







Interior Designer vs Contractor: What’s the Difference?
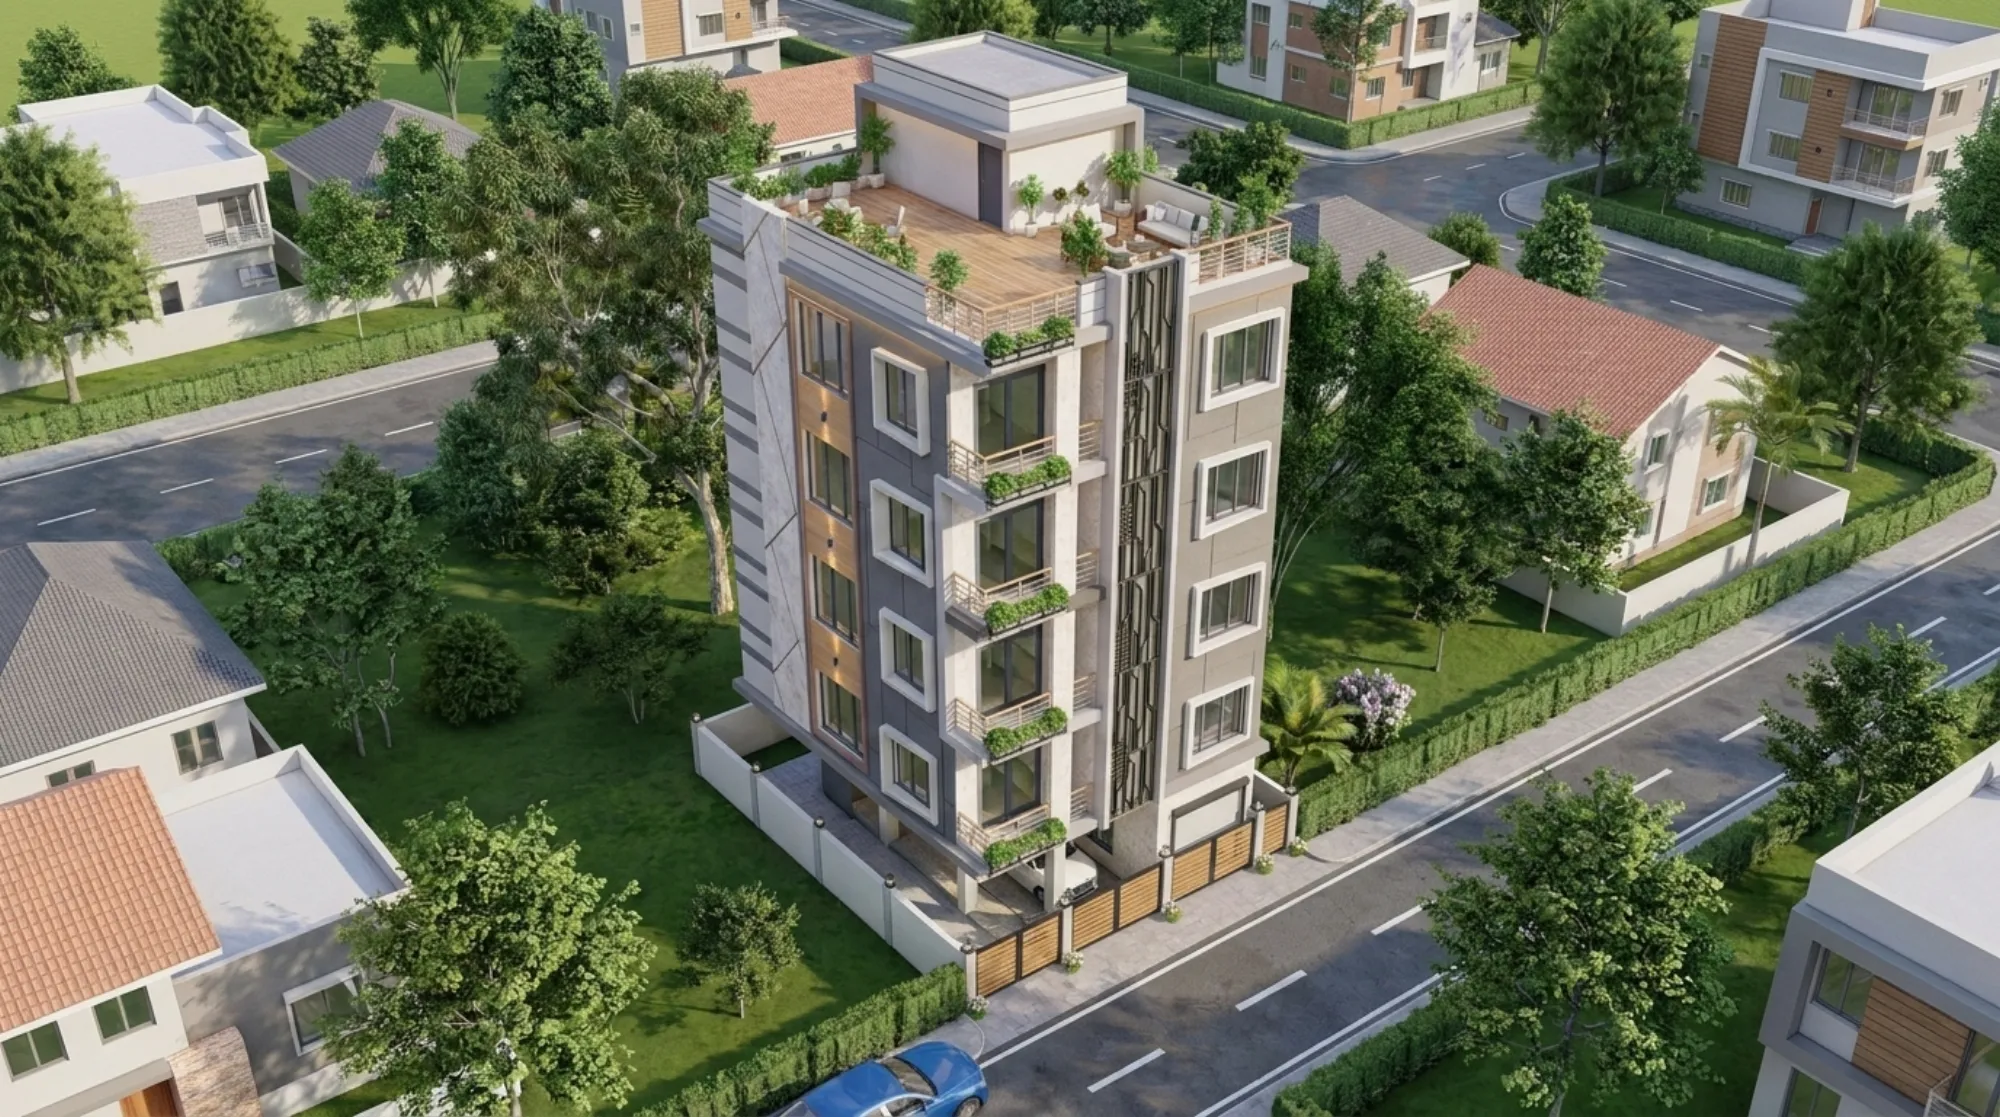
Hiring the right professional for your home project is one of the most consequential decisions you will make, and in Kolkata it is also one of the most confusing ones. The market is full of options, from solo thekedars who work by word of mouth to full-service design studios, and understanding what each one actually does for you can save lakhs of rupees and months of stress.
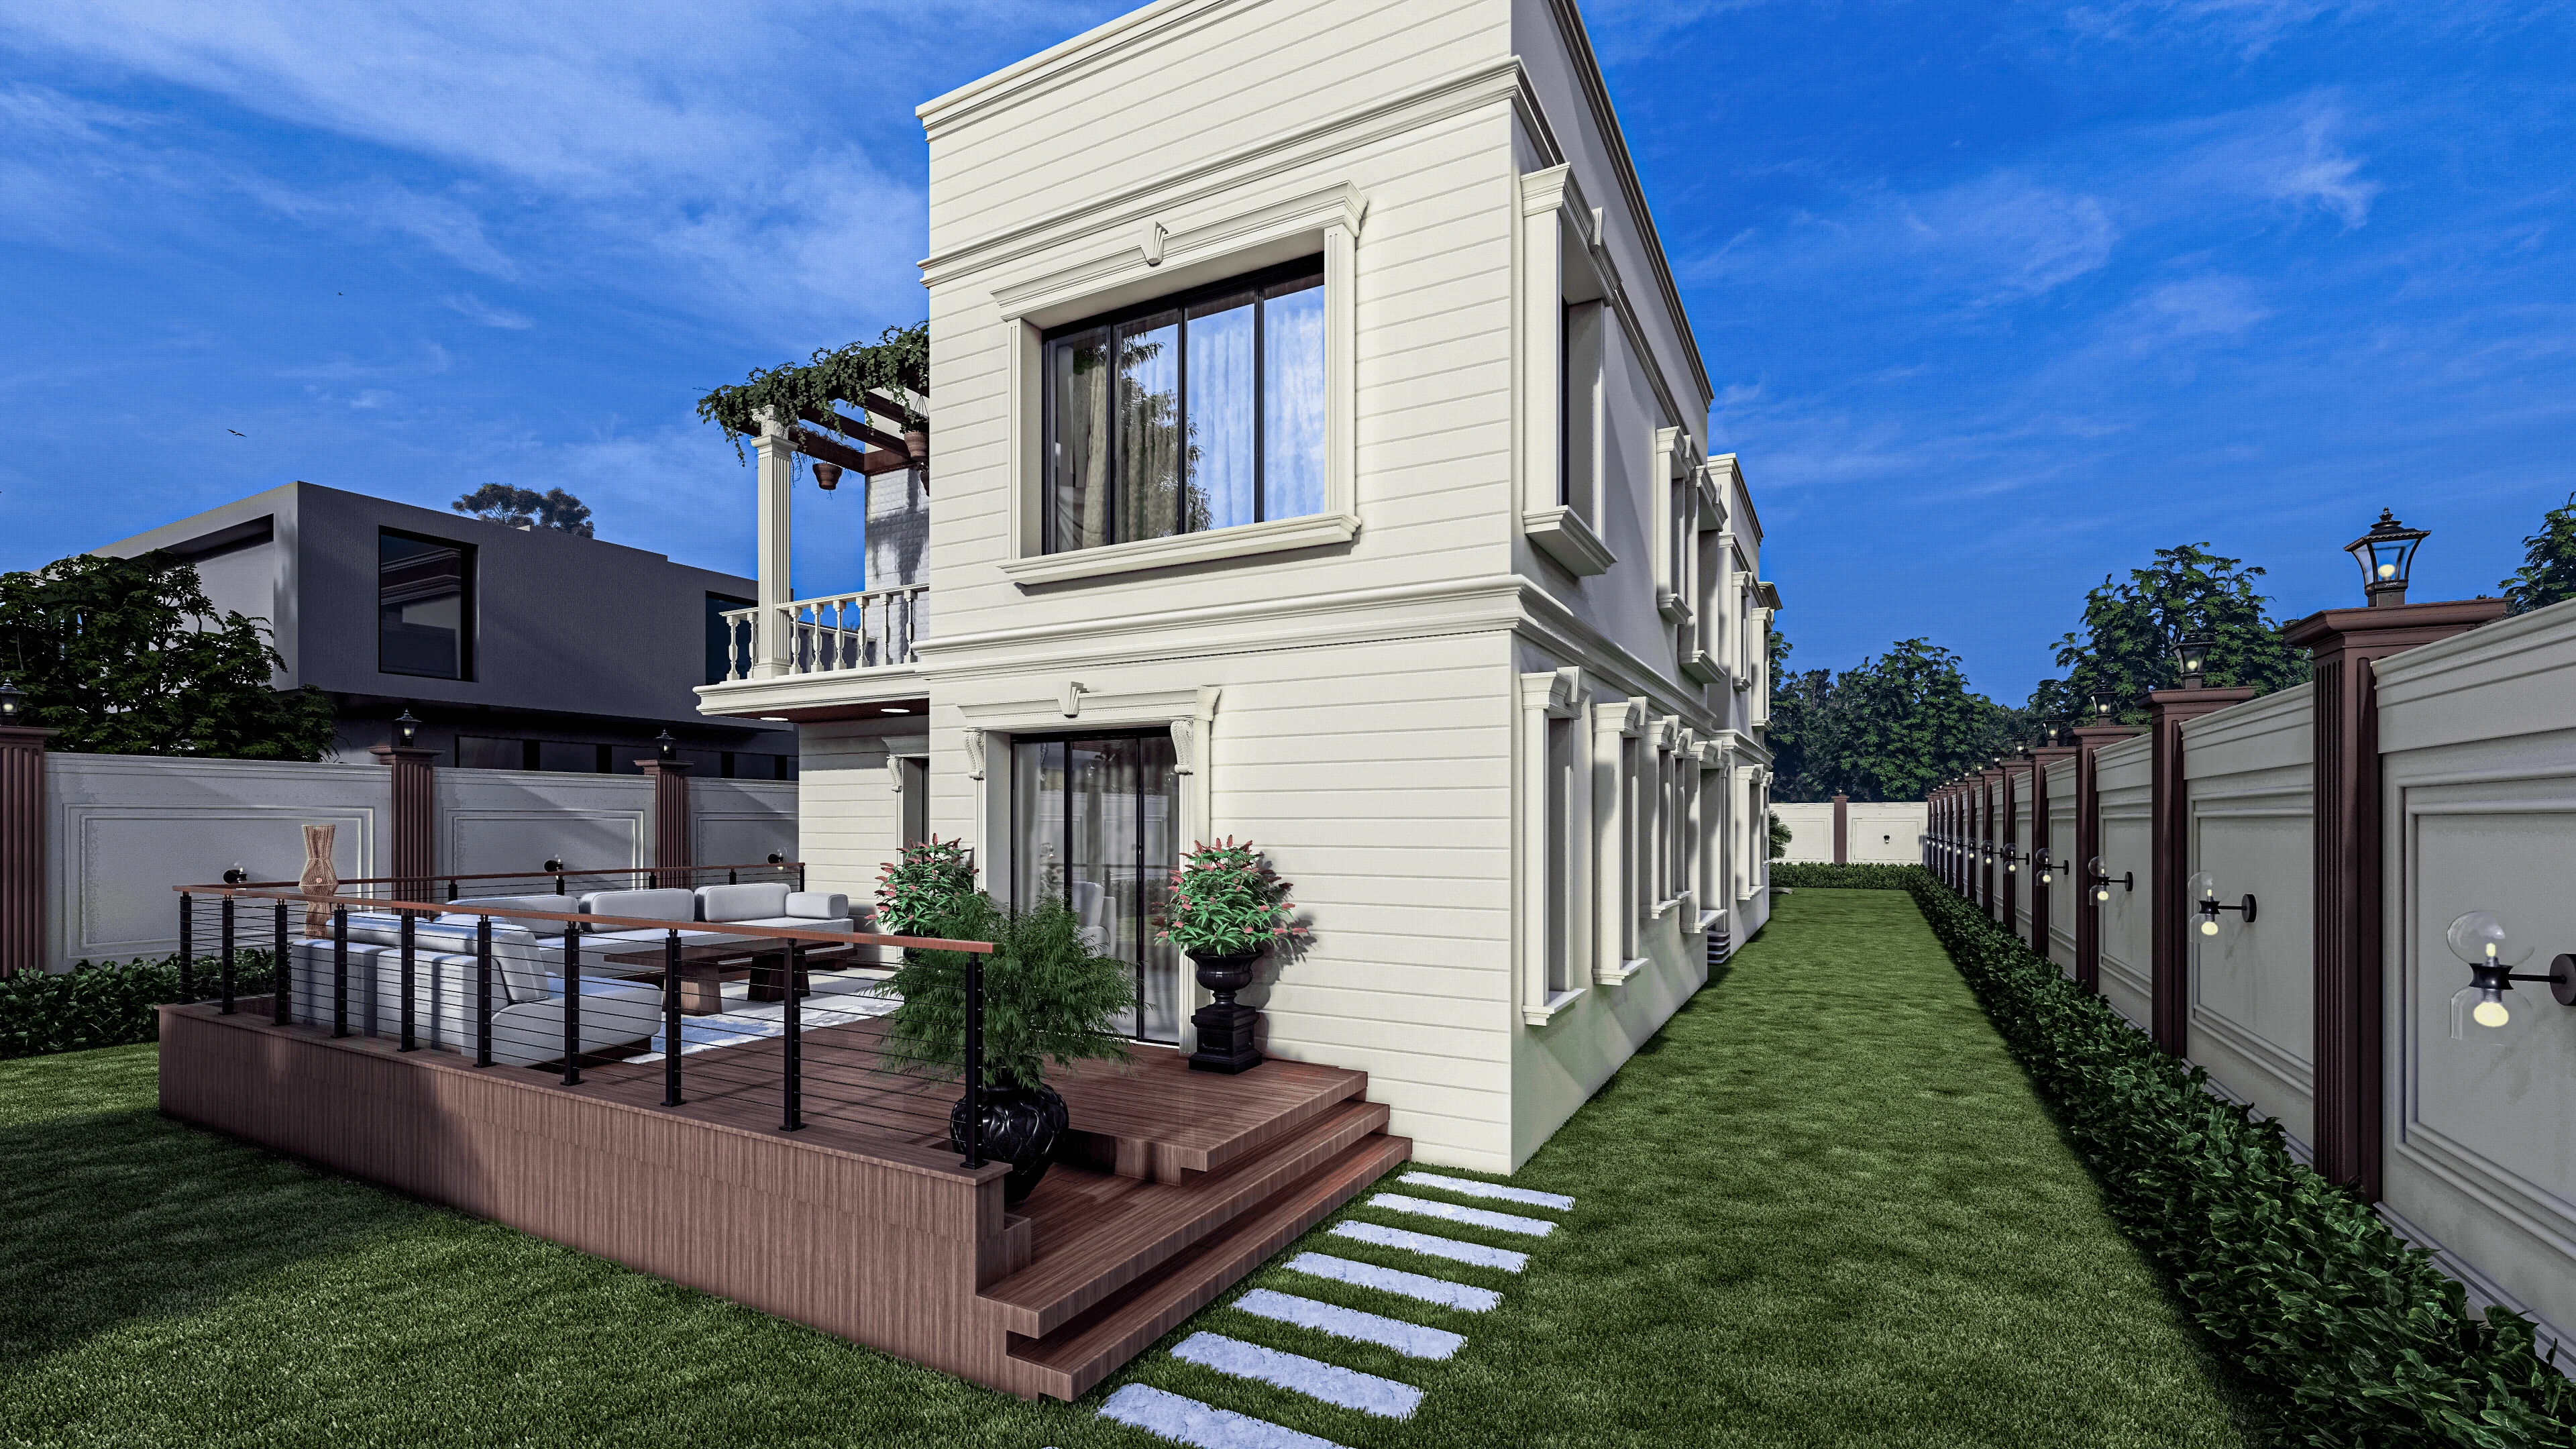
What a Civil Contractor Actually Does (and Does Not Do)
A civil contractor, often called a thekadar in Kolkata, is a builder in the most literal sense. Their job is physical execution. They coordinate the skilled tradespeople on site, the carpenters, electricians, plumbers, painters, and tilers, and they ensure the manual work gets done.
What they are not trained to do is design. They cannot give you a floor plan that improves traffic flow through your flat. They cannot tell you why the sofa placement you are imagining will make the room feel smaller. They will not stop you from choosing a paint colour that clashes with your marble flooring because that is genuinely not their area.
When you hire a contractor directly without a designer, you effectively become the project manager. That means:
- You visit the site every few days to check if work matches your expectations
- You source tiles, hardware, plywood grades, and paint finishes yourself, often from multiple wholesale markets across the city
- You resolve disputes when the electrician and the carpenter have conflicting requirements on the same wall
- You explain your vision verbally and hope the final result resembles what you had in mind
For a simple paint job or a bathroom re-tile, this is perfectly manageable. For a full home interior, it is an enormous undertaking.
What an Interior Designer Brings to Your Project
An interior designer, specifically a firm like ours that handles both architecture and interiors, works at a completely different level of the process. We are planners, curators, and project managers before we are anything else.
When you engage Studio Contour, here is what actually happens before a single wall is touched:
- We measure and survey your space precisely, down to the millimetre
- We develop a floor plan that accounts for furniture placement, light sources, ventilation, and daily movement patterns
- We produce photorealistic 3D renders so you can walk through your home visually before execution begins
- We create complete AutoCAD working drawings, also called Good for Construction or GFC drawings, that every carpenter, electrician, and fabricator works from
- We curate a complete material schedule, from the grade of plywood in your wardrobes to the finish on your door handles, so everything is cohesive
This is the difference between a home that looks like different rooms were done by different people and one that feels intentional from the entrance to the balcony.

| Interior Designer | Civil Contractor |
|---|---|
| Design concept and drawings | Executes what you specify |
| 3D visualization before work begins | No visual preview |
| Curates materials and finishes | You visit markets and source yourself |
| End-to-end project management | Manages daily labour, you supervise outcomes |
| Vastu and local regulation compliance | Builds to instruction |
| Single point of accountability | Multiple vendors, split responsibility |
The Real Cost Comparison for Kolkata in 2026
One of the most common concerns we hear is that hiring a designer is expensive. It is worth breaking this down honestly.
Professional design fees in Kolkata typically range from ₹150 to ₹350 per square foot depending on the scope and complexity of the project. On a 1,000 sq ft flat, that is roughly ₹1.5 to ₹3.5 lakhs.
But consider what that fee prevents. We have seen homeowners spend ₹2 to ₹4 lakhs correcting mistakes from contractor-managed projects, whether that is a kitchen layout that does not fit the appliances, a false ceiling that blocks a crucial AC duct, or imported tiles that were cut incorrectly and cannot be reordered.
| Item | Low Estimate | High Estimate |
|---|---|---|
| Modular kitchen | ₹1.2L | ₹3.5L |
| Wardrobes (per room) | ₹65k | ₹1.6L |
| False ceiling (full flat) | ₹40k | ₹1.1L |
| Flooring (per room) | ₹35k | ₹90k |
| Electrical and lighting | ₹50k | ₹1.4L |
| Complete 2BHK interior | ₹8L | ₹22L |
These ranges reflect 2026 Kolkata market rates for mid-range to premium materials. The wide spread exists because material choices, particularly the grade of plywood, the hardware brand on modular units, and the type of flooring, account for most of the variation.
When You Genuinely Do Not Need a Designer
We want to be useful rather than push you toward a service you do not need. There are situations where a good local contractor is the right and sufficient choice:
- You are repainting a flat between tenants and want a clean, neutral finish
- You are replacing broken tiles in a bathroom with the same tile already in stock
- You are adding a wall shelf or a simple partition in a room with no structural implications
- You are furnishing a rental property with basic off-the-shelf units and have no specific aesthetic requirements
In these cases, a reliable contractor, well-referenced by someone you trust, will do the job at the lowest cost and the least fuss.
When You Absolutely Should Call a Designer
The situations where professional design pays for itself clearly and quickly:
- Full home renovation or fresh interior fit-out, any 2BHK or larger flat where you are starting from bare walls
- Specific aesthetic vision, if you have collected references and know you want a Japandi look, or a warm contemporary feel with cane elements, a designer translates that into a coherent specification
- Structural or layout changes, moving a kitchen wall, changing the bathroom door swing, or converting a bedroom into a study-plus-guest room requires someone who understands load, plumbing runs, and electrical re-routing
- New Town and Salt Lake projects, HIDCO norms in New Town and BMC rules in Salt Lake have specific requirements around common areas, balcony modifications, and external finishes. We navigate these regularly
- Premium materials and finishes, if you are investing in Italian marble, lacquered shutters, or a custom PU finish kitchen, you need drawings precise enough that the fabrication team cannot deviate
- Confirm the carpet area and room dimensions before any budgeting
- Lock your total budget before the first design meeting
- List your non-negotiables (Vastu requirements, storage minimums, appliance wish-list)
- Ask for 3D renders before approving any drawings
- Get a written scope of work and timeline from your designer
- Clarify who sources materials and who manages site supervision
The Turnkey Model: Bridging Design and Execution
The sharpest pain point in most home projects is the gap between what the designer imagined and what the contractor actually built. This happens when design and execution are handled by two separate parties with no contractual link between them.
At Studio Contour, we work on a turnkey model, which means we handle both sides. We design the space, produce the drawings, curate the materials, and then our own trusted execution teams build it. You deal with one studio, one contract, and one accountability chain.
This is not just a convenience. It is a quality guarantee. When the team executing the work is also the team that drew it, there is no ambiguity about intent. The carpenter knows exactly what tolerances are acceptable on a shutter gap. The electrician knows where the concealed lighting strip is meant to land. The painter knows which wall gets the textured finish and which gets the smooth one.
- 01Site Survey and Specs
- 02Concept and Floor Plan
- 033D Visualization
- 04Material Finalization
- 05Execution and Supervision
- 06Snagging and Handover
This six-phase process takes eight to fourteen weeks for a full-flat interior depending on size and complexity. Each phase has a defined output that you approve before we move forward, so there are no surprises at handover.
A Note on Vastu and Local Context
Kolkata homeowners, especially in joint families and in communities where Vastu compliance matters deeply, often find that local contractors have an opinion but not a system. Our process includes a formal Vastu review at the floor plan stage, before any drawings are finalised, so that adjustments are made on paper rather than by breaking walls later.
We also understand the specific rhythm of a Kolkata home: the need for a proper jhula or prayer space, the importance of adequate storage in smaller flats, the way monsoon light works in east-facing flats in New Town versus the sharp afternoon sun in south-facing ones in Salt Lake. These details come from doing over a hundred projects in this city since 2014, not from a general design handbook.
How to Make the Decision for Your Project
The simplest framework: if you are spending more than ₹5 lakhs on your interior and you do not have a background in construction or project management, professional design is not a luxury but a risk-mitigation tool. The fee pays for certainty about the outcome, and it pays for someone who will fight the carpenter when a shutter is 2mm out of square so you do not have to.
If your scope is smaller or your brief is simple, a well-referenced contractor with a clear written scope is the right call.
When you are not sure, the easiest thing to do is have a conversation. We offer initial consultations where we look at your space, your brief, and your budget, and we tell you honestly whether you need full design services, a partial consultation, or just a few hours of advice before you hand things to a contractor.
We are based in New Town, Kolkata, and we work across Kolkata, Howrah, and the wider NCR. If you are planning a home project and want a straight answer on what level of professional support makes sense for your situation, reach out to us through the contact page and we will get back to you within a day.