







Pooja Room Design Ideas for Modern Homes
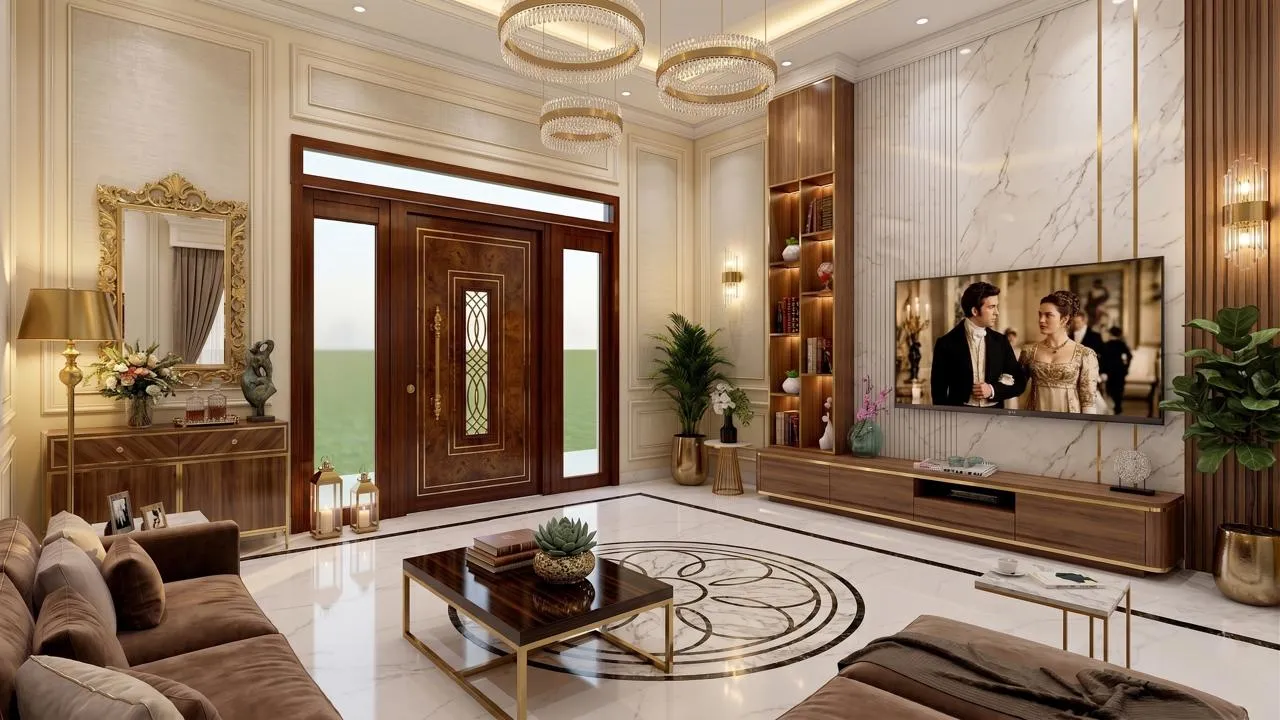
In Bengali households, the pooja room is not just a corner of the house, it is the emotional and spiritual anchor of the entire home. Over the past twelve years, working on more than a hundred residential projects across New Town, Rajarhat, and South Kolkata, we at Studio Contour have seen this truth play out in every family we work with, from young couples in compact 2BHKs to joint families settling into large Row Houses. The challenge we hear most often is this: how do you honour that sacred need inside a modern, space-conscious apartment without the mandir feeling like an afterthought?
The answer, as we have found repeatedly, lies in treating the pooja room as a first-class design element, planned from day one with the same care you give to your kitchen or master bedroom.
Finding the Right Spot When You Do Not Have a Dedicated Room
Most builder-grade 2BHK and 3BHK apartments in New Town or Behala do not come with a dedicated pooja room. The gross floor area is simply not there. But that does not mean your mandir has to live on a shelf in the bedroom corner.
The most elegant solution we use is the recessed wall niche. Almost every apartment has at least one awkward architectural indent, usually near the entrance foyer, along a hallway wall, or at the end of a dining area. A niche 900 mm wide, 350 mm deep, and 1500 mm tall is genuinely enough to house a full mandir, complete with storage below and a backlit panel above. Because the unit sits flush with the surrounding cabinetry, it never feels intrusive.
Where a niche is not available, a jali partition is our go-to tool. A CNC-cut HDHMR or mild steel jali screen placed between the living room and the prayer zone creates visual separation without eating floor space or blocking natural light. The perforated pattern can echo traditional motifs like lotuses or geometric kolam forms while looking completely at home in a contemporary interior.
Vastu direction matters to most families we work with. The standard guideline is to place the mandir in the North-East corner (Ishan Kon) of the home and to orient the idols so that the person praying faces East or North. We always verify this during our site survey, because builder plans sometimes place the kitchen or bathroom in the North-East, which requires a practical rethink.
Choosing Materials That Look Serene and Last Long
Traditional mandirs often feature heavy carved wood in sheesham or teak. That look is beautiful in a heritage bungalow in Ballygunge, but it can feel jarring inside a white-and-grey minimalist flat in Newtown's Action Area 2.
We generally guide our clients toward a palette that sits between traditional warmth and contemporary lightness.
Light veneers with white accents work very well here. Ash wood veneer or white oak on the outer frame, paired with a white Corian or quartz countertop, keeps the space feeling calm and pure. The natural grain still reads as warm and organic, without the visual heaviness of dark walnut.
Backlit stone panels are our most requested premium detail for pooja rooms. A slab of translucent white Onyx or Rainforest White marble placed behind the idol, with a warm LED strip running behind it, produces a soft, glowing backdrop that no amount of artificial decoration can replicate. It reads as genuinely divine without being theatrical. Expect to budget around ₹18,000 to ₹35,000 for this feature depending on the stone size and choice.
For the main counter, non-porous is non-negotiable. Daily rituals involve kumkum paste, coconut oil, milk, and incense ash, all of which will permanently stain a porous surface over time. Quartz or polished black granite is our standard recommendation. Avoid plain wood or MDF laminate on the horizontal surface, no matter how good it looks on day one.

Lighting: The Detail That Changes Everything
A single 6500K cool-white LED downlight overhead will make even the most beautifully crafted mandir look like a storage cabinet. Lighting is genuinely the detail that separates a forgettable pooja niche from a space that feels sacred.
Our standard approach uses three layers.
First, ambient fill from recessed warm-white downlights (2700K to 3000K) in the ceiling section of the mandir area, kept on a separate switch so this zone can glow independently of the rest of the room.
Second, profile cove lighting along the inner edges of the mandir shelving. A thin aluminium LED profile channel tucked into the back edge of each shelf shelf creates a soft halo that frames the idols without harsh shadows.
Third, a hanging element that adds vertical warmth. This could be a traditional brass diya suspended from a small ceiling hook, a cluster of handblown glass droplets, or a minimal brass pendant. This detail brings the eye upward and gives the space a sense of height, which matters enormously in a compact niche.
Smart Storage: The Hidden Layer That Keeps the Space Clean
A working pooja room accumulates a lot of small items quickly: cotton wicks, multiple oil bottles, camphor tins, agarbatti boxes, matchboxes, extra flowers, coconut halves, and prayer books. If these have nowhere organised to go, they end up on the counter surface, and the serenity of the space is gone within a week.
We solve this with three specific storage details.
Seamless base drawers sit below the counter, finished with push-to-open mechanisms so there are no visible handles. Each drawer is divided internally with custom dividers so every item has a fixed home.
The pull-out tray is something we consider a Studio Contour signature detail. We always build a hidden pull-out stone or Corian tray, typically 75 mm to 100 mm below the main counter level. You pull it out to light diyas or set down hot items, and push it back in when done. This prevents heat damage and oil spills on the main cabinet surface.
An upper enclosed cabinet with a simple shutter can store ceremonial items used only on specific occasions: large brass vessels, festival-specific puja sets, framed photos of ancestors. Out of sight, but always close at hand.
- Mark the Vastu corner before finalising layout
- Reserve a full wall or deep niche, do not plan for a shelf unit only
- Choose a non-porous quartz or granite counter surface
- Plan storage for at least three drawer depths below the counter
- Add a pull-out tray for lighting diyas safely
- Wire a separate dimmer switch for mandir lighting
- Order the backlit stone panel before execution begins
Size and Budget: What to Realistically Expect in Kolkata
One of the most common questions we receive is: what does a well-designed pooja room actually cost? The answer varies considerably based on size, materials, and finishes, but here are honest ranges based on our Kolkata projects in 2025 to 2026.
| Component | Budget Finish | Premium Finish |
|---|---|---|
| Mandir cabinet (niche unit) | ₹45,000 | ₹1,10,000 |
| Backlit stone panel | ₹18,000 | ₹38,000 |
| Counter (quartz or granite) | ₹12,000 | ₹25,000 |
| Pull-out tray + drawers | ₹8,000 | ₹18,000 |
| Lighting (LEDs + profile) | ₹7,000 | ₹20,000 |
| Jali partition (if needed) | ₹22,000 | ₹55,000 |
A compact but complete mandir niche for a 2BHK flat, done well in a mid-range finish, typically falls between ₹70,000 and ₹1,20,000 all inclusive, including labour, material, and electrical. A large standalone pooja room in a 3BHK or villa, with premium stone and full joinery, can range from ₹2,00,000 to ₹3,50,000.
The Design Process: How We Approach a Pooja Room Project
For clients wondering what working with us looks like, here is our typical process for a mandir design within a larger home interior project.
- 01Site Survey and Vastu Check
- 02Layout Concept and Niche Marking
- 03Material Selection and Finishes
- 043D Visualisation
- 05Fabrication and Execution
- 06Final Fit and Lighting Setup
We begin with a site visit to check the existing brick structure, Vastu alignment, and available wall depth. After that, we produce a concept sketch and a 3D view so you can see exactly how the space will look before any work begins. Material samples are shown in the second meeting, and fabrication is handled by our trusted workshop partners in Dumdum and Kasba, who we have worked with consistently since 2016.
For a standalone mandir niche, execution typically takes three to four weeks from the date materials are ordered. For a full pooja room as part of a larger home project, it runs alongside the rest of the interior timeline.
Common Mistakes We See and How to Avoid Them
In twelve years and across many renovation and new-home projects, we have noticed certain mistakes coming up again and again in self-managed mandir setups.
- Using MDF with paper laminate on the counter surface. It bubbles and stains within six months of daily oil and water exposure. Always insist on quartz or stone for the horizontal surface.
- Placing the mandir directly above or opposite a toilet wall. This is both a Vastu concern and a common-sense one. Check the plan of the adjacent flat if you are in a multi-storey building.
- Forgetting ventilation for incense smoke. In a fully enclosed mandir cabinet, thick daily agarbatti use will discolour the backlit panel and shelving over months. Either leave the upper section open or plan a small louvred vent at the top of the unit.
- Skipping the electrical plan for the mandir until after the walls are tiled. We have had clients call us after their fit-out is complete, wanting to add a backlit panel and LEDs. Chasing wires through finished walls is expensive and leaves marks. This point goes back to our earlier advice: plan everything before the civil work begins.
A Sacred Space That Belongs in Your Modern Home
The families we love working with are those who want a home that holds both their contemporary aesthetic sensibilities and their deep cultural traditions without either one compromising the other. A thoughtfully designed pooja room is one of the clearest expressions of that balance, and it does not require enormous space or budget to achieve it well.
If you are planning the interiors of a new apartment or renovating an existing home in Kolkata and want to discuss how a mandir can be beautifully integrated into your specific layout, we would love to sit down with you. Reach out to the Studio Contour team and let us understand your space, your family's rituals, and the look you are going for. We will take it from there.