







Small Apartment Interior Design Ideas for Kolkata Flats
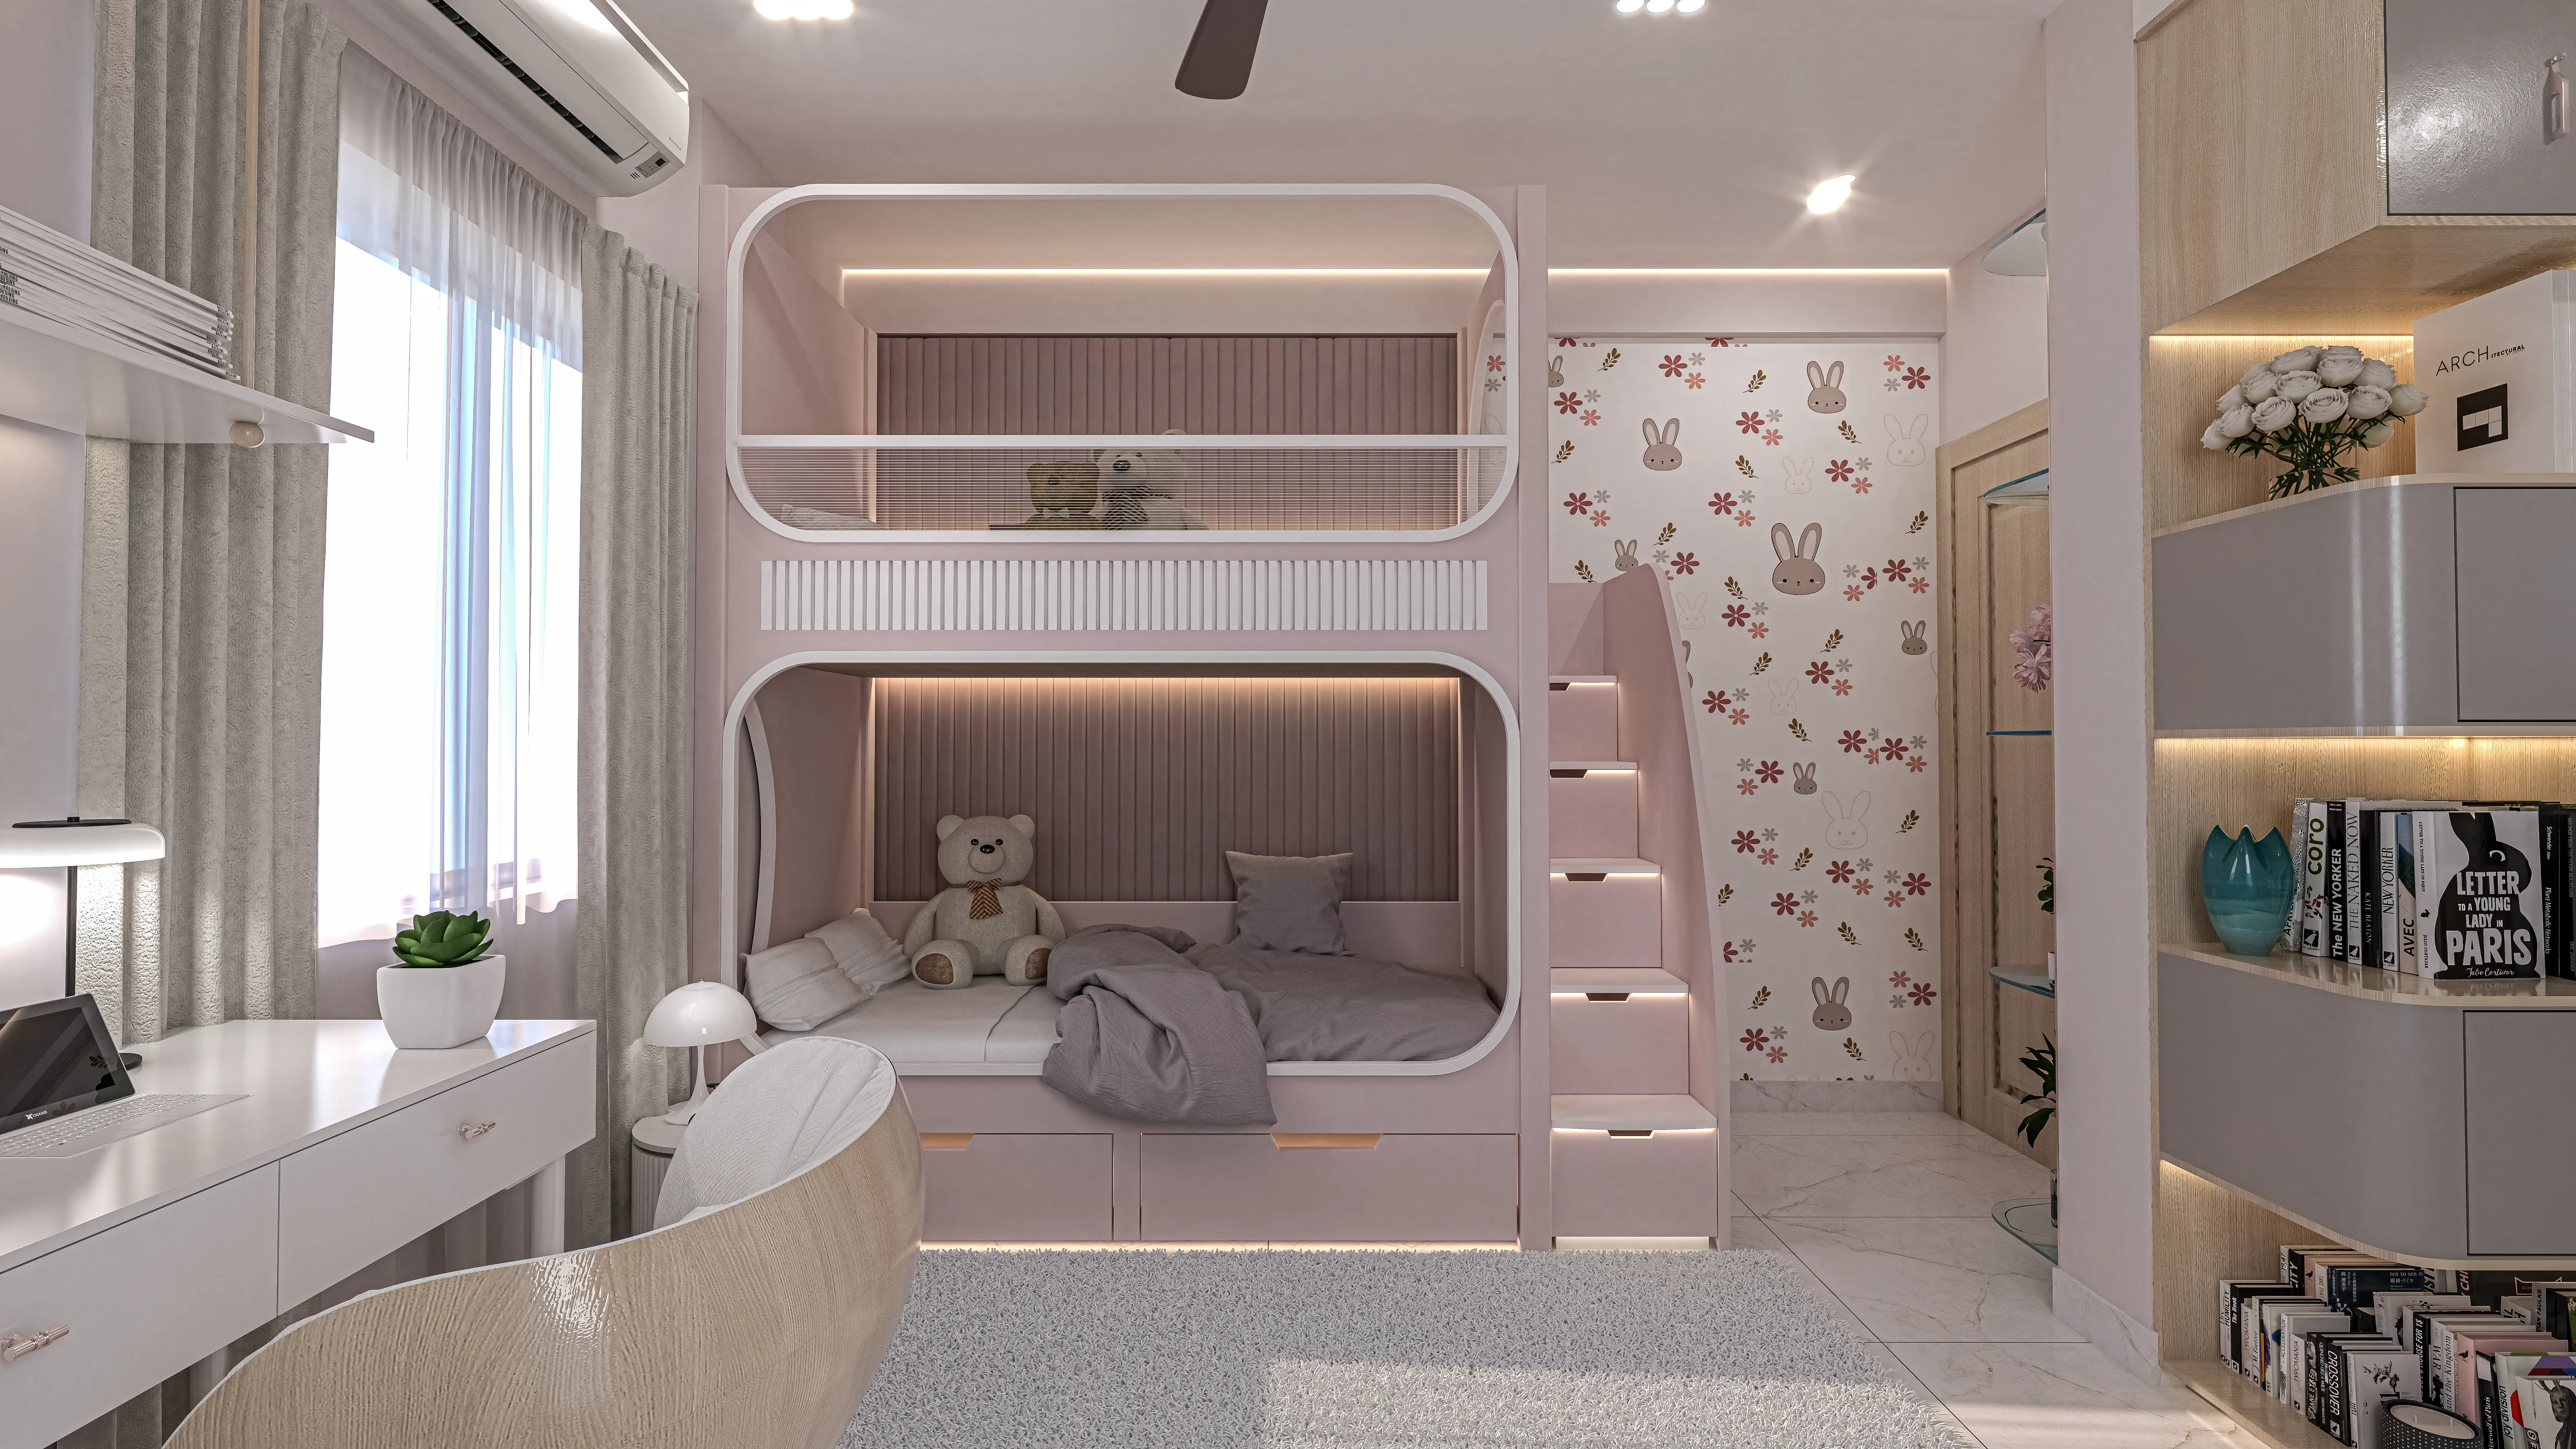
Living in a compact flat in Kolkata does not mean living with compromise. We have worked with hundreds of homeowners across New Town, South Kolkata, and Salt Lake who felt boxed in by their floor plan, and in almost every case the problem was not the size of the flat but the decisions made inside it. With the right architectural thinking and custom carpentry, even a 650 sq ft 2BHK can feel genuinely comfortable and easy to live in.
The Kolkata Compact Flat Reality
The numbers are straightforward: a well-located 2BHK in New Town or a premium high-rise on EM Bypass today typically sits between 700 and 950 sq ft of carpet area. Builder floor plans rarely account for how a real family lives, so you end up with a bedroom that can barely fit a standard king bed with a bedside table, and a living area that starts to feel crowded the moment a sofa and a TV unit go in. We have seen this pattern consistently across the 100-plus projects our studio has completed since 2014, and our approach has stayed the same: design the storage first, then fit the living around it.
Exploit Every Centimetre of Vertical Space
When floor space runs out, the ceiling becomes your best asset. The most common waste we see in compact Kolkata flats is the gap between the top of a wardrobe and the ceiling, which is typically 12 to 18 inches of dead air that collects dust and makes the room feel lower than it actually is.
The fix is straightforward: build all your wardrobes and kitchen cabinets floor to ceiling. Use the highest shelves for seasonal storage, winter razais, suitcase sets, puja items used once a year. The carpentry cost is marginally higher than a standard-height unit but the gain in storage is significant, often the equivalent of adding one full extra wardrobe.
The visual benefit matters just as much. Seamless vertical lines draw the eye upward and make the ceiling feel taller. In a room where the ceiling is actually 9 feet, this difference in perception is real and immediate.
Japandi Minimalism Works Particularly Well in the Kolkata Climate
We bring up the Japandi aesthetic, a blend of Japanese minimalism and Scandinavian functionality, not because it is fashionable but because it is genuinely practical for Kolkata. The city runs hot and humid for eight months of the year. Heavy, dark, ornate furniture holds heat and makes a room feel oppressive. Light oak veneers, warm whites, soft stone tones, and clean lines do the opposite.
The specific detail to ask your carpenter about is furniture with exposed, slender legs. A sofa or TV unit that sits directly on the floor closes off the visual plane and makes the room feel smaller. When you can see the floor underneath a piece of furniture, the eye reads that floor as continuous and the room registers as larger. This is not a styling preference, it is basic spatial psychology, and it costs nothing extra.

Open Plans and Smarter Partitions
Older Kolkata apartments, particularly flats built before 2010 in areas like Jadavpur, Tollygunge, and Behala, tend to have highly compartmentalised layouts. A closed-off kitchen, a narrow dining room, a separate drawing room. The walls that divide these spaces are often non-load-bearing, and in many cases they are the single biggest obstacle to making the flat feel generous.
Where HIDCO, KMDA, or KMC building norms allow, and where structural assessment confirms the wall is non-load-bearing, opening up the living, dining, and kitchen into a single connected space is the highest-value intervention we make. It does not add any actual square footage but it typically makes the flat feel 30 to 40 percent larger.
If full demolition is not possible or not desired, fluted glass partitions are an excellent middle ground. They create physical and acoustic separation while allowing daylight to travel through the flat. A compact apartment that receives morning sun from the east can share that light across the living and kitchen if the wall between them is glass rather than brick.
| Open Plan | Compartmentalised Layout |
|---|---|
| Light travels across the whole flat | Each room feels separate |
| Perceived size | Actual size the same |
| Best for entertaining | Works for privacy-focused families |
| Requires structural check | No structural work needed |
Multi-Functional Furniture Is Not Optional
In a flat under 900 sq ft, every piece of furniture must justify its footprint. Single-purpose items, a coffee table that only holds a remote and a book, a bench that only sits, a side table that only decorates, are a quiet drain on the space.
Here are the specific pieces we recommend in almost every compact project:
- Hydraulic storage beds: A standard king-size hydraulic bed gives you the equivalent of a large horizontal wardrobe below the mattress. For a flat with limited wardrobe space this is not a luxury, it is a necessity. Expect to budget ₹35,000 to ₹65,000 for a good quality hydraulic bed with a solid mechanism.
- Nesting tables: Instead of a heavy rectangular coffee table that occupies the centre of the living room permanently, three nesting tables can be spread out when guests arrive and tucked together the rest of the time, freeing up floor space for daily movement.
- Concealed workstations: A home office does not need a separate room. A wardrobe with a pull-out desk and a fold-up monitor shelf can hide an entire work setup behind two sliding doors. At the end of the day you close the panels and the room returns to a bedroom.
- Wall-mounted foldable dining tables: In a studio or 1BHK, a wall-mounted table that folds flat when not in use can give you dining space without occupying the room permanently.
- Confirm the carpet area before finalising furniture sizes
- Lock the budget before meeting your carpenter
- Identify all non-load-bearing walls with a structural engineer
- Plan storage first, then furniture
- Choose furniture with exposed legs for visual floor area
- Get a written timeline with payment milestones
Lighting and Mirrors: The Two Cheapest Space Multipliers
A room lit by a single fluorescent tube in the centre of the ceiling will always feel smaller than it is. Dark corners make walls feel closer. This is fixable at relatively low cost.
Mirrors placed on the wall perpendicular to your largest window bounce natural daylight into the interior of the room and create the illusion of depth behind the glass. A mirror 4 feet wide by 5 feet tall costs between ₹6,000 and ₹18,000 depending on frame and make, and the visual impact is immediate.
Layered lighting costs more to install but pays back in daily comfort. Recessed LED downlights replace the harsh overhead tube. Cove lighting along the false ceiling perimeter creates a soft ambient glow. Under-cabinet lighting in the kitchen makes the countertop feel larger and the cooking easier. Wall sconces in the bedroom remove the need for a bedside lamp taking up table space. Together, these layers eliminate the dark corners that compress a room and give the flat a warmth that cannot be achieved with overhead lighting alone.
What a Small Flat Interior Budget Looks Like in 2026
One of the questions we hear most often is: what will this actually cost? The honest answer is that it depends on the scope, the materials, and whether you are doing a full renovation or a selective upgrade. Here is a realistic range for a 2BHK in Kolkata as of 2026.
| Item | Budget Range (Low) | Budget Range (High) |
|---|---|---|
| Modular kitchen (10 ft) | ₹1,20,000 | ₹3,00,000 |
| Master bedroom wardrobe (8 ft) | ₹65,000 | ₹1,60,000 |
| Hydraulic storage bed (king) | ₹35,000 | ₹65,000 |
| False ceiling with cove lighting | ₹45,000 | ₹1,10,000 |
| Fluted glass partition | ₹40,000 | ₹90,000 |
| Full 2BHK turnkey | ₹6,00,000 | ₹14,00,000 |
These ranges assume mid-grade materials, which is where we find most of our clients land. Premium European hardware and imported veneers push costs higher. Economy-grade local materials can bring them lower, though we are selective about where we use economy materials because some categories, cabinet hinges and drawer runners especially, directly affect how the flat feels to live in every day.
How We Approach a Small Flat Project at Studio Contour
Our process for a compact flat starts with a site visit and accurate measurement. Builder drawings are almost never accurate to the centimetre, and in a small flat a 3-inch wall thickness error becomes a meaningful problem when you are fitting a 10-foot kitchen into a 10-foot-3-inch alcove.
- 01Site Visit and Accurate Measurement
- 02Spatial Concept and Layout Plan
- 033D Visualisation and Material Selection
- 04Carpentry Fabrication and Material Sourcing
- 05Site Execution and Fit-out
- 06Handover and Snag Clearance
After measurement comes the spatial concept, which in a compact flat is really a storage plan first. We identify every possible location for built-in storage before a single piece of furniture is selected. Then we move to 3D visualisation so you can see exactly how the finished space will look before any work begins. Material sourcing and fabrication typically take three to four weeks for a standard 2BHK. Site execution runs another three to five weeks depending on whether civil work is involved.
Getting the Most From Your Compact Flat
The mistake most Kolkata homeowners make when approaching a small flat is starting with Pinterest references and ending with a contractor who builds to the picture. The picture does not account for your specific room dimensions, your slab height, your window positions, or how your family actually uses the space through the day. Good small flat design is built around all of those specifics.
At our studio we have spent the last eleven years working out how to make compact Kolkata flats feel genuinely comfortable to live in, not just beautiful in photographs. If your flat feels smaller than it should, or if you are planning a renovation and want to get the layout right from the start, we would be glad to talk. Reach out to Studio Contour and we will set up a site visit at a time that works for you.