







Interior Design in Rajarhat

“We are storytellers, crafting spaces that become narratives you'll love to live in.”
Modernizing Living Spaces in Kolkata’s Rapidly Growing Corridor.
Welcome to Studio Contour. The Rajarhat-Gopalpur area is one of Kolkata's most dynamic and rapidly expanding residential zones, offering a unique mix of traditional community living and modern apartment lifestyles. As a top-rated interior designer in Rajarhat, we specialize in crafting functional, beautifully designed spaces that cater to modern families.
Whether you are upgrading a classic 2BHK in a standalone building or moving into a newly constructed 3BHK in a gated community along the Rajarhat Main Road, our expert team transforms your property into a highly personalized, luxurious sanctuary.
Contact Us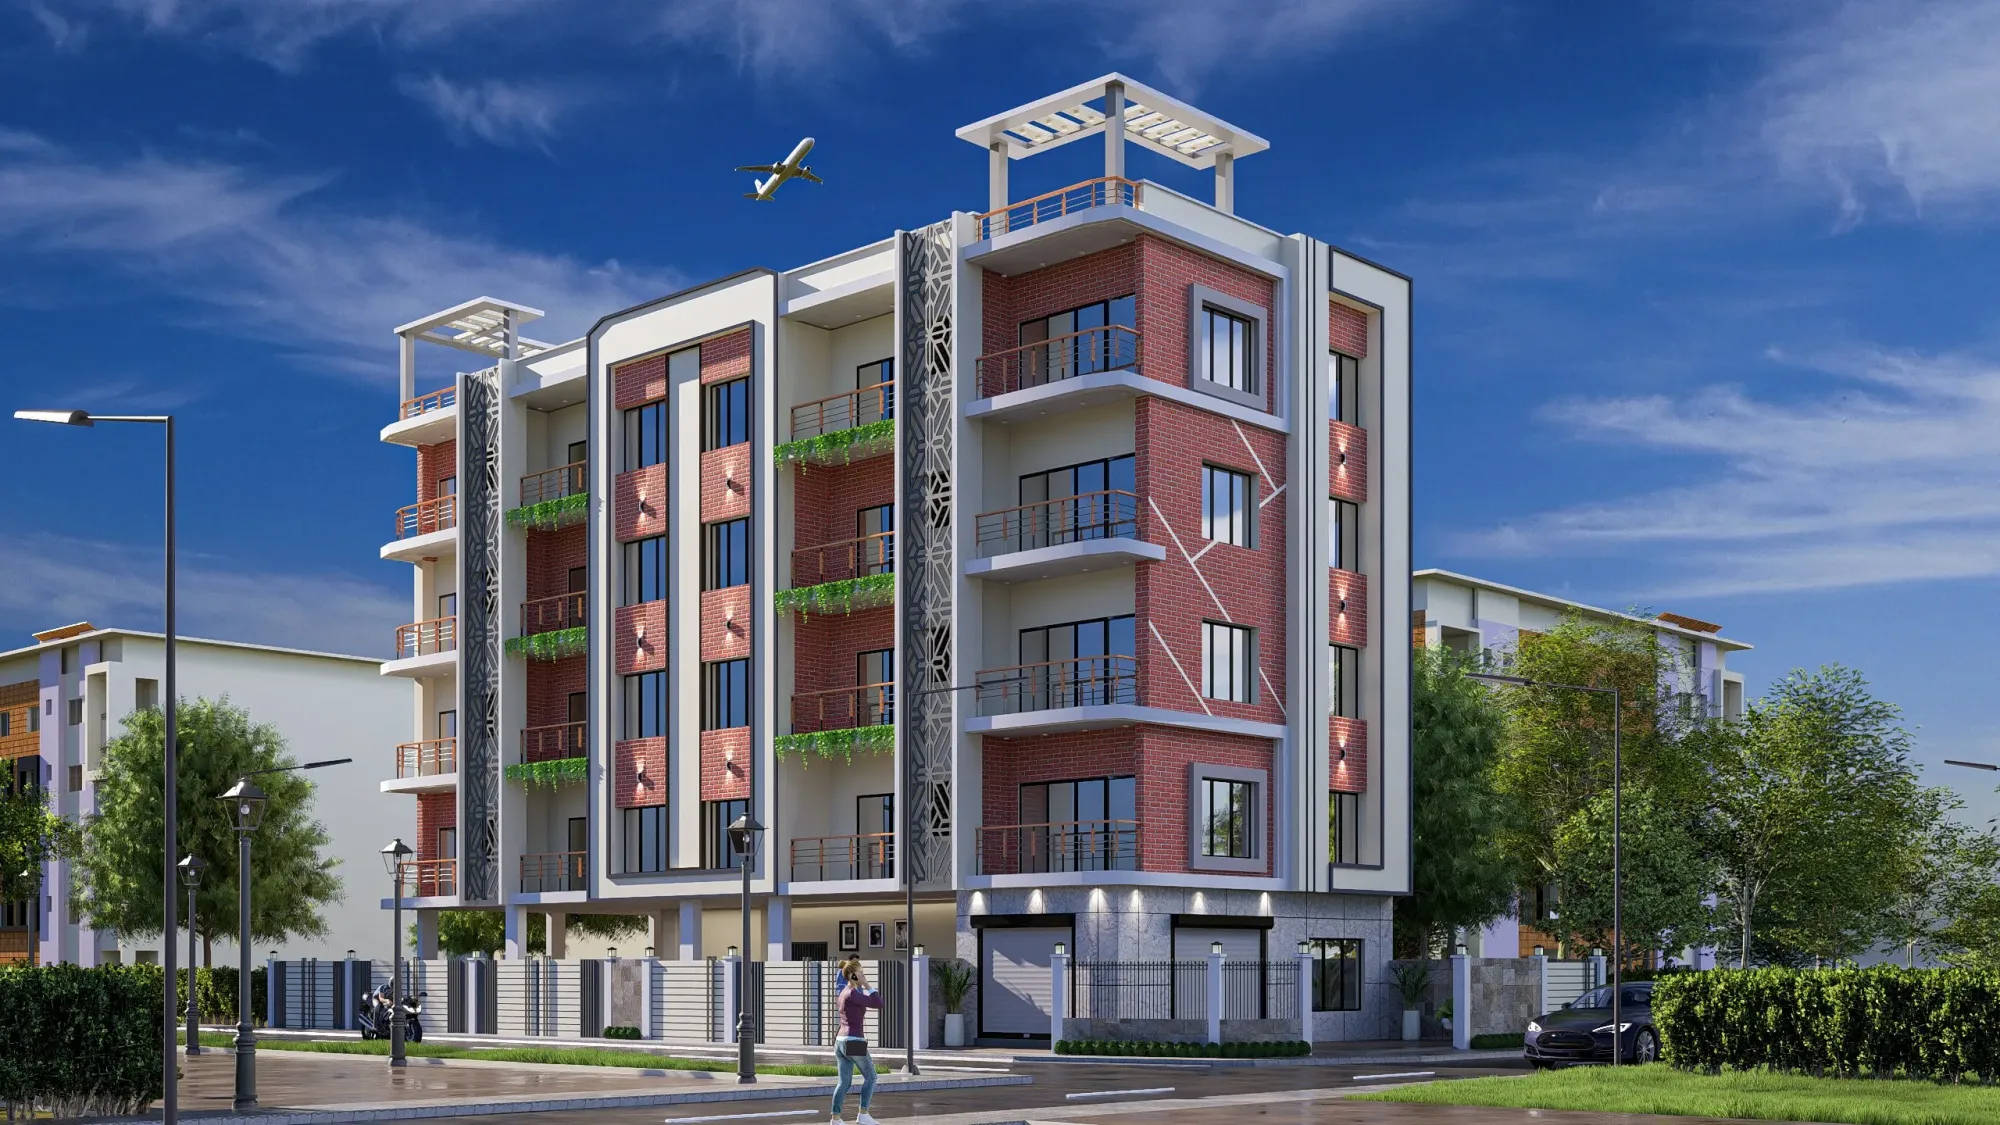
Rajarhat offers a varied architectural landscape
As experienced architects in Rajarhat, Kolkata, we understand how to effectively address these distinct spatial challenges.
Tailored Interiors for Rajarhat’s Diverse Homes
Optimizing 2BHK & Compact 3BHK Flats
Many standalone G+4 and G+5 buildings in the area feature compact floor plans. We excel at space-saving interior architecture. By using clean minimalist or Japandi design lines, smart built-in storage, and light-reflective finishes like matte microcement, we make standard flats feel remarkably expansive and airy.
Elevating Gated Community Apartments
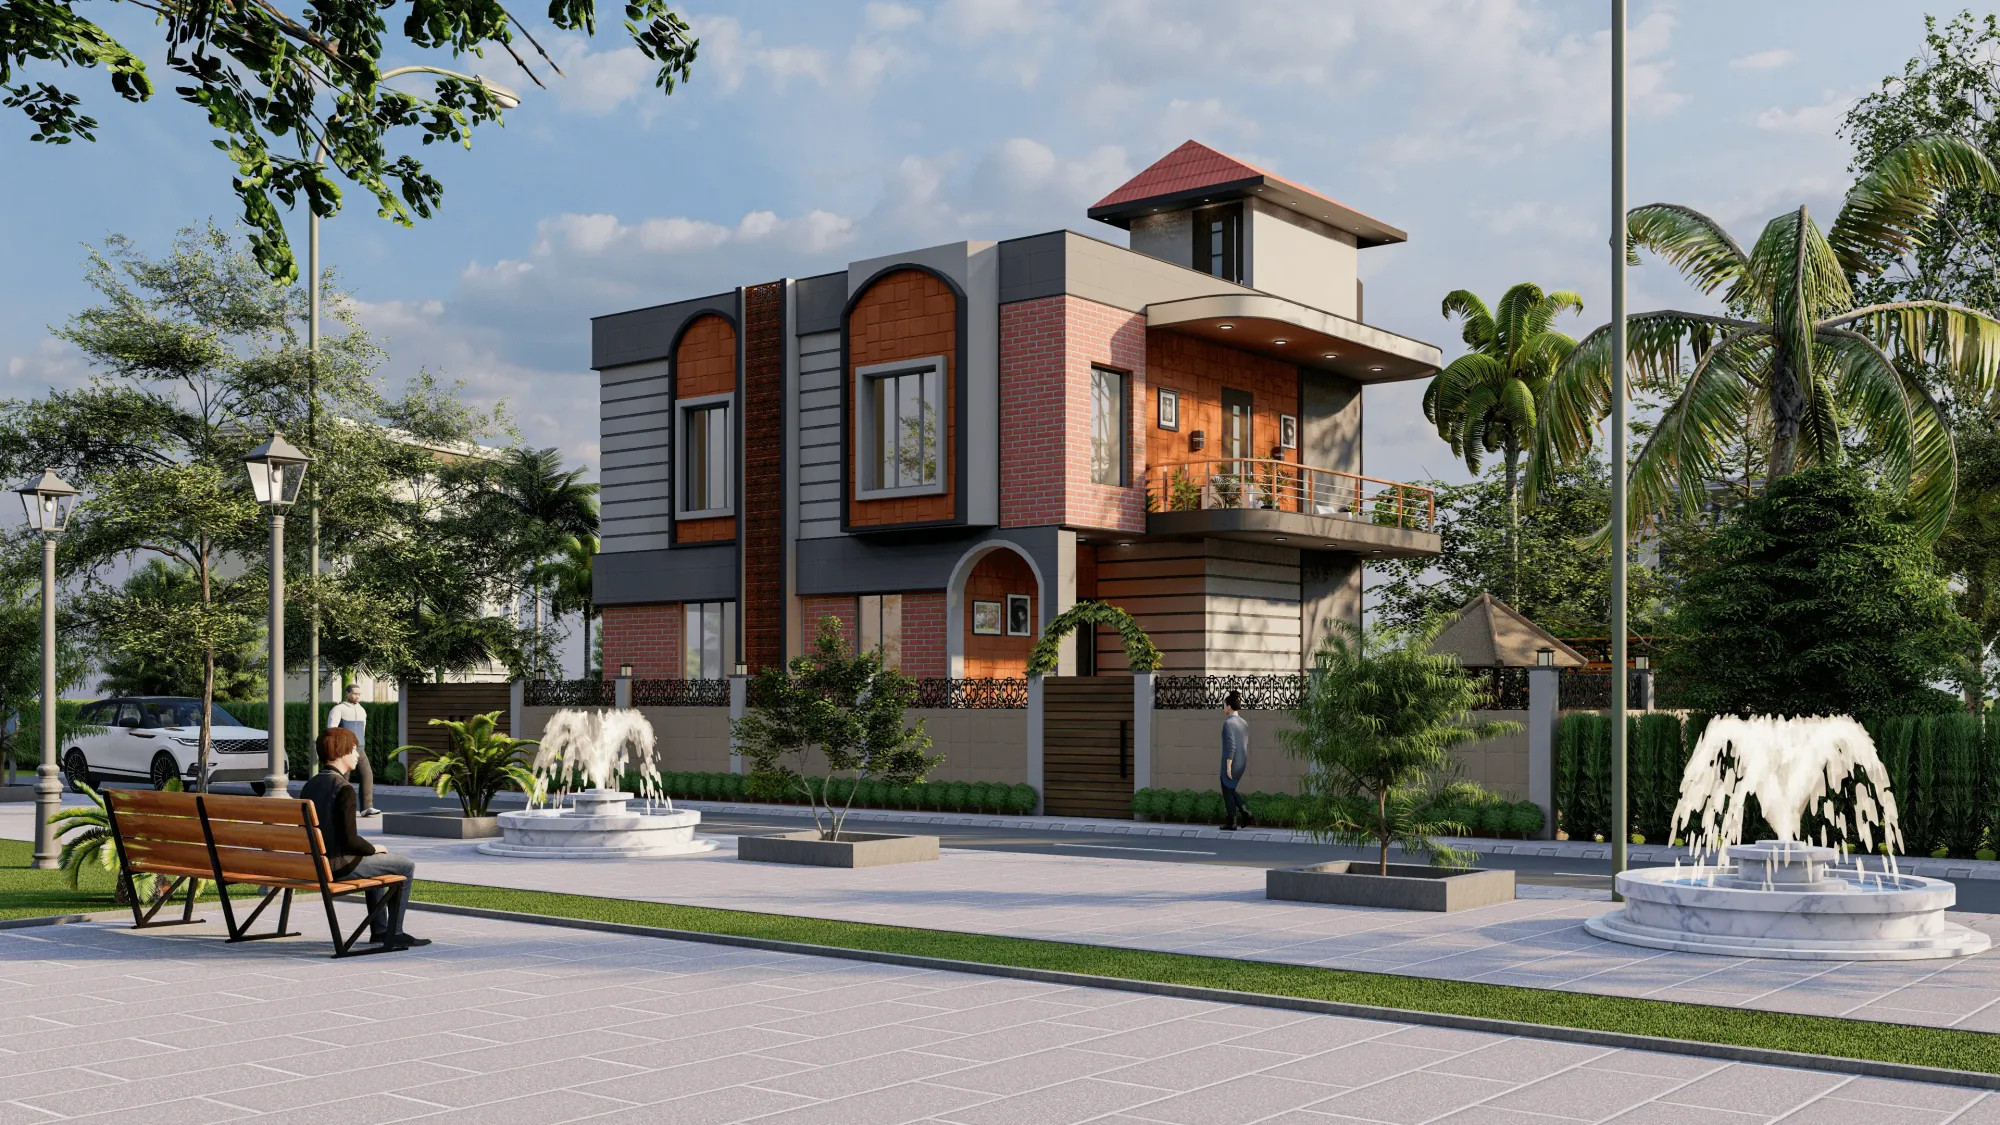
For the newer, larger complexes springing up towards Chinar Park and the Rajarhat-Newtown border, we introduce premium, bespoke luxury. We replace standard builder fittings with custom-crafted modular kitchens, elegant false ceilings, and layered ambient lighting.
Navigating Municipal Regulations
Renovating older properties in the Rajarhat-Gopalpur jurisdiction (often falling under the Bidhannagar Municipal Corporation) requires careful structural planning. Whether you are shifting an internal wall to create an open-plan kitchen or upgrading heavy electrical loads, our team and consulting engineers ensure your renovation is structurally sound, safe, and fully compliant.
Comprehensive Design Solutions for Modern Families
01. End-to-End Residential Interiors
We manage your entire project from the first sketch to the final styling. We engineer spaces for real life, designing heavy-duty, moisture-resistant modular kitchens and custom wardrobes that maximize your storage without cluttering the room.
02. Vastu-Compliant Spatial Planning
We integrate the ancient wisdom of Vastu Shastra seamlessly into modern aesthetics. We thoughtfully align your entrance, kitchen hob, and puja space to foster positive energy, health, and prosperity in your home.
03. True-to-Life 3D Visualization
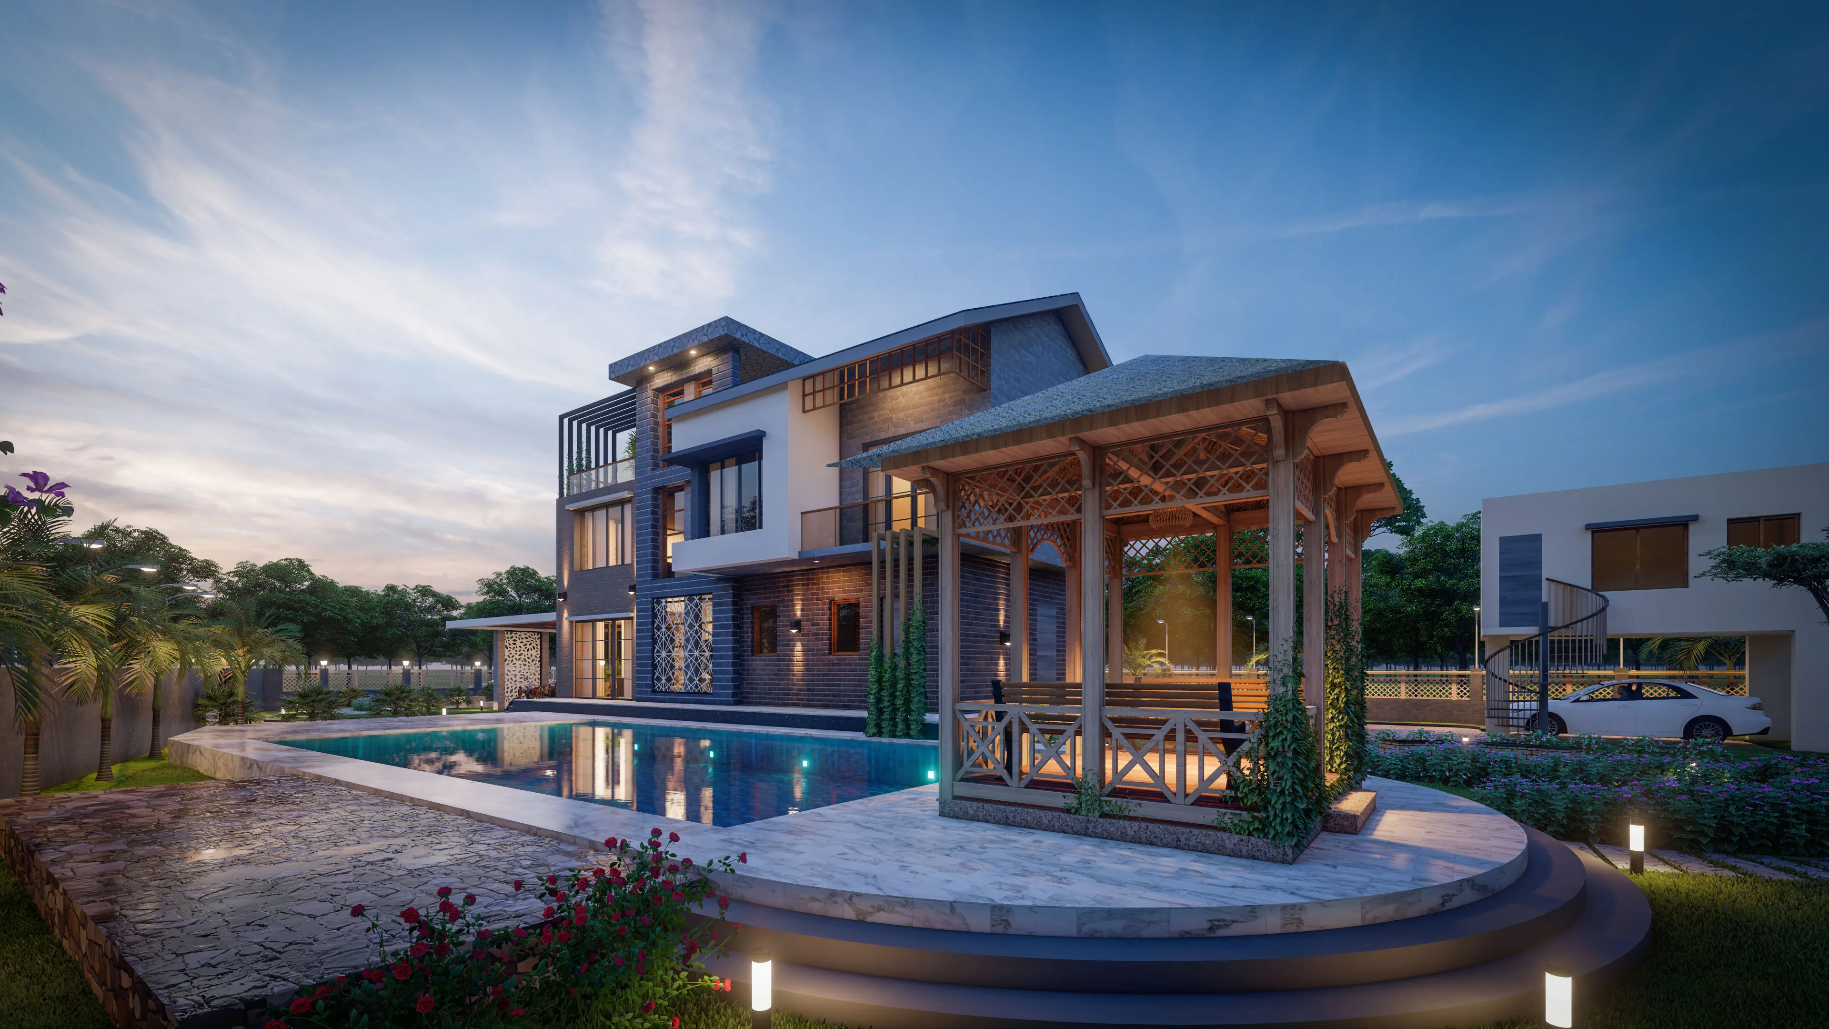
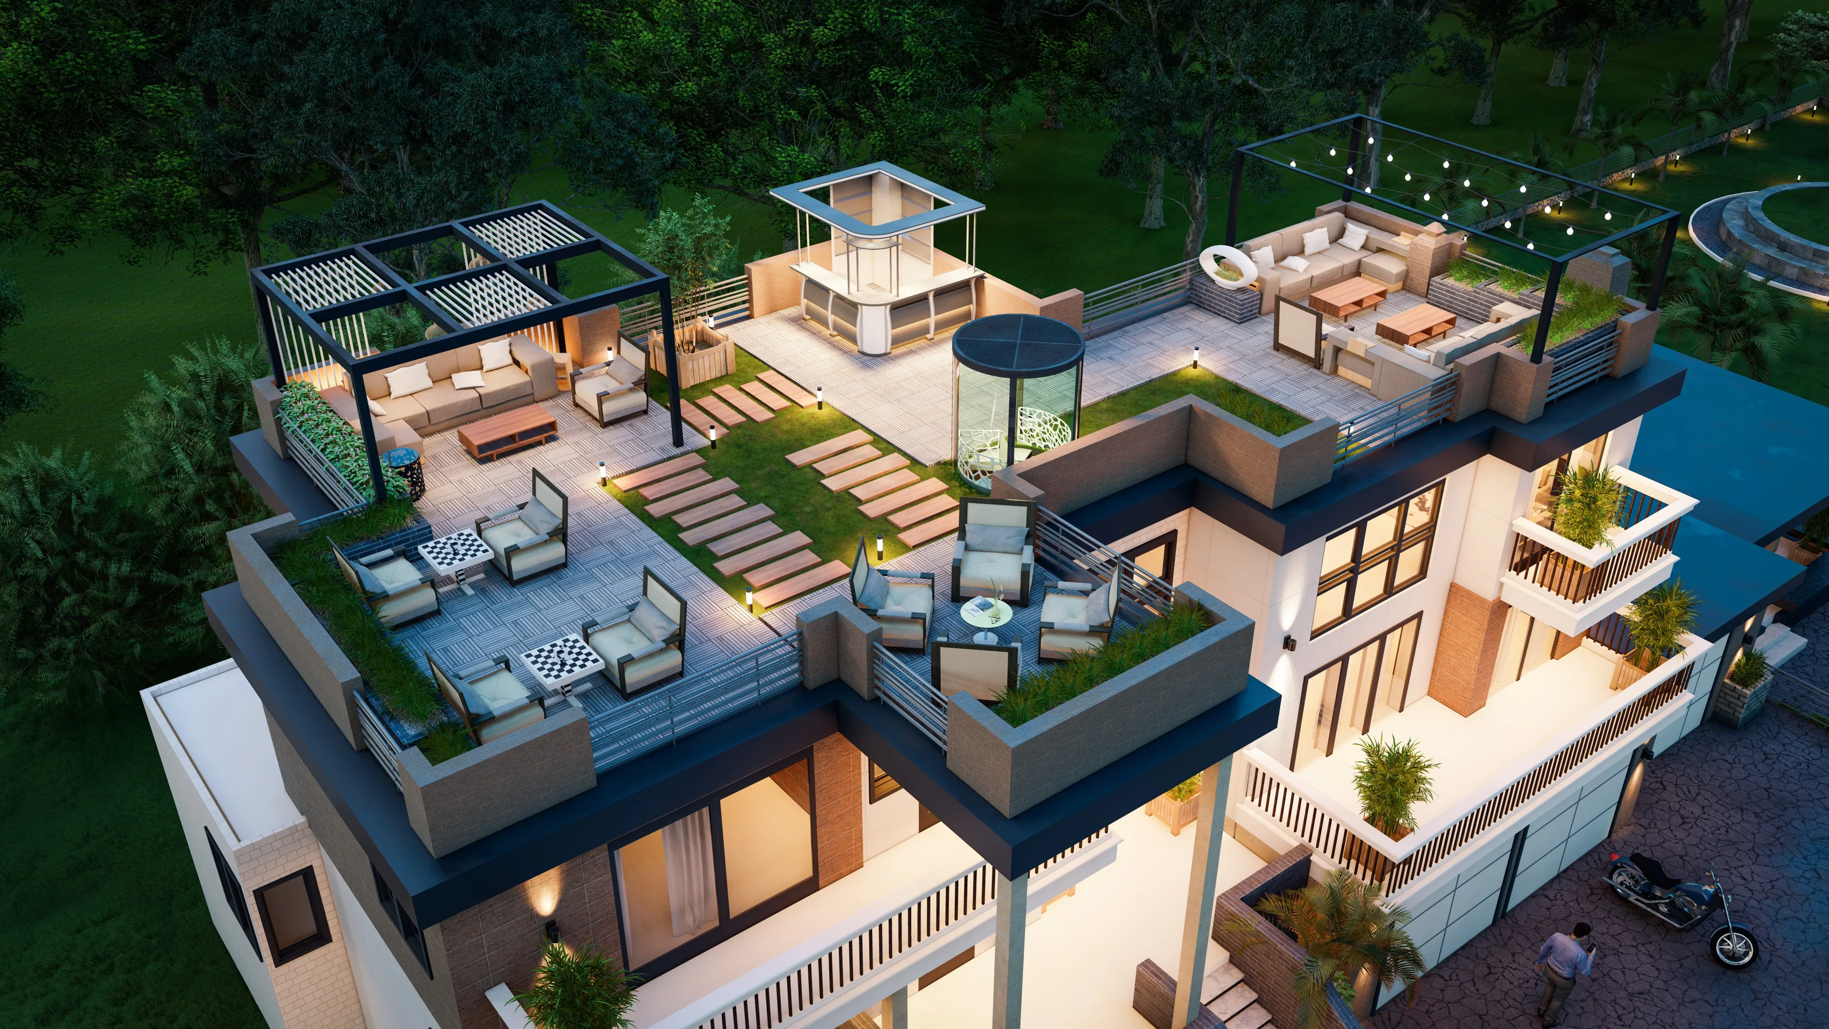
We eliminate the guesswork. Before execution, we provide stunning, strictly photorealistic 3D previews of your home. With perfectly calibrated white balance, you will see exactly how natural light interacts with your chosen custom veneers and wall textures.
04. Custom Furniture & Styling
Forget mass-produced pieces that don't quite fit. We design and fabricate custom furniture tailored to the exact millimeter of your rooms, ensuring flawless flow and uncompromising quality.

Ready to Transform Your Rajarhat Home?
Let’s collaborate to design a space that perfectly fits your family's lifestyle.
Say “Hello”