








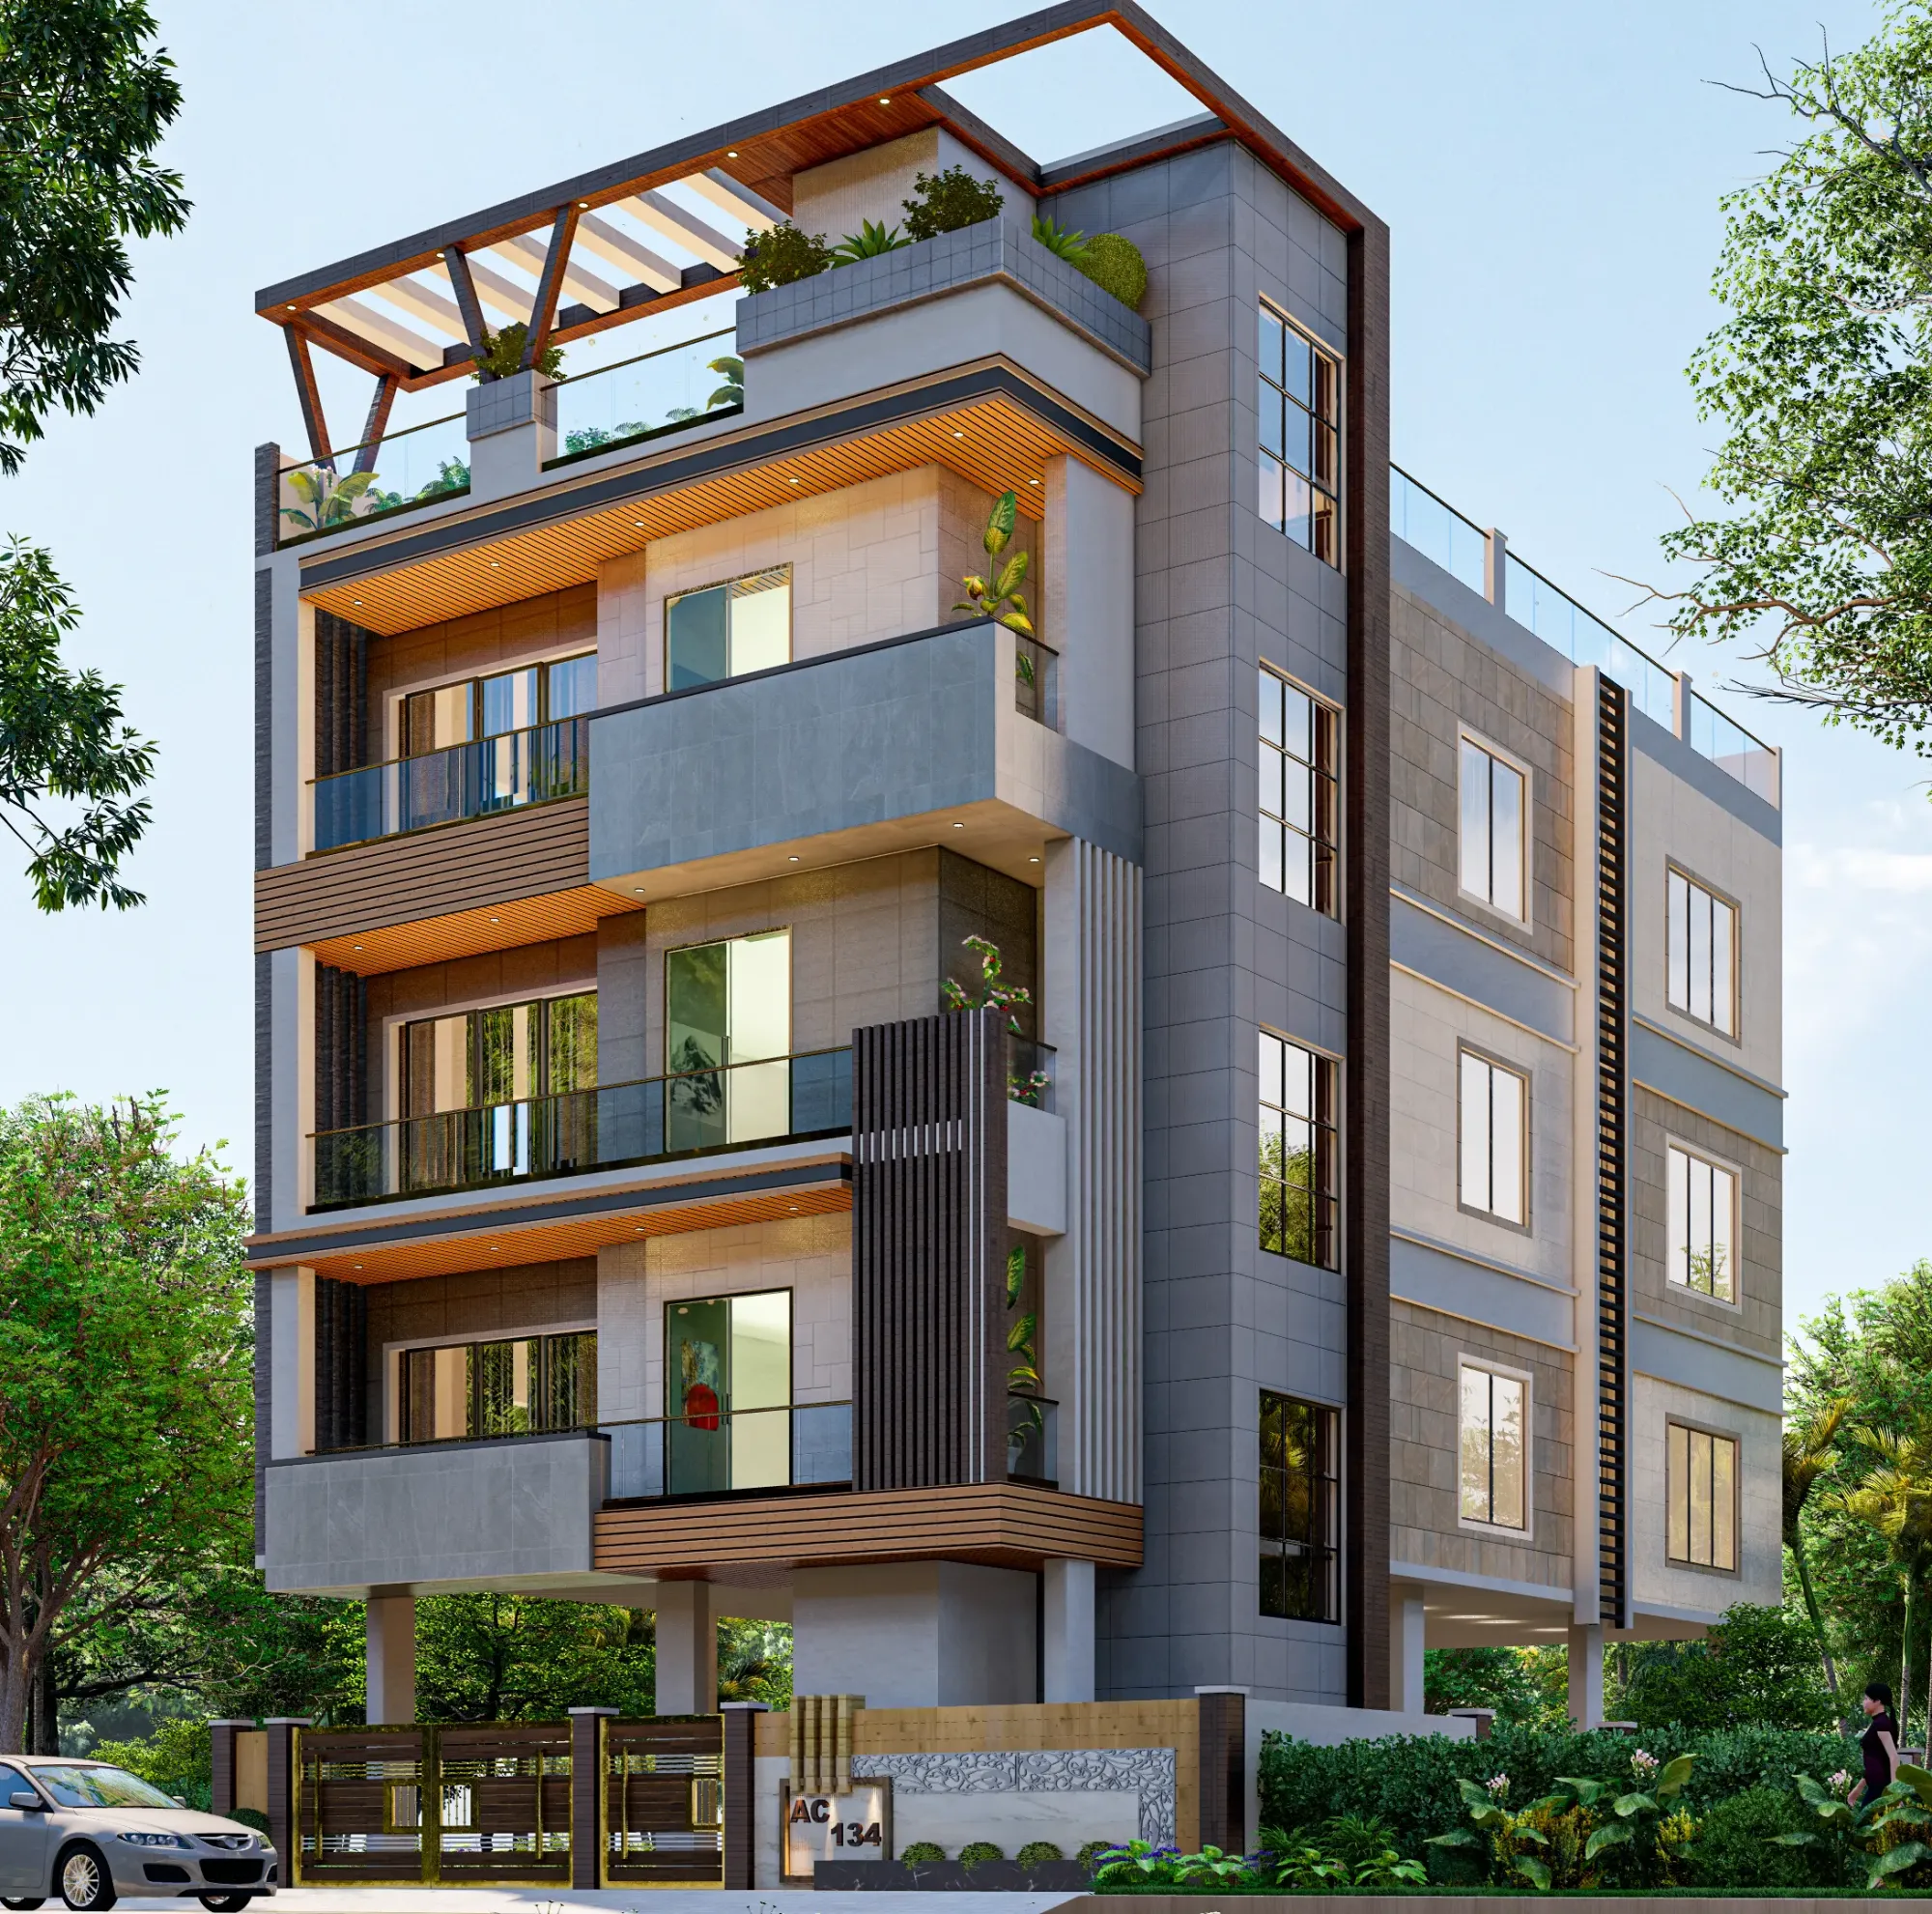
Hiring an architect for your home is one of the most significant financial decisions you will make, and yet most Kolkata homeowners go into that first meeting without any idea what to expect on the invoice. We have been running Studio Contour out of New Town since 2014, and in that time we have sat across the table from hundreds of families who asked us the same question: "So how much do you actually charge?" This guide gives you the honest, detailed answer.
How Architects in Kolkata Calculate Their Fees
There is no single regulated rate for architectural services in India. Firms and freelancers use three broad structures, and understanding them before you sign anything will save you a lot of confusion.
Percentage-based fee is the most common model for new construction and large-scale renovations. The architect charges a percentage, usually between 8% and 15%, of the total project construction cost. So if your New Town flat renovation is budgeted at ₹40 lakhs, the design fee at 10% would be ₹4 lakhs. This model works well when the scope is likely to evolve, because the fee naturally scales with the actual work involved.
Fixed lumpsum fee means you agree on a total design cost upfront, regardless of what the final materials end up costing. This gives you budget certainty on the design side. The trade-off is that the scope must be very clearly defined from day one, and significant changes mid-project will typically trigger amendment charges.
Per square foot rate is most common for interior design mandates and standard apartment renovations. Design-only fees in Kolkata range roughly from ₹150 to ₹500 per sq. ft. depending on the firm's experience and the complexity of the brief. Turnkey execution, where the firm also manages procurement and contracting, runs considerably higher.

Percentage Model vs. Fixed Fee: Which One Should You Choose?
This is the question we get most often, and the honest answer is that it depends on how well-defined your project is at the start.
A percentage-based fee is fair for both sides when the project has room to grow. If you start with a basic brief and then decide mid-process to add a home office, upgrade to imported marble flooring, or redesign the master suite entirely, the architect's coordination load increases substantially. The percentage model accounts for that naturally.
A fixed fee is better when you have a very clear, locked brief, a firm budget ceiling, and you are not expecting major scope changes. Many clients with straightforward 3BHK apartment renovations prefer this because they can see the total design cost as a single line in their budget spreadsheet.
| Percentage-Based Fee | Fixed Lumpsum Fee |
|---|---|
| Scales with project complexity | Predictable total cost |
| Works well when scope may evolve | Works well when scope is locked |
| Fee rises if you upgrade materials | No surprise on design bill |
| Standard for new builds | Common for apartment renovations |
One thing worth knowing: regardless of the fee model, always ask your architect what is included in the base scope and what triggers additional charges. Reputable firms, including us, will spell this out clearly in the agreement.
What Is Actually Included in Architect Fees?
A common misunderstanding is that an architect's job is just to draw a floor plan. The reality, when you are working with a serious firm, is that the fee covers a multi-stage professional process that runs from concept all the way through to handover.
Here is what a full-service engagement typically includes:
- Concept and space planning: working out the room sizes, traffic flow, natural light paths, and Vastu directions before any formal drawing begins
- 3D visualization: photorealistic renders of every major space so you can see exactly what the finished home will look like before construction starts
- Good for Construction drawings: the highly detailed technical set that contractors actually build from, including electrical layouts, plumbing routes, reflected ceiling plans, custom joinery details, and section drawings through walls and stairwells
- Material curation: specifying and sourcing finishes like BWP plywood grades, HDHMR for wet areas, PU paint colours, hardware, and tile selections from vetted suppliers
- Vendor coordination: working with contractors, joiners, painters, and electricians to ensure everyone is reading the same drawings
- Site supervision: regular visits to catch execution errors before they become expensive problems

- Ask what stages are covered in the base fee
- Confirm whether site supervision visits are included
- Check who is responsible for vendor sourcing
- Get clarity on amendment charges before signing
- Ask for sample GFC drawings from a past project
- Confirm compliance with local authority norms (HIDCO, BIWS, KMC)
Typical Cost Ranges for Common Project Types in Kolkata (2026)
To give you a realistic anchor, here are the rough ranges we see across common project types in and around Kolkata right now. These are full design-to-execution costs, not just design fees.
| Project Type | Conservative Budget | Premium Budget |
|---|---|---|
| 3BHK apartment interior (1,200 sq.ft) | ₹18L | ₹40L+ |
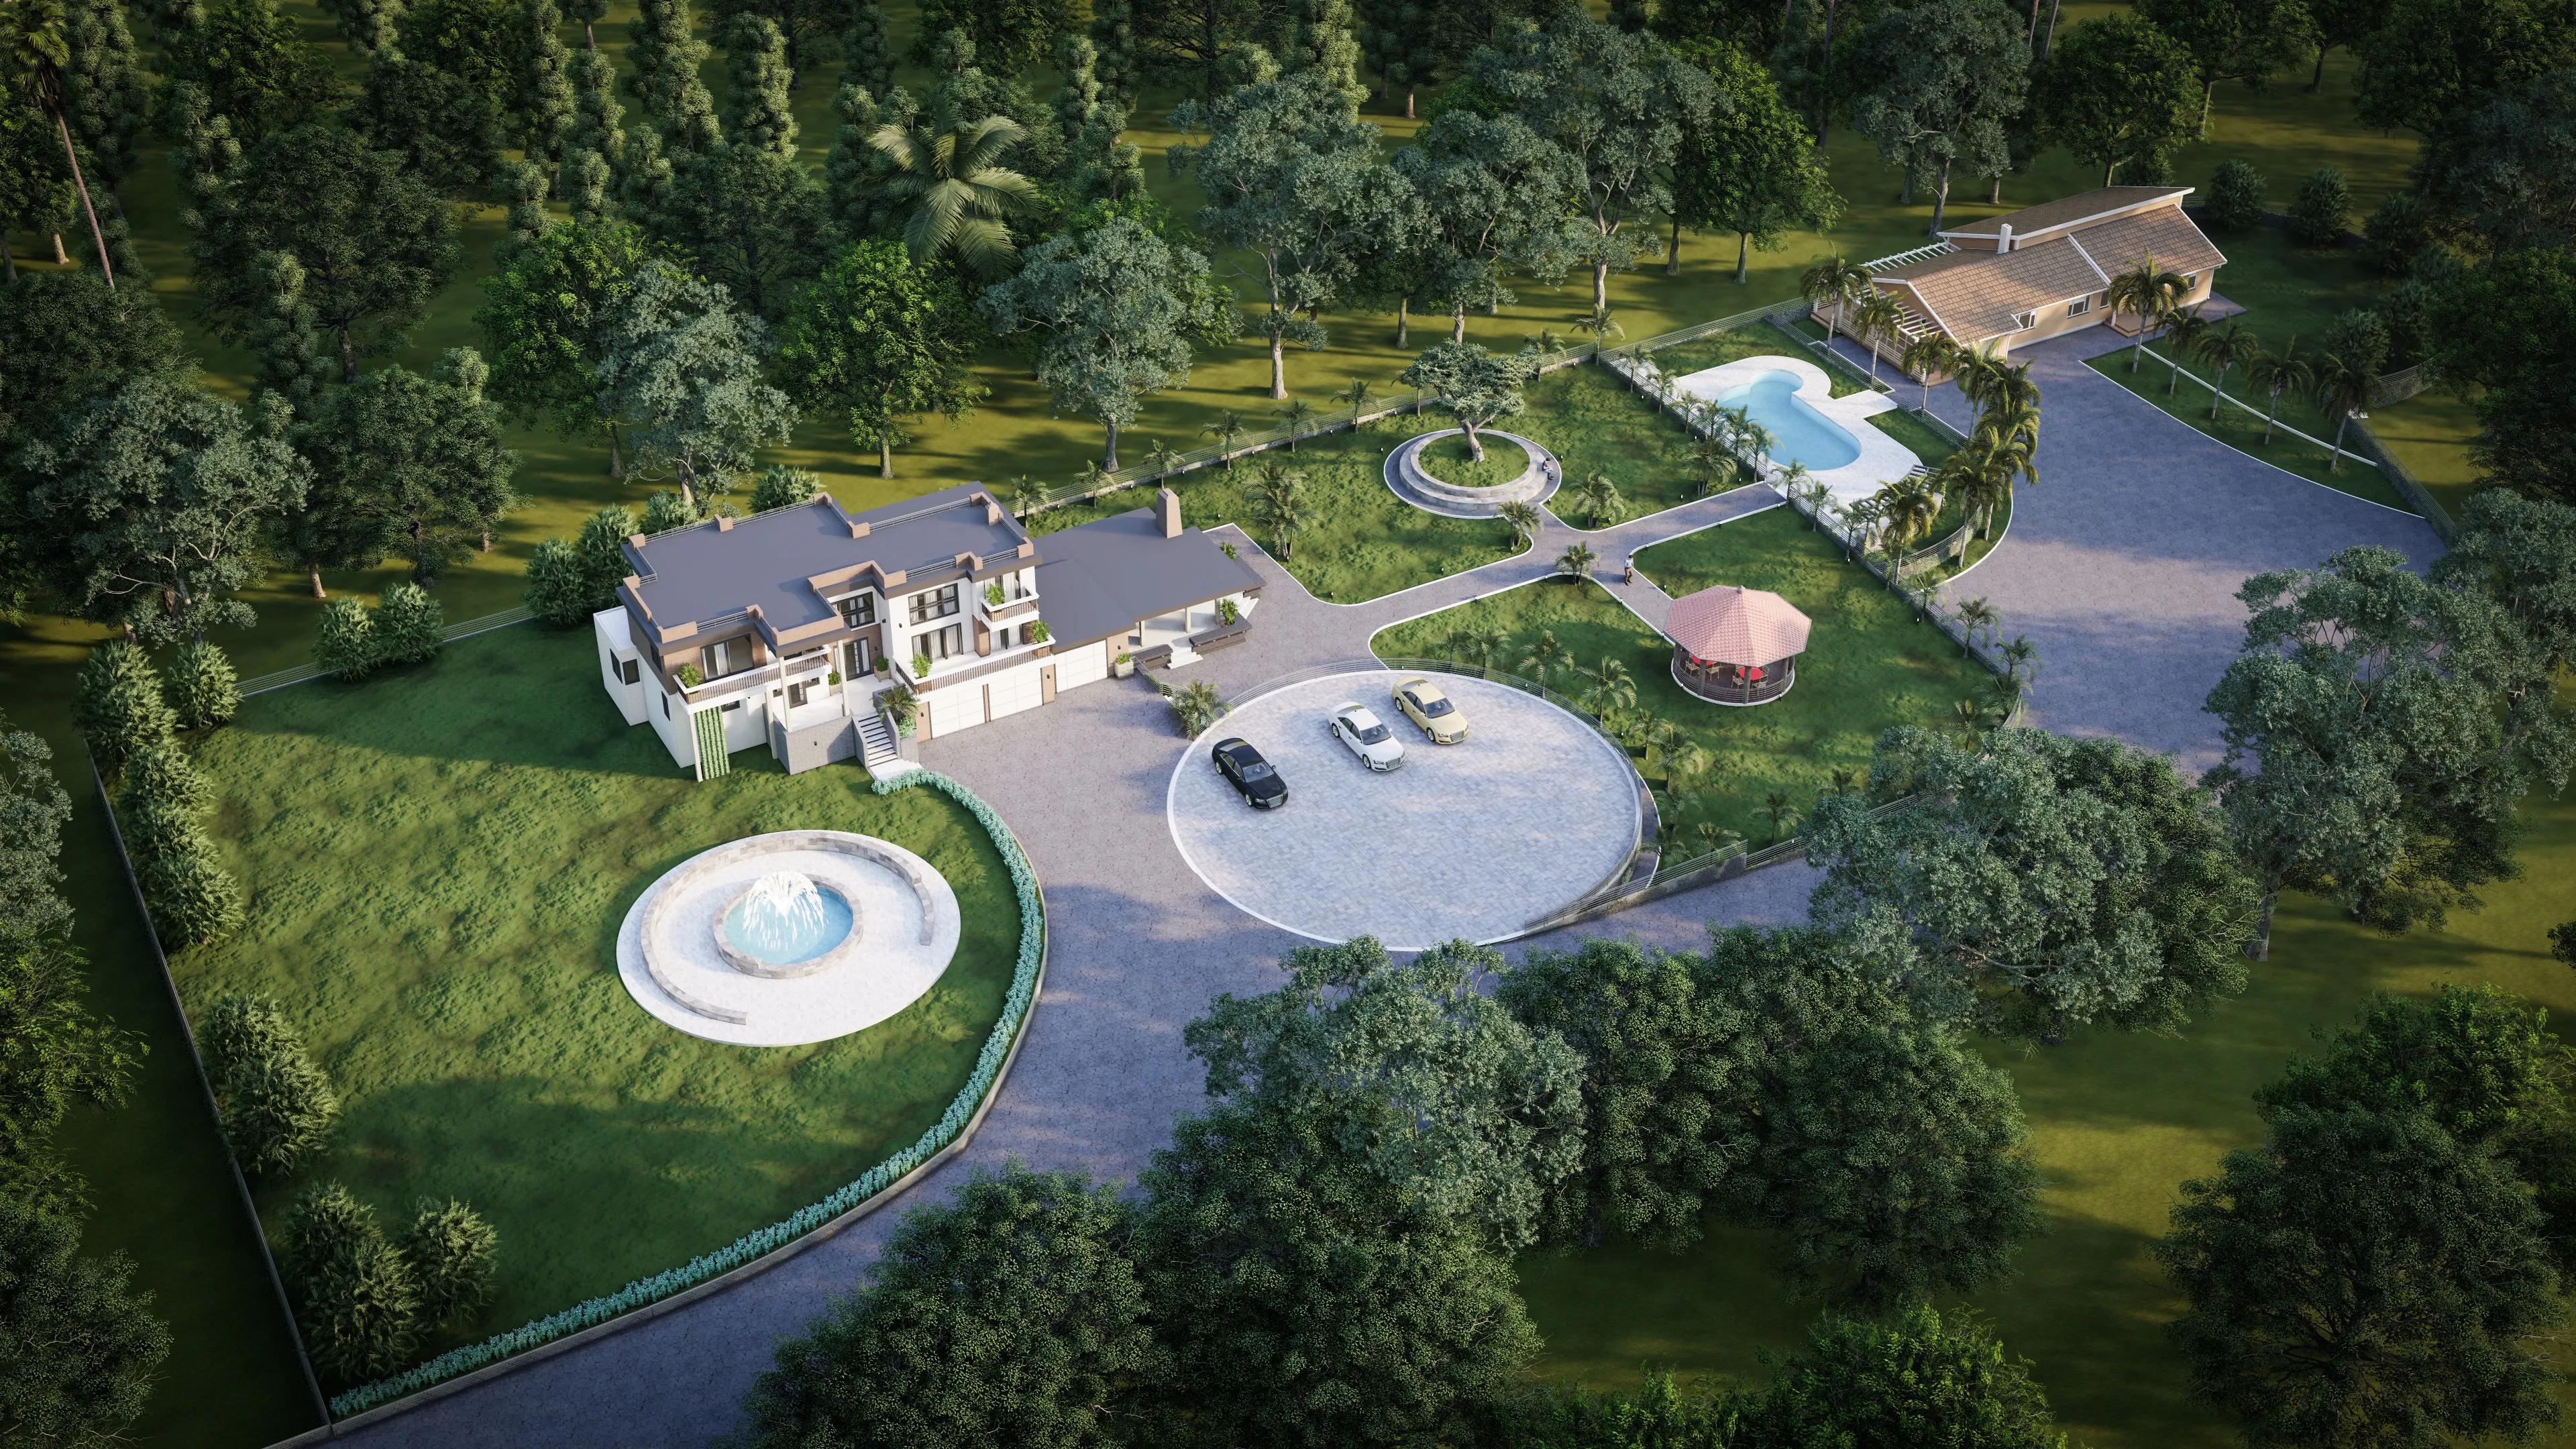
| Standalone bungalow new build (2,400 sq.ft) | ₹80L | ₹1.8Cr+ |
| Duplex renovation (1,800 sq.ft) | ₹30L | ₹70L |
| Home office conversion (300 sq.ft) | ₹4L | ₹10L |
| Kitchen and bathroom remodel only | ₹8L | ₹22L |
These numbers shift based on finish level, site location, structural complexity, and current material prices. Prices for steel and cement in particular have moved in 2025 and early 2026, so any estimate that is more than six months old needs to be revisited.
The Real Cost of Not Hiring a Qualified Architect
We understand the temptation to skip the professional fee and work directly with a local contractor, especially on smaller projects. But over 12 years we have seen the same patterns repeat: contractors build without proper drawings, which means decisions get made on the fly on site. Electrical conduits end up in the wrong walls. The kitchen slab is the wrong height. The master bedroom door swings into the wardrobe.
Fixing structural or layout errors after execution is almost always more expensive than the design fee would have been. Beyond the direct cost, there is the regulatory risk. Projects in New Town and Salt Lake must comply with HIDCO or Bidhannagar Municipal Corporation norms, and non-compliant construction can attract penalties or forced demolition orders. KMC jurisdiction has its own set of rules for South Kolkata properties. A qualified architect handles all of this as part of the standard process.
Understanding the Project Timeline
Design and construction do not happen overnight, and knowing the typical sequence helps you plan your move-in date realistically.
- 01Client Brief and Site Survey
- 02Concept Design and Vastu Check
- 033D Visualization and Approvals
- 04GFC Drawing Set and BOQ
- 05Material Procurement and Vendor Briefing
- 06Construction and Supervision
- 07Snagging and Handover
For a typical 3BHK interior project in New Town, the design phase alone takes four to eight weeks. Construction runs another three to five months depending on scope. Clients who try to compress the timeline usually end up with substituted materials or incomplete finishes.
How to Evaluate an Architect's Fee Proposal
When you receive a proposal, here are the things to look at beyond the total number:
Scope clarity. Does the proposal clearly list what stages are included? Concept, 3D, GFC, supervision, each should be named explicitly.
Revision policy. How many rounds of design revisions are included before additional charges apply? Two to three rounds is standard.
Payment schedule. Fees are typically split across project milestones, for example 30% on signing, 30% on 3D approval, 20% on GFC issue, and 20% on completion. Avoid any firm that asks for the full fee upfront.
What is excluded. A good proposal tells you what it does not cover: contractor payments, material costs, statutory approval fees, and structural engineer charges are typically outside the architect's fee.
A Note on Junior Freelancers vs. Established Firms
Freelance architects and recent graduates often quote significantly lower fees, sometimes ₹50 to ₹80 per sq. ft. for design. If you are working on a small project with a very constrained budget, a talented junior professional can be a reasonable option, provided you have the time and inclination to manage the execution closely yourself.
For a family home, a significant renovation, or any project where you want one point of accountability from brief to handover, an established studio with a track record of completed projects in Kolkata is worth the higher fee. The difference is not just the drawings. It is the vendor relationships, the regulatory knowledge, the site supervision discipline, and the experience of having solved these problems dozens of times before.
We have completed over 100 projects across New Town, Salt Lake, Ballygunge, Alipore, and surrounding areas since 2014. That breadth of experience is reflected in how we handle problems before they become crises.
If you are planning a new build or a substantial renovation and want a clear, no-surprise fee proposal tailored to your actual site and brief, bring us your plot details or floor plan and we will give you a straight answer. Reach out to Studio Contour through our contact page and we can set up a consultation at a time that works for you.