








Pan-India (Remote Design)
Interior Design & Architecture Services in Chennai, Delivered Remotely From Studio Contour
How our New Town, Kolkata studio designs homes and interiors for Chennai clients through video consultation, 3D visualization and a clean handoff to your local execution team.
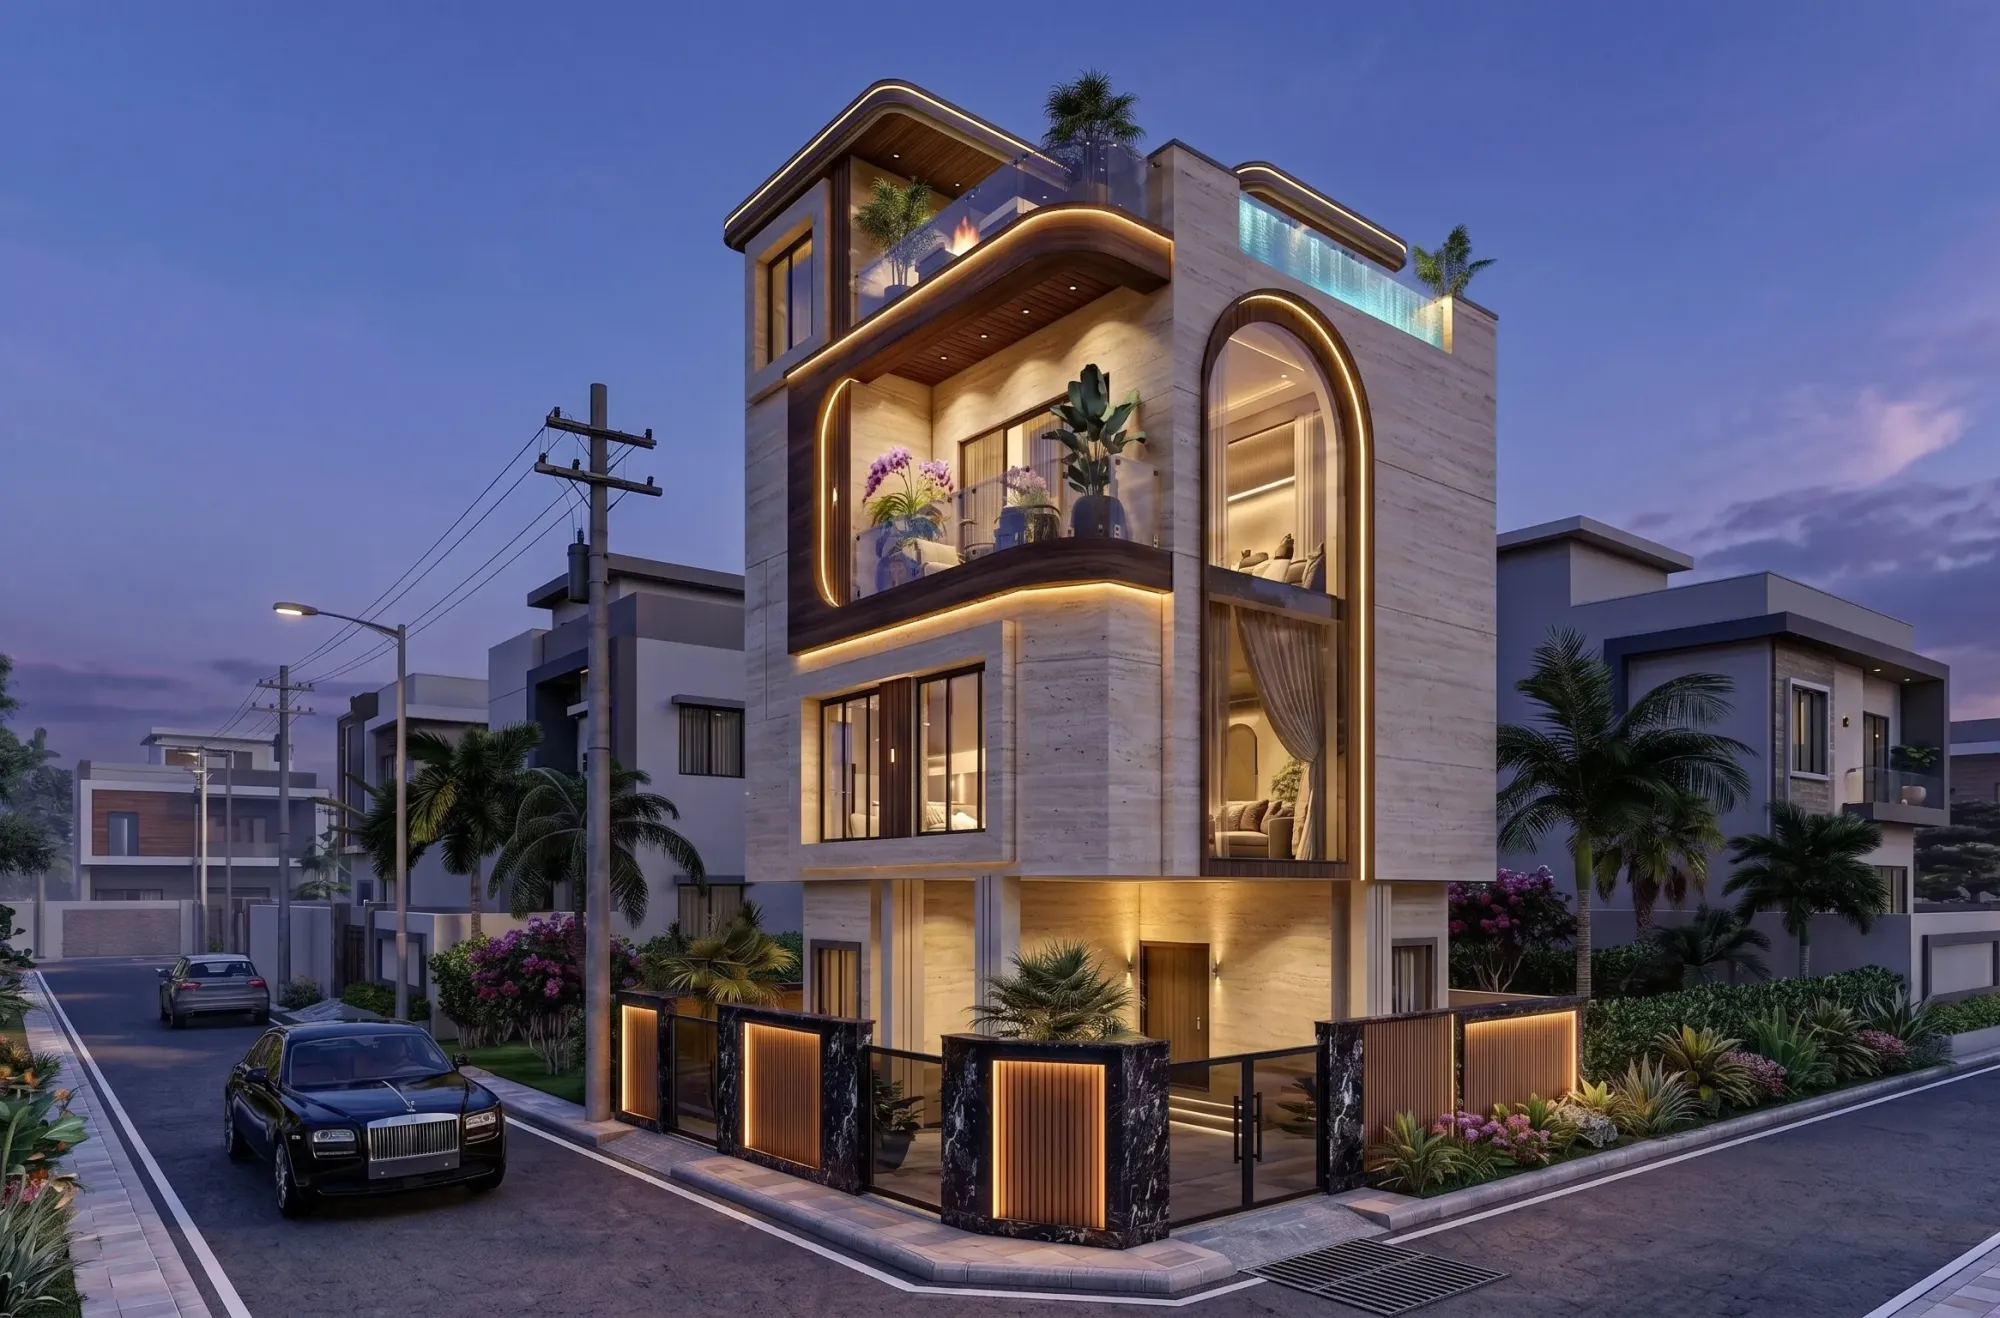
Chennai clients find us the way most of our out-of-state clients do, through a referral from someone who saw a project we built in Kolkata, or through a search that led them to this page, and the first question is almost always the same. How does an architecture studio based in New Town, Kolkata actually design a house or an apartment interior in Chennai, a city over 1,600 kilometres away, without ever walking the site. The honest answer is that we don't try to do everything. We do the design work, and we do it thoroughly, and we hand it off in a form that a local team on your end can execute correctly. That division of labour is the whole model, and it's worth explaining plainly rather than glossing over it, because it's the difference between a studio that overpromises and one that's upfront about what remote design can and cannot cover.
Studio Contour was founded in 2014 and we've delivered 330+ buildings, the large majority of them across New Town, Salt Lake, Rajarhat and the greater Kolkata region, where we know the NKDA building plan sanction process inside out because we've filed against it hundreds of times. That's our home ground. But we've also genuinely designed for clients living well outside West Bengal, with completed work for clients in Gurgaon, Jammu, Srinagar, Ahmedabad and elsewhere in Gujarat, Karnataka, Punjab, Goa, Gangtok, Madhya Pradesh, Ayodhya and Agartala. So when a Chennai-based client asks whether we can take on their project, the answer is yes, and it's not a hypothetical, it's a pattern we've run enough times to have a real process around it.
What Remote Design Actually Means, Concretely
Let's be specific about what crosses the wire and what doesn't, because vague reassurance is worse than useless here. What we deliver for a Chennai project is the design itself, meaning the architectural drawings, the interior layouts, elevation design, 3D rendering of the finished spaces before a single wall goes up, and where the client wants it, a Vastu Shastra-compliant layout worked into the plan from the first sketch rather than bolted on afterward. All of that gets built through structured video conferencing sessions, usually spaced out across the design phases so the client is reviewing at each milestone rather than seeing a finished plan cold, and it gets handed off as a complete, buildable drawing set once it's signed off.
What we don't do, and what we're careful never to claim, is handle the local approvals or the on-site supervision in Chennai. That part sits with your local team, whether that's an architect-of-record, a structural consultant, or a contractor you've already engaged, and they're the ones who'd take our drawing package and carry it through whatever your city's municipal process requires. We're not going to pretend to know that process or claim familiarity we don't have, and honestly that's a good thing for you as the client, because it means your local team is doing the part that actually benefits from being local, and we're doing the part that benefits from twelve years of design repetition.
- 01Discovery call over video
- 02Site data and brief collected remotely
- 03Concept design and 3D visualization shared
- 04Design refined across review rounds
- 05Final drawing set handed to your local team
- 06Local team executes and files approvals
Why a Chennai Homeowner Even Considers a Kolkata Studio
The honest reasons this works come down to three things, and none of them are about proximity, because proximity is precisely what we don't have. The first is design quality built on volume. 330+ buildings is a lot of repetition on the same kinds of problems, spatial planning for compact urban plots, working with floor area ratio constraints, getting natural ventilation and daylighting right in dense residential layouts, and that pattern recognition transfers across cities even when the local rules don't. The second is cost, since a studio operating out of New Town carries a different overhead structure than a purely Chennai-based practice, and that tends to show up in the design fee without any drop in the depth of the drawing set. The third, and the one clients mention most often once a project is underway, is that a studio working outside your immediate city brings a genuinely different aesthetic vocabulary into the room, rather than repeating whatever's currently common in your own market.
Chennai itself is a hot, humid coastal city for most of the year, and that climate reality shapes real design decisions regardless of who's drawing the plan, things like orientation to catch prevailing breezes, shading depth on west-facing openings, and material choices that hold up under sustained humidity rather than just looking good on day one. We factor that into the brief the same way we'd factor in Kolkata's own monsoon exposure and waterproofing requirements back home, because good passive cooling strategy isn't a Kolkata-specific skill, it's a climate-literacy skill, and it travels.
| Purely Local Chennai Studio | Studio Contour, Remote From Kolkata |
|---|---|
| Deep familiarity with Chennai's own approval process | We don't claim this, your local team handles it |
| Design fee shaped by local market rates | Design fee shaped by a different city's cost base |
| One studio's design vocabulary | 12 years of pattern recognition across 330+ builds and 10+ states |
| On-site walkthroughs by default | Structured video reviews at each design milestone |
How the Handoff to Your Local Team Actually Works
This is the part clients worry about most before the first project starts, and it's worth walking through step by step so it doesn't feel like a black box. Once we've completed the drawing set, meaning architectural plans, elevations, interior layouts and any reinforced concrete structural notes that inform the local structural consultant's own calculations, we package it in the format your local architect-of-record or engineer expects to receive. From there, your local team takes over entirely for anything that touches the ground, whether that's finalizing structural calculations against local seismic or soil conditions, coordinating contractor bids, or carrying the plan through whatever sanctioning process applies in your jurisdiction. We stay involved for design clarifications if questions come up during construction, but we're not the ones standing in a municipal office, and we've never claimed otherwise.
- Full architectural and interior drawing set
- 3D visualization of every major space before construction
- Vastu-compliant layout, if requested
- Structural notes to inform your local engineer's calculations
- Ongoing design clarification during your local team's execution phase
The reason this division works better than it might sound on paper is that it plays to what each side is actually good at. Your local team knows the ground conditions, the contractor network, and the specific sanctioning authority they'll be filing with, and no amount of video conferencing replaces that. We know how to take a brief and turn it into a design that actually functions, that gets natural ventilation right, that doesn't waste circulation space, and that looks considered rather than templated, because that's what twelve years and 330+ buildings has trained into the studio. Neither side is trying to do the other's job, and that's basically why it holds up.
What a Typical Remote Engagement Looks Like
Most remote engagements start with a discovery call, where we're trying to understand the site dimensions, the family's actual daily patterns, budget range, and whether structural inputs are already available from a local engineer or still need to be gathered on your end. From there we move into concept design, and this is where the 3D rendering work matters most, because it's a lot easier to catch a spatial problem or a proportion that feels off when you're looking at a rendered walkthrough than when you're squinting at a floor plan and trying to imagine the room. We've found that clients living far from Kolkata actually engage more carefully with the 3D stage than local clients sometimes do, probably because it's their only real chance to walk through the space before it's built, and they use it.
Detailed drawing development follows, where the concept gets turned into the actual buildable documentation, and this is also where we're most careful about what stays in scope. If a question comes up about local material availability, or a specific contractor's capability, or how a particular detail needs to be adjusted for local labour practices, that's a question for your local team, not something we'll guess at from Kolkata. The review rounds at the end are where the client, us, and often the local architect-of-record are all looking at the same drawing set together over video, catching anything that needs adjustment before it's finalized.
Where This Model Comes From
This isn't a service we built specifically to chase search traffic from outside Kolkata, it grew out of actual client relationships. Someone who'd grown up in New Town or had family there, now settled in Gurgaon or Ahmedabad or further afield, would call asking if we could design their new home the way we'd designed for their relatives back home, and the answer over time became a repeatable process rather than a one-off favor. Sumana Kumar, our principal architect since the studio's founding in 2014, has overseen that process scale from an occasional exception to a standing part of how the studio operates, though her deepest process fluency, the sanction filings, the specific municipal relationships, remains rooted in New Town, Salt Lake, Rajarhat and greater Kolkata, and we're not going to inflate that into something it isn't for Chennai or any other city.
If you're weighing whether to hire an architect before an interior designer, or the other way around, for a project like this, our piece on who to hire first walks through that decision in more depth, and it applies whether you're building locally or working with a studio remotely. For readers evaluating whether remote design fits their situation at all, particularly those coordinating a project from a different country entirely, our guide on working with a Kolkata architect as an NRI covers the practical setup questions that come up most, many of which are the same ones a Chennai-based client would ask, just with a shorter time-zone gap.
The Services We Bring to a Chennai Project
For residential work, this typically means residential architecture from the ground up, residential interior design once the shell is defined, and 3D visualization and rendering running through both, so the client is never approving a decision purely off a 2D drawing. For families who want the layout worked around Vastu principles from the start rather than retrofitted, our Vastu-compliant design service integrates that directly into the planning phase. And for anyone renovating an existing space rather than building new, renovation and remodeling covers how we approach that when the base structure and its constraints are already fixed.
The building code requirements, sanctioning authority, and approval timeline for your specific project in Chennai are things your local architect-of-record will know cold, and that's exactly as it should be. Our part is making sure what lands on their desk is a design that's genuinely well thought out, spatially efficient, climate-aware for where it's actually being built, and rendered clearly enough that everyone involved, you, us, and your local team, is looking at the same vision before construction starts. That's a narrower promise than claiming we can do it all end to end, but it's one we can actually keep, and we'd rather be exact about that than vague and impressive.
If a project like this is something you're considering, the best next step is a video call where we walk through your site, your brief, and how the handoff to your local team would work in practice. You can reach out through our contact page and we'll set that up.