








Pan-India (Remote Design)
Interior Design & Architecture Services in Mumbai, Delivered Remotely From Studio Contour
Full architectural and interior design services for Mumbai homeowners, delivered through video consultation and digital drawing handoff from our Kolkata studio.
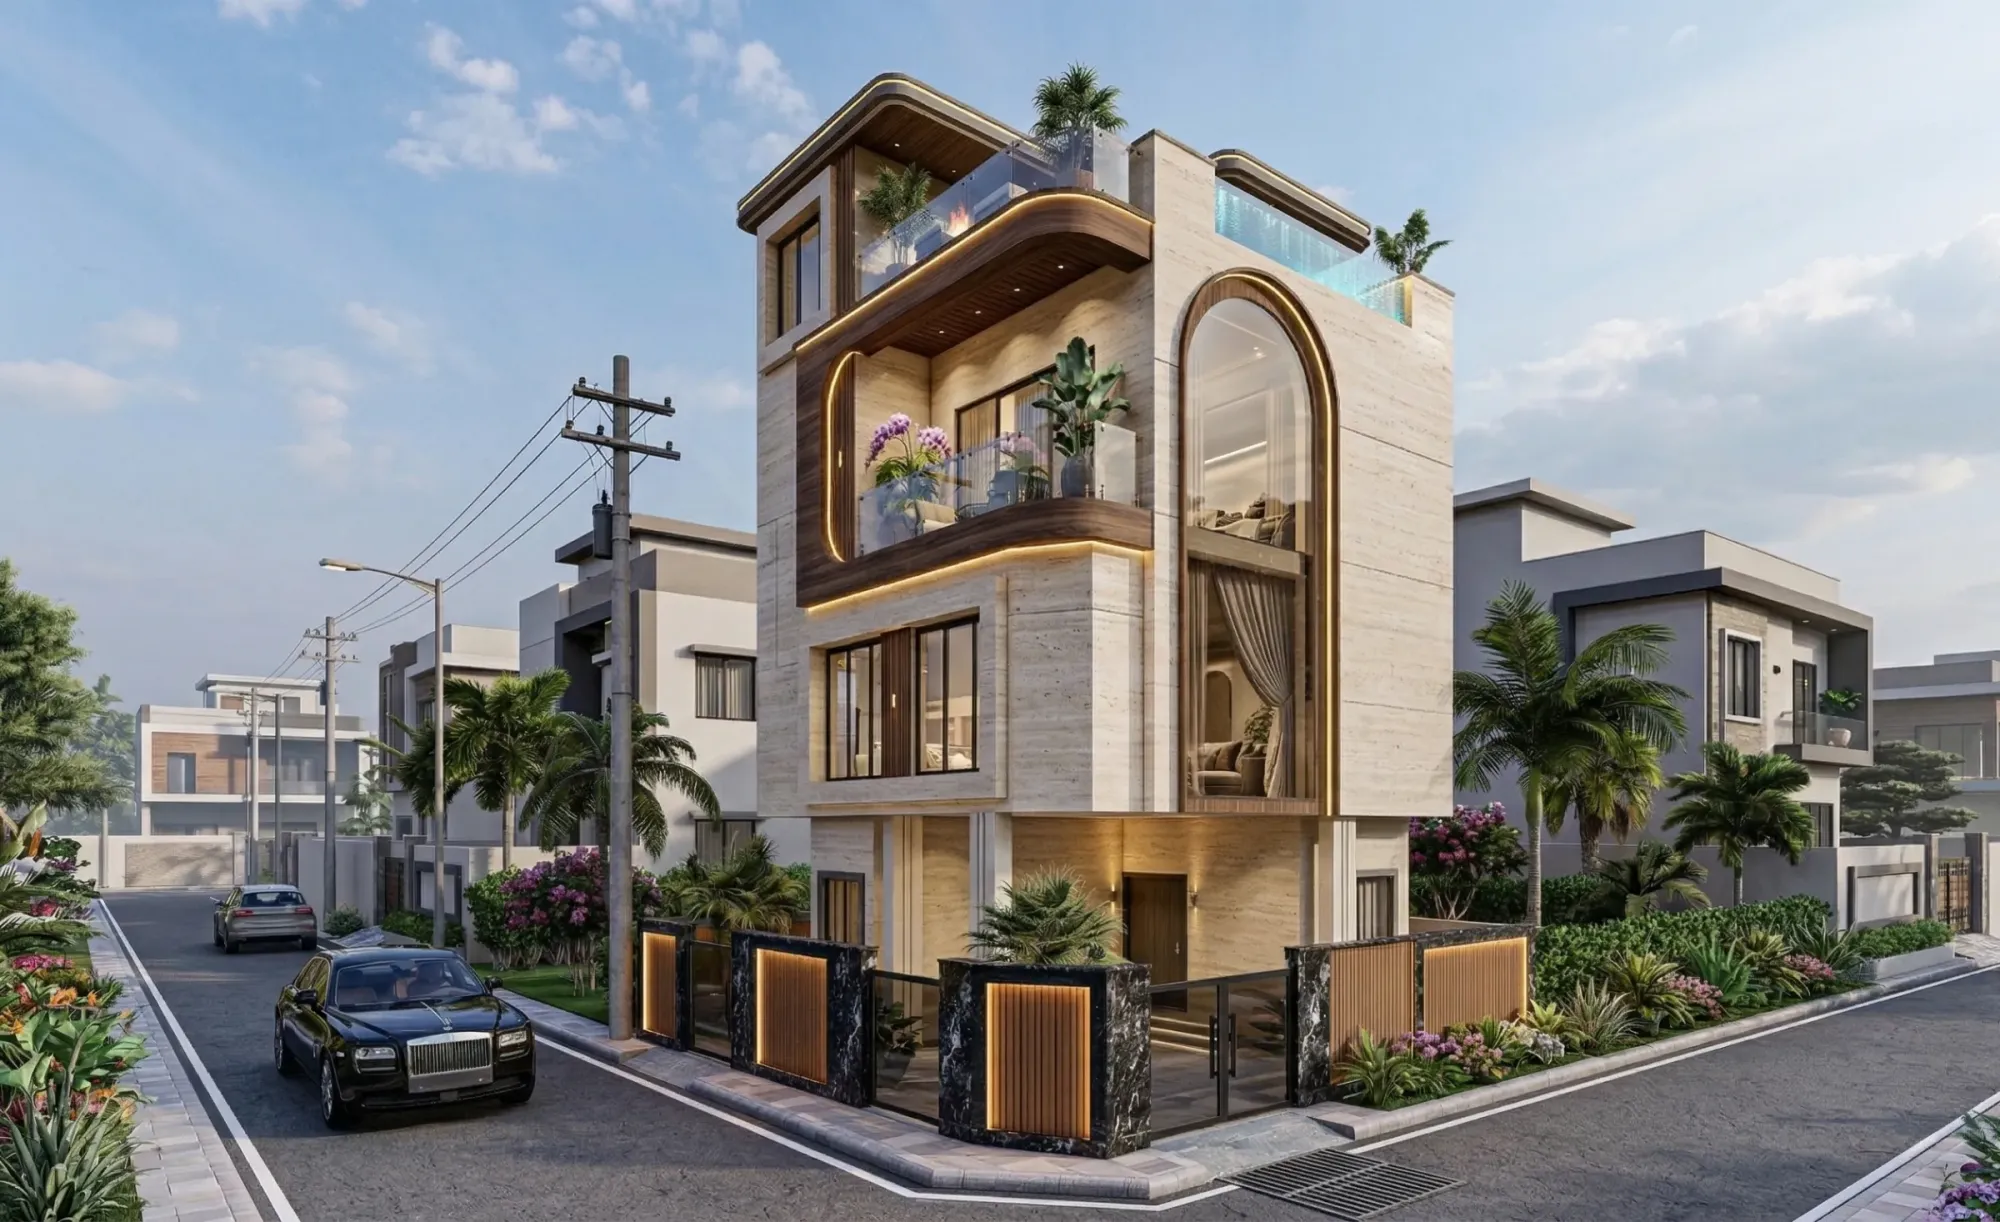
We get a version of the same call every few months from Mumbai. Someone has just bought a flat in Powai or Bandra or a duplex in one of the newer towers off the Eastern Express Highway, and they have spent two weekends meeting local designers who all show them the same mood boards and the same laminate catalogues, and something about it feels flat. Then they find our work online, usually through a project photo of a New Town duplex or a Salt Lake apartment, and they write to us asking a fair question, can a studio based in Kolkata actually design for a home in Mumbai. The honest answer is yes, and we have been doing exactly this kind of remote-delivered design work for clients well outside West Bengal for years now, in Gurgaon, in Jammu and Srinagar, in Ahmedabad and elsewhere in Gujarat, in Karnataka, Punjab, Goa, Gangtok, Madhya Pradesh, Ayodhya and Agartala. Mumbai is a market we have not yet delivered a named project in, so we are not going to pretend otherwise on this page, but the process that makes the other cities work is exactly the process we would run for a Mumbai client too, and that process is what this page actually explains.
Studio Contour started in 2014 out of New Town, Kolkata, and at the time of writing we have delivered more than 330 buildings, the overwhelming majority of them across New Town, Salt Lake, Rajarhat and the greater Kolkata region where our principal architect Sumana Kumar and her team have on-the-ground familiarity with the local sanctioning bodies, NKDA, KMC and Bidhannagar Municipal Corporation, built up over more than a decade of filings. That local depth is real and it is specific to Kolkata, and we are not going to stretch it into a claim about knowing how Mumbai's own municipal machinery works, because we don't, and pretending otherwise would be the kind of thing that gets a client into trouble six months into a project. What travels well beyond Kolkata is the design itself, the architectural drawings, the interior layouts, the elevation studies, the 3D rendering that lets a client actually see a space before a single wall goes up, and a design process built around video conferencing rather than in-person site visits. For a Mumbai homeowner, that means engaging us for what we are actually good at, and pairing us with a local architect-of-record, structural consultant or contractor who handles the on-the-ground supervision and any municipal building-plan filing in Mumbai, which stays entirely with your local team.
How the remote design process actually runs, start to finish
The question we get most often from a Mumbai client, understandably, is how you design a home you have never physically walked into. The answer is that we don't design blind, we just gather the same information a site visit would give us through a different channel, and honestly for most residential and interior projects this works better than people expect. The first call is a detailed video walkthrough where the client (or their local contractor, if the flat is still under construction) walks us through the space with a phone camera while we ask questions about orientation, existing structural elements, window placements and how the family actually plans to use each room. We follow that with measured drawings, either supplied by the client's local surveyor or reconstructed from the builder's floor plan, and this becomes the base layer everything else sits on. From there our team develops the architectural or interior layout in the studio, the same way we would for a New Town client, and the difference only shows up in how we share it, everything comes to you as a shared drawing set and a series of 3D rendering walkthroughs rather than a physical model pinned to a wall in our office.
The iteration cycle is where remote work actually has an advantage over the old way of doing things, in our experience. Instead of waiting for a physical meeting to review a drawing, we schedule a video call, screen-share the plan or the render, and walk through revisions live, which for a client juggling a Mumbai work schedule is often easier to fit in than a commute across the city to a designer's office would have been. Every round of changes gets logged and versioned, so nothing gets lost between the third and fourth revision the way it sometimes does in a paper trail. Once the design is locked, we hand off a complete drawing package, architectural plans, interior detailing, electrical and lighting layouts, reinforced concrete structural notes where relevant, in formats your local contractor can execute directly. We stay available through execution for design clarifications over video, but the physical supervision, quality checks on site, and coordination with local labour and vendors is squarely your Mumbai team's responsibility, and we think that division of labour is the honest way to describe what a remote design studio actually delivers.
- 01Discovery call and video walkthrough
- 02Measured drawings and brief
- 03Design development with 3D visualization
- 04Revision rounds over video
- 05Final drawing handoff to your local team
Why a Mumbai homeowner considers a Kolkata studio at all
It is a fair question, and the honest answer has three parts, none of which involve us claiming to know Mumbai better than a Mumbai-based firm would. The first is design quality relative to fee, and this is simply a function of where we are based, our overheads in New Town are lower than a comparable studio's overheads in a premium Mumbai commercial address, and that difference shows up in what we can price a full architectural or interior package at, without cutting the number of drawing revisions or the depth of the 3D visualization work. The second reason clients give us is a fresh aesthetic point of view, having designed 330-plus buildings largely for a different city's climate, density and taste has pushed our team toward solutions that don't automatically default to whatever look is trending in a specific market, which some clients find refreshing when they're tired of seeing the same three finishes recommended by every designer they've met locally. The third, and the one people mention least but probably value most, is that working with an outside studio forces a level of clarity in the brief that in-person, drop-by-anytime relationships sometimes never develop, because every requirement has to actually be said out loud on a call or written into a document rather than gestured at during a site visit.
None of this is us telling a Mumbai client to skip a local architect altogether, quite the opposite, the model only works well when the local execution side is strong, so we usually recommend clients line up their contractor or architect-of-record early and loop them into at least the later design calls so the handoff drawings answer real site questions rather than generic ones. For a first-time client anxious about hiring long-distance, we'd point to our own experience running this exact model for clients in Non-resident Indian and person of Indian origin circumstances and in cities as varied as Jammu, Ahmedabad and Gangtok, where the geography, climate and site conditions were each completely different from Kolkata's, and the process held up because the process was never really about geography to begin with, it was about clear drawings and disciplined communication.
| Local-only designer | Studio Contour remote model |
|---|---|
| Design fee often reflects premium local commercial overhead | Design fee reflects New Town studio overheads, typically leaner for comparable scope |
| Site visits substitute for detailed drawings | Every decision is documented in drawings and 3D visuals before execution begins |
| Aesthetic often shaped by one city's current trends | 330-plus buildings across a different market bring a distinct design point of view |
| Local approval knowledge often bundled into the design fee | Local approval and site supervision stay with your own Mumbai team, kept separate and clear |
Mumbai's housing character and what it means for a design brief
Even without a delivered project in the city, there are a few well-known things about how Mumbai homes are built and lived in that shape how we'd approach a brief there, and it's worth being upfront about them because they're the kind of general, public knowledge that any designer working on a Mumbai home would factor in. Mumbai's housing stock leans heavily toward high-rise and mid-rise apartment living, with floor plates and window openings that are usually fixed by the building's original architecture, so interior and even light architectural interventions have to work within a tighter structural envelope than a standalone bungalow would allow, which is a different design constraint than most of our New Town duplex and bungalow projects. The city's climate, hot, humid, and carrying a heavy monsoon season with genuinely high rainfall volumes, makes waterproofing detailing and moisture-resistant material choices a real design consideration for any Mumbai interior brief, especially around balconies, kitchens and any exposed structural edges, and we'd factor that into material specification the same way we factor Kolkata's own monsoon intensity into our local work.
Given the density of Mumbai apartment living, natural ventilation and daylighting tend to be harder-won design goals than they are in a low-rise Kolkata suburb, so a lot of the interior planning conversation for a Mumbai flat ends up being about how to route light and air through a compact floor plan using layout choices, glazing and reflective surfaces rather than simply opening more windows, because there usually aren't more windows to open. None of this requires us to have walked a Mumbai site ourselves, it's the kind of general climate and housing-typology knowledge any competent design team would bring into the brief, and it's exactly the kind of detail our video-based discovery process is built to surface early, before the drawing set is locked, rather than discovered as a problem during execution.
What we design, in practical terms, for a Mumbai client
When a Mumbai client actually signs on, the scope usually falls into a handful of buckets, and it's worth naming them plainly so nobody is guessing what they're paying for. On the architecture side, for a standalone house, villa or a structural alteration within a larger building, we handle the residential architecture drawings, spatial planning, elevation design, and where the project genuinely calls for it, structural coordination notes that a local structural engineering consultant on your end can verify against Mumbai's own site and soil conditions. For the far more common Mumbai scenario, an apartment interior or a full flat renovation, our residential interior design team handles space planning, material and finish selection, lighting layouts, and detailed working drawings your contractor can build from directly. A large share of Mumbai enquiries specifically ask about kitchen redesigns given how compact most apartment kitchens are, and our modular kitchen design work is built around exactly that kind of space-constrained planning.
Two more services come up often enough with outside-Kolkata clients that they're worth naming directly. First, 3D visualization & rendering is not an optional add-on in our remote process, it's the backbone of it, because a client who can't walk the physical space needs to see the finished room convincingly before committing budget to it, and we treat that rendering stage with the same weight we'd give a physical site walkthrough for a local client. Second, a meaningful number of clients across the cities we've worked in, and we'd expect Mumbai to be no different, ask for Vastu-compliant design, and we do build Vastu Shastra principles into layout and orientation planning wherever a client wants that, working within whatever structural constraints the existing building imposes, since in a dense high-rise you're often adapting Vastu principles to a floor plate you didn't choose rather than designing one from scratch. For clients renovating an existing flat rather than starting fresh, our renovation & remodeling service covers the same design-and-handoff model applied to an occupied or partially occupied space, which comes with its own sequencing considerations we walk through on the discovery call.
- Floor plan or builder's layout, even a rough PDF is fine to start
- Photos or a video walkthrough of the existing space
- A written brief covering how each room is actually used day to day
- Name of your local architect-of-record or contractor, if already engaged
- Any Vastu preferences or constraints you want built into the layout
- Rough budget range so material and finish recommendations stay realistic
Cost, timelines and what tends to trip people up
Every remote client asks two versions of the same question early on, what does this cost compared to hiring locally, and how long does the design phase actually take. On cost, we price design work the way we'd price it for any client, based on scope, square footage and the depth of detailing required, not distance, so a Mumbai apartment interior brief and a comparably scoped Salt Lake apartment brief land in a similar range, and where Mumbai clients do see savings it's usually because our overhead structure as a New Town studio is lower than a premium Mumbai design firm's, not because we're cutting corners on drawings or revisions. On timeline, a full interior design package for an apartment typically runs somewhere between four and eight weeks from the first discovery call to final handoff drawings, depending on how many revision rounds the client wants and how quickly they can turn around feedback on video calls, and a full residential architecture package for a house or villa runs longer given the added structural and elevation development work.
The thing that trips up first-time remote clients almost every time isn't the design process itself, it's underestimating how much the local execution side needs to be lined up in parallel. We've seen projects stall for weeks because a client waited until drawings were fully finalised before even starting to look for a Mumbai contractor, when the smarter sequence is to have that local team identified, even loosely, from week one, so they can flag any site-specific constraint, a structural column in an inconvenient spot, a building society restriction on certain works, before the design is locked rather than after. At the end of the day, a remote design engagement works best as a genuine partnership between our drawing table and your local execution team, and clients who treat it that way tend to have a much smoother build than clients who treat the two halves as sequential rather than parallel. If budget clarity matters to you before you even reach out, our guide on cost to build a house walks through how we break down architectural fees, and it's a useful reference point even for a Mumbai brief since the underlying fee logic, area, scope, detailing depth, travels across cities even though the absolute numbers will differ by market.
Getting started from Mumbai
If you're reading this because you've already had a few conversations with local designers in Mumbai and want a genuinely different design perspective on the table, the way to start is simple, send us your floor plan or builder's layout along with a short brief on how your family actually wants to use the space, and we'll schedule the first video walkthrough from there. We'll be straightforward with you about what we bring, residential architecture and interior design work grounded in more than a decade and 330-plus buildings of practice, delivered through a process that has already worked for clients from Gurgaon to Gangtok, and what we don't bring, any familiarity with Mumbai's own municipal approval process, which stays entirely with your local team from day one. If you want to understand more about the studio and the person leading the design work, our piece on who Sumana Kumar is covers her background and how the practice has grown since 2014, and if you're still deciding whether to bring on an architect or an interior designer first for a project like yours, our guide on architect or interior designer, who to hire first breaks down that sequencing question in more detail. When you're ready to talk specifics, get in touch with us and we'll set up the first discovery call.