








Pan-India (Remote Design)
Remote Architect and Interior Designer for Delhi, From Studio Contour New Town
Full architectural and interior design delivered over video call and digital handoff, from a studio that has already shipped 330+ buildings, for the homeowner in Delhi who wants the drawings right before anyone breaks ground.
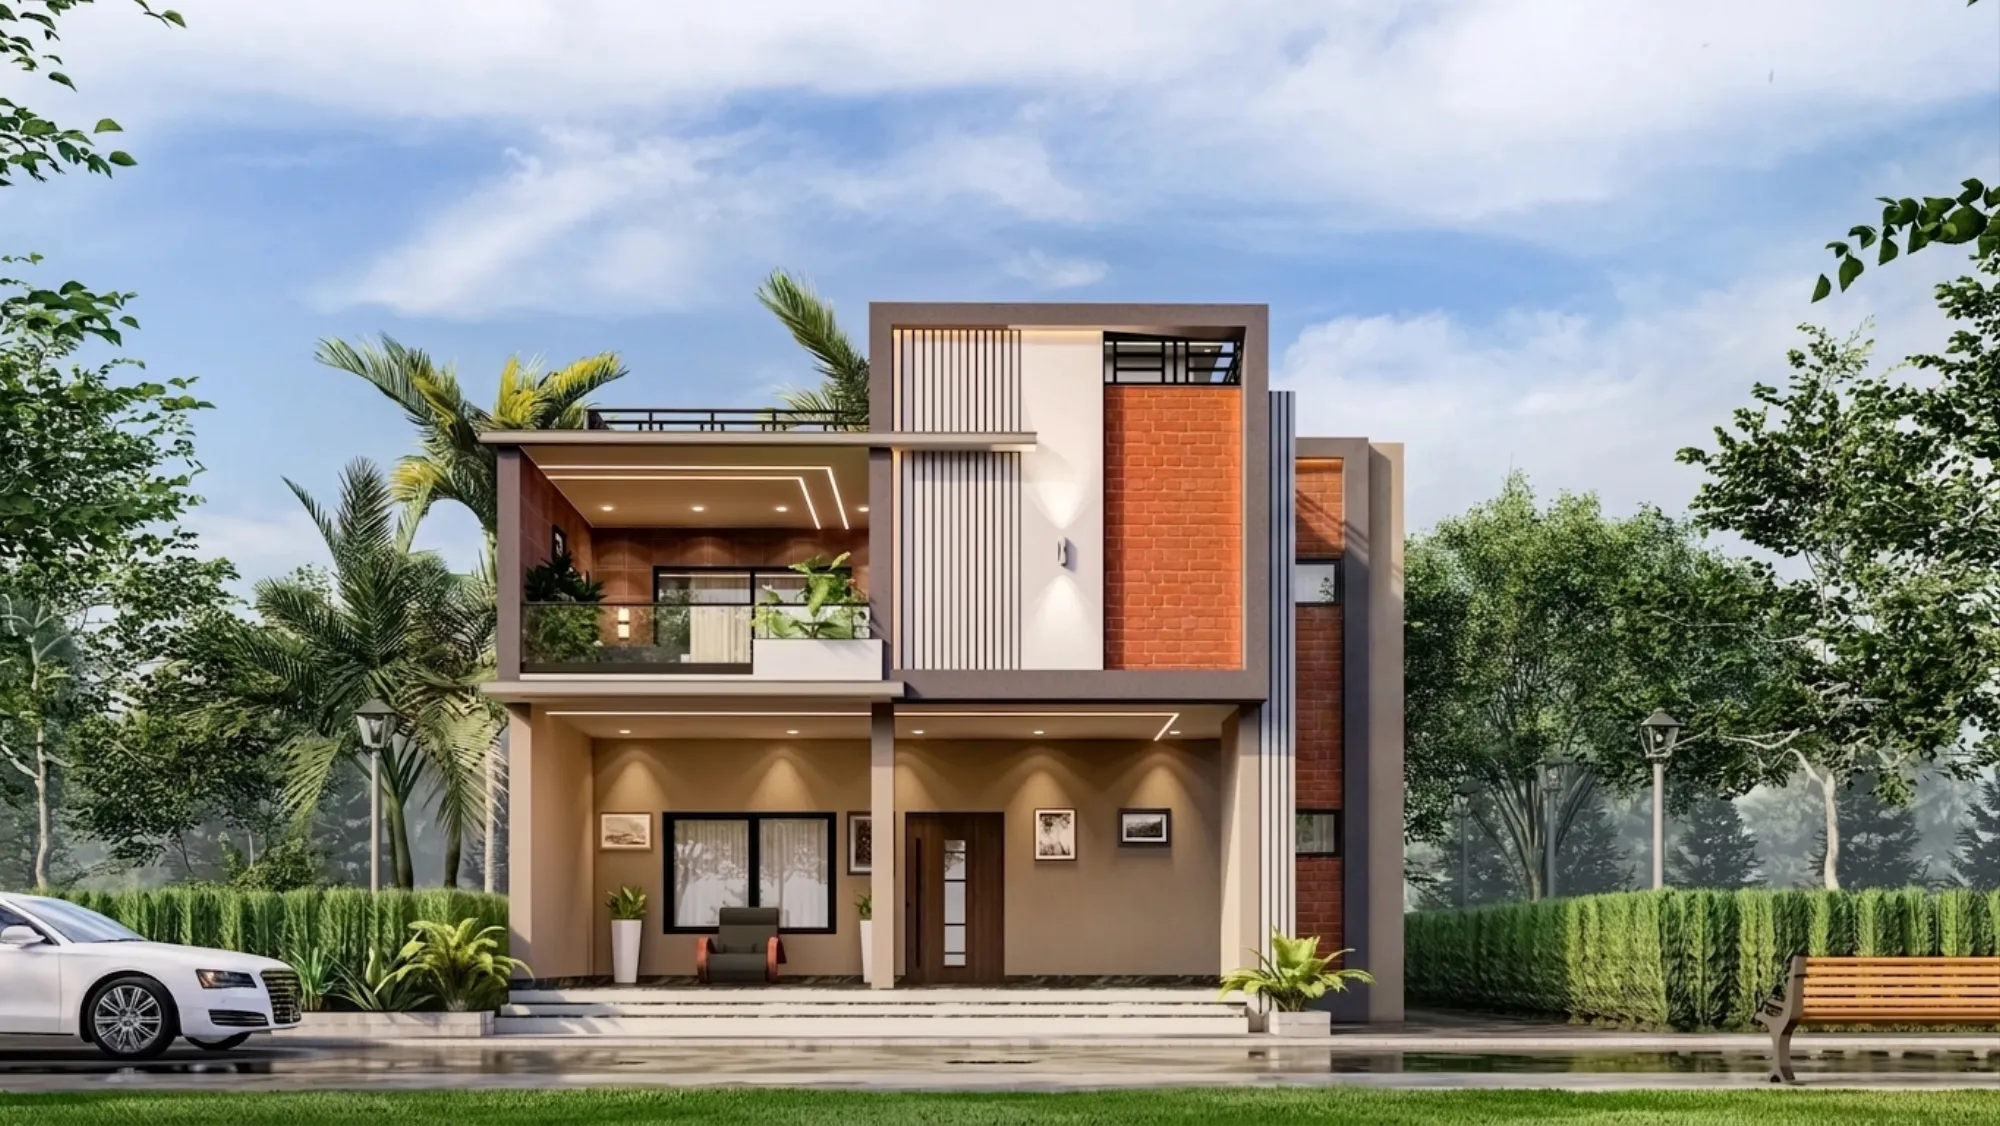
Designing for Delhi without being in Delhi
We get asked some version of this a lot, from people who found us online while living nowhere near New Town: can an architecture studio based in Kolkata actually design a house or an apartment interior for someone in Delhi, and have it come out right. The honest answer is yes, and we have been doing exactly this kind of remote-delivered work for clients outside West Bengal for a while now, in places like Gurgaon, Jammu, Srinagar, Ahmedabad, and a scatter of cities across Karnataka, Punjab, Goa, Sikkim, Madhya Pradesh, Uttar Pradesh and Tripura. Delhi is a natural next city for us, and this page exists to walk through, plainly, what we actually deliver for a client there and what we don't, so nobody is guessing.
Studio Contour started in New Town, Kolkata in 2014, and in the years since we have delivered over 330 buildings, mostly across New Town, Salt Lake, Rajarhat and the wider Kolkata metro. That is where our physical presence lives, our site visits happen, and our familiarity with local sanctioning bodies is deep. For a Delhi project, the arrangement is different by design, and it works because the two halves split cleanly: we own the design, the drawings, the 3D visualization and the Vastu-aligned planning, and your own local team on the ground, whether that is a local architect-of-record, a structural consultant or your contractor, owns site supervision and any municipal approval filing in Delhi. We are not going to pretend otherwise or dress up what we don't do, so let's get into what the remote process actually looks like end to end.
How the remote design process actually works
The mechanics of a remote project are simpler than most people expect once they see it laid out, and the whole thing runs on three things being solid: clear video conversation upfront, drawings and 3D visuals you can actually evaluate before anything is built, and a clean digital handoff to whoever is executing on your end. We start with a video consultation where we walk through your plot or unit dimensions, your family's actual daily use of the space, your budget range, and any preferences you already have, whether that's an open kitchen, a particular material palette, or a strong Vastu requirement. This is not a fifteen-minute sales call, it usually runs long, because the questions we ask at this stage are the ones that save rework three months later.
From there we move into layout development, and this is where the floor area ratio and setback constraints your local team gives us get folded into the plan, alongside orientation, room adjacencies and structural grid. We iterate over video calls with screen-shared drawings, so you're not waiting weeks between rounds, you're seeing the plan evolve live and flagging what doesn't feel right while it's still cheap to change. Once the layout is locked, we move to detailed architectural drawings and elevation design, produced to the standard any executing team would need, and then to 3D rendering so you can actually see the space, the materials, the light, before a single wall goes up. That last step matters more for a remote client than almost anyone else, because you don't have the option of walking the site with us to catch something in person, so the visualization has to carry that weight instead.
- 01Video Consultation on Brief and Budget
- 02Layout Development with Live Screen-Shared Iteration
- 03Architectural Drawings and Elevation Design
- 043D Visualization for Full Sign-Off
- 05Digital Handoff to Your Local Execution Team
The handoff itself is a full drawing package, structural coordination notes where relevant, and the 3D files, sent digitally to your local architect-of-record or contractor, who then takes it through Delhi's own municipal process and manages supervision on site. We stay involved through construction over video conferencing, answering execution queries as they come up, but the physical presence on your plot is always your local team's job, not ours, and we think that division is honest rather than a limitation. For the interior side of the same project, our residential architecture and 3D visualization and rendering services run on the identical remote workflow, just applied to furniture layouts, material boards and lighting plans instead of structural drawings.
Why a Delhi homeowner might pick a Kolkata studio over a local one
This is the question we get most directly, usually phrased as some version of why not just hire someone in Delhi who can visit the site whenever. It's fair, and the honest answer is that site visits are genuinely valuable and your local team should be doing them, that part isn't in dispute. What we bring instead is design depth built on 330-plus completed buildings, a studio that has been through the full cycle from brief to handover enough times that the drawings we hand off are tight, and a design sensibility that comes from working across a different city's climate, materials and typologies rather than the same local playbook every other firm in your immediate area is running. For a lot of clients, that outside perspective is the actual draw, not a compromise they're accepting to save money.
Cost is part of the picture too, and we won't dodge it, our studio's overheads are structured around Kolkata rather than Delhi NCR real estate and staffing costs, and that generally puts our design fees at a more approachable point than a comparably experienced Delhi-based practice, without us cutting corners on drawing detail or the number of revision rounds you get. The catch here, and we'd rather say it upfront than have you discover it later, is that this only works cleanly if your local execution team is competent and you're comfortable coordinating between two parties instead of one. If that coordination overhead sounds like a dealbreaker, a fully local firm might genuinely suit you better, and we'd rather tell you that than oversell the remote model to everyone regardless of fit.
| Local Delhi Firm | Studio Contour Remote |
|---|---|
| In-person site visits by the design team | Local supervision by your own architect-of-record or contractor |
| Delhi-market design fees | Kolkata-based fee structure, generally more approachable |
| Local firm's typical project backlog and turnaround | 330+ buildings of design experience behind every drawing |
| Design shaped by one city's conventions | Design shaped by a different climate, material market and aesthetic tradition |
Designing with Delhi's own conditions in mind
Even working remotely, the design has to answer to where the building actually sits, and Delhi's climate of India profile is one of the more demanding ones on the subcontinent, with a long hot dry summer, a short but intense monsoon window, and winters cold enough that thermal comfort has to be designed for in both directions, not just cooling. That shapes real decisions in the drawings we hand off, orientation to manage summer sun load, window placement and shading that support passive cooling and natural ventilation rather than leaning entirely on mechanical systems, and material choices that account for the dust and temperature swing Delhi sees across a year. Housing stock in the city also runs a wide range, from independent floors and builder flats to larger plotted houses, and the layout logic differs meaningfully across those typologies, so a big part of the early consultation is simply establishing which one you're actually building or renovating within.
None of this requires us to know Delhi's local approval process, and we want to be clear that we don't claim to, that part sits entirely with your local team. What it does require is a design that respects the climate and construction realities of the region, which is a different kind of local knowledge, and one we build into the drawings through the consultation itself rather than assuming a one-size template from our Kolkata work translates directly. Our Vastu-compliant design approach, grounded in Vastu Shastra principles, gets layered into the same layout process for clients who want it, adjusted for the plot's actual orientation rather than applied as an afterthought.
What's on our side of the line, clearly
We think the cleanest way to set expectations is a straight list, so here's what our studio actually delivers on a Delhi project, no more and no less.
- Architectural drawings and floor plans developed over video consultation
- Elevation design and structural coordination notes
- Full 3D visualization before construction begins
- Vastu-aligned layout planning where requested
- Interior design, material and lighting plans for the same space
- Digital handoff package formatted for your local execution team
- Ongoing video-based consultation through the construction phase
Everything past that list, site supervision, municipal filing, on-ground contractor management, is your local team's domain, and we think projects go better when that boundary is explicit from the first call rather than assumed. Our own principal architect, Sumana Kumar, has led the studio since founding in 2014, and her process familiarity with sanctioning bodies runs deep specifically for New Town, Bidhannagar and greater Kolkata, built over more than a decade of local filings there. That depth doesn't transfer to Delhi's authority and we're not going to claim it does, it transfers instead as design judgment, the kind that comes from having pushed 330-plus buildings through from concept to occupancy.
Materials, structure and the practical handoff
One thing worth addressing directly, because it comes up in almost every remote consultation, is how structural decisions get made without us on site. Our drawings specify structural intent, spans, reinforced concrete elements where relevant, and load paths, developed in coordination with your local structural consultant who validates against Delhi's actual soil and seismic conditions and the applicable building code there. We're not the ones stamping that structural validation, that has to come from someone licensed and present in the region, and we coordinate closely so our architectural intent survives that local review intact rather than getting reworked from scratch.
| Design Stage | Who Leads It | How It's Delivered | |
|---|---|---|---|
| Layout and drawings | Studio Contour | Video consultation and shared digital files | |
| 3D visualization | Studio Contour | Rendered walkthroughs before construction | |
| Structural validation | Your local structural consultant | Reviewed against Delhi's local code and soil conditions | |
| Municipal sanction filing | Your local architect-of-record | Filed directly with Delhi's civic authority | |
| Site supervision | Your local contractor or architect-of-record | In-person | throughout construction |
This division is basically the whole model, and once a client sees it laid out this way, the remote arrangement stops feeling unusual and starts feeling like what it actually is, a normal design-build split with the design half handled by a studio that's done it 330-plus times. If you're weighing whether to bring in an architect or an interior designer first for a project like this, our piece on architect or interior designer, who to hire first walks through that sequencing question in more depth, and it applies just as much to a remote Delhi project as it does locally. For NRI and long-distance clients specifically, working with a Kolkata architect as an NRI covers the practical coordination setup in more detail than we have room for here.
Cost, timelines and what to expect going in
People usually want a rough sense of what this costs before they commit to a first call, and while every project varies with scope and finish level, our cost to build a house guide breaks down the components that go into a design and construction budget in a way that transfers reasonably well outside Kolkata too, once you swap in Delhi's local material and labour rates for the ground-level numbers. Timelines for a remote project run close to what a local one takes for the design phase itself, typically several weeks from first consultation to a signed-off drawing package, though that stretches or compresses depending on how many revision rounds you need and how quickly decisions get made on your end. We'd rather be upfront that a remote project asks a bit more of the client in terms of being present for video calls and reviewing drawings promptly, because there's no in-person walkthrough to catch what a delayed decision might cost later.
If you're newer to the whole process of hiring an architect at all, our guide on architect in New Town Kolkata covers a lot of the same groundwork questions, brief development, fee structures, what a first meeting should cover, and most of it holds regardless of which city you're actually building in. And if you're curious about the person actually leading the design work on your project, who is Sumana Kumar gives a fuller picture of her background and how she's run the studio since 2014.
Getting started on a Delhi project
At the end of the day, the model here is straightforward once you see it working, we handle the design end to end over video and digital handoff, and your local team handles the ground. If that split makes sense for what you're building or renovating in Delhi, the next step is a video consultation to walk through your space, your budget and your timeline, so get in touch through our contact page and we'll set up a first call.