








Pan-India (Remote Design)
Remote Architecture & Interior Design for Pune Homeowners, From Studio Contour Kolkata
How our New Town, Kolkata studio designs homes for Pune clients end to end over video, drawings and 3D visualization, while your local team handles the site.
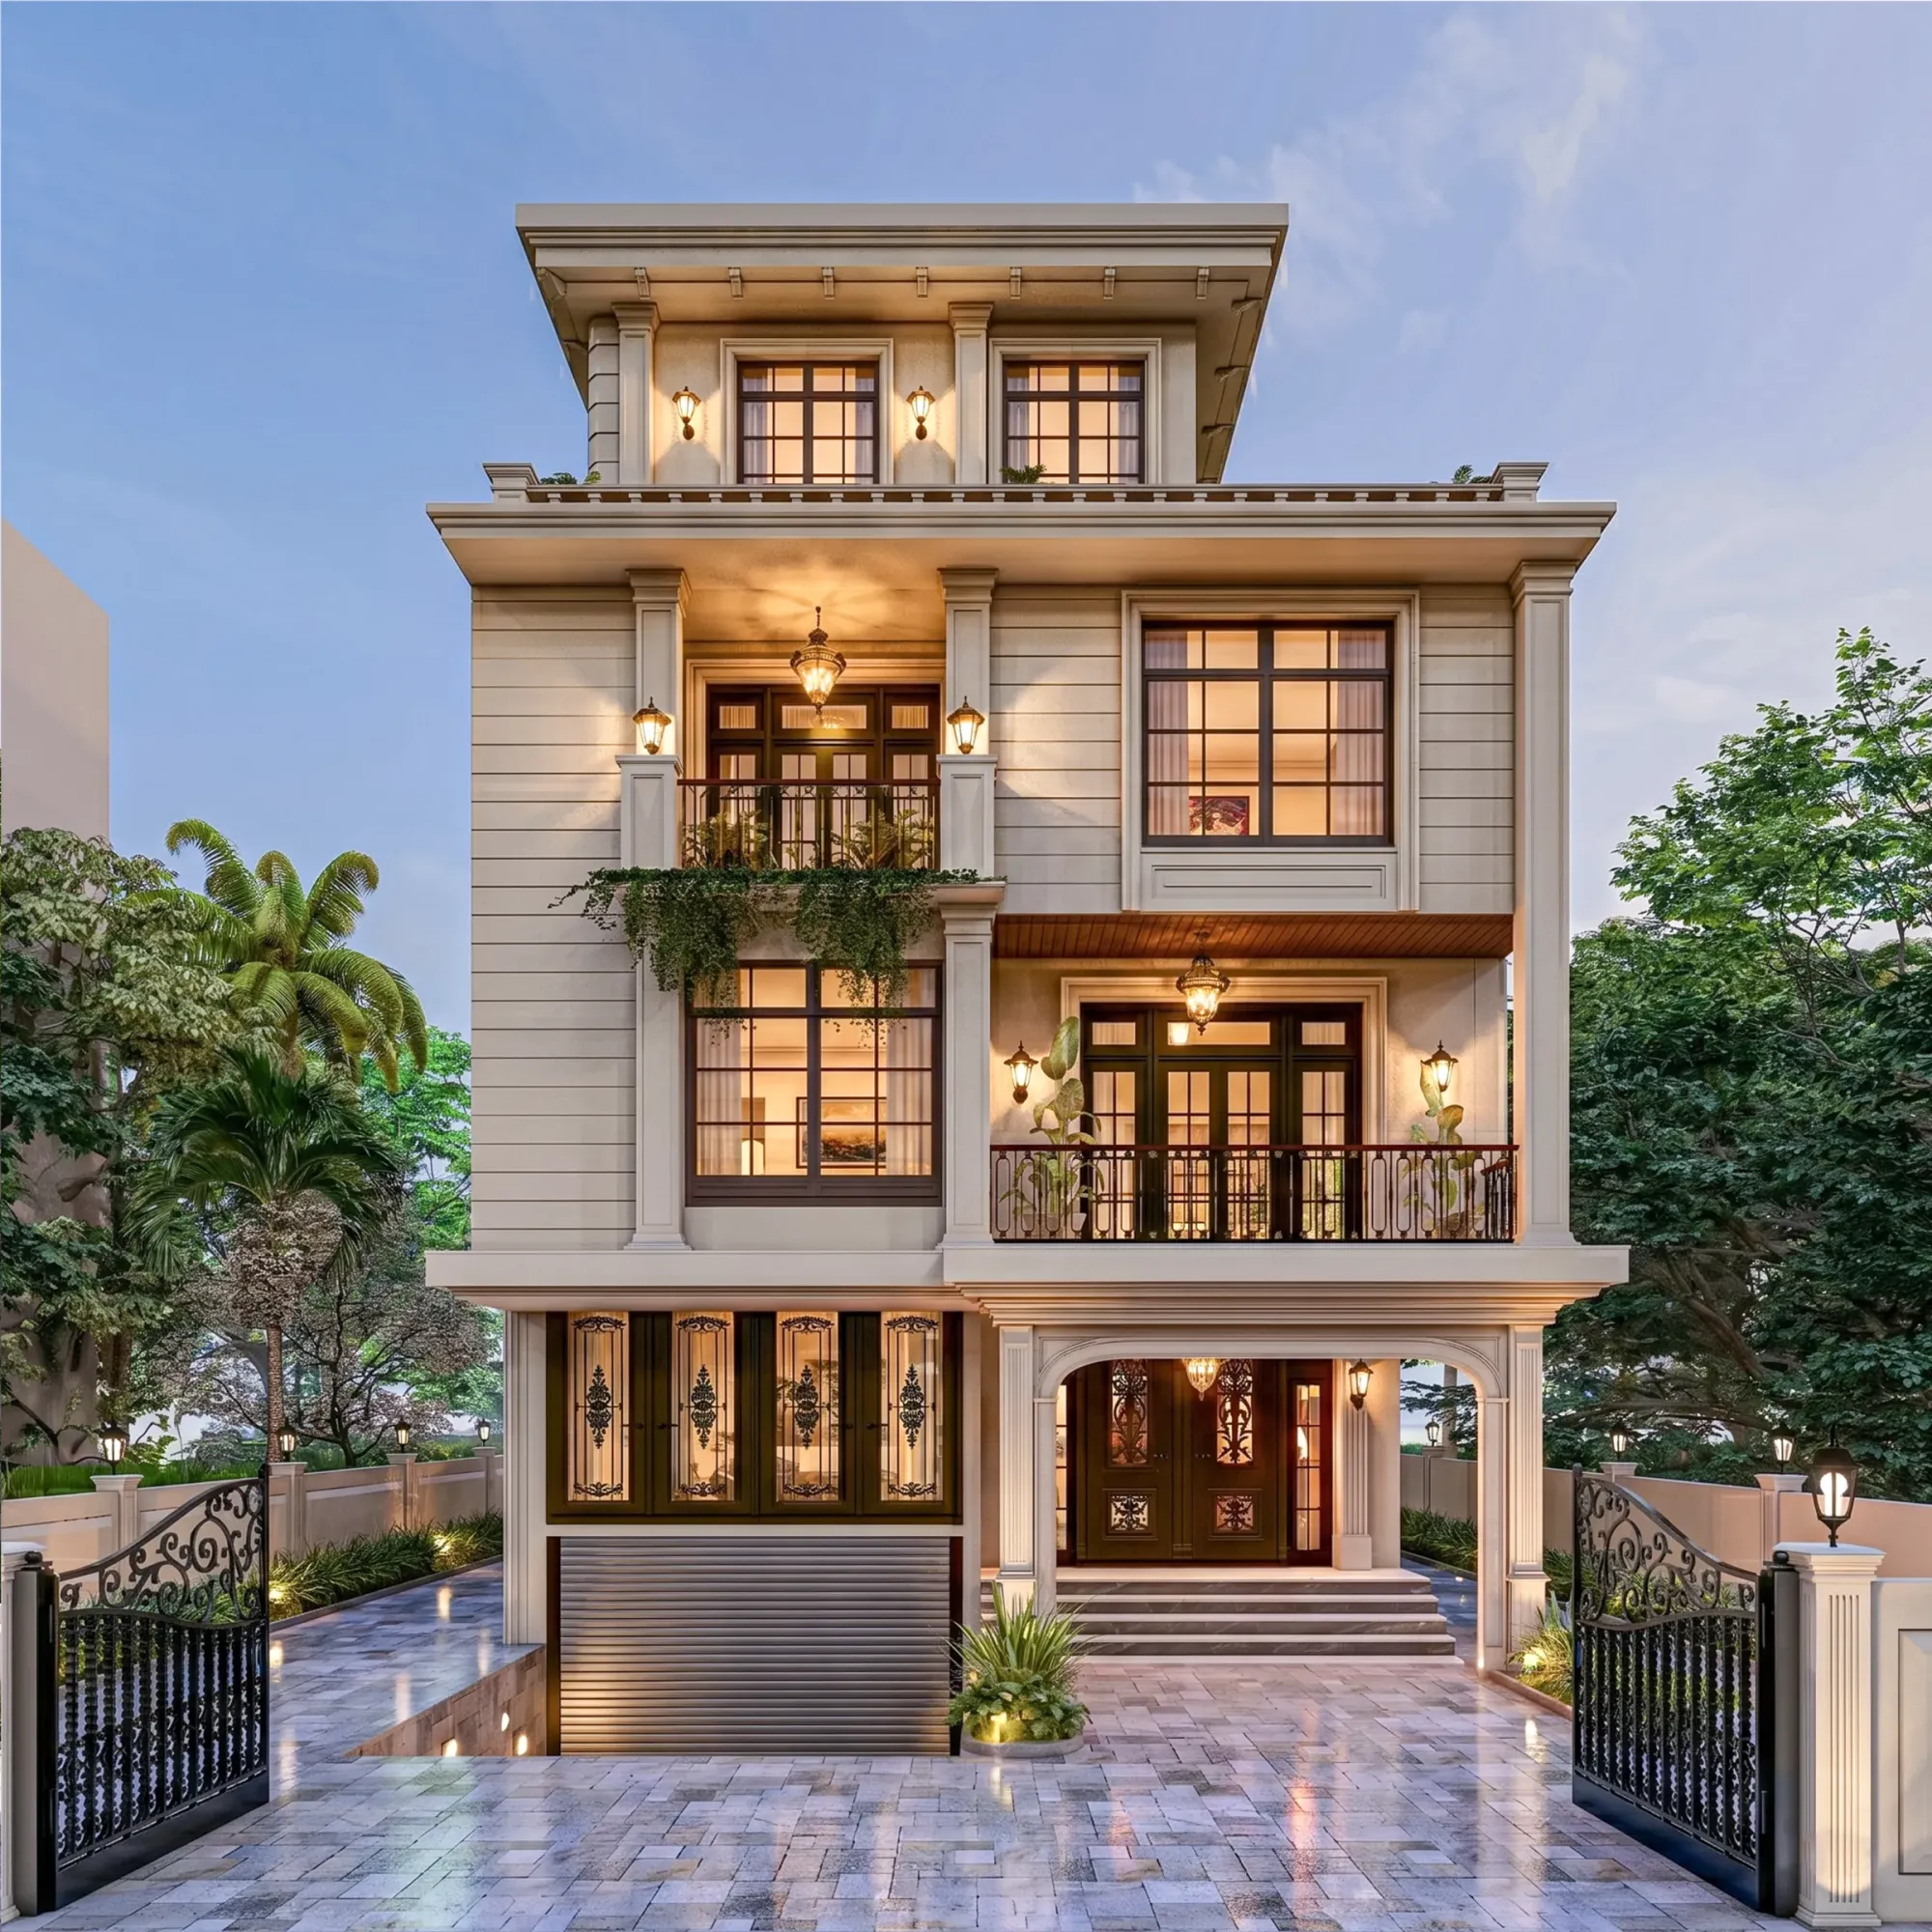
We get a version of the same question from homeowners in Pune fairly often, and it is a fair one: why would you hire an architecture studio based in Kolkata, on the other side of the country, when there are perfectly good architects a twenty-minute drive from your own site. The honest answer is that a lot of our clients outside West Bengal never planned to go outsider-first either, they found our work, liked the way we think about light and layout and material, and then asked the practical question of whether distance actually mattered for the part of the job that is design. It mostly doesn't. We've delivered projects for clients based in Gurgaon, Jammu, Srinagar, Ahmedabad and elsewhere in Gujarat, Karnataka, Punjab, Goa, Gangtok, Madhya Pradesh, Ayodhya and Agartala, all run the same way, video-first, drawing-heavy, and coordinated tightly with whoever is standing on the site day to day. Pune fits the same model, and this page walks through exactly how, so you're not guessing at what's included and what isn't before you ever get on a call with us.
How Remote Design With Studio Contour Actually Works
The mechanism is simpler than people expect, and it's worth spelling out because most of the hesitation around hiring an architect from another city comes from not knowing what the workflow looks like day to day. We don't need to walk your plot to understand its orientation, its dimensions, or the constraints your site throws at a layout, because that information travels well as a survey drawing, a set of photographs, and a video call where you walk us through the plot with your phone camera while we ask questions in real time. From there the process runs on the same rhythm we use for our New Town clients, just compressed into calls instead of site visits: a briefing conversation to understand how your family actually lives, a concept layout that we present over screen-share so you can react to it live and redline it on the spot, developed drawings once the layout is signed off, and a 3D visualization pass so you're looking at a rendered version of your rooms, not just lines on a floor plan, before a single wall gets built. The 3D rendering stage in particular tends to be where remote clients relax a bit, because it's the point where the design stops being abstract and starts looking like the place they're actually going to live in.
- 01Video briefing and site photos/survey shared
- 02Concept layout presented live over screen-share
- 03Drawings developed, elevations and 3D visuals produced
- 04Digital handoff to your local execution team
None of this depends on us being in the room. What it depends on is us asking good questions upfront and being disciplined about drawing everything to a level of detail that doesn't leave gaps for someone on-site to guess at. That discipline, honestly, is the same one we apply to every one of the 330-plus buildings we've delivered around New Town, Salt Lake and Rajarhat, it's just that for a Kolkata client we might also swing by the site ourselves, and for a Pune client that visit is replaced by a sharper set of drawings and a longer video call.
What We Deliver, and What Stays With Your Local Team
This is the part we think it's worth being very direct about, because vague promises here are how people end up disappointed. For a Pune project, what Studio Contour delivers is the design itself: architectural drawings, residential architecture planning, interior layouts and finishes through our residential interior design service, elevation design, Vastu-compliant space planning where that matters to your family, and the 3D visualization that lets you sign off on the look of a space before it's built. All of that is produced through video consultation and handed to you digitally, as drawing sets, PDFs, and rendered images you or your team can act on.
What we do not do, and want to be upfront about, is anything to do with local site supervision or municipal approvals in Pune. That work sits with your local team, whether that's a local architect-of-record you appoint, a structural consultant, or your contractor, and it's genuinely better that way, because navigating Pune's own building-plan sanction process is local, specialised work that we don't claim familiarity with. Our process familiarity with sanction filings runs deep for NKDA, KMC and Bidhannagar Municipal Corporation in the Kolkata region, because that's where we've filed hundreds of times, and we're not going to pretend that expertise extends to a city we don't operate in on the ground. If approvals come up in your project, our answer is straightforward: that's handled by your local team, full stop, and we hand our drawing set over in a format built for that handoff to be clean rather than a source of back-and-forth.
| Studio Contour (Kolkata, remote) | Your Local Pune Team |
|---|---|
| Architectural drawings, interior design, elevations, 3D visuals | Municipal building-plan sanction and approvals filing |
| Design consultation via video, digital handoff | On-site supervision during construction |
| Vastu-compliant layout planning | Structural execution and site coordination |
Designing for Pune's Climate and Housing Typology
One thing that genuinely helps a remote design process is that a city's broad climate and housing character are public knowledge, and we lean on that from the first briefing call rather than treating every project like a blank slate. Pune sits at a higher elevation than most of the Deccan plateau cities around it, which gives it a noticeably milder character across most of the year compared to the coastal heat of Mumbai or Chennai, but it still runs through a proper monsoon season and warm pre-monsoon months where heat gain through west-facing glazing becomes a real design problem if it isn't planned for early. That shapes decisions we make on a Pune layout well before the interior finishes are even discussed, things like where we push openings for natural ventilation, how we handle overhangs and shading devices for passive cooling on the harsher elevations, and how much we lean on cross-ventilation versus mechanical cooling in the final layout.
Pune's housing stock also runs a fairly wide range, from older independent bungalows in the established parts of the city to newer high-rise apartment developments on the outskirts, and the design brief looks different depending on which one you're in. An apartment brings floor-plate constraints and society-level rules we have to design around from day one, while an independent plot gives more freedom on massing and orientation but puts more weight on getting the elevation and the floor area ratio math right at the concept stage, since that's the number that quietly determines how much house you actually get to build. We ask about your specific typology on the very first call, because it changes how the whole layout conversation goes.
Why a Homeowner in Pune Chooses a Kolkata Studio
We'll be honest that this isn't the default choice, most people start by looking locally, and that's a reasonable instinct. The clients who end up working with us anyway tend to land on one of three reasons, and usually a mix of all three. The first is design quality they haven't found close to home, a fresh aesthetic sensibility that doesn't look like the same three finish palettes repeated across every project in their neighbourhood. The second is cost, since a design fee structured around a Kolkata-based practice with 330-plus buildings of process behind it tends to be more competitive than a boutique local studio charging metro-city design premiums for comparable interior design work. The third, and this one comes up more than people expect, is that a studio working across states doesn't get lazy about any single city's aesthetic conventions, we're pulling from what's worked in New Town duplexes, Gurgaon apartments, and Ahmedabad independent homes all at once, and that cross-pollination tends to show up as a more considered, less templated design.
Vastu, Layouts, and the Details That Actually Travel Well Over a Screen
A fair question we get from Pune clients is whether a sensitive, culturally specific brief like Vastu Shastra compliance can really be handled well over video, and the answer is that it's actually one of the parts of the process that translates cleanly, because Vastu principles are about orientation, room placement, and the geometry of a plan relative to compass direction, all of which are things we can work out precisely from a survey drawing and a compass reading of your site, without needing to stand on it ourselves. We run this the same way for a Pune brief as we do for a New Town one, mapping the plot's orientation early, working the zoning of kitchen, main entrance, and bedrooms against that orientation, and building the rest of the layout around those anchor points. If Vastu compliance matters to your family, it's worth raising it on the very first call so it shapes the concept from the start rather than getting bolted on afterward, since retrofitting a signed-off layout for Vastu is always messier than designing to it from the beginning.
The rest of what makes a home feel considered, the way light moves through a living room across the day, how a modular kitchen layout handles a family's actual cooking habits, where a false ceiling and lighting plan needs to hide services versus where it should draw the eye, all of that gets worked out the same way it would in Kolkata, through drawings, renders, and conversation, just conducted over video conferencing instead of a site table. Structural decisions that touch reinforced concrete detailing or load paths get flagged clearly in our drawing set for your local structural consultant to verify and sign off on, since that verification genuinely benefits from someone standing on your specific soil and site conditions.
- Survey drawing or site photos shared before the first call
- Family's daily routines and space priorities discussed on video
- Concept layout redlined live during screen-share
- Vastu orientation mapped if compliance matters to you
- 3D visuals approved before drawings are finalised
- Full drawing set handed off digitally to your local team
Our Kolkata Track Record, in Numbers
It's worth grounding all of this in where we actually come from, because the remote work only holds up if the core practice behind it is solid. Studio Contour was founded in New Town, Kolkata in 2014 by principal architect Sumana Kumar, and since then we've delivered more than 330 buildings, most of them concentrated across New Town, Salt Lake, Rajarhat and the greater Kolkata region. That volume of work is what built the process we now run for clients outside the state, the same briefing rigour, the same drawing discipline, the same insistence on a 3D visualization pass before anything gets built, just adapted for a client who isn't down the road. If you want a sense of how deep that local expertise runs in its home market, our guide on the NKDA building plan sanction process in New Town is a good place to see exactly how thorough we get when we are the ones filing, and it's a useful benchmark for the level of drawing detail you can expect us to hand off to your team in Pune, even though the filing itself won't be ours to do there.
For homeowners weighing design fees and wondering what a studio like ours typically charges relative to a purely local practice, our breakdown on architect fees in Kolkata gives an honest look at how we structure pricing, and it's a reasonable proxy for what a comparable remote engagement looks like cost-wise, since our fee structure doesn't change based on which state the client happens to be in.
What to Expect When You Start
If you're a Pune homeowner considering this, the first step is genuinely just a conversation, not a commitment. We'll ask about your plot or apartment, your family's routines, your budget range, and whether Vastu compliance or any other constraint is non-negotiable for you. From there we scope the drawing package, whether that's a full architectural and interior brief or a narrower renovation and remodeling scope for an existing space, and we're upfront early about which parts of the eventual build will need your local team's involvement, so there's no ambiguity later about who's doing what. A lot of first-time clients working with an out-of-city studio are nervous about miscommunication, understandably, and the honest fix for that isn't reassurance, it's structure, clear drawing sets, recorded video calls you can revisit, and a defined handoff point where our scope ends and your local execution team's begins. That structure is basically what our guide for first-time homeowners hiring an architect walks through in more depth, and most of it applies just as well whether you're hiring us from New Town or from Pune.
The other thing worth setting expectations on is timeline. Remote design doesn't take meaningfully longer than in-person design once the workflow is set up, because the bottleneck in either case is usually decision-making on your end, not site visits on ours. What does take a bit more upfront discipline is the survey and photo documentation stage, since we're relying on that instead of walking the plot ourselves, so we'll be a little more insistent than a local architect might be about getting clean measurements and full-coverage photos before the concept stage starts. Once that's in hand, the rest of the process moves at the same pace we run for any client, concept to drawings to 3D visuals to handoff, with you seeing and approving every stage along the way rather than waiting for a single big reveal at the end.
If any of this sounds like the kind of process you'd rather run than the version where you're chasing a local firm for updates, get in touch with us through our contact page and we'll set up a first call to talk through your plot, your budget, and what a remote design engagement with Studio Contour would actually look like for your specific home in Pune.