








Pan-India (Remote Design)
Architecture & Interior Design in Jaipur: Remote Design Services From Studio Contour
We design homes for Jaipur clients the same way we design them for our Kolkata clients, drawings, 3D visuals and Vastu-checked layouts, just handed off over a screen instead of across a table.
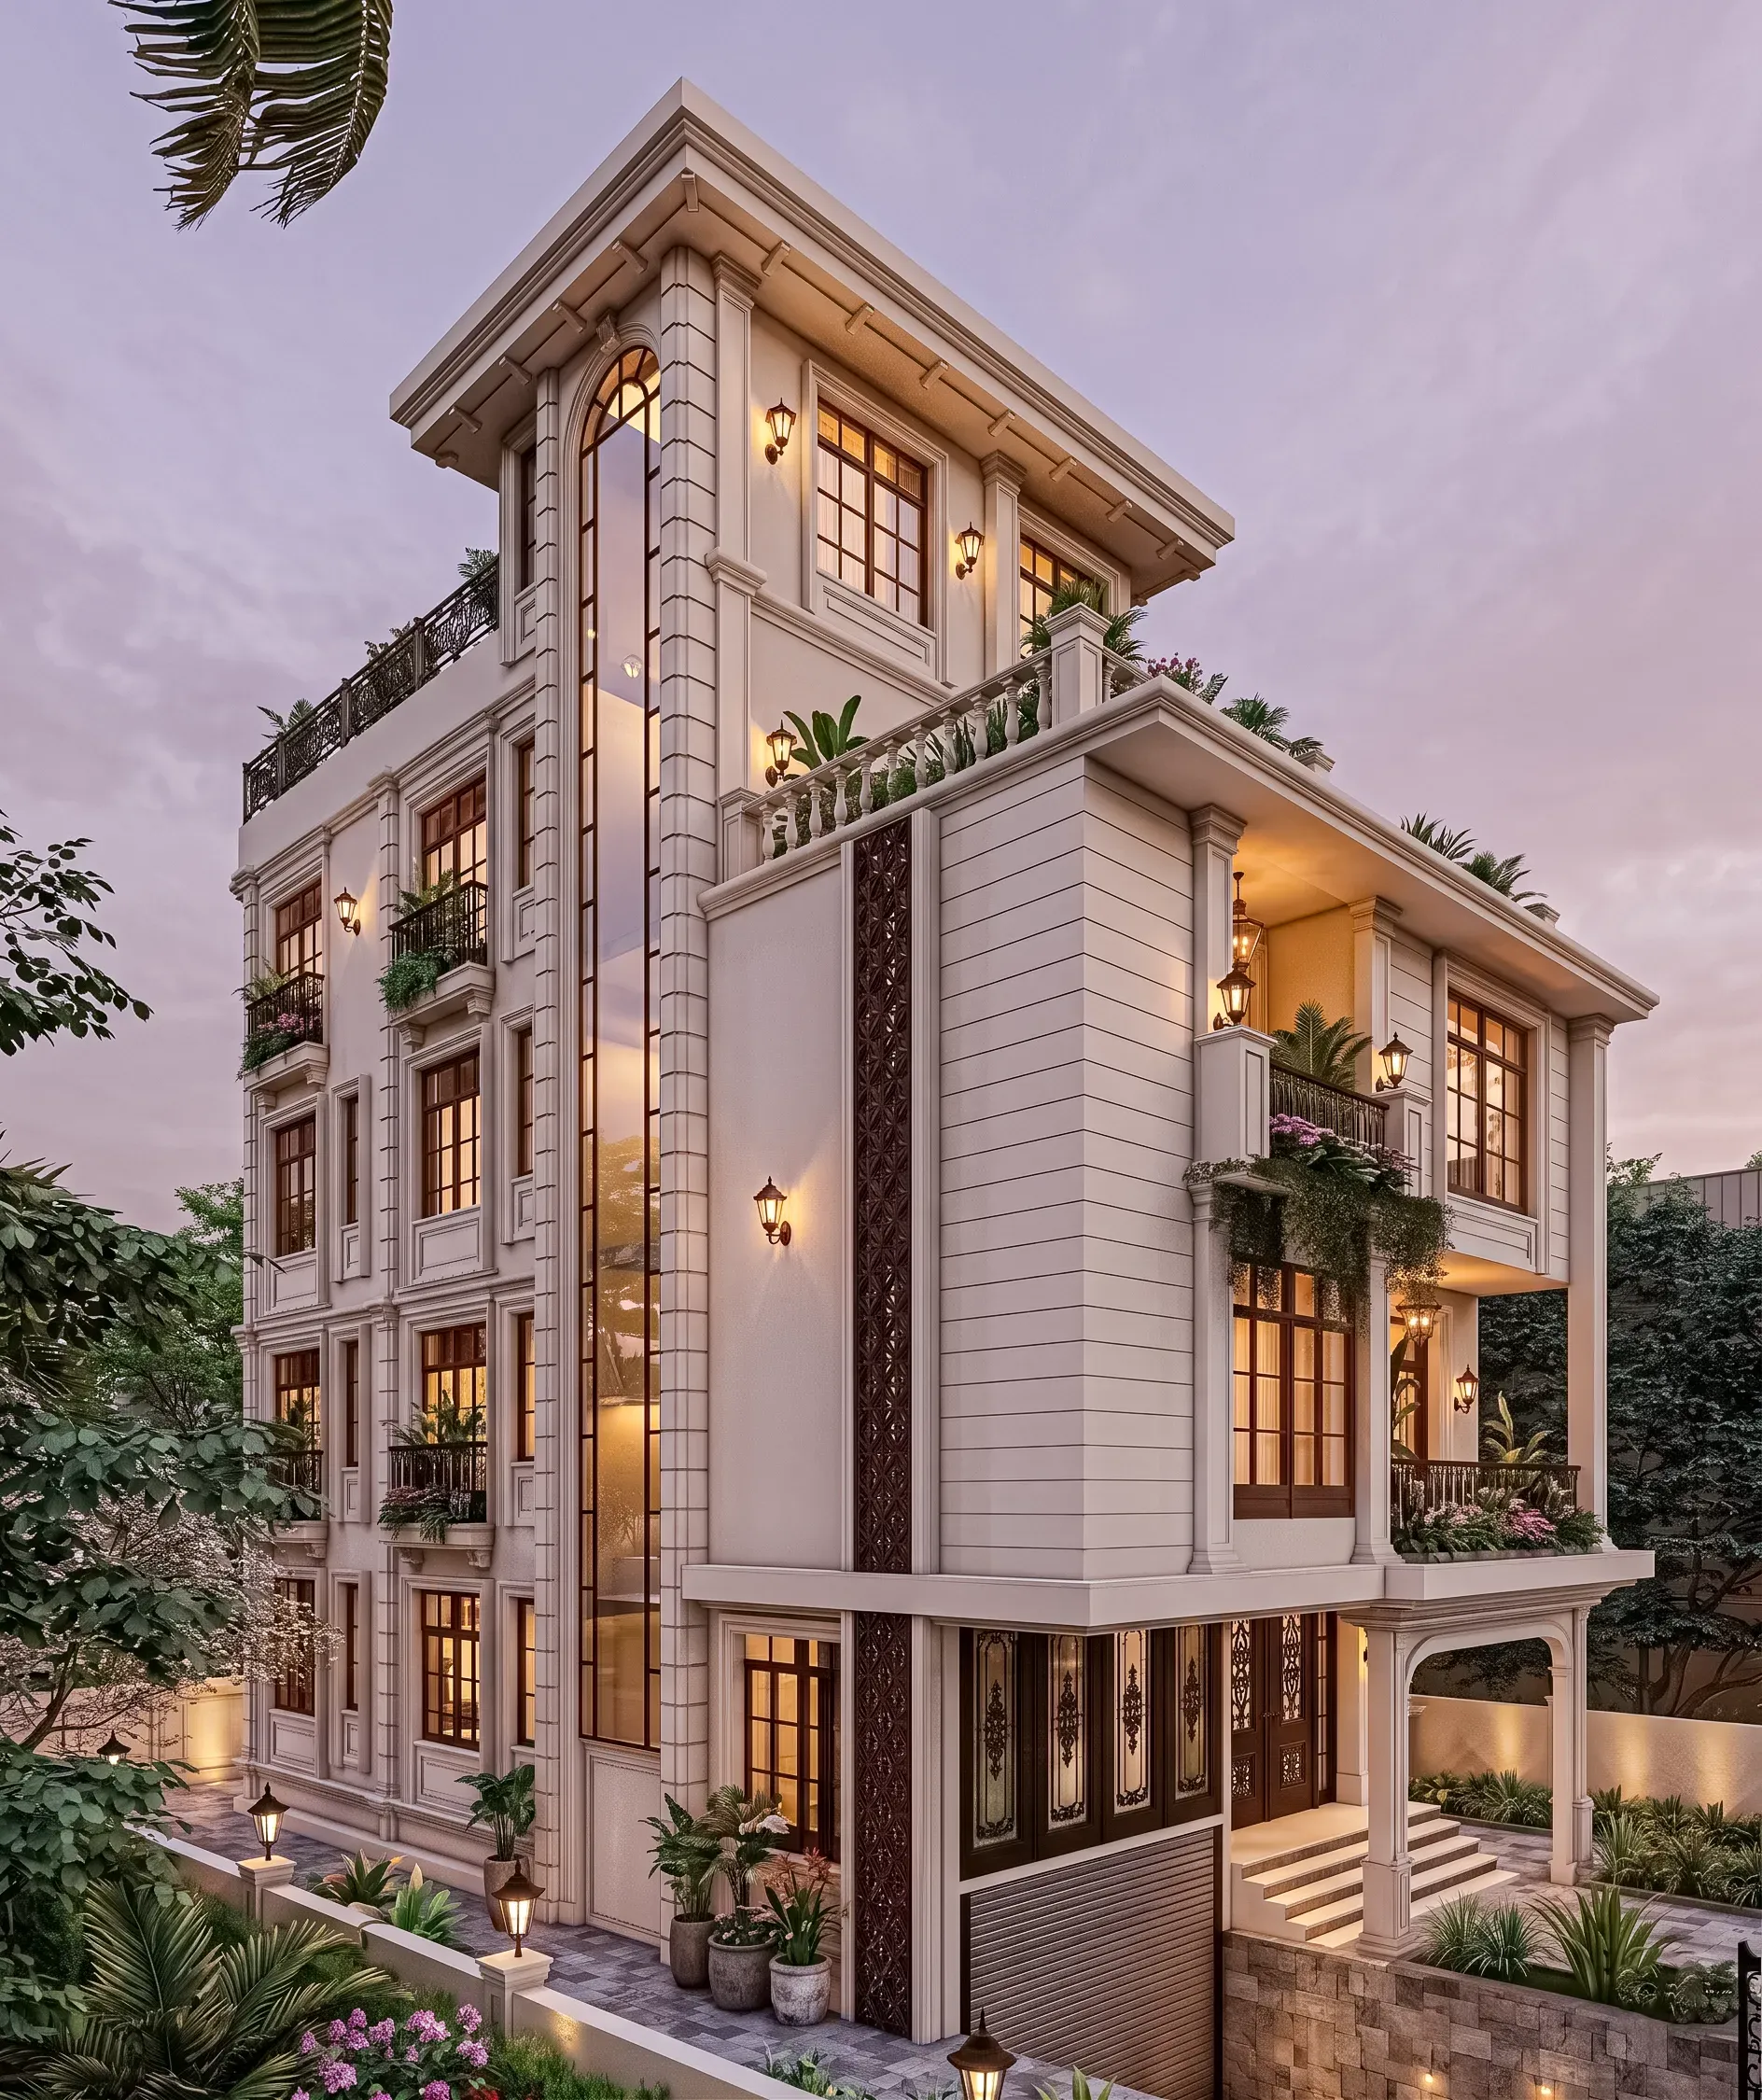
We get asked, fairly often now, whether it even makes sense to hire an architecture and interior design studio that sits in New Town, Kolkata when the house or apartment is going up in Jaipur. It's a fair question and we'd rather answer it plainly than dodge it. We are Studio Contour, we've been practising since 2014, we've delivered over 330 buildings, and the overwhelming majority of that work is in New Town, Salt Lake, Rajarhat and the greater Kolkata belt, that's where our physical presence is and that's where we go and stand on a site when a client wants us to. But design work, the part that actually determines whether a home feels right or wrong, whether the kitchen triangle works, whether the living room catches morning light or afternoon glare, is not a job that requires us to be standing in Jaipur. It's a job that requires us to understand the site, the brief, the budget and the family, and we can get all of that over a video call as thoroughly as we'd get it in a first meeting at our own studio.
So this page exists to be straightforward about two things at once. First, what we genuinely do for clients in Jaipur and other cities outside West Bengal, which is real and which we've been doing for people in Gurgaon, Jammu, Srinagar, Ahmedabad and parts of Gujarat, Karnataka, Punjab, Goa, Gangtok and Madhya Pradesh, Ayodhya and Agartala. Second, what we don't do, and where that line sits, because pretending otherwise would waste everyone's time the moment a building sanction file needs a local signature.
What remote design with us actually looks like
The honest version of remote design is not a fancy phrase for emailing PDFs back and forth. It's a structured process built around video consultation, digital drawing handoff and 3D visualization, and it runs in a sequence that we've refined over a decade of doing this for clients who are nowhere near Kolkata. A first call establishes the brief, the plot dimensions or the apartment layout, the family's daily patterns, and the budget range, basically everything we'd normally pull out of a client sitting across our desk. From there we move into concept sketches and space planning, then into detailed architectural drawings and, where the project needs it, residential architecture documentation that a local team can build from.
- 01Discovery call and site brief
- 02Concept layout and space planning
- 03Design development and drawings
- 043D visualization review
- 05Digital handoff to your local team
The 3D visualization stage is where most Jaipur clients tell us the process stopped feeling remote at all. Before a single wall goes up, you're looking at a rendered walkthrough of the space, the finishes, the lighting, so decisions that used to happen on-site with a contractor holding a paint chip now happen on a screen where you can actually see the room before it exists. We treat this as core to 3D visualization and rendering, not an optional add-on, because for a client we've never physically met, the render is doing the job a site walk-through would normally do.
Jaipur's climate shapes the brief, even from a distance
Jaipur sits in a hot, semi-arid stretch of Rajasthan, long dry summers, intense direct sun for much of the year, and a monsoon window that's shorter and less humid than what we're used to in Kolkata. That's a well-known, public fact about the region and it genuinely changes how we think about a brief even before we've seen the plot. Thick walls, shaded courtyards, deep verandahs and jaali-style screening have been part of Rajasthani residential building for a reason, they manage heat gain without depending entirely on mechanical cooling, and the same logic that shows up in traditional havelis still applies to a fairly ordinary house or apartment today. So when a Jaipur client briefs us, we're already thinking about orientation, about passive cooling strategies, about where natural ventilation can actually do work instead of leaving every room dependent on an air conditioner running flat out from March through June.
This is where the design conversation earns its keep over a video call as much as it would in person, because climate response is a drawing-board decision, window placement, shading depth, material choice, and none of that requires us to be physically present in the city, it requires us to be paying attention to the brief and the site photographs and drawings the client sends us.
Why a Jaipur homeowner picks a Kolkata studio at all
This is the part we get asked most directly, and the honest answer has three parts. The first is design quality, we've been doing this since 2014 and 330-plus completed buildings is a real body of work we can walk a client through, project by project, so you're not taking a bet on a studio's first attempt. The second is cost, running a practice out of New Town rather than a metro with a higher cost base tends to mean our design fees are more competitive than a comparable studio physically based in a Tier-A city, without cutting corners on the drawings or the visualization work. The third is simply a fresh aesthetic point of view, a lot of local practices in any city end up designing to the same regional patterns because that's what they see every day, and a studio coming in from outside sometimes notices things a purely local eye has stopped seeing.
None of that replaces what a local team brings to the table, and we want to be clear about that rather than let a client assume otherwise.
Where your local team takes over, and where we don't go near it
The way we split the work is simple and it's the same split we use for every client outside West Bengal. We produce the design, architectural drawings, interior layouts, elevation design, structural engineering coordination on the design side, and the full 3D visualization package so you can see the home before it's built. Your local architect-of-record, structural consultant or contractor in Jaipur handles the on-ground supervision, the material sourcing specific to local suppliers, and any building-plan sanction or municipal approval filing, because that process is genuinely local knowledge and we're not going to claim otherwise just to sound more convenient than we are.
| We handle | Your local team handles |
|---|---|
| Architectural and interior drawings | Site supervision and on-ground execution |
| 3D visualization and design review | Local material sourcing and vendor coordination |
| Vastu-compliant layout planning | Building plan sanction and municipal filing |
| Elevation and structural coordination | Day-to-day contractor management |
This division works well in practice because it plays to what each side actually knows. We know how to design a home that functions, that looks considered, that respects floor area ratio and basic building code logic in a generic sense, and your local team knows the specific paperwork, the specific inspectors, the specific way things actually get done in Jaipur. Trying to collapse those two things into one studio usually means one half gets done badly, and we'd rather be honest about the boundary than promise a one-stop service we can't actually deliver.
Vastu, layout logic and the details that travel well
A good number of our Jaipur enquiries come in specifically asking about Vastu Shastra compliance, and this is one area where remote design genuinely holds up well, because Vastu principles are about orientation, room placement and directional logic relative to the plot, not about a specific city's regulatory environment. We work Vastu considerations into the layout from the concept stage rather than bolting them on at the end, entrance direction, kitchen and toilet placement, the position of the main bedroom relative to the plot's orientation, and we've written more on how we approach this for our home base if you want to see the underlying method in our guide on Vastu and NKDA compliant home design, which explains the design logic even though the sanction-specific parts of that guide are naturally Kolkata-specific.
- Share plot dimensions and orientation on the first call
- Confirm your local architect-of-record before drawings begin
- Review the 3D walkthrough before finalizing material specs
- Keep a single point of contact between our team and your local execution team
The interior side of a Jaipur brief tends to follow familiar patterns too, open living spaces that still need to stay cool, kitchens that need to work with local cooking habits and ventilation needs, and increasingly a demand for modular kitchen design that's been planned digitally down to the last drawer before any carpenter touches a board. We run interior design the same collaborative way we run architecture, video reviews of every layout iteration, material boards shared digitally, and a finished interior package your local execution team can install from without guessing at intent.
What the actual process timeline looks like
Every project is different and a larger home with more design iterations will naturally run longer than this, but the shape of it holds, a compressed discovery phase upfront because we're not scheduling repeat in-person site visits, more concentrated time in the drawing and visualization phases where the real design decisions get made, and a clean handoff package at the end that your local team can pick up without needing us to explain anything twice. We keep this whole exchange running through regular video conferencing sessions rather than a single upfront call and then silence, because a design brief evolves as a client sees drawings take shape, and that back and forth is honestly where a lot of the best decisions get made.
A note for clients coordinating this from further away
Some of our Jaipur enquiries actually come through relatives or family members coordinating a project on behalf of someone based even further away, and the remote process holds up just as well in that setup, we've run the same kind of coordination for clients managing a Kolkata build from abroad, and we've written about how that dynamic works in our piece on working with a Kolkata architect as an NRI, which covers the practical mechanics of managing design decisions across a time difference. If that's your situation, the process doesn't change much, it just means we're a little more deliberate about scheduling calls at times that work across the gap.
The studio behind the drawings
The practice itself is led by Sumana Kumar, our principal architect since 2014, and if you want a fuller sense of how she approaches a brief and what's shaped the studio's design philosophy over the last decade, we'd point you toward our piece on who Sumana Kumar is and what she's built at Studio Contour. Her process familiarity with sanction authorities is specific to NKDA, KMC and Bidhannagar Municipal Corporation, that's where the studio's regulatory depth genuinely lives, and for Jaipur clients that depth simply isn't the part of the job we're bringing to the table, the design thinking is. If you're also weighing renovation work on an existing Jaipur property rather than a new build, our approach to renovation and remodeling follows the same remote-first structure, drawings and visualization from us, execution from your local team.
At the end of the day, the decision to hire a studio a thousand kilometres away comes down to whether the design work itself is strong enough to be worth the coordination, and we'd rather let 330-plus completed buildings and a straightforward process answer that than oversell it. If you're planning a home in Jaipur and want to see whether this way of working suits your project, get in touch with us through our contact page and we'll walk you through what a first discovery call looks like.