








Pan-India (Remote Design)
Remote Architecture & Interior Design for Hyderabad Homeowners, From Studio Contour Kolkata
Full architectural and interior design delivered over video calls and digital handoff, while your own local team handles the ground work in Hyderabad.
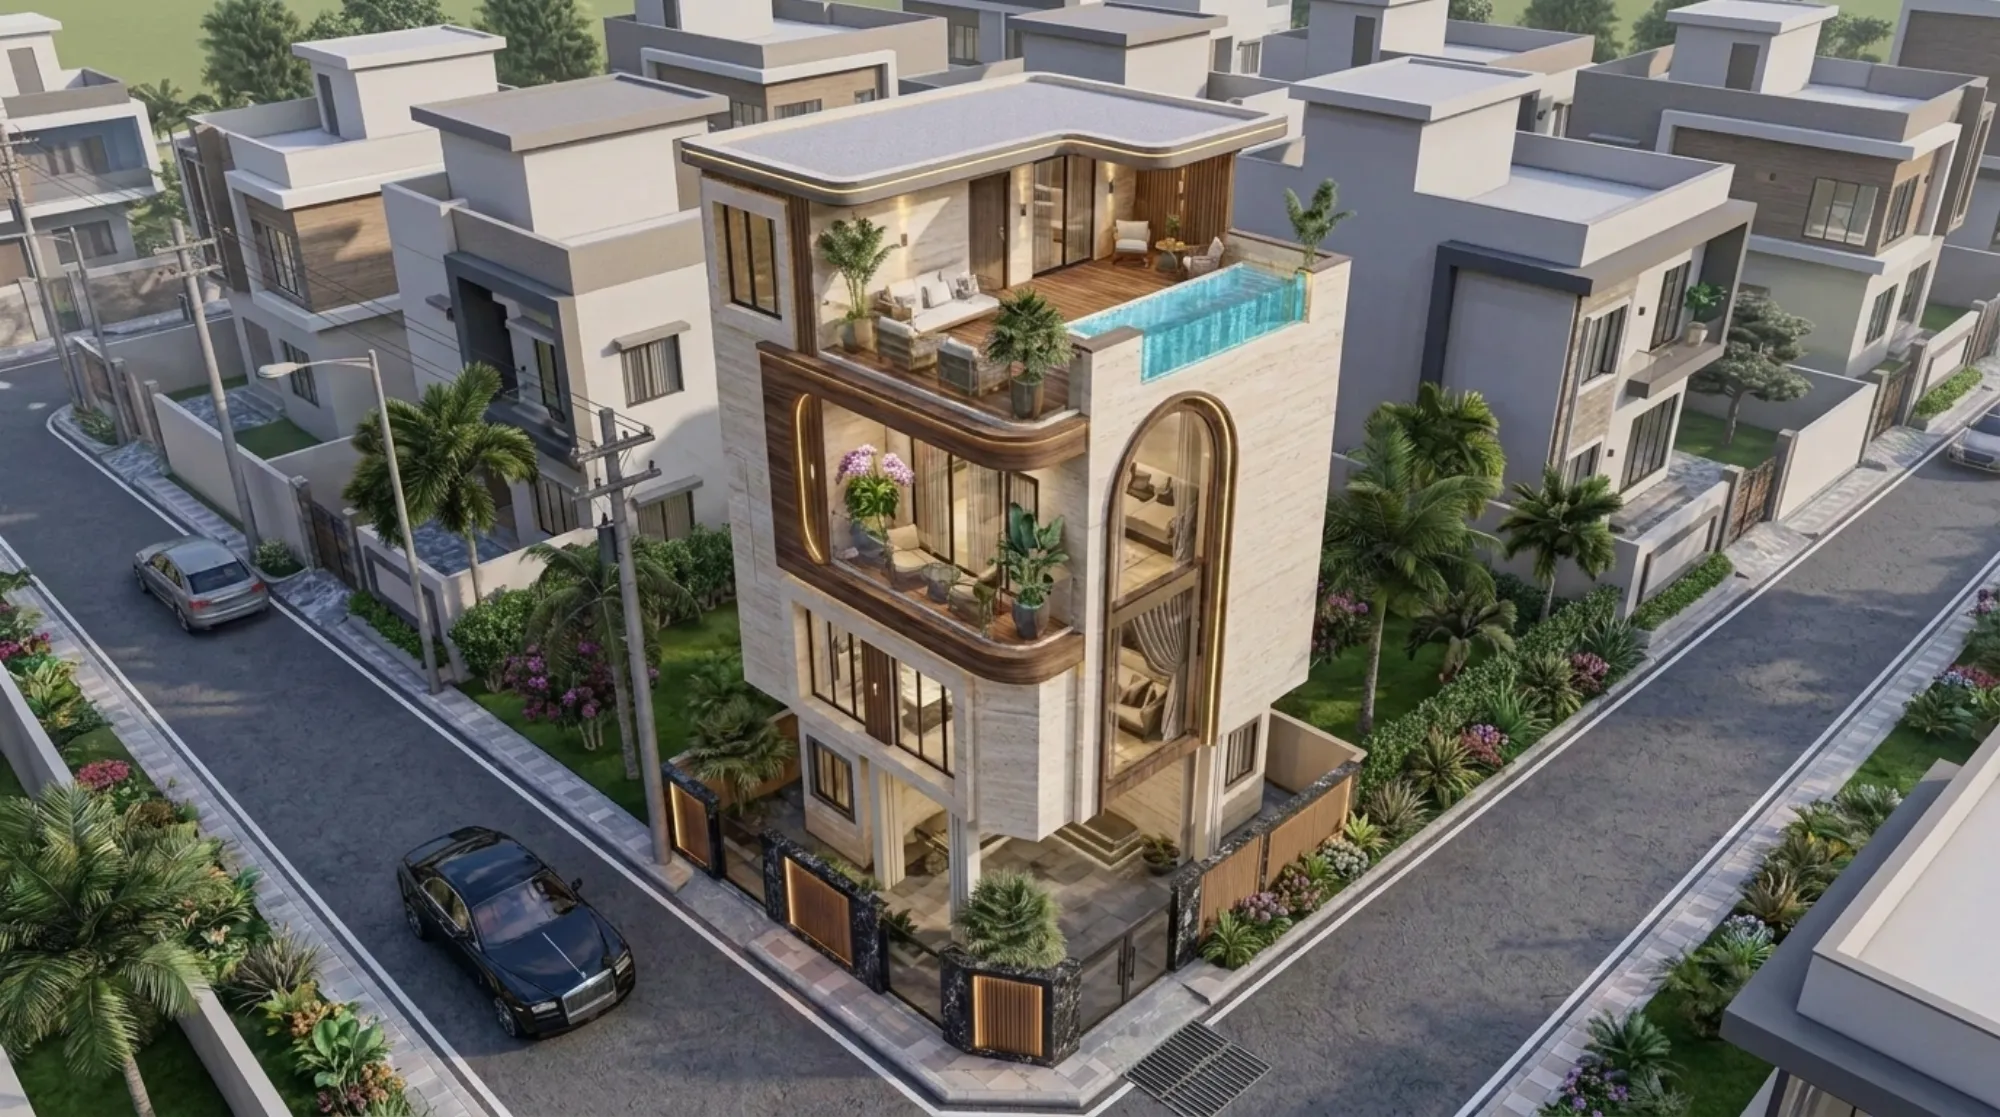
We get a version of the same question from almost every Hyderabad homeowner who calls us for the first time, and it's usually some version of 'you're in Kolkata, how does this even work.' Fair question. We've been designing homes and buildings out of New Town, Kolkata since 2014, we've delivered 330 plus buildings, and the overwhelming majority of that work sits in and around New Town, Salt Lake, Rajarhat and greater Kolkata, so the skepticism is reasonable on the face of it. But the honest answer is that a meaningful part of our practice today is remote, and it isn't a side experiment we're testing on Hyderabad, it's something we've already been doing for clients in Gurgaon, Jammu, Srinagar, Ahmedabad and elsewhere in Gujarat, Karnataka, Punjab, Goa, Gangtok, Madhya Pradesh, Ayodhya and Agartala, so the process itself is well worn, not improvised.
What we want to do on this page is walk you through exactly what that looks like in practice, what we actually deliver when you're 1,500 kilometres away, what stays with your local team, and why a Hyderabad homeowner might genuinely prefer working with a Kolkata-based studio over hiring purely local. We'll be direct about the boundaries too, because the honesty there is what makes the arrangement work at all.
How Remote Design Actually Works, Start To Finish
The mechanics of this are simpler than most people expect, and the reason it works is that architecture and interior design are, at their core, a documentation and communication problem before they're ever a construction problem. What a client actually needs from us in the early stages isn't someone standing on their plot, it's someone who understands the plot, the brief and the constraints well enough to produce drawings and visuals that a local team can execute against. So the process runs roughly like this. We start with a detailed intake, plot dimensions, orientation, existing structure if it's a renovation, family composition, budget band and how the household actually lives day to day, because a floor plan that ignores how a family moves through a home is just geometry, not residential architecture. From there we move into video consultation rounds, usually two or three at the concept stage, where we walk the client through zoning, circulation and early massing on screen share, the same way we'd walk a Kolkata client through it across our own studio table.
- 01Intake call and plot documentation
- 02Concept zoning over video consultation
- 03Drawing set and 3D visualization shared digitally
- 04Revisions over recorded walkthroughs
- 05Final handoff to your local execution team
Once the concept is agreed, we move into detailed drawings, floor plans, elevations, sections, and this is where 3D rendering earns its keep for a remote client specifically, because it closes the gap that used to exist when all you had was a flat plan and a client's imagination trying to fill in the rest. Seeing a kitchen or a living room rendered before a single brick is laid means a Hyderabad client can flag that a window feels too small or a ceiling height feels off while it still costs nothing to fix, rather than after the wall is up. We do this over video conferencing and recorded walkthrough sessions so nothing depends on catching everyone live at the same time, which matters when a client is juggling a demanding job in Hyderabad and design decisions on the side.
What We Deliver vs What Your Local Team Handles
This is the part we're the most careful about, because getting it fuzzy is where remote design relationships tend to go wrong. So let's be plain about it. What we produce and deliver digitally is the design, full stop, architectural drawings, interior layouts, elevation design, 3D visualization and Vastu-aligned planning where a client wants it. What we do not do, and would never claim to do, is anything involving your local building-plan sanction or municipal approval process in Hyderabad. That work, along with on-ground site supervision, structural sign-off and contractor coordination, sits with your local architect-of-record or your local execution team, and that's not a limitation we're apologizing for, it's simply the honest shape of a remote design engagement, and any studio telling you otherwise about a city it doesn't operate in is telling you something we wouldn't want to tell you either.
| What Studio Contour Delivers | What Your Local Team Handles |
|---|---|
| Architectural drawings and floor plans | Municipal building-plan sanction filing |
| Interior layouts and elevation design | On-ground site supervision |
| 3D visualization before construction | Structural consultant sign-off |
| Vastu-aligned space planning | Local contractor coordination and execution |
This division of labour actually works cleanly in practice, because the two halves don't compete for the same expertise. Design quality, spatial planning, material sensibility and visualization, that's what we've spent twelve years and 330 plus buildings sharpening. Local sanction filing and site supervision, that's what a good local architect-of-record does day in day out in their own jurisdiction. Pairing our design output with your local team's ground execution tends to give a client the best of both, rather than asking one party to be excellent at everything.
Designing For Hyderabad's Climate And A Local Housing Sensibility
We don't pretend to know Hyderabad's streets the way we know New Town's, but we do design for its climate the way we'd design for any part of the Deccan plateau, hot and dry summers running into a shorter but intense monsoon window, which changes some fairly concrete decisions on a drawing board. Orientation matters more in a city like Hyderabad than it does in a lot of coastal cities, because getting the western façade wrong means fighting afternoon heat gain for the life of the building, so we push for passive cooling strategies at the massing stage rather than trying to fix heat problems with air conditioning capacity later. That means thinking hard about natural ventilation paths through the plan, shading depth on west and south glazing, and daylighting that doesn't turn into a heat load. It's a broadly applicable principle across climate of India zones with hot-dry summers, and it's exactly the kind of thing that's cheap to solve on a drawing and expensive to solve after the shell is built.
Hyderabad also has a housing typology that leans heavily toward independent villas and gated-community plots alongside a large apartment stock, and villa and independent-house clients tend to have more room to make orientation and layout decisions from scratch than someone working inside a fixed apartment shell. That's actually where a remote design relationship tends to add the most value, because a full plot gives us room to plan zoning, courtyards, cross ventilation and elevation character properly, rather than working around what an apartment developer already fixed. Where the project is an interior fit-out inside an existing apartment, the constraints shift, but the same principle of getting the layout and material palette right on screen before committing budget still holds.
Vastu, Layouts And The Design Sensibility We Bring
A fair number of clients who reach out to us from outside Bengal ask specifically about Vastu-aligned planning, and it's a request we take seriously rather than treating as a checkbox. Vastu Shastra principles around entry placement, room zoning by direction, and the positioning of kitchens, pooja spaces and bedrooms can be worked into a floor plan from the earliest concept stage, which is far easier and far less compromising than trying to retrofit them once a layout is locked. We treat this the same way for a Hyderabad client as we would for a New Town client, it's a planning input we weigh alongside structural logic, natural light and how the family actually wants to live, not a separate exercise bolted on afterward. If Vastu compliance matters to your household, say so on the first call and it shapes the plan from day one rather than becoming a late-stage patch.
Where our aesthetic sensibility comes in is harder to put a number on, but it's often the actual reason a client picks us over someone three streets away from their own plot. Twelve years of practice across a dense, design-conscious city like Kolkata tends to produce a particular fluency with proportion, material restraint and how light moves through a home, and that fluency travels. A design studio's point of view isn't tied to its postal code, it's tied to the eye of the person leading it, and in our case that's Sumana Kumar, who has led every project we've delivered since founding the studio in 2014. Clients often tell us the appeal isn't that we're far away despite being good, it's that a fresh, outside perspective on a Hyderabad plot sometimes surfaces layout ideas a hyper-local firm, seeing the same site typology every week, might not think to propose.
Cost, Structural Coordination And What Stays Consistent
One thing that surprises a lot of remote clients is how little the cost structure differs from a local engagement, at least on the design fees side. We quote design work the same way regardless of city, based on built-up area, scope and complexity, not on how far the plot is from New Town. Where costs shift is entirely on the execution side, and that's determined by your local contractor's rates in Hyderabad, not by us, so we're not the right source for a Hyderabad construction-cost estimate, your local execution team is. What we can speak to with more confidence is structural coordination, because even in a remote engagement our drawings account for structural engineering basics like load paths, span logic and where reinforced concrete elements need to sit, so that when our drawing set reaches your local structural consultant, it's a coordinated starting point rather than something they have to rework from scratch.
- Plot dimensions, orientation and survey details shared upfront
- Two to three video consultations at concept stage
- Full drawing set plus 3D visualization before construction begins
- A named local architect-of-record or contractor for execution and any sanction filing
- Recorded walkthroughs for every major revision round
Waterproofing and monsoon detailing is another area we build into drawings regardless of which state a project sits in, because a poorly detailed terrace or a badly flashed parapet causes the same kind of damage in Hyderabad's shorter, intense monsoon as it does in Kolkata's longer one. Getting waterproofing detailing right at the drawing stage, not as an afterthought during finishing, is one of those unglamorous things that separates a design that ages well from one that starts showing damp patches inside three monsoons.
Why A Hyderabad Homeowner Might Choose A Kolkata Studio
At the end of the day, the honest pitch for working with us over a purely local Hyderabad firm comes down to three things, and we'd rather name them directly than dance around it. First, design quality that's been tested across 330 plus buildings and twelve years, not a portfolio built on a handful of projects. Second, a design sensibility shaped outside Hyderabad's own visual conventions, which for some clients is exactly the point, they don't want their home to look like every other villa on the street, they want something with a different hand behind it. Third, and this is the one clients mention most often once a project is underway, is that the video-first, drawing-heavy process actually forces more discipline into the design phase than a lot of in-person engagements get, because every decision gets documented, recorded and revisited on screen rather than settled in a hallway conversation that nobody writes down.
None of this replaces the value of a strong local team on the ground, and we're not trying to be something we're not. What we're offering is the design half of the equation, done properly, with the visualization and documentation that lets your Hyderabad-based architect-of-record, structural consultant and contractor pick up a coordinated set of drawings and run with them. If you're weighing this against hiring an architect versus an interior designer first, or wondering how design fees typically break down, our guides on architect fees and on who to hire first, an architect or an interior designer, lay out the reasoning we'd walk a first-time client through on a call anyway.
Getting Started From Hyderabad
If you're at the stage of gathering plot documents and figuring out what a design engagement even looks like before committing to one, that's exactly the right moment to reach out, not after you've already locked a layout with someone else. We'll usually start with a short call to understand your plot, your budget band and what you actually want the home to feel like, then move into the video consultation and drawing process described above. Depending on scope, we can bring in residential architecture planning from the ground up, or focus purely on residential interior design if the shell already exists and it's the inside that needs rethinking. Either way, the process leans on 3D visualization heavily enough that you'll see the home before it's built, and where it matters to you, we'll fold in Vastu-compliant design from the first concept pass rather than as an afterthought.
The catch here, and we say this to every out-of-state client, is that a remote engagement only works well when the client is upfront early about wanting a local architect-of-record or contractor lined up for execution, because trying to sort that out midway through a drawing set slows everyone down. Sort that piece early, and the rest of the process runs about as smoothly as it does for a client sitting twenty minutes from our New Town office. If you want to talk through your plot or your brief before committing to anything, get in touch with us and we'll set up the first call.