








Pan-India (Remote Design)
Studio Contour's Remote Architecture Services for Chandigarh Homeowners
How a Kolkata-based studio designs homes for Chandigarh clients end to end, from video consultation through digital drawing handoff to local execution.
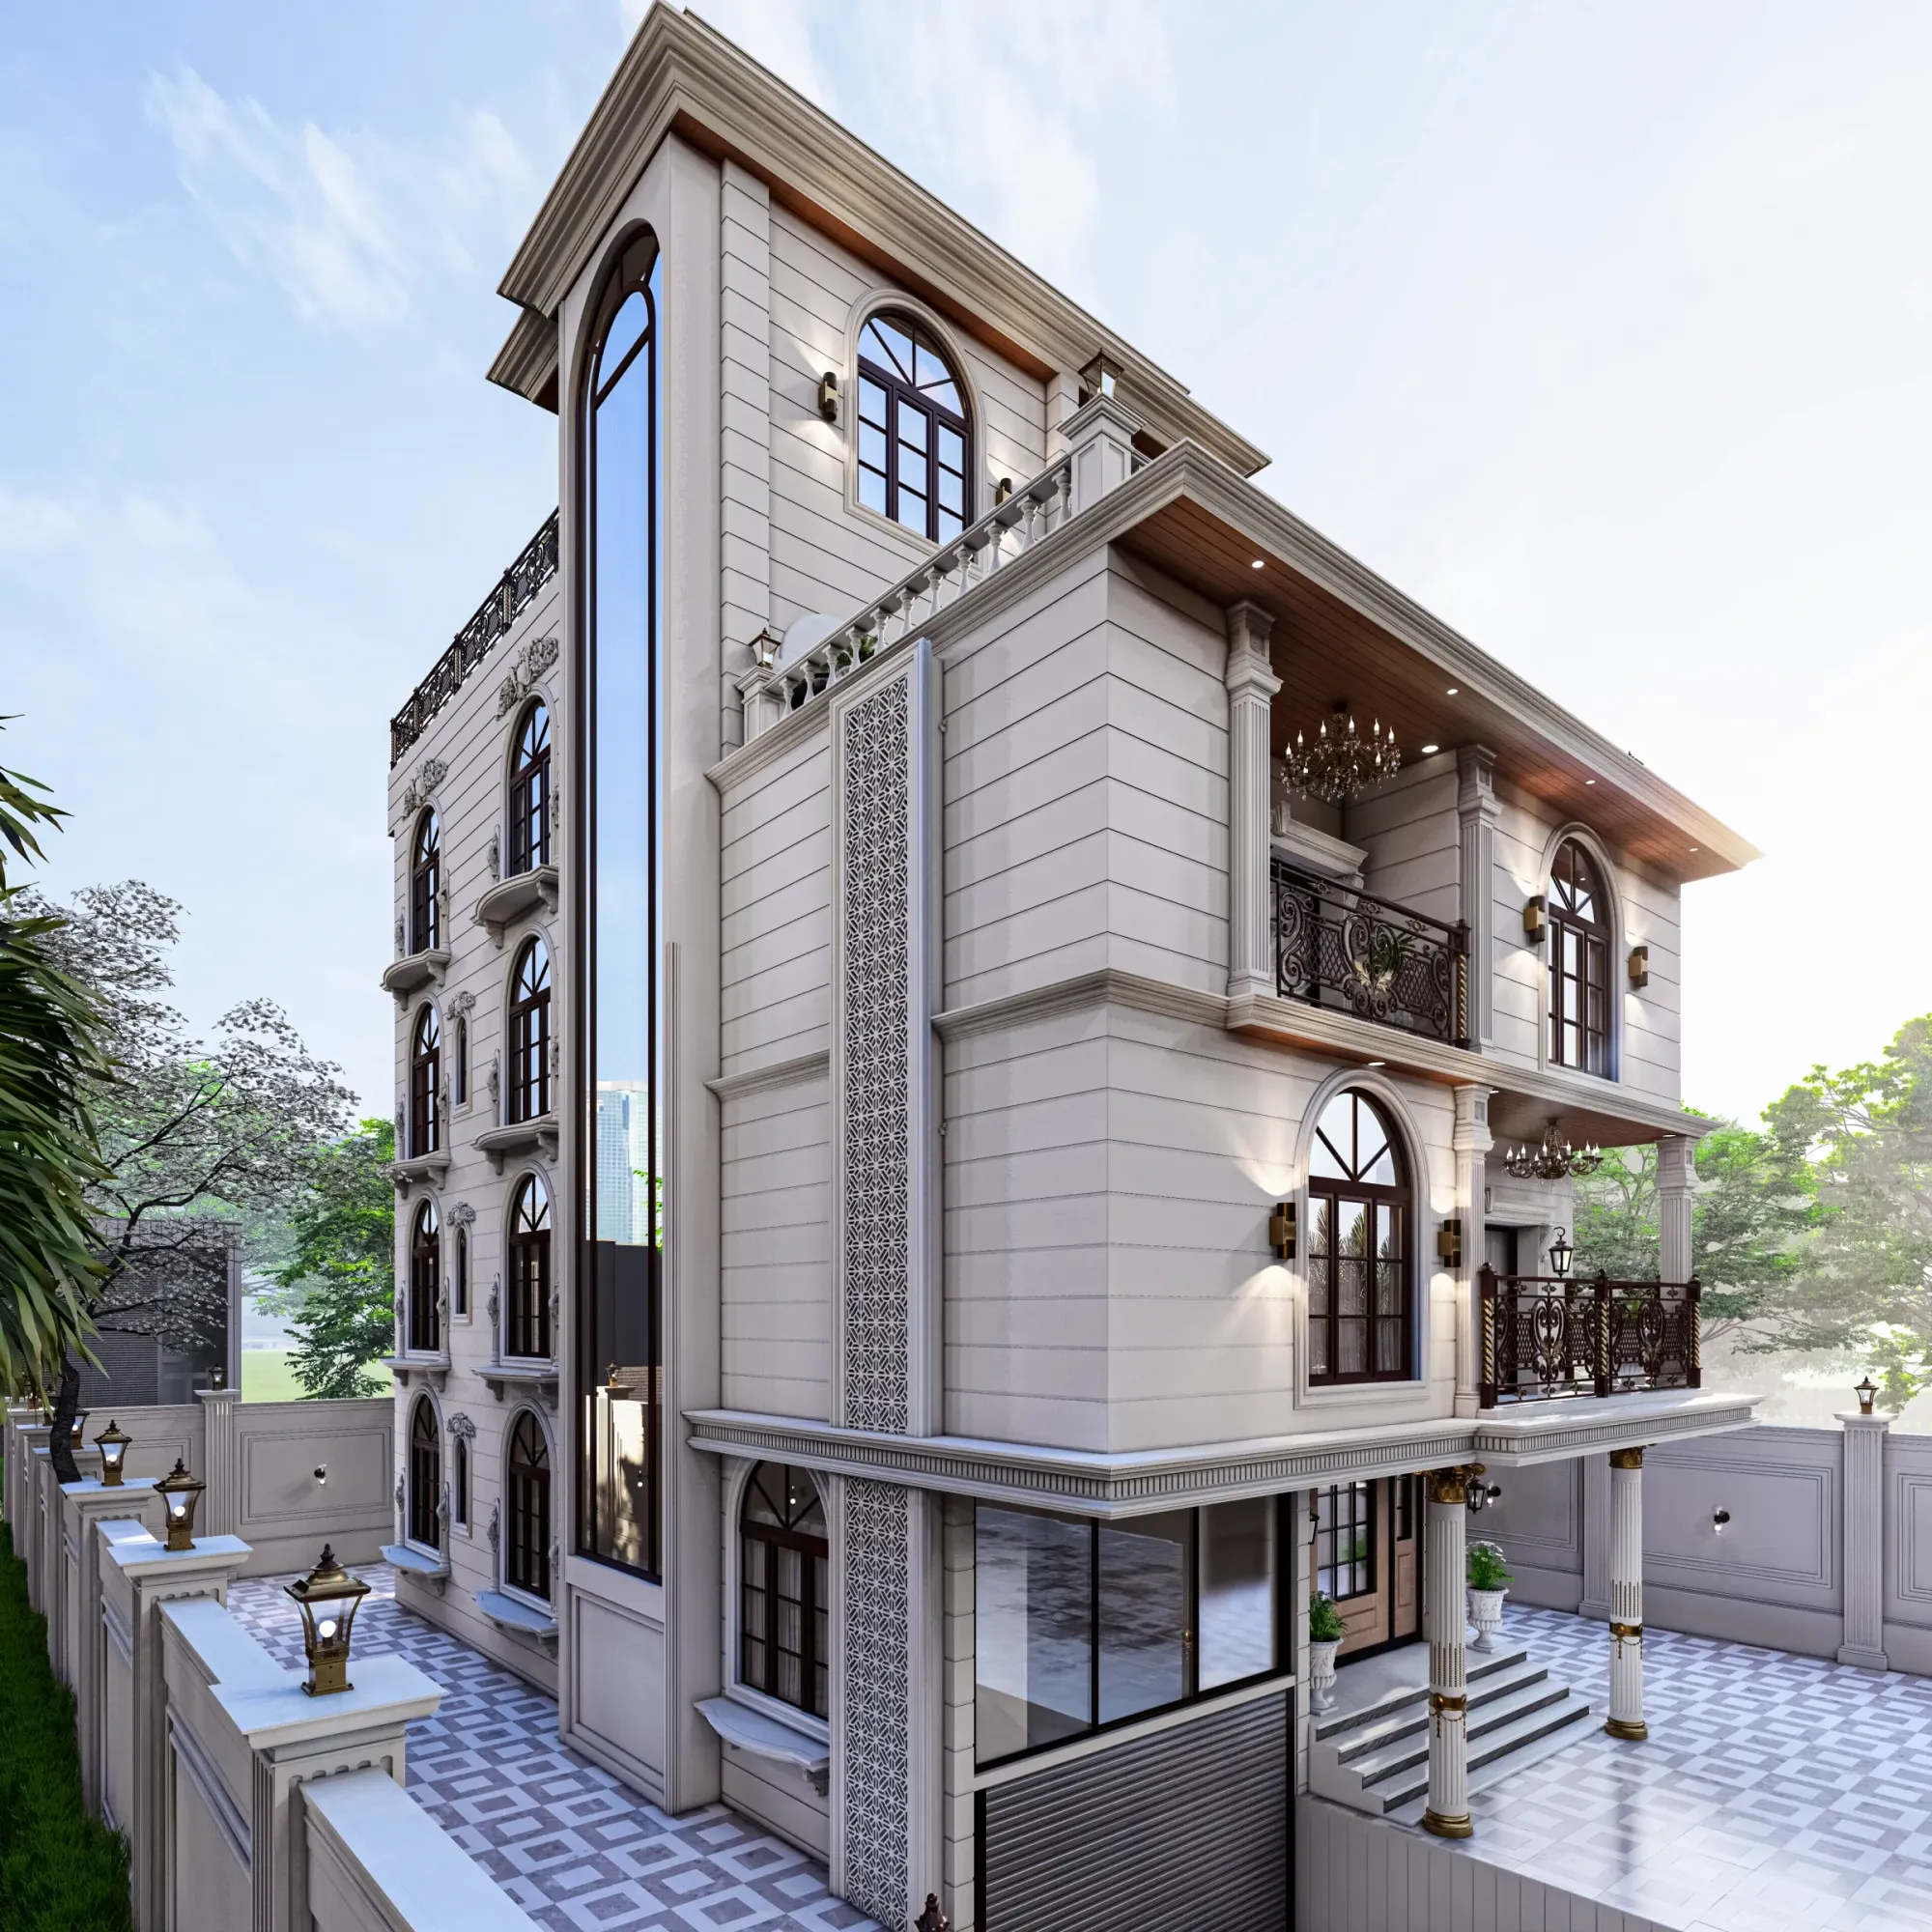
A homeowner in Sector 21 writes to us on a Tuesday evening asking, more or less, why they should even consider an architecture studio sitting in New Town, Kolkata when there are perfectly capable architects a fifteen-minute drive from their plot in Chandigarh. It is a fair question and we get some version of it from almost every client outside West Bengal before they sign on, so we would rather answer it directly than dance around it. We are Studio Contour, an architect-led practice founded in 2014, and in a little over a decade we have delivered 330+ buildings, most of them across New Town, Salt Lake, Rajarhat and the wider Kolkata region. But alongside that Kolkata base, we have also genuinely designed for clients living in Gurgaon, Jammu, Srinagar, Ahmedabad and elsewhere in Gujarat, Karnataka, Punjab, Goa, Gangtok, Madhya Pradesh, Ayodhya and Agartala, all delivered the same way, remotely, through structured video consultation and digital drawing handoff. This page exists because we get asked the Chandigarh version of that question often enough that it deserves a proper, honest answer rather than a generic one.
The short version, and we will unpack every piece of it below, is this. We do not send anyone to sit in a Chandigarh site office and we are not going to pretend we have any relationship with how approvals or sanctions work in Chandigarh, because we do not and it would be dishonest to imply otherwise. What we do is design, meaning the architectural drawings, the interior layouts, the elevation, the 3D visualization and the Vastu Shastra-aligned planning that a home actually needs before a single brick moves, and we do that work to the same standard we would for a client walking into our New Town office. Your own local architect-of-record, structural consultant or contractor then takes what we hand over and runs the on-ground execution and any municipal filing that Chandigarh requires, because that is genuinely their domain and not ours.
How the Remote Design Process Actually Works
The mechanics of this matter more than the pitch, so let us walk through what actually happens from the first call to the day your local contractor breaks ground. It starts with a video consultation, usually over an hour, where we walk through your plot dimensions, your family's daily routines, your budget range and whatever reference images or Pinterest boards you have been collecting for the last year. This is the same conversation we would have across a table in New Town, just conducted over video conferencing instead, and honestly the quality of that first conversation is what determines how smoothly everything downstream goes, so we do not rush it.
- 01Discovery call and site brief
- 02Concept layouts and 3D massing
- 03Detailed drawings and material specs
- 04Digital handoff to your local team
- 05Remote check-ins through construction
From that brief we produce concept floor plans within roughly a week, and this is where 3D rendering earns its keep for a remote client specifically, because a flat 2D plan asks you to imagine a lot, while a walkthrough render of your own living room lets you actually see the ceiling height, the window placement and how morning light will fall across the kitchen counter before anything is committed to paper. We iterate on that with you over two or three more calls, adjusting room sizes, swapping a bedroom and a study, moving a staircase, until the layout genuinely fits how your household lives rather than a generic template. Once the layout is locked we move into detailed architectural drawings, structural coordination notes, reinforced concrete framing guidance, and full interior specifications covering flooring, false ceiling design, modular kitchen layouts and lighting plans, all of which get bundled into a digital handoff package your local team can work from directly.
That handoff is not a one-time email and goodbye. We stay involved through the build in the same remote format, reviewing site photos your contractor sends, joining periodic video calls to check that the execution is tracking the drawings, and answering the inevitable on-site questions that come up when a mason asks whether a beam can shift six inches. The gap between us handing off a drawing and a home actually getting built correctly is bridged by that ongoing coordination, and it is the part of the remote model that clients underestimate until they are three months into construction and realize how much it matters to have someone on the design side still answering calls.
What We Deliver vs What Your Local Team Handles
This is probably the single most important distinction on this page, and we would rather over-explain it than leave any ambiguity, because we have seen how much friction gets created when a client assumes a remote studio is also going to manage their local paperwork.
| Studio Contour (remote, from Kolkata) | Your local team (in Chandigarh) |
|---|---|
| Architectural drawings and floor plans | Site supervision and on-ground execution |
| Interior design, elevation, and material specification | Structural safety sign-off specific to local soil and seismic conditions |
| 3D visualization and walkthrough renders | Any Chandigarh development authority approval or sanction filing |
| Vastu-compliant space planning | Coordination with local contractors, masons, and vendors |
| Digital drawing handoff and remote construction check-ins | Compliance with Chandigarh's specific local building code |
The building code requirements, plot bylaws and approval workflows that apply in Chandigarh are genuinely outside what we know or claim to know, and that is by design rather than a gap we are trying to hide. Our deep process familiarity is specific to New Town, Salt Lake and greater Kolkata, where our principal architect Sumana Kumar has been navigating NKDA and municipal requirements since founding the studio in 2014. When a Chandigarh client asks us how their local sanction process works, our honest answer is that we do not know and we are not going to guess, and we tell them to route that question to their local architect-of-record from day one so nothing stalls waiting on us for something outside our lane.
Designing for Chandigarh's Climate and Housing Typology
We are not going to pretend to know your specific street or your specific bylaw, but there are broad, well-established facts about Chandigarh that any competent design brief has to account for, and building them into the plan from the concept stage rather than retrofitting them later saves real money. Chandigarh sits in a climate zone that swings between a sharp, cold winter and a genuinely hot, dry summer before the monsoon breaks it, which is a wider seasonal range than we design for in Kolkata's more consistently humid, coastal-adjacent climate. That swing changes how we think about orientation, glazing and shading on a Chandigarh brief, because a facade treatment optimized purely for Kolkata's monsoon and humidity would leave a Chandigarh home under-insulated against winter chill and over-exposed to summer heat gain.
Housing in and around Chandigarh also tends toward independent plotted bungalows and low-rise construction more than the high-density towers common in parts of Kolkata's newer developments, which actually plays to the kind of ground-up residential planning we do most, full-plot layouts with proper setbacks, courtyard or terrace integration, and elevation designs that read well from the street. Natural ventilation and passive cooling strategies, cross-ventilated room layouts, correctly placed jaali or louvre screening, courtyard airflow, matter more in a climate with Chandigarh's summer heat than they would in a milder brief, and we build that into the concept stage rather than bolting it on as an afterthought once the structure is fixed. Good daylighting planning follows the same logic, orienting living spaces to catch soft northern light and shielding west-facing rooms from harsh afternoon sun, which keeps energy bills down across both the winter heating and summer cooling seasons a plot in this belt actually experiences.
Why a Kolkata Studio for a Chandigarh Home
The honest reasons a Chandigarh client works with us usually come down to three things once you strip away the sales language, and we would rather state them plainly than dress them up.
First is design quality and a genuinely different aesthetic sensibility. A studio that has spent a decade refining layouts, elevations and interior detailing across 330-plus projects brings a depth of pattern-recognition that a newer or narrower local practice may not have built up yet, and clients tell us the specific value they get is a fresh visual language, informed by residential architecture trends across a very different metro, rather than the same handful of elevation styles that get repeated street to street in one city. Second is cost, because our overhead structure is built around a Kolkata cost base rather than a Tier-1 metro one, and for design services specifically, drawings, 3D visualization, interior specification, that cost difference is real without any compromise on the depth of the deliverable, since none of it depends on physical proximity to your plot. Third, and this is the one clients mention most once a project is underway, is that a studio with no ties to the local contractor network has zero incentive to steer material or vendor choices toward anyone's kickback arrangement, so the specification you get is genuinely built around your budget and taste rather than someone else's margin.
None of that replaces the value of a good local team, and we are the first to say so. The right setup is us handling the design layer with the rigor of an outside eye, and your local architect-of-record or contractor handling the execution layer with the ground knowledge only someone physically present can have. Clients who try to skip the local half of that equation, hoping a remote studio can also somehow manage on-site supervision, tend to run into trouble, so we actively discourage that and insist on a named local point of contact before we start detailed drawings.
The Video Consultation Process, Step by Step
Because this is the part clients ask the most granular questions about, here is what an actual engagement looks like once you decide to move forward with us.
- Initial video call to discuss plot, budget and family needs
- Site photos and measurements shared digitally by you or your local surveyor
- Concept floor plans and massing shared within about a week
- Two to three revision rounds over video call until layout is locked
- 3D walkthrough renders reviewed together before drawings are finalized
- Detailed architectural and interior drawings compiled into a digital handoff package
- Introduction call with your local architect-of-record or contractor to align on the package
- Periodic remote check-ins through construction using site photos and video updates
The single biggest predictor of a smooth remote engagement, in our experience, is how early you loop in your local execution team. Clients who identify their contractor or local architect-of-record before we even start concept drawings get a much cleaner handoff than clients who wait until drawings are done to go looking for someone to build them, because the local team can flag site-specific constraints, soil conditions, local material availability, early enough for us to design around them rather than redesigning after the fact.
Vastu, Materials and Visualization Before You Build
A large share of our Chandigarh inquiries specifically ask about Vastu Shastra compliance, and this is one area where remote delivery works especially well because Vastu principles, entrance orientation, room placement relative to cardinal directions, kitchen and pooja room positioning, are not tied to any city's local jurisdiction the way approval processes are. We build Vastu-aligned layouts into the concept stage as a standard part of our residential architecture work, and a client can review exactly how a Vastu-compliant plan trades off against their preferred layout using the same 3D walkthrough renders we use for every other design decision, rather than taking anyone's word for it on a flat 2D drawing.
On materials, we specify everything down to flooring type, waterproofing detailing at wet areas, and finish schedules in the handoff package, but we deliberately keep the specification format flexible enough that your local contractor can source equivalent materials available in the Chandigarh market rather than insisting on exact brand matches that might not stock locally. This is a small detail that saves a surprising amount of back-and-forth once construction starts. Our 3D visualization and rendering work carries a lot of the weight in this whole process, honestly, because it is what lets a client sitting a thousand kilometers from our office trust a design decision without a physical model in front of them, and we have found that clients who see a photorealistic render of their kitchen before finalizing it make fewer expensive change requests mid-construction than clients working off drawings alone.
Cost, Timelines and What to Expect
Remote engagements typically run on a similar fee structure to our Kolkata projects, scoped around the size and complexity of the home rather than distance, since the deliverable is design work regardless of where the client lives.
| Phase | Typical Duration | What You Receive |
|---|---|---|
| Concept design | 1-2 weeks | Floor plans and massing options |
| Design development | 3-4 weeks | 3D renders and revised layouts |
| Detailed drawings | 3-5 weeks | Full architectural and interior drawing set |
| Construction support | Ongoing through build | Remote check-ins and query resolution |
Total design-phase timelines for a full residential project usually land somewhere between two and three months before your local contractor breaks ground, though that shifts depending on how many revision rounds a layout needs and how quickly your local team can confirm site-specific constraints back to us. It is worth budgeting a little slack into that timeline rather than assuming the fastest-case scenario, because the projects that run smoothest are the ones where nobody is racing the design phase to hit an arbitrary start date.
If any of this sounds like the setup you are looking for, whether you are planning a full new build, a residential interior design refresh, or something specific like a modular kitchen or a renovation and remodeling project on an existing Chandigarh home, the right next step is a conversation rather than more reading. You can also see how our process holds up closer to home by looking at how we work with NKDA building plan sanctions in New Town, which gives a sense of the level of process discipline we bring even to jurisdictions we do know intimately, or read more about who Sumana Kumar is and how the studio was built. When you are ready, get in touch with us and we will set up the first video call.