







How to Choose an Interior Designer in Kolkata
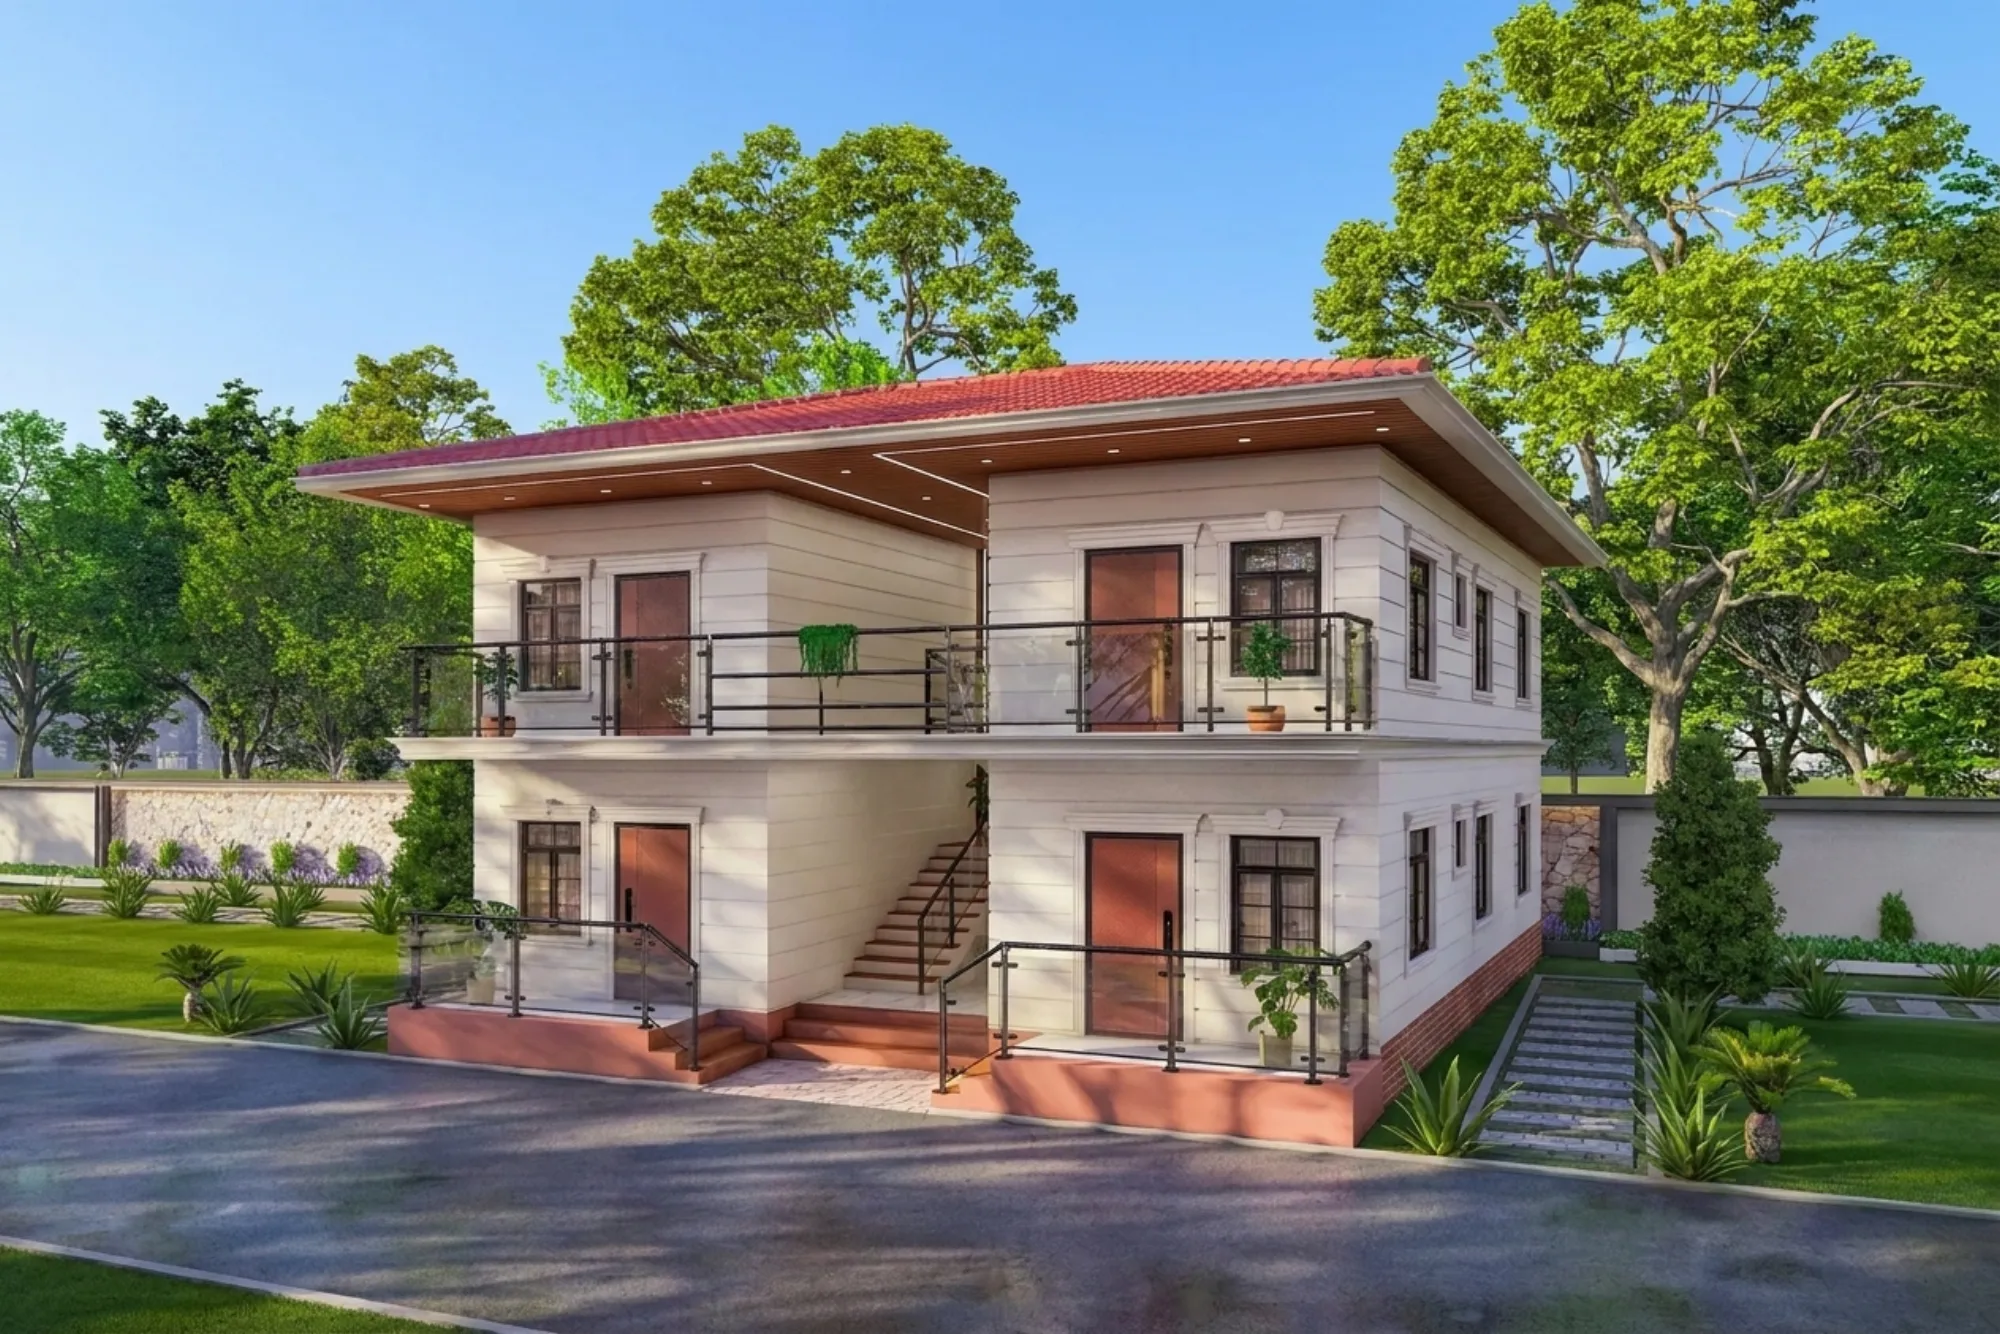
Hiring an interior designer is one of the biggest decisions you will make during a home renovation, and in Kolkata the choice is harder than ever. The city has hundreds of options ranging from large modular furniture brands with in-house "designers" to independent consultants working out of a laptop, and it can be genuinely difficult to tell who will actually deliver. We have been running Studio Contour in New Town since 2014 and have completed over 100 residential projects across Kolkata, so we know exactly what separates a firm that delivers from one that leaves you chasing carpenters at midnight.
Why the Cheapest Quote Is Almost Never the Real Price
The most common trap homeowners fall into is accepting a low per-square-foot package without understanding what is actually included. A quote of ₹800 per sqft sounds appealing until you realise the carcass is basic MDF board, the hardware is unbranded, the false ceiling is not included, and the "design fee" covers one round of 3D renders with no revision.
A transparent firm will give you an itemised bill of quantities, not a bundled rate. Before you sign anything, ask the designer to specify:
- The grade of plywood being used (BWP marine-grade vs. commercial MDF)
- The hardware brand for kitchen and wardrobe fittings (Hettich, Hafele, or generic)
- Whether the quotation includes demolition, debris disposal, and deep cleaning
- Whether electrical rerouting, plumbing shifts, and false ceiling wiring are separate line items
In our studio, every quotation runs to multiple pages because we itemise each element. It takes us more time to prepare, but it means our clients never get a surprise bill midway through the project.

What a Realistic Budget Looks Like in Kolkata (2026)
Kolkata has a wide range of pricing depending on the area, the complexity of the work, and the material tier. Here is an honest reference for a 2BHK or 3BHK apartment in New Town, Salt Lake, or Rajarhat.
| Item | Mid-Range | Premium |
|---|---|---|
| Modular kitchen (10 ft) | ₹1.2L | ₹2.8L |
| Wardrobe per unit | ₹55,000 | ₹1.2L |
| False ceiling (per room) | ₹40,000 | ₹90,000 |
| TV unit and panelling | ₹45,000 | ₹1.1L |
| Full 2BHK turnkey | ₹9L | ₹18L |
These numbers reflect actual site costs in 2026 including material, labour, and GST. They will vary based on your carpet area, the number of custom elements, and the material brands you choose.
Verify Their Technical and Architectural Credentials
Interior design in Kolkata is an unregulated field, which means anyone can call themselves an interior designer without any formal training. When you are dropping a ceiling by 8 inches, rerouting a circuit, or opening up a load-bearing wall, you are not just choosing aesthetics, you are making structural decisions.
A qualified firm will have architects or engineers on staff who understand:
- HIDCO building norms for New Town high-rise apartments
- KMC regulations for older Kolkata neighbourhoods
- Electrical load calculations before adding lighting circuits
- Vastu corrections that do not compromise the structural plan
Ask the firm directly: who prepares the working drawings, and what are their qualifications? If the answer is "our senior designer does it," ask to see a sample working drawing. A proper one has dimensions, material call-outs, and electrical layouts, not just a 3D perspective.

Consulting vs. Turnkey: Know What You Are Buying
Many homeowners do not realise there are two fundamentally different service models in this industry, and choosing the wrong one for your situation is a major source of stress.
| Turnkey Studio | Consulting Designer |
|---|---|
| Provides design, materials, and labour | Provides drawings only |
| Single point of accountability | You manage multiple vendors |
| Material procurement handled by studio | You source everything |
| Site visits by project manager included | Site coordination is your job |
| Delays are their problem to fix | Delays are your problem to absorb |
If you are living in the apartment during the renovation, or if you are an NRI managing the project remotely, a consulting-only arrangement will make your life very difficult. You will spend your evenings on calls with the carpenter, the electrician, and the tile supplier, none of whom talk to each other.
A turnkey model means one point of contact, one contract, and one team that is accountable for the outcome. That is the model we follow at Studio Contour, and in our experience it is the only model that consistently produces a finished home that matches the render.
How to Read a Portfolio Like an Expert
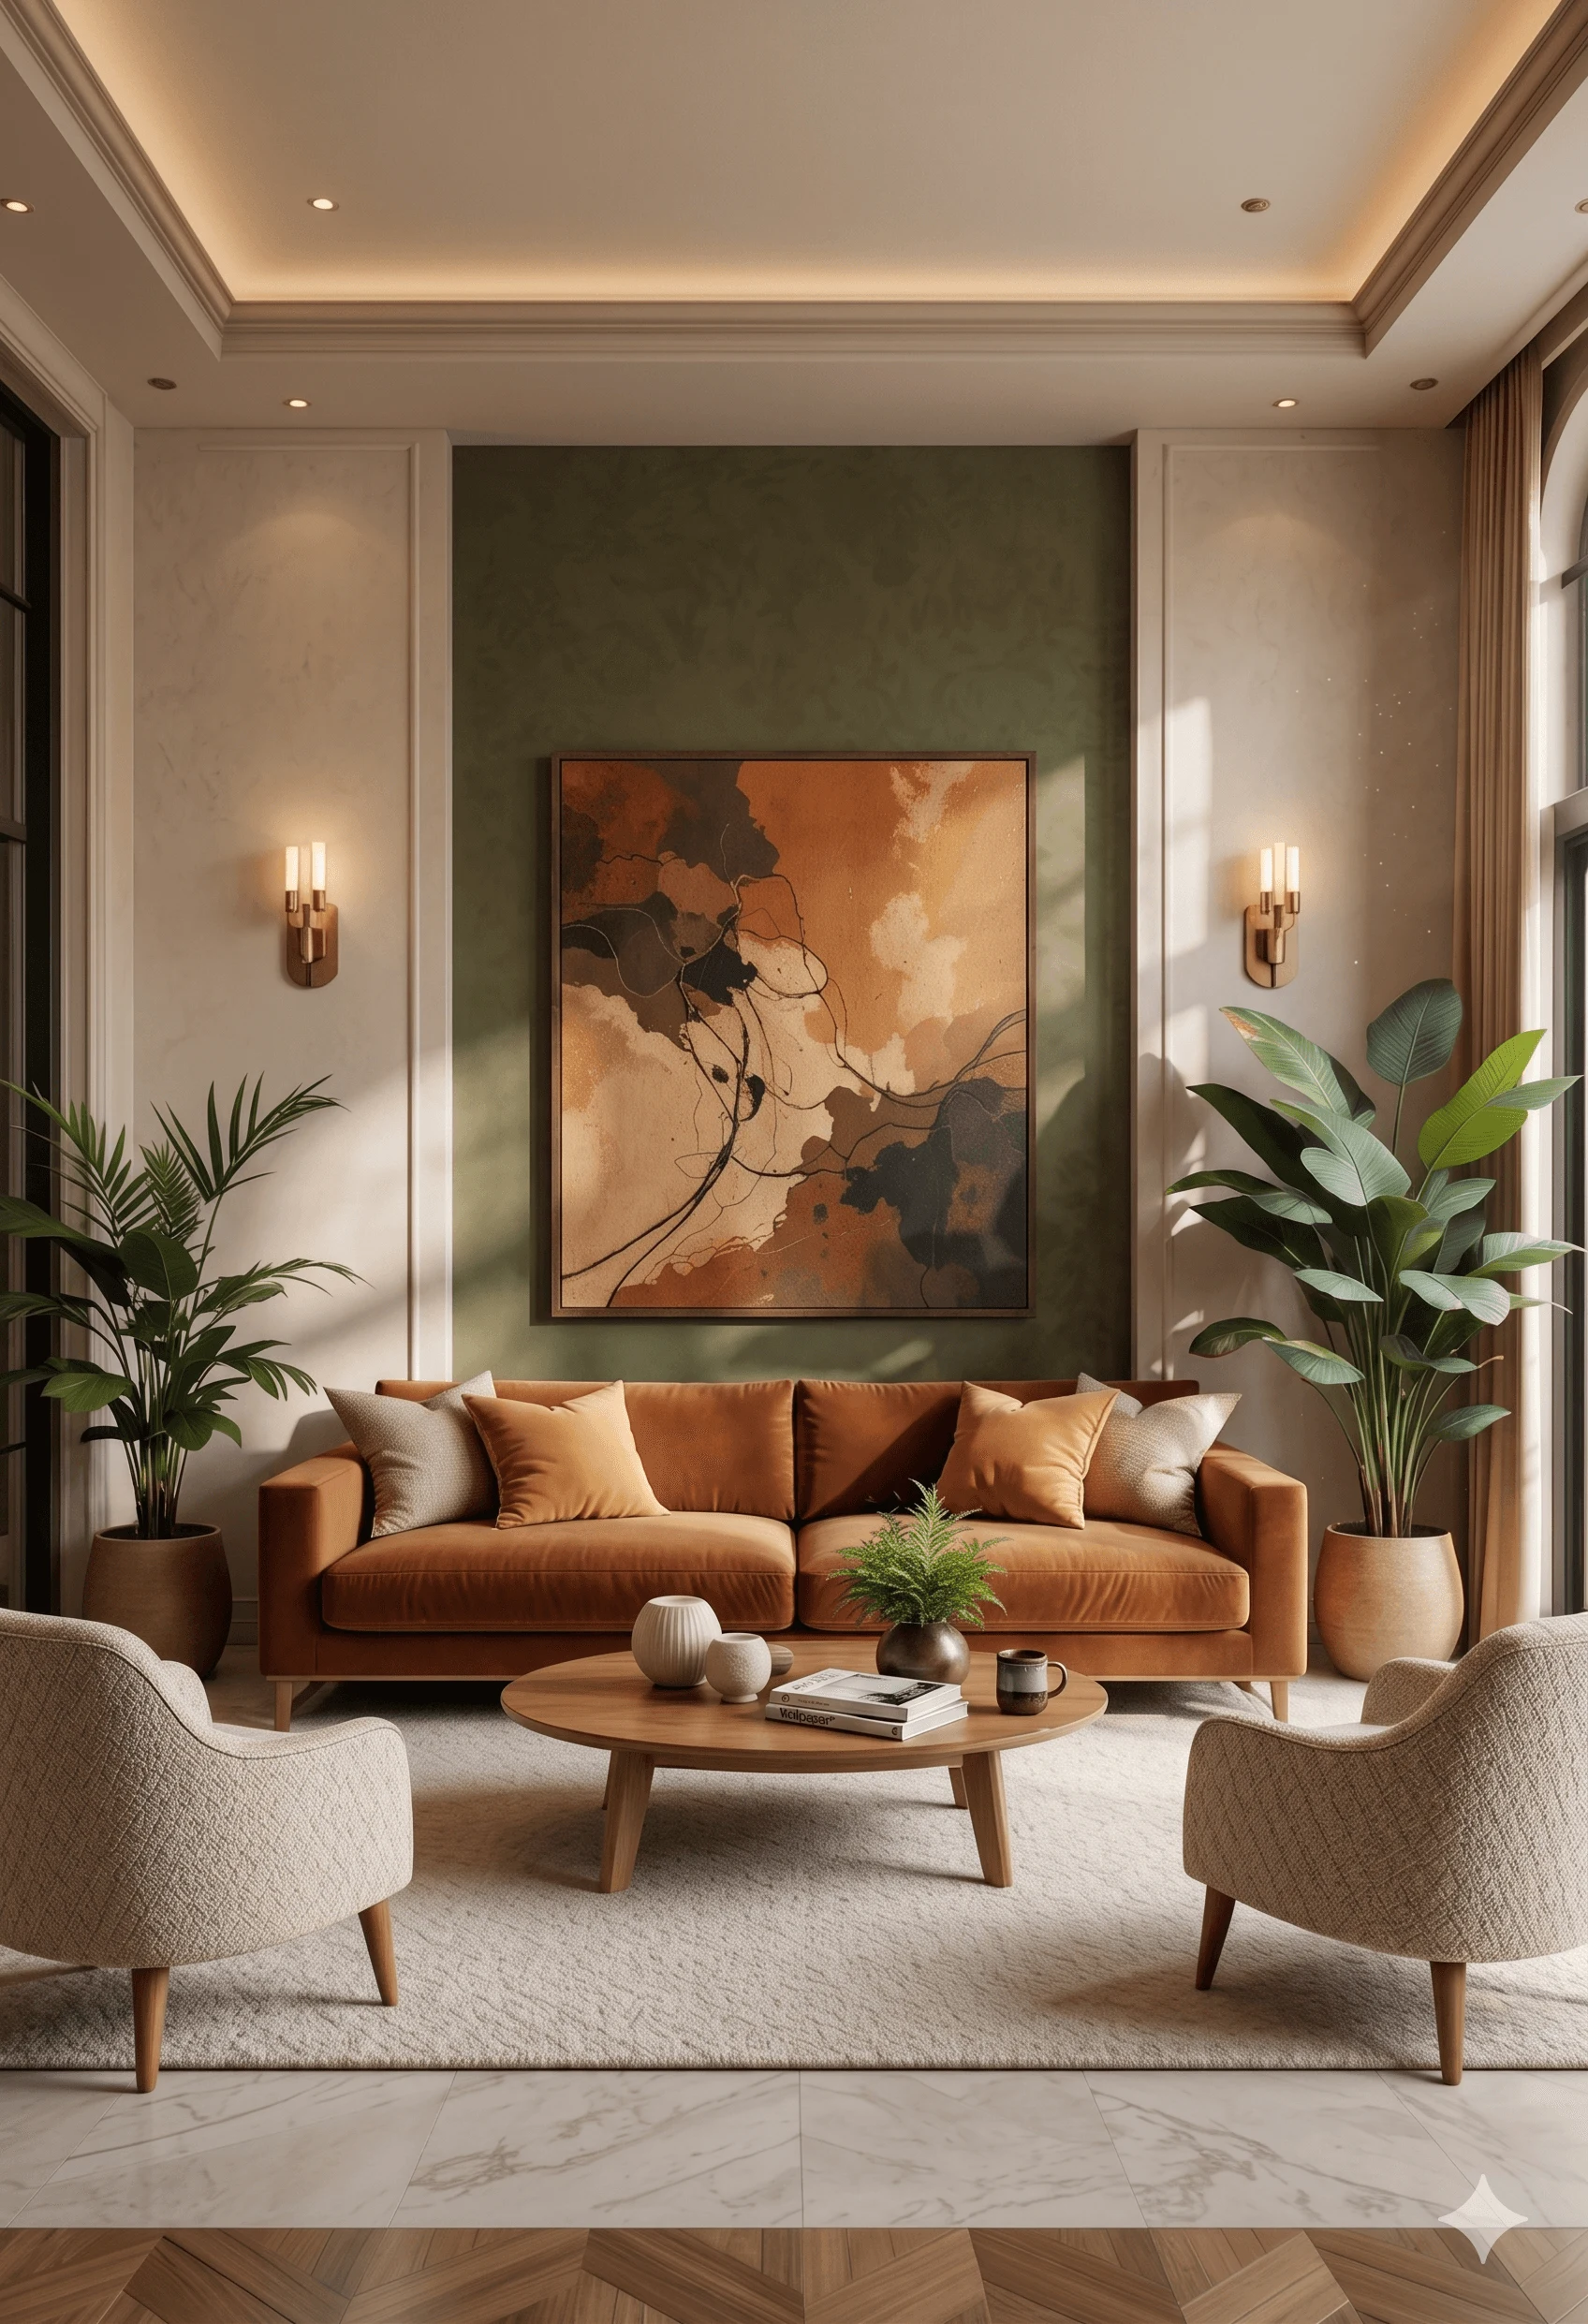
A beautiful Instagram feed or a polished website is not evidence that a firm can execute. Renders are cheap and easy to produce. What you need to see is finished site photography alongside the original render for the same project.
When reviewing a portfolio, look for:
- Matching angles between the 3D render and the finished photograph
- Consistent finishing quality across multiple projects, not just one hero shot
- Projects in similar property types to yours (flat vs. villa vs. heritage bungalow behave very differently)
- Work done in Kolkata specifically, because material availability, contractor quality, and climate considerations are local
Also look for design range. A firm that only produces one style (all-white minimalist, or all-dark moody) may not have the flexibility to build what you actually want. Ask to see three to five projects and ask what the brief was for each.
Timeline: What a Professional Project Actually Looks Like
One of the most frustrating experiences in home renovation is a project that drags on for months past the promised date. Setting realistic expectations from day one, and choosing a firm that builds a proper schedule, makes an enormous difference.
- 01Site Measurement and Survey
- 02Concept and Mood Boarding
- 033D Visualization and Approval
- 04Material Sourcing and Shop Drawings
- 05Execution and Civil Work
- 06Finishing, Snagging, and Handover
For a typical 2BHK apartment in New Town or Salt Lake, this process takes between 10 and 14 weeks from the day design is approved to the day you move in. Smaller projects (one room, one kitchen) can be done in 5 to 7 weeks. Larger villas or heritage homes with structural changes take longer, sometimes 20 to 24 weeks.
A firm that promises to finish your full 3BHK in 6 weeks is either cutting corners on quality or planning to run multiple shifts with underpaid labour. Neither is a good outcome for your home.
The Questions to Ask Before You Sign
Here is a practical checklist to take into every consultation you have with a design firm.
- Ask for an itemised quotation with material grades specified
- Confirm whether the service is turnkey or consulting only
- Ask to see finished site photos alongside the 3D renders for past projects
- Check who will be your day-to-day contact during execution
- Ask what the process is if work is delayed
- Confirm whether Vastu requirements can be incorporated into the design plan
- Ask about the warranty period and what it covers
- Clarify payment milestones and when each is due
The answers will tell you everything. A firm that gets uncomfortable with detailed questions is a firm that relies on vague promises. A firm that answers clearly and confidently has built systems that work.
Kolkata-Specific Considerations You Should Not Ignore
A few things are specific to building and renovating in Kolkata that national brands and out-of-city designers often miss.
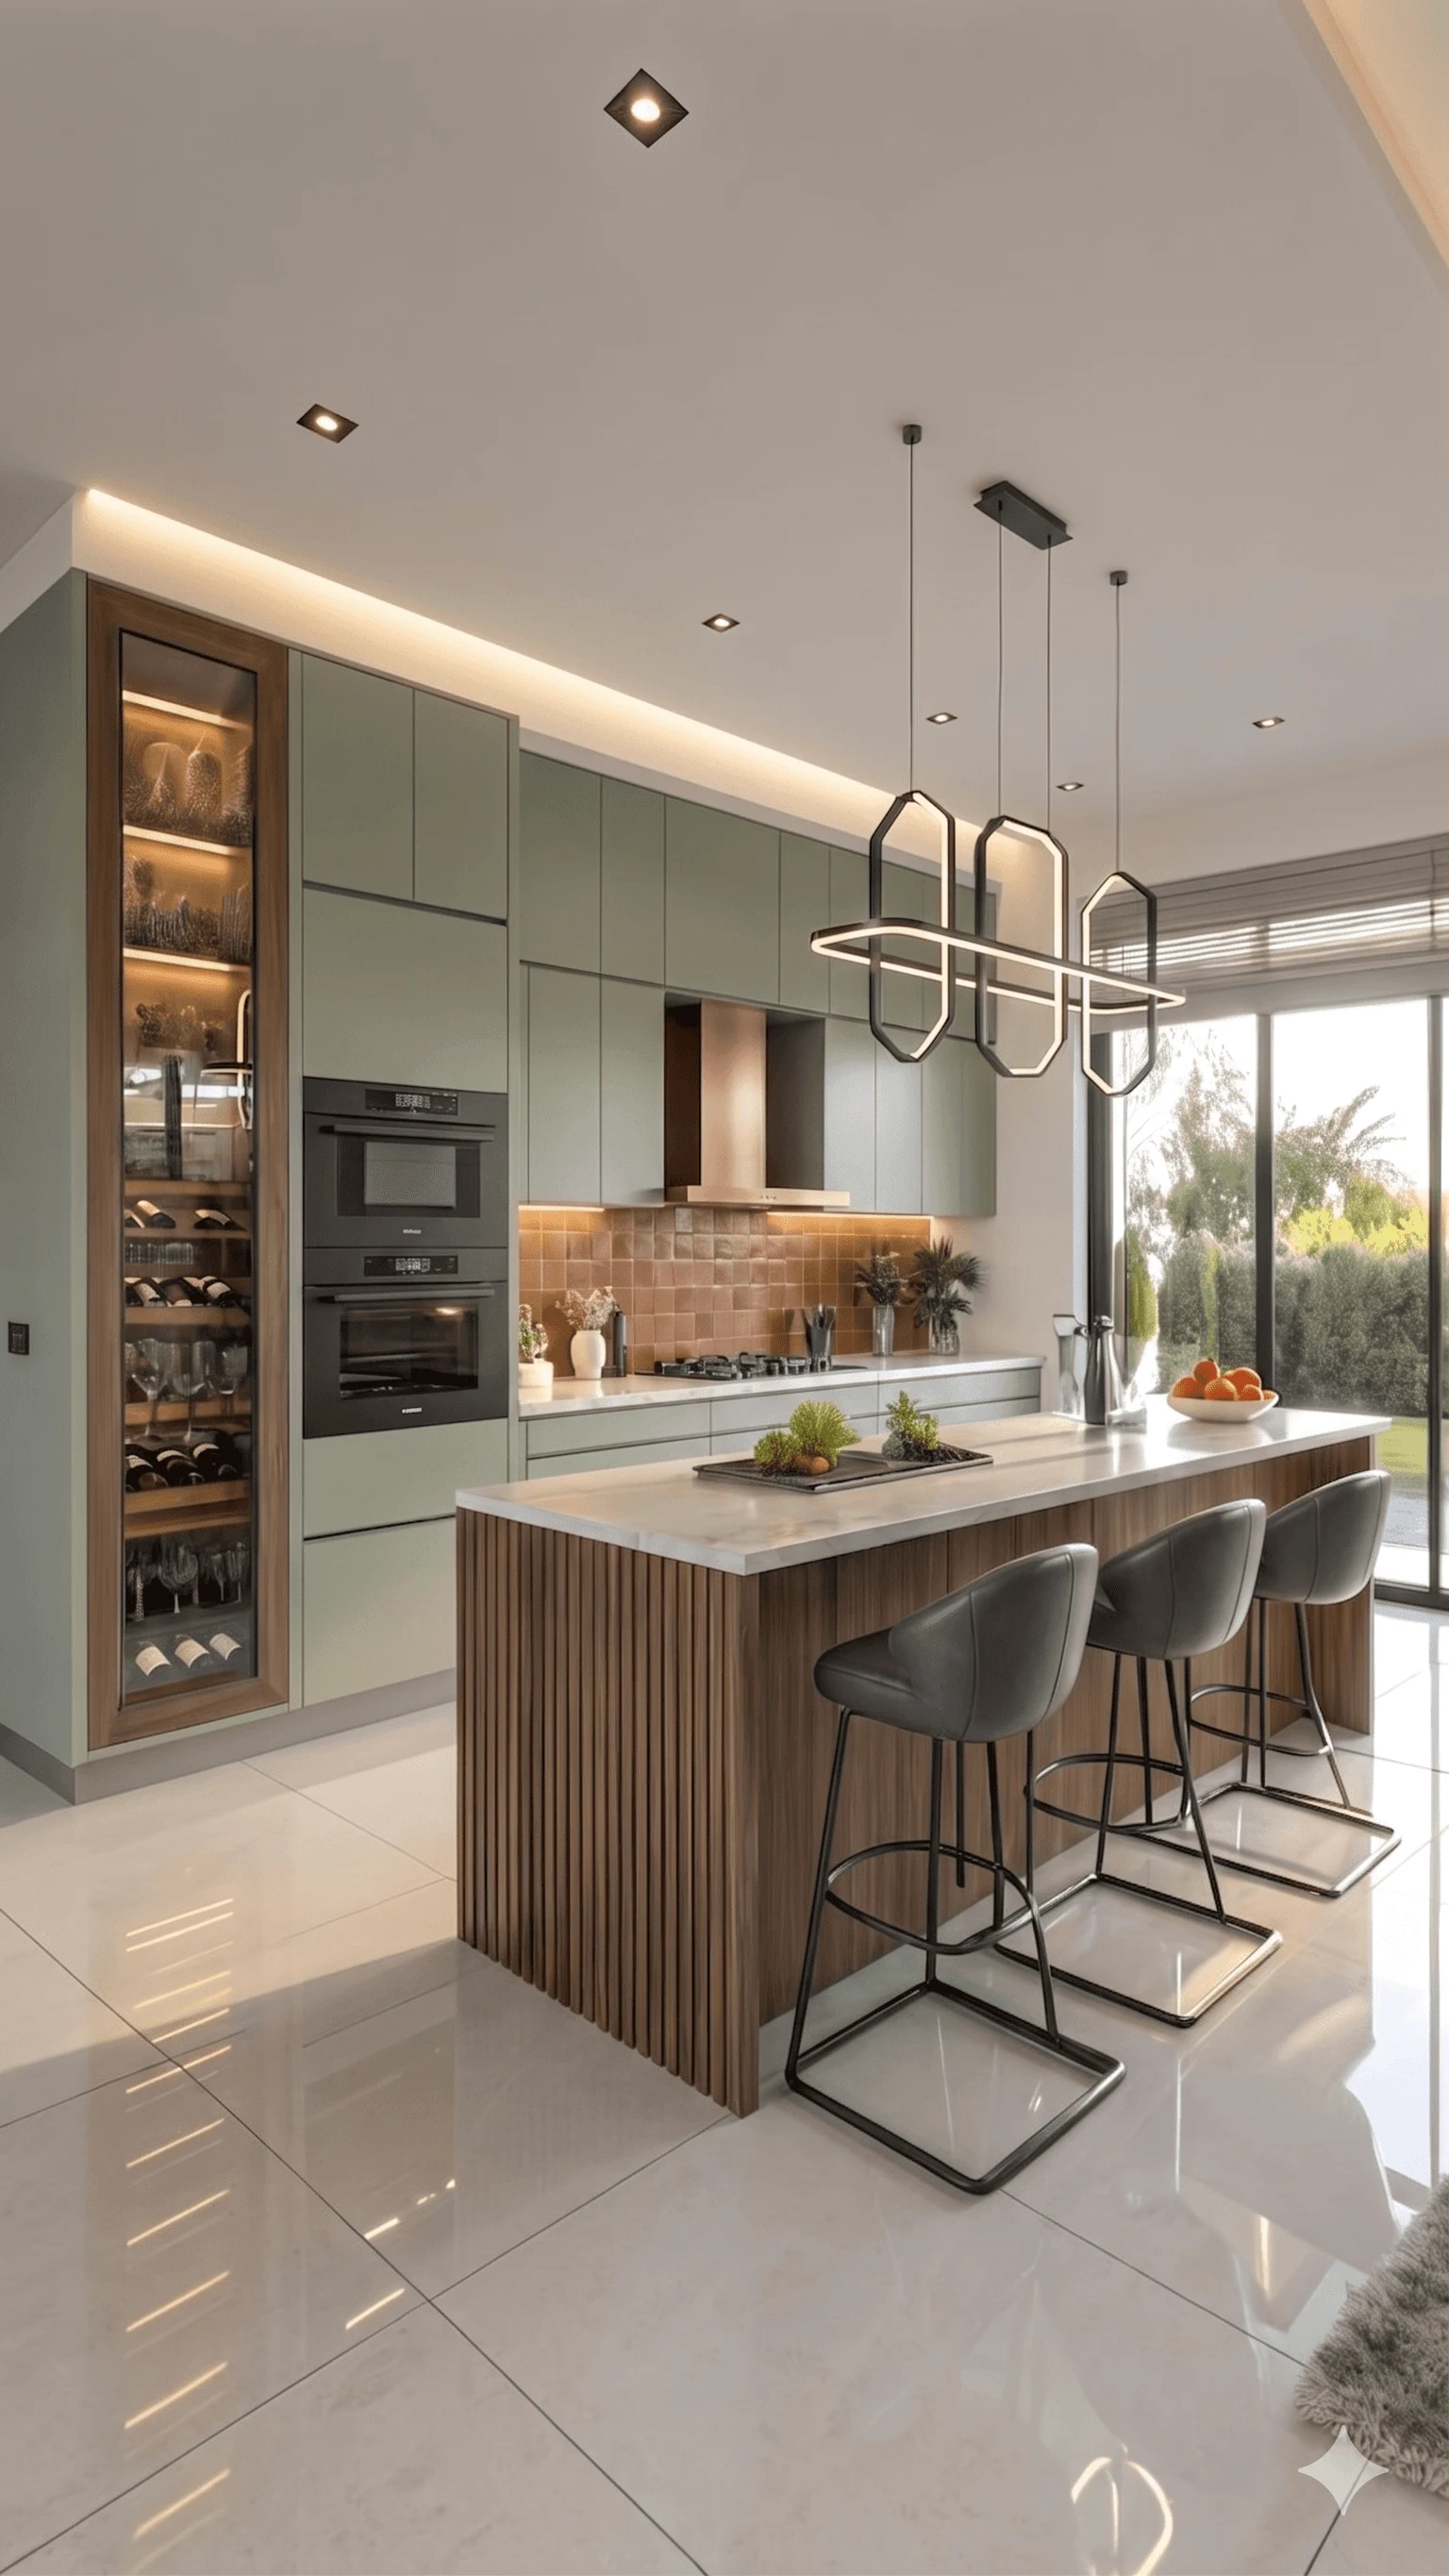
Humidity and monsoon proofing. Kolkata's humidity is extreme from June through September. Your kitchen and bathroom joinery must use BWP or marine-grade plywood, not MDF or standard commercial board. The finish on external-facing walls must be moisture-resistant. A designer unfamiliar with the local climate may specify beautiful materials that warp or swell within the first monsoon.
Vastu in the Kolkata context. Many Kolkata families, particularly in older residential communities like Ballygunge or Bhowanipore, have specific Vastu requirements. A good design team can incorporate these without compromising the spatial plan, but it needs to be discussed at the brief stage, not retrofitted at the end.
Kolkata contractor ecosystem. The labour market in Kolkata is different from Mumbai or Bangalore. A local firm with an established network of tile setters, carpenters, false ceiling contractors, and electricians will complete your project faster and with fewer disputes than a firm that sources labour ad hoc.
Choosing Studio Contour
We started Studio Contour in New Town in 2014 with a simple belief: a homeowner should feel genuinely informed and comfortable at every stage of their project, not chased by ambiguity and change orders. Over 100 completed projects later, that belief is still the way we work.
We are an architecturally driven, turnkey studio. We do not sell catalog kitchens or push a house style, we build around your brief, your budget, and your family's actual needs. Every project gets a dedicated project manager, an itemised quotation, and a signed timeline before a single wall is touched.
If you are planning a renovation in New Town, Salt Lake, Rajarhat, or anywhere across Kolkata, we would genuinely enjoy a conversation about it. Come in with your floor plan and a rough sense of what you are hoping to achieve, and we will give you an honest picture of what it will take, what it will cost, and how long it will realistically be before you move in.