







Interior Design Ideas for Newtown Apartments
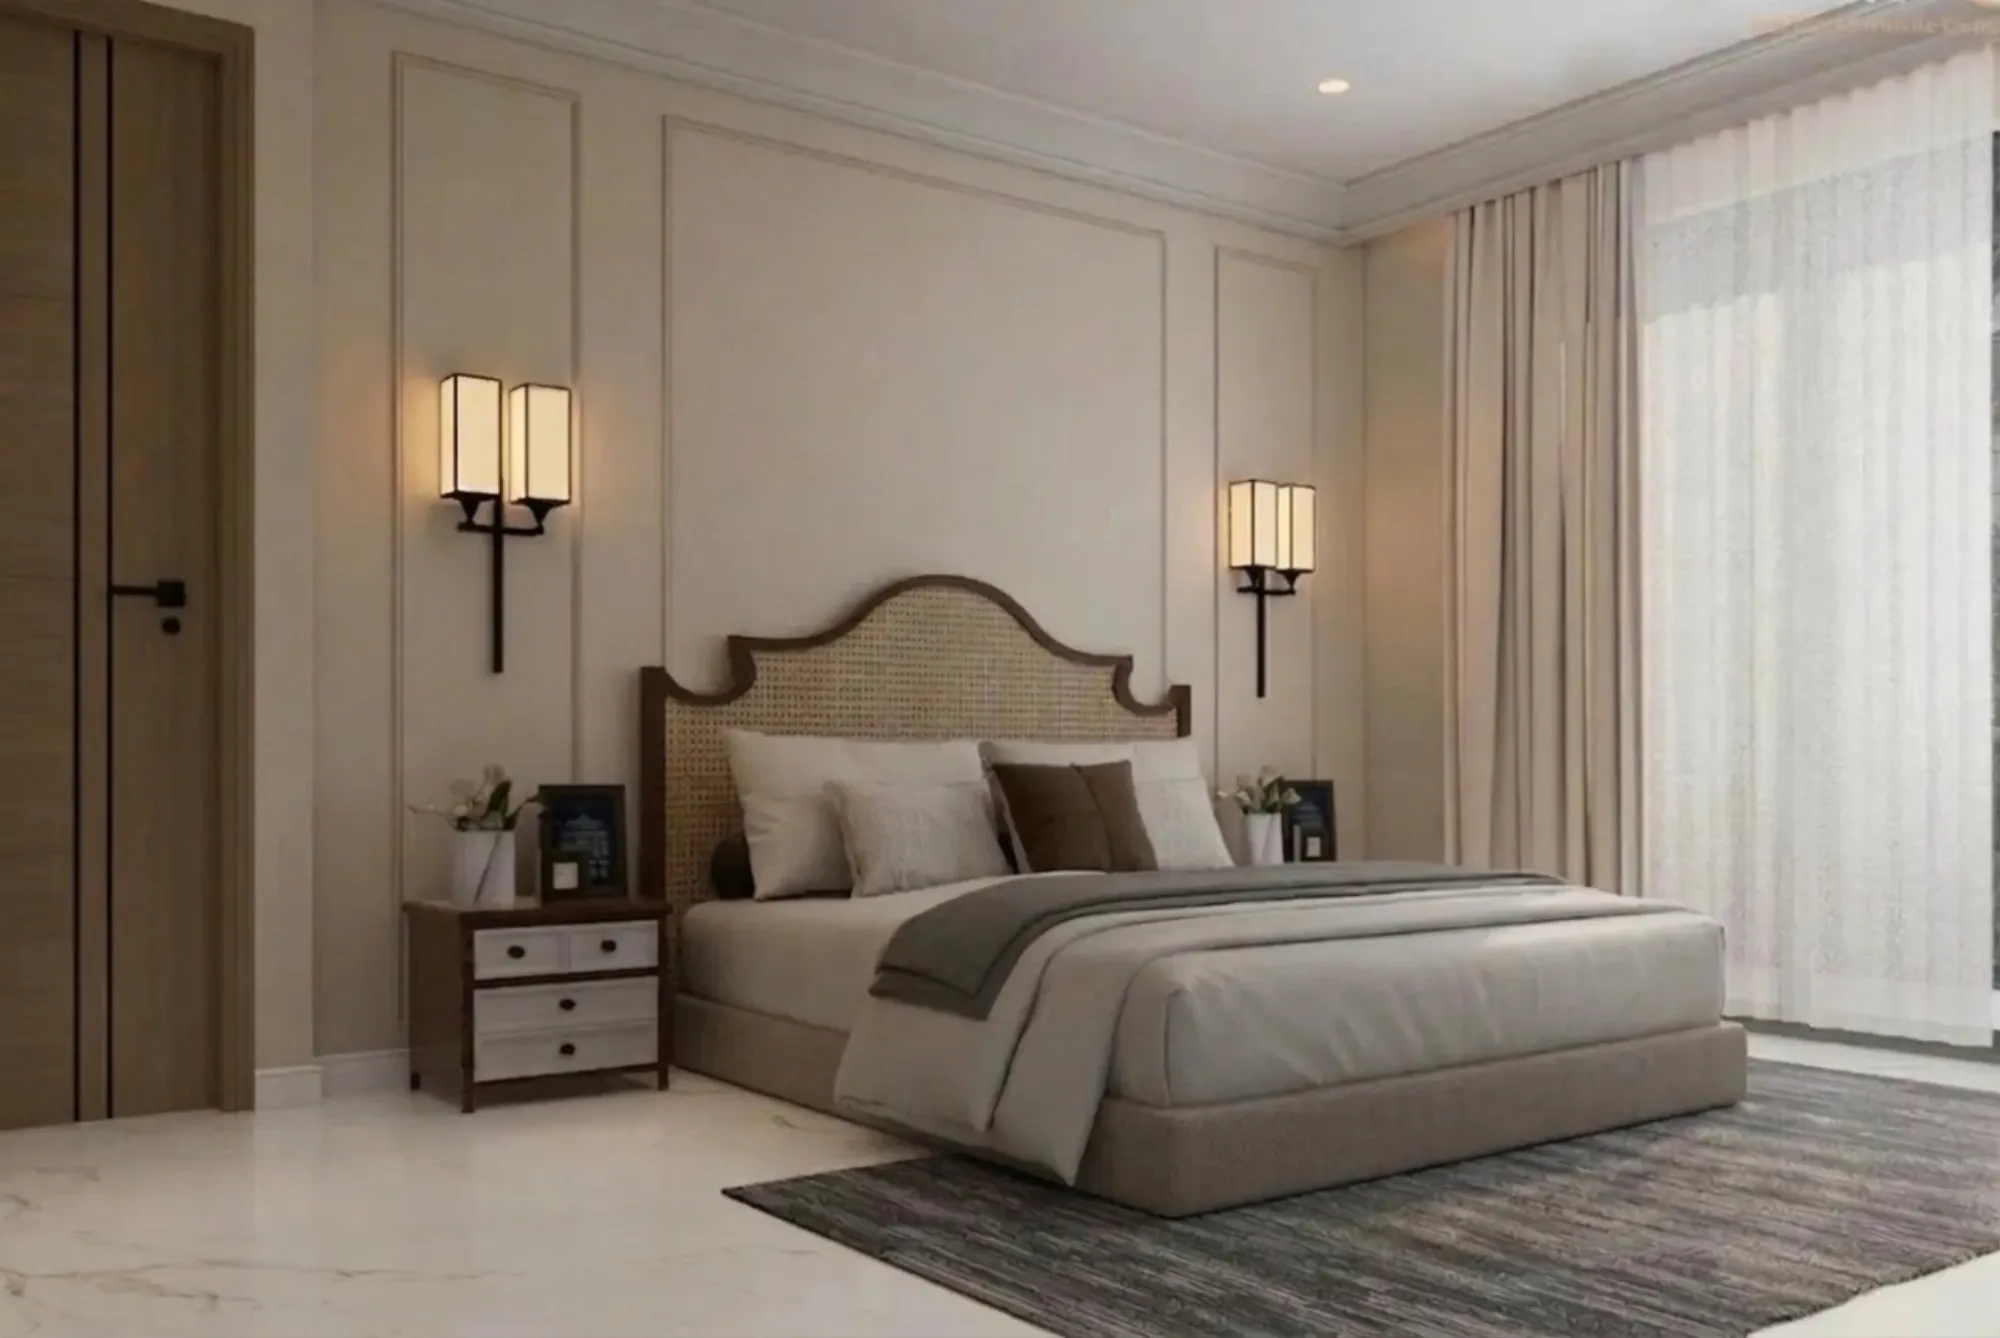
Newtown flats look great on paper, and most of them genuinely are well-built, but once you move in you quickly realise that every unit in your building looks more or less the same. We have been designing interiors in New Town since 2014, and that sameness is the first thing our clients ask us to fix.
What Makes Newtown Apartments Different from the Rest of Kolkata
New Town, Action Area I through III, is a different beast from Salt Lake or Ballygunge. Floor plates are larger, ceilings run higher (typically 9.5 to 10 feet in the newer towers), and natural light is actually generous because HIDCO's planning rules keep the towers spaced apart. That means the usual tricks, like painting walls light to borrow daylight, matter less here. What matters more is how you handle the sheer volume of space and the generic builder finish.
Most complexes like PS One10, Tata Avenida, Eden Versailles, and the Godrej properties hand over with vitrified tiles that are perfectly fine but visually forgettable, hollow-core flush doors, and a single coat of off-white emulsion on every wall. The bones are good. The personality is absent.
Our job is to add the personality without touching the bones unnecessarily.
Embracing Japandi Minimalism for High-Rise Living
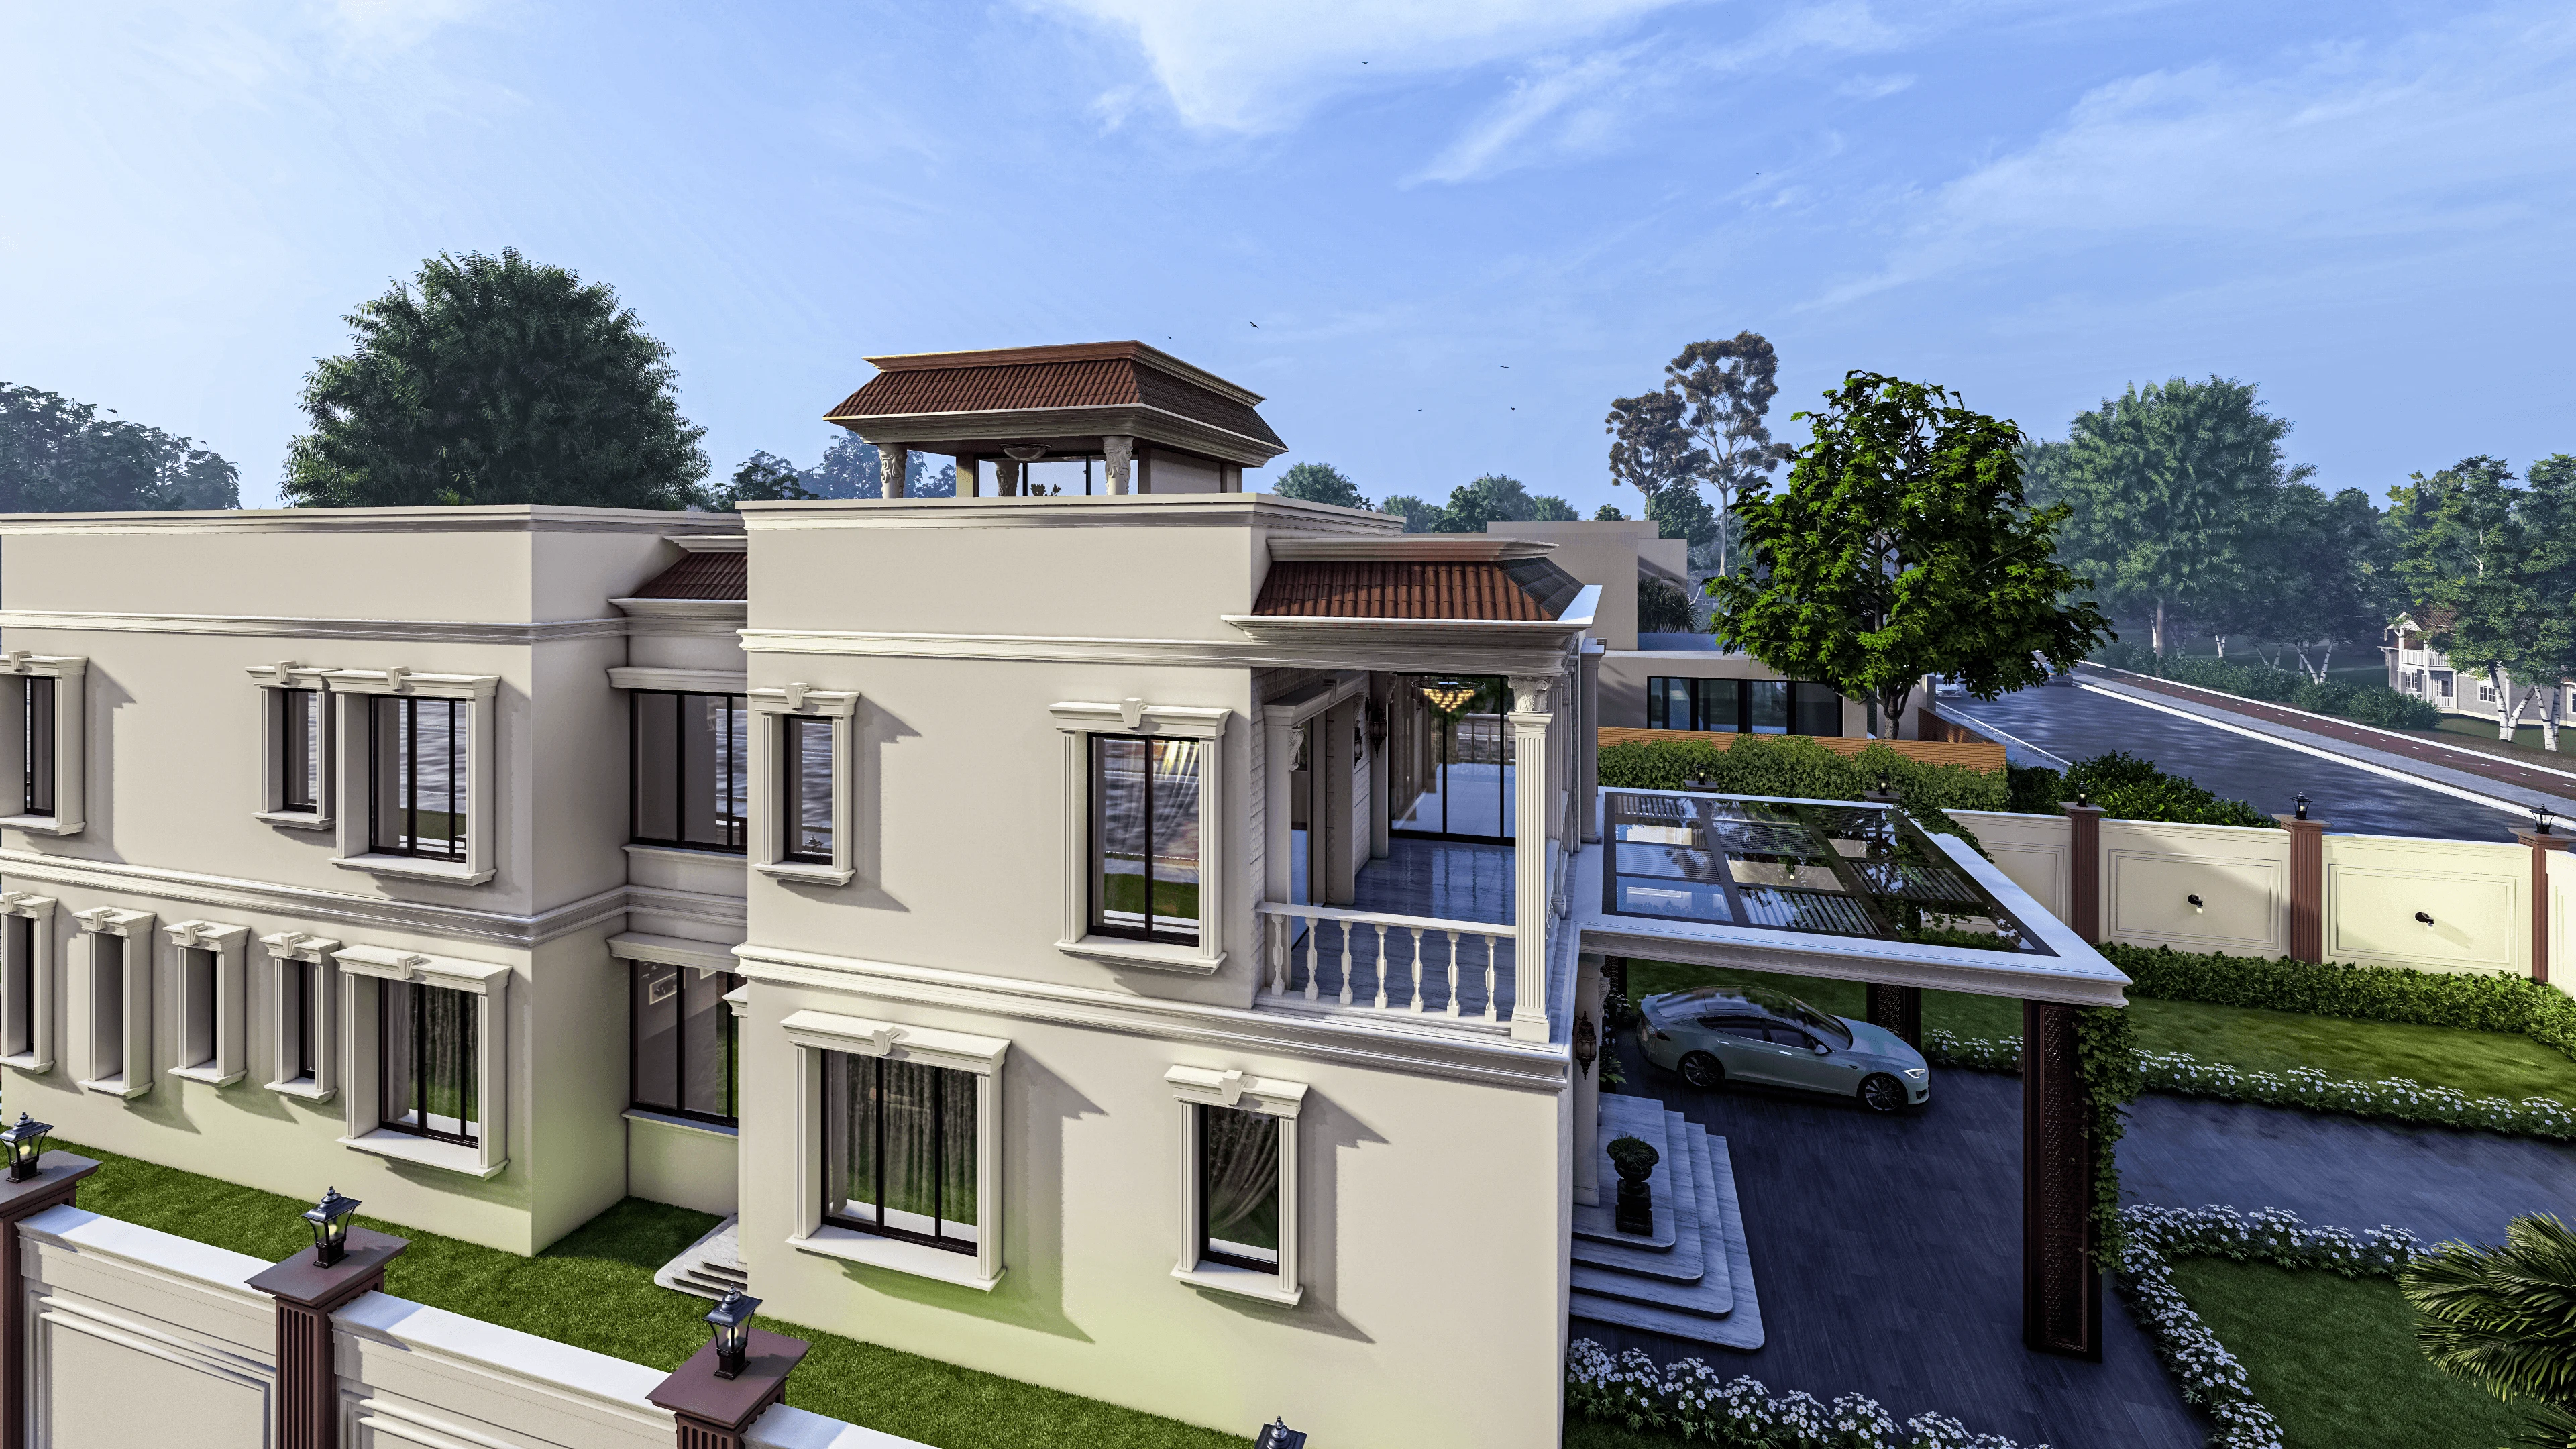
The aesthetic we reach for most often in Newtown projects is what the design world calls Japandi, a blend of Japanese minimalism and Scandinavian functionality. It sounds like a trend but it is actually a practical response to high-rise apartment conditions.
When you live 10 or 14 floors up, the view outside the window becomes part of the room. Cluttered interiors compete with that view and lose. A clean, muted palette, warm-toned wood veneers, and carefully chosen furniture let the city skyline breathe into your living room rather than fighting it.
What this looks like in practice:
- Muted colour palette: warm whites, light stone greys, soft camel and dusty sage as accent tones
- Light oak or teak veneer for wall paneling, TV units, and cabinetry, with matte PU finishes that resist the humidity Kolkata throws at every interior
- Low-profile upholstered sofas in linen or bouclé, which are surprisingly easy to source in Kolkata now through vendors in Fancy Market and online from brands like WoodenStreet and Durian
- Concealed LED cove lighting along false ceiling perimeters, so the light source is never harsh or visible
The key discipline is restraint. Every piece of furniture in a Japandi room is there for a reason, and there is a lot of deliberate empty wall space. That is harder to execute than it sounds, especially for families used to maximising every shelf.
Opening Up the Floor Plan
Newtown builder layouts generally have the kitchen tucked into a separate room, a dining area in the middle, and a living room facing the balcony. On paper this looks logical. In practice, it means the kitchen, where family life actually happens, is cut off from everyone else.
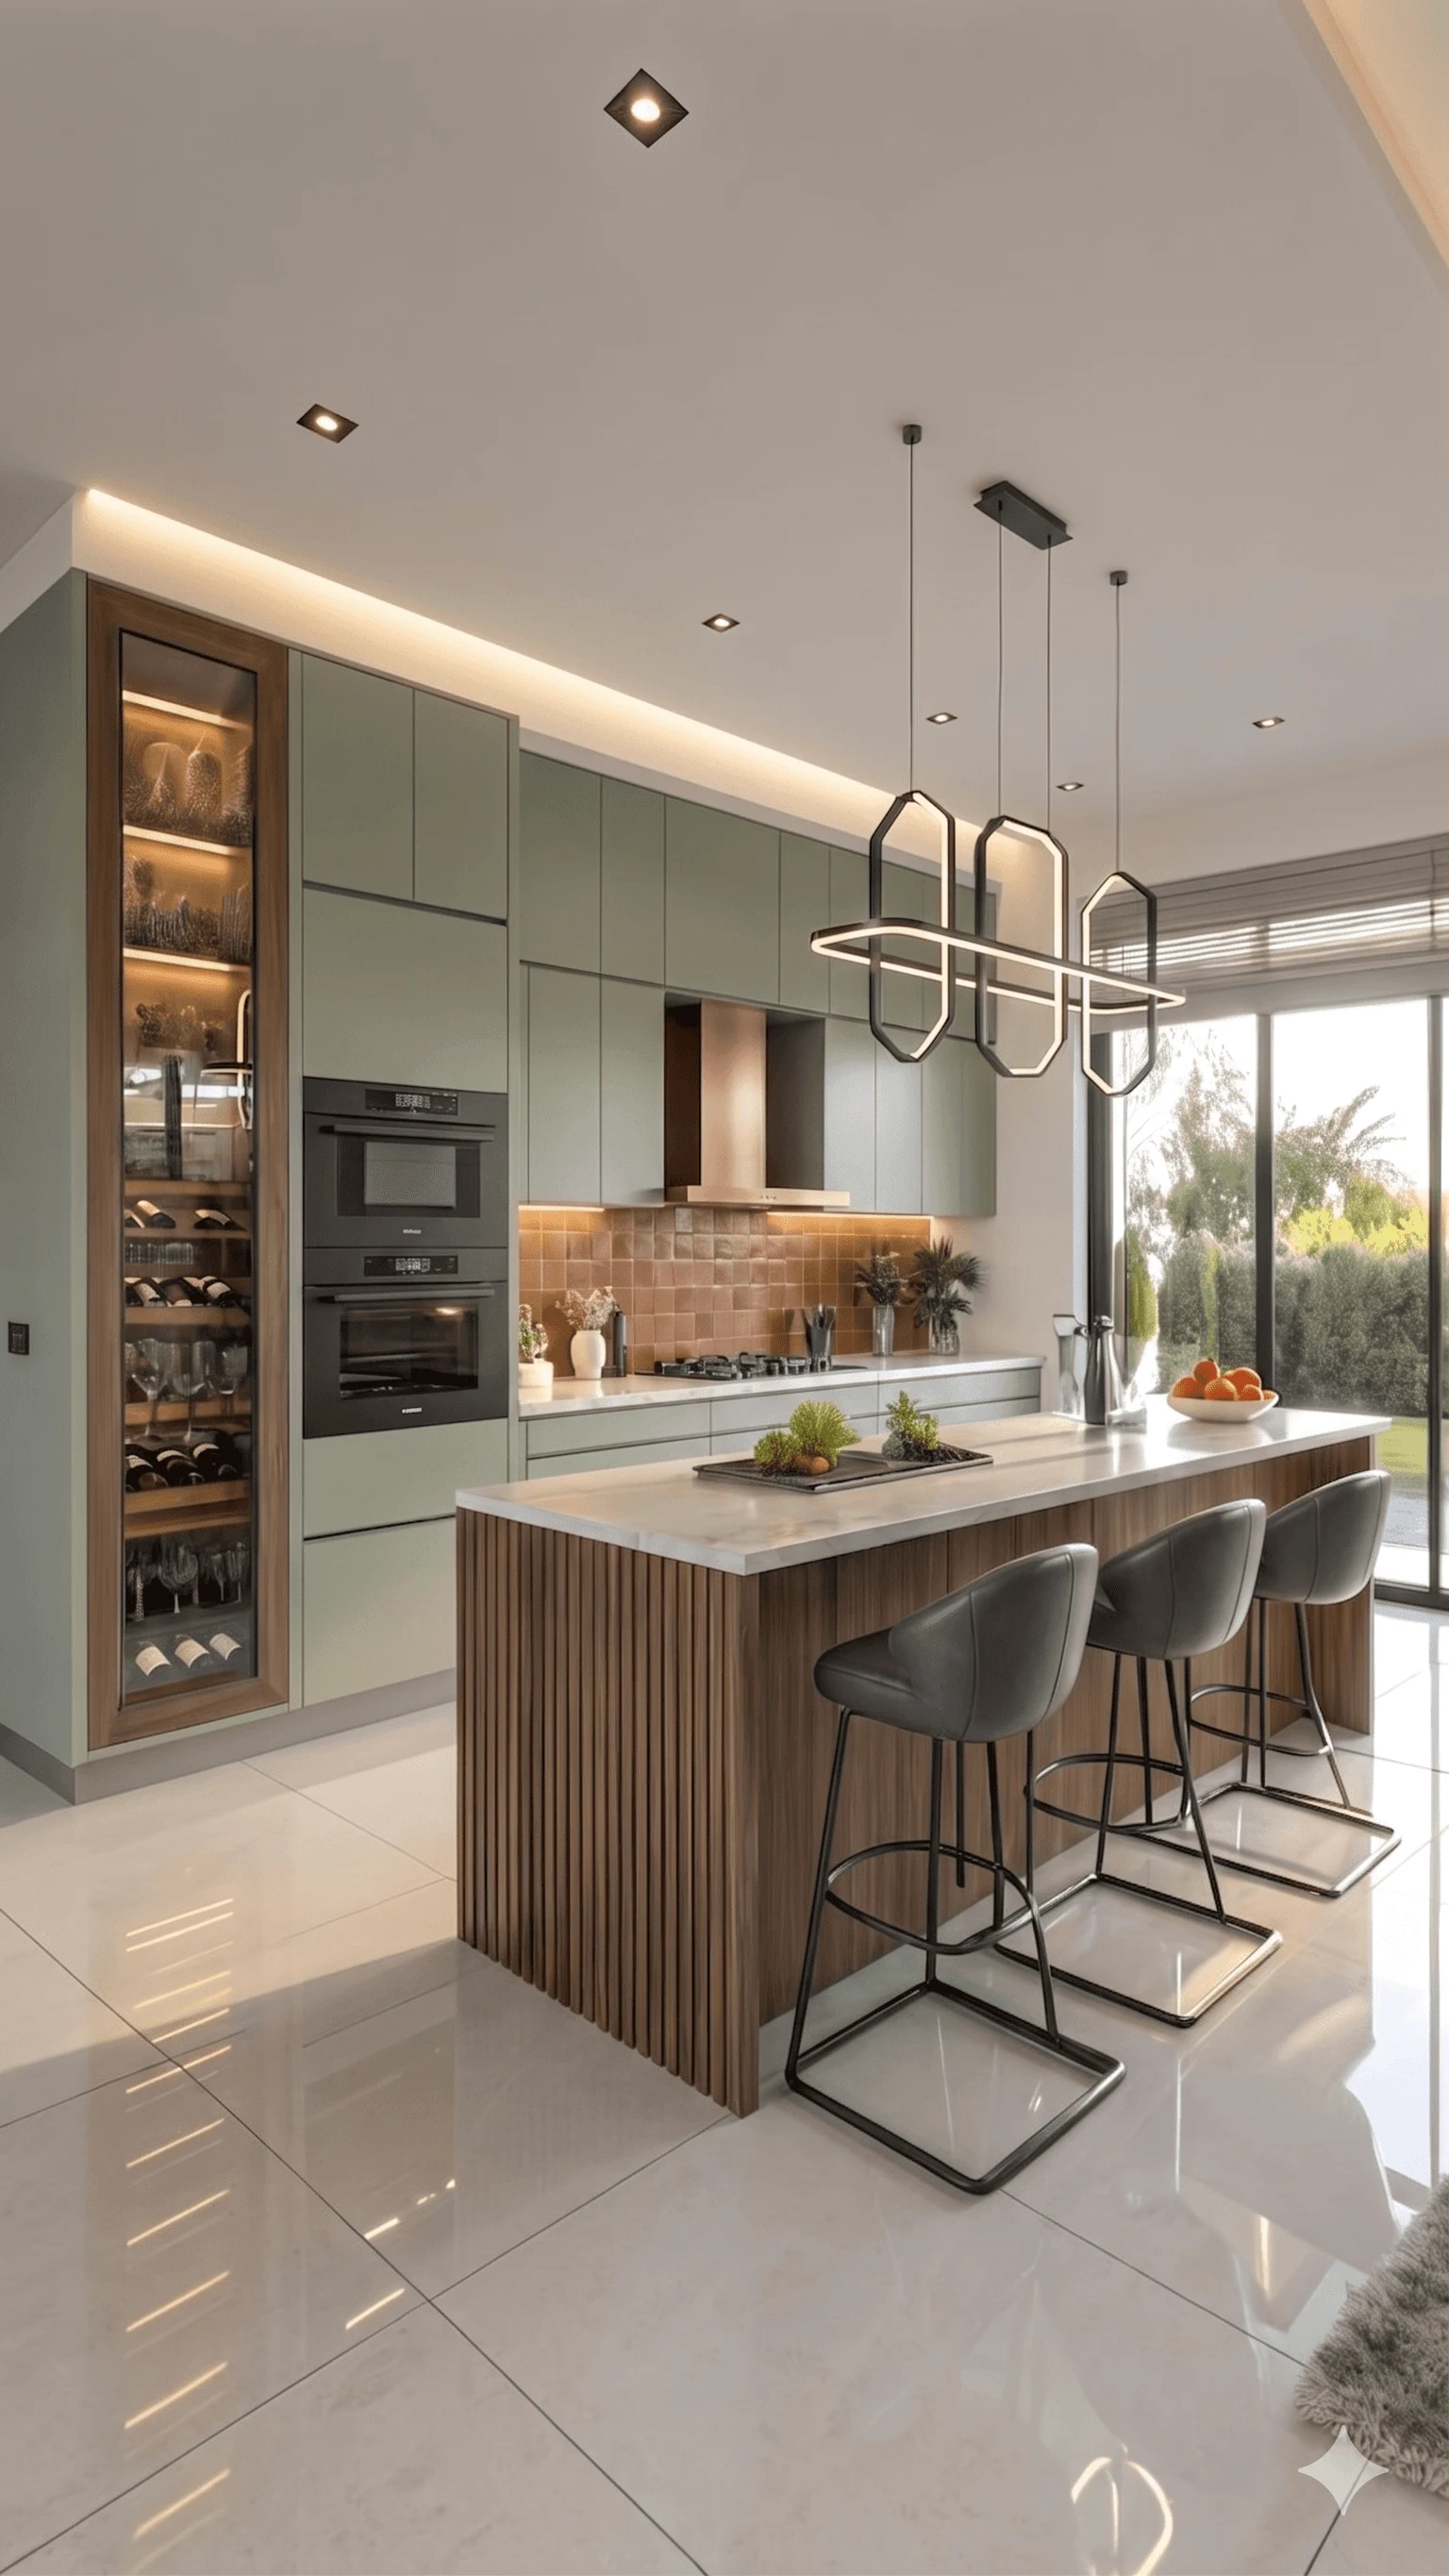
Where structural walls and HIDCO regulations permit, we almost always recommend removing the partition between the kitchen and the dining area to create an open-plan living and kitchen zone. The difference in how the flat feels day-to-day is enormous.
A few practical notes on this:
- Non-load-bearing partition walls in most Newtown towers can be removed without a structural engineer's sign-off, but always confirm with your developer's team first
- An open kitchen means ventilation matters more. We specify at least a 1,200 cubic metre per hour chimney in open-plan Kolkata kitchens because the monsoon months amplify cooking smells
- A breakfast bar or island counter at the boundary between the kitchen and dining zones gives you the division without a wall, and adds seating for everyday meals

- 01Site Measurement and Specs
- 02Concept Sketching
- 033D Visualisation
- 04Material Sourcing
- 05Execution
- 06Handover and Snagging
Smart Storage: The Real Test of a Good Interior
Any designer can make a flat look good in photographs. The real test is whether it still looks good and functions well six months after the family has moved in. Storage is where most Newtown interiors quietly fail.
The builder gives you one wardrobe in each bedroom. If you have a family of three or four, that is nowhere near enough. We approach storage in a layered way.
Floor-to-ceiling wardrobes are the single biggest upgrade you can make to a Newtown bedroom. Going from a standard 7-foot wardrobe to one that runs full height to the ceiling adds roughly 30 to 40 percent more storage volume, costs only marginally more, and visually makes the room look taller and cleaner because there is no awkward space above the wardrobe collecting dust.
Concealed utility zones are something we push on every project. Washing machines, ironing boards, mops, cleaning supplies, these things live in Indian homes and they need a home. A well-designed utility cabinet in the kitchen or service corridor keeps them out of sight without making them inaccessible.
Bed storage with hydraulic lifts is almost mandatory in a Newtown 2BHK, where the second bedroom often doubles as a guest room. A queen bed with a hydraulic base gives you a clean room that can hold luggage, seasonal clothes, and extra linen without a wardrobe having to work overtime.
- Confirm the exact carpet area before finalising furniture sizes
- Lock your total budget before meeting vendors
- Decide the storage strategy room by room before choosing aesthetics
- Check which walls are load-bearing before planning layout changes
- Get a written timeline with milestone dates from your contractor
A Realistic Budget Breakdown for Newtown Interiors
We are asked about budgets on almost every first call, so here is a grounded breakdown for a typical 3BHK in Newtown at current 2026 rates. These are mid-range numbers, not economy and not luxury.
| Item | Typical Low | Typical High |
|---|---|---|
| Modular kitchen (L-shape, 10 ft) | ₹1.2L | ₹2.8L |
| Master bedroom wardrobe (floor to ceiling) | ₹70,000 | ₹1.4L |
| Living room TV unit and wall paneling | ₹60,000 | ₹1.3L |
| False ceiling (POP or gypsum, full flat) | ₹45,000 | ₹1.1L |
| All doors (laminate upgrade) | ₹40,000 | ₹90,000 |
| Lighting (fixtures and LED strips) | ₹30,000 | ₹80,000 |
A full 3BHK interior fit-out in New Town, done properly with modular furniture and decent materials, lands between ₹12 lakh and ₹22 lakh depending on the finish level you choose. Economy is possible below that figure but the material quality starts to show within three years.
Grounding the Space with Indian Texture and Warmth
A glass-and-steel tower is spectacular from the outside and cold on the inside if you do not address the warmth problem deliberately. This is especially true in Newtown, where many buildings use polished granite in the lobbies and corridors, and that material vocabulary can bleed into the flat if you are not careful.
We use a few specific moves to bring warmth in:
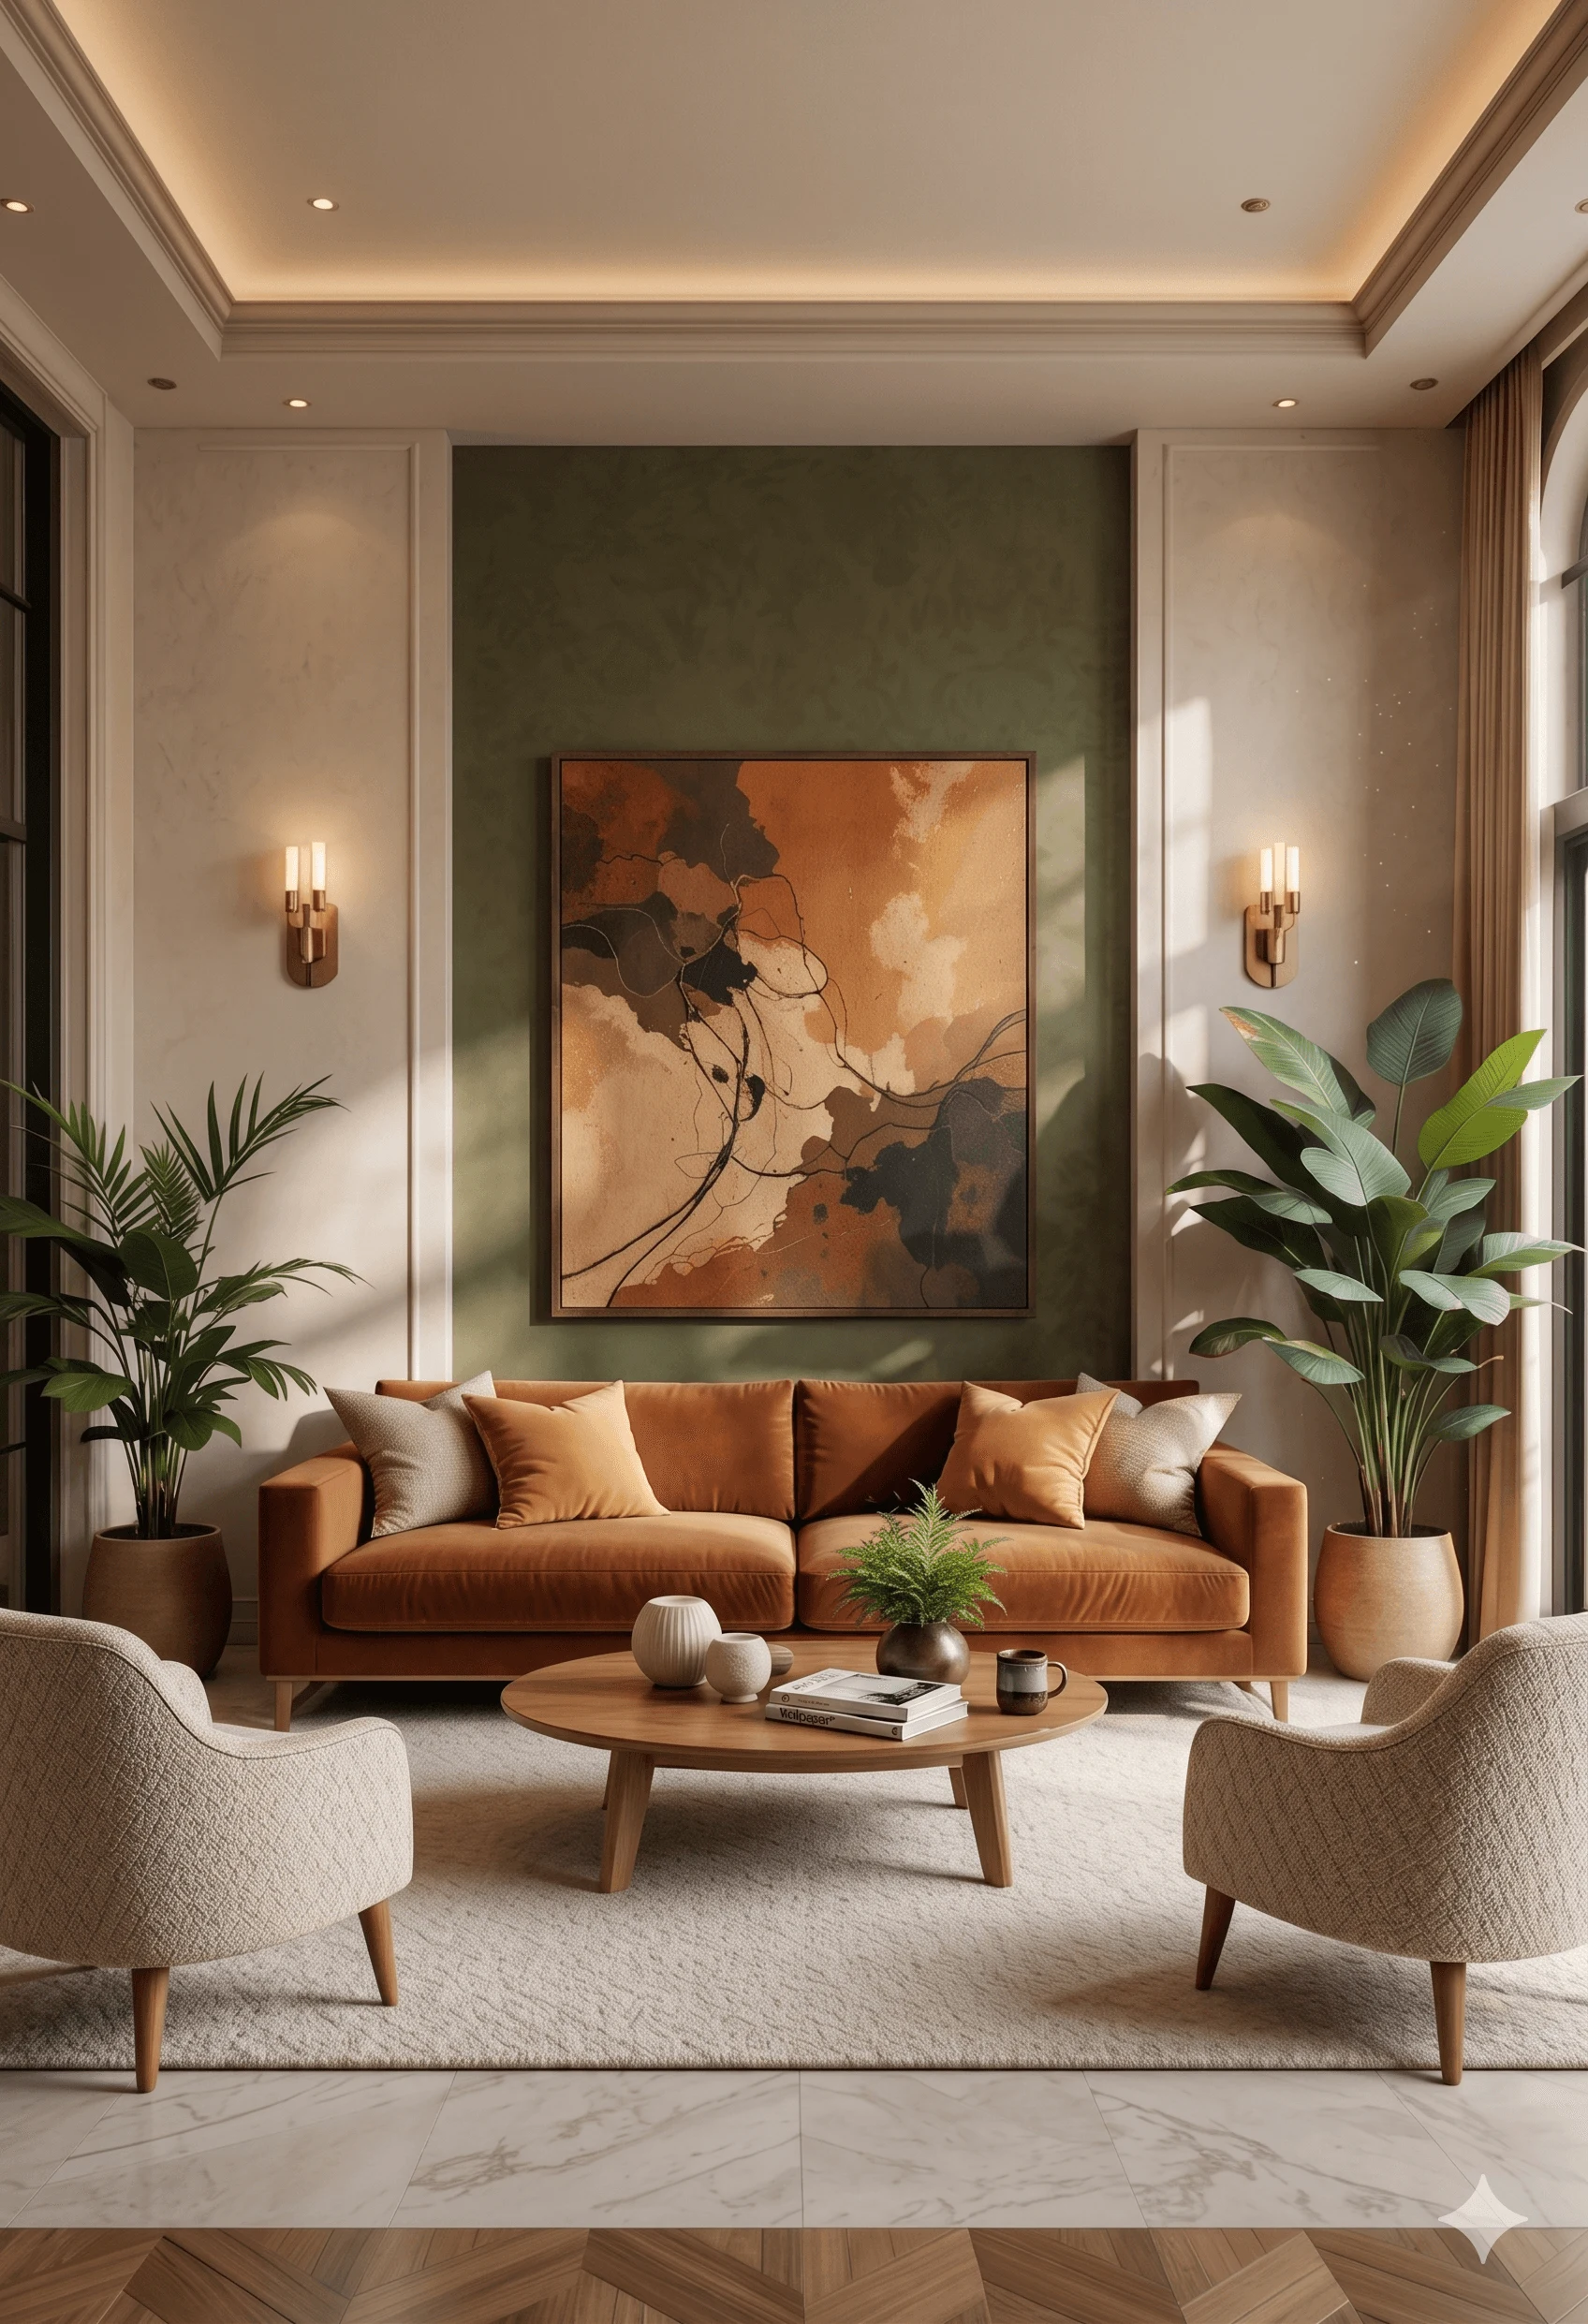
Terracotta and rattan accents work beautifully against modern neutral palettes. A rattan-backed dining chair, a jute area rug, or a simple terracotta pot grouping on the balcony gives the flat a texture that no amount of paint can achieve. These are not expensive additions and they are easy to change as your taste evolves.
Statement lighting is probably the fastest way to change how a room feels. Replacing the builder's standard downlights with a woven cane pendant over the dining table, or a drum shade bedside lamp, costs between ₹3,000 and ₹15,000 per fixture and changes the mood of the room entirely.
A warm colour for one wall is something we find ourselves recommending even in minimalist projects. Not a bright accent wall, but something like a deep clay, a rich sage, or a warm terracotta on the wall behind the bed or the TV unit. It stops the flat from feeling like a hotel room.
Working with a Designer vs Going Direct to a Contractor
This is a question we hear a lot, especially from first-time homeowners in Newtown who have a builder contact and wonder if they really need a design studio involved.
| Studio Contour | Local Contractor |
|---|---|
| Concept and working drawings before execution begins | Builds what you describe on the day |
| Full accountability for design and execution | Limited accountability, cost escalation common |
| Curated material sourcing with quality checks | You source, they install |
| 3D visualisation before any work starts | You imagine it yourself |
| Single point of contact throughout | Subcontractors change mid-project |
The honest answer is that a contractor without a designer can absolutely do good work, but the planning risk sits entirely with you. Design decisions made on the floor during execution are almost always more expensive and less resolved than decisions made on paper beforehand.
The Balcony: Newtown's Underused Advantage
Newtown apartments almost always have a balcony, and many of them have views worth spending time with. Yet in most flats we visit, the balcony is used for drying clothes and storing things that do not fit inside.
A 50 to 60 square foot balcony in a Newtown flat, fitted with weather-resistant composite decking, a couple of folding chairs, and some vertical planters, becomes a usable outdoor room for about ₹40,000 to ₹80,000. That is one of the best returns on any money you spend on the flat.
We also increasingly specify a sliding glass partition between the living room and the balcony rather than a standard aluminium frame, so that on cool winter evenings the space reads as one large connected room.
Starting Your Newtown Interior Project
If you are at the stage of having your flat keys and wondering where to begin, our advice is to start with a measured drawing of the flat and a clear budget ceiling, before any vendor meetings or shopping trips. The sequence matters: layout decisions should drive material choices, and material choices should drive furniture sizing, not the other way around.
We offer an initial consultation for Newtown homeowners where we walk through your floor plan, talk through your lifestyle needs, and give you a realistic scope and cost range for what you want to achieve. There is no obligation and no sales pressure, just an honest conversation about your flat and what is possible.
If you would like to sit down with us, reach out through the contact page and tell us a little about your project. We work with a small number of projects at a time so we can give each one the attention it deserves, and we would be glad to hear about yours.