








Renovation Cost for 2BHK/3BHK in Kolkata: The 2026 Guide
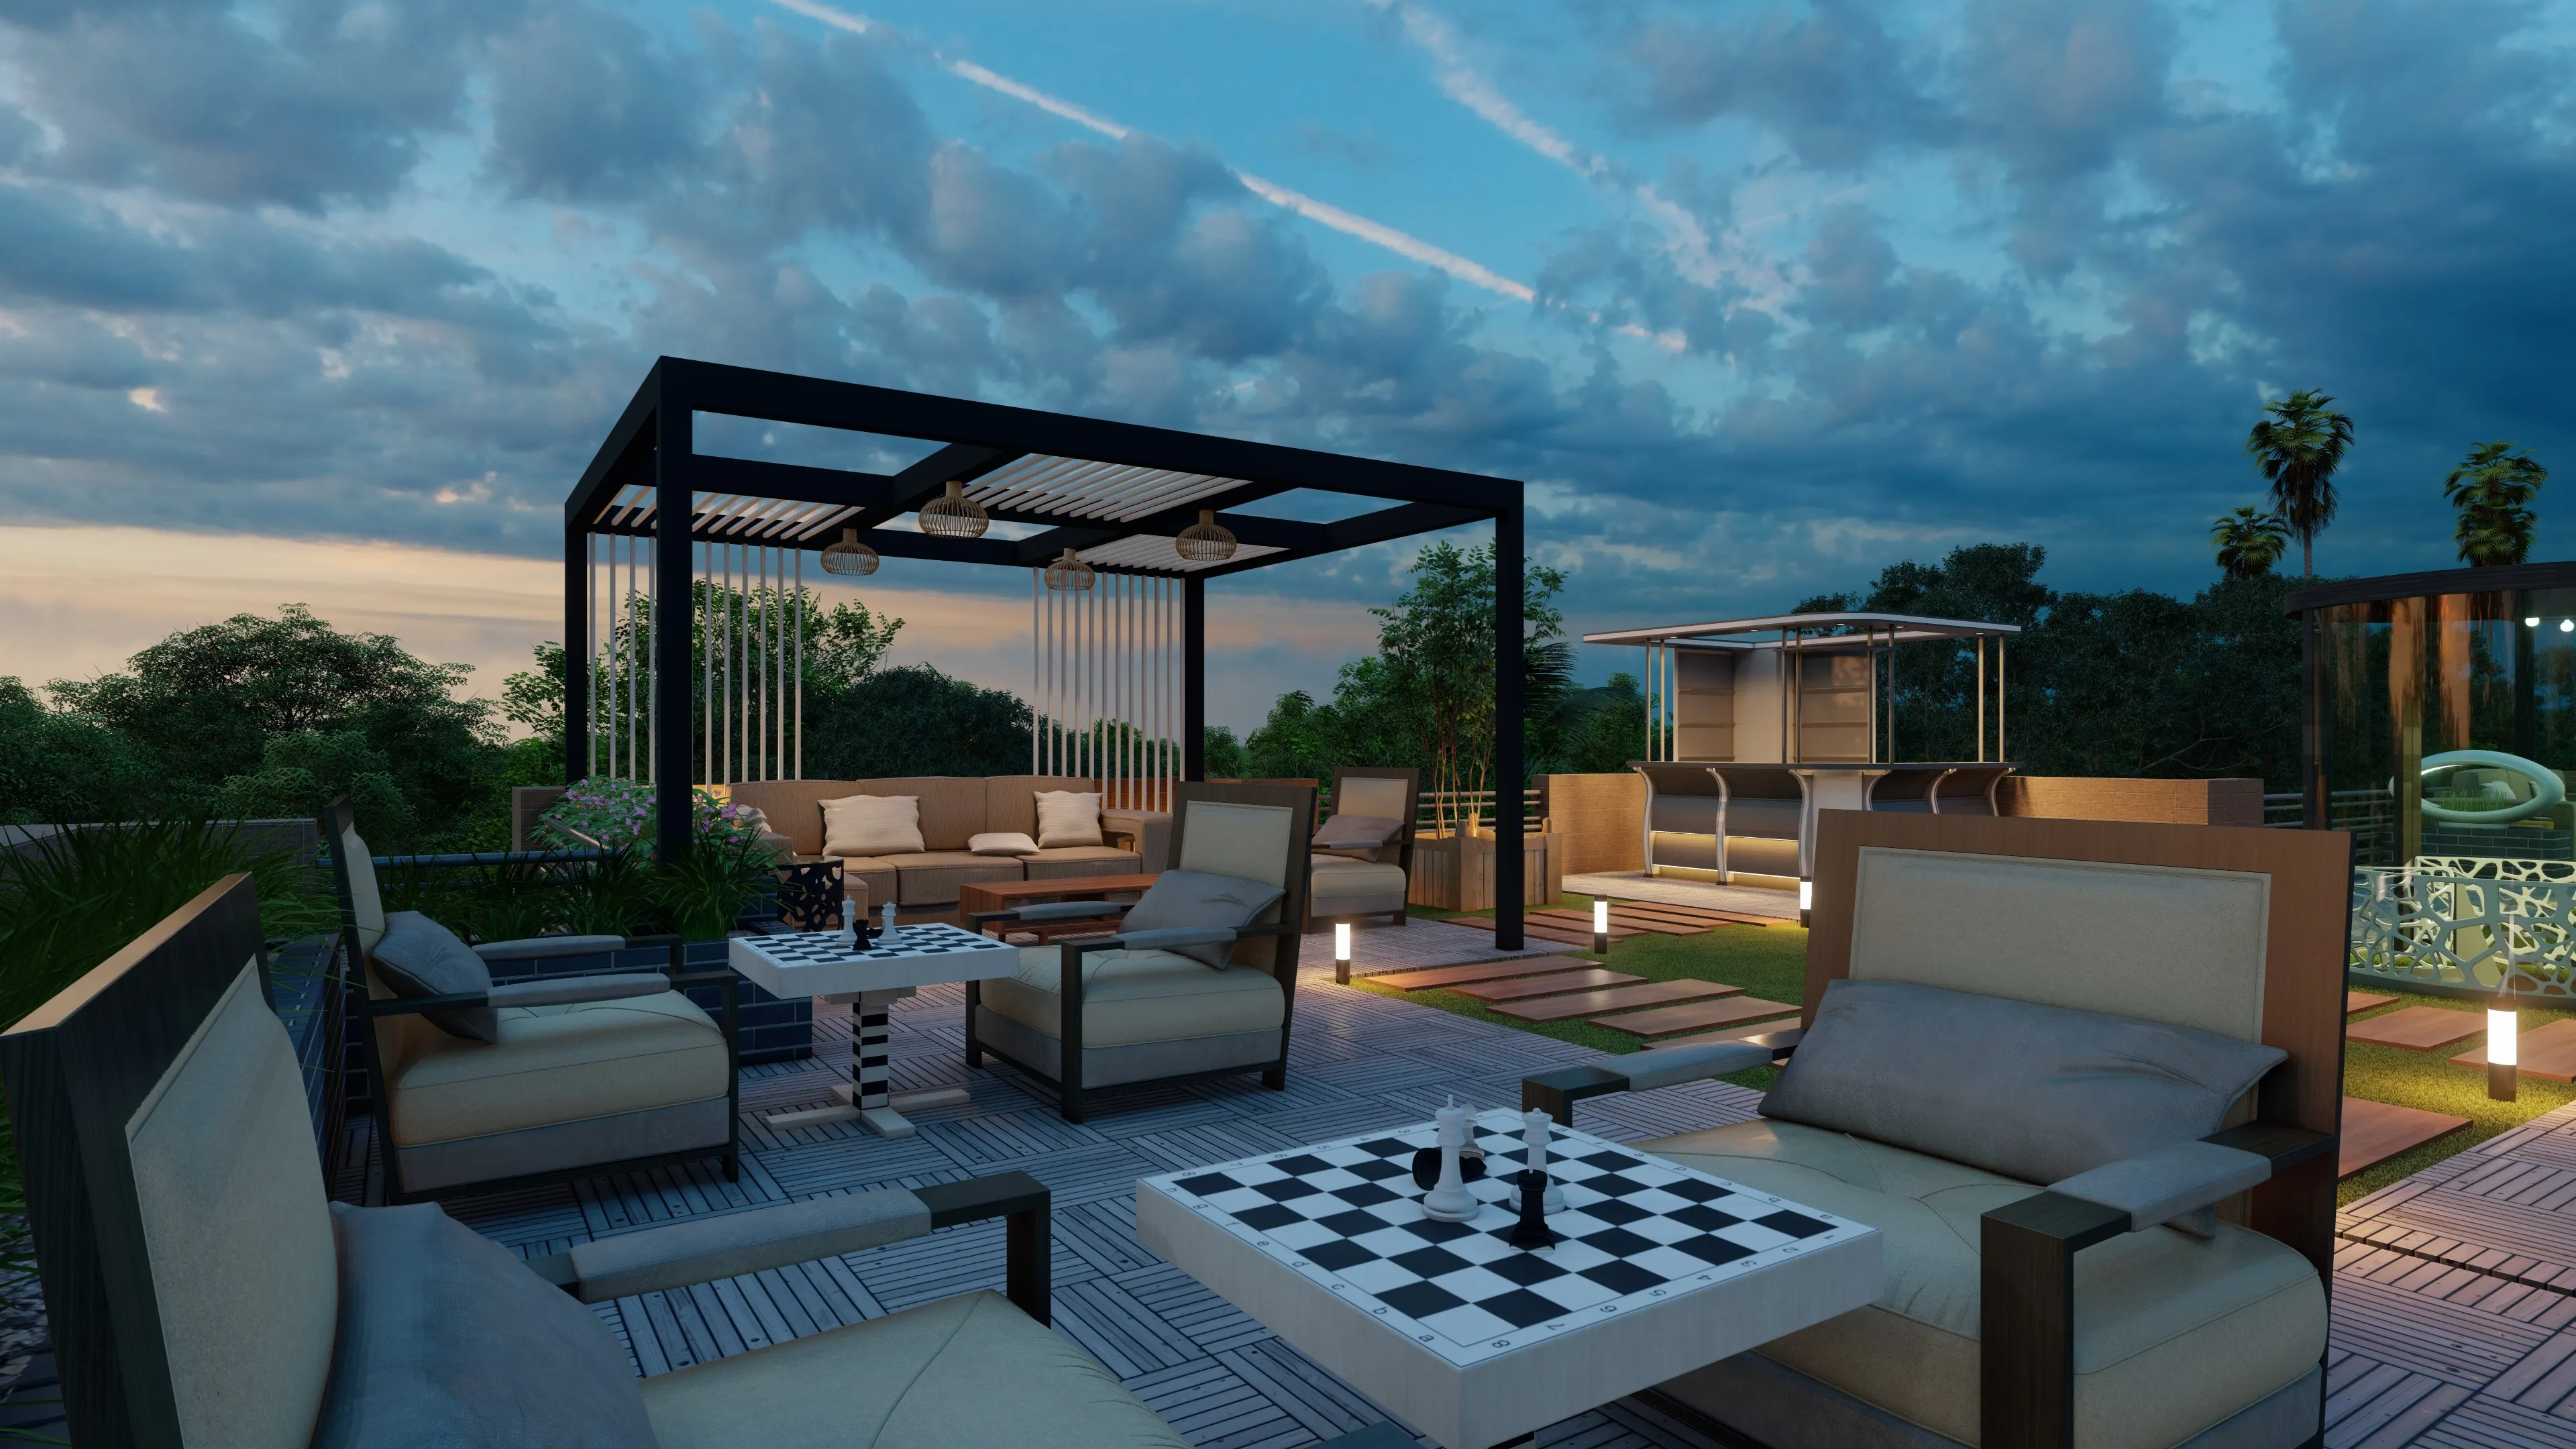
If you have ever typed "renovation cost in Kolkata" into a search bar and come away with numbers that bear no resemblance to what your builder or contractor quoted, you are not alone. National interior design blogs routinely publish per-square-foot estimates that ignore how differently a Salt Lake flat from 1992 behaves versus a Newtown handover flat from 2022, and that gap can mean a difference of eight to twelve lakhs on a 3BHK. We have been renovating homes across Kolkata since 2014, more than a hundred completed projects across New Town, Salt Lake, Dum Dum, Tollygunge and Behala, and this guide is our honest, street-level answer to what it really costs in 2026.
Why Kolkata Renovations Need a Local Lens
Renovation cost estimates make sense only when they account for local labour rates, local material availability and the specific compliance rules of your locality. A modular kitchen that costs ₹1.6 lakhs in Bengaluru might cost ₹1.35 lakhs in Kolkata because our carpenter and fabricator rates are lower, but waterproofing a terrace-facing bathroom in a Salt Lake block where the overhead water tank has been leaking for a decade could easily run ₹60,000 to ₹90,000 before the tiling even starts. Those two facts together tell a story that no generic blog post can capture.
We always begin a project with a site assessment that looks at the age of the plumbing, the condition of the electrical panel, the quality of the original construction and whether you are in a regulated zone like HIDCO New Town or Bidhannagar Municipal Corporation. Only after that do we give you a number.
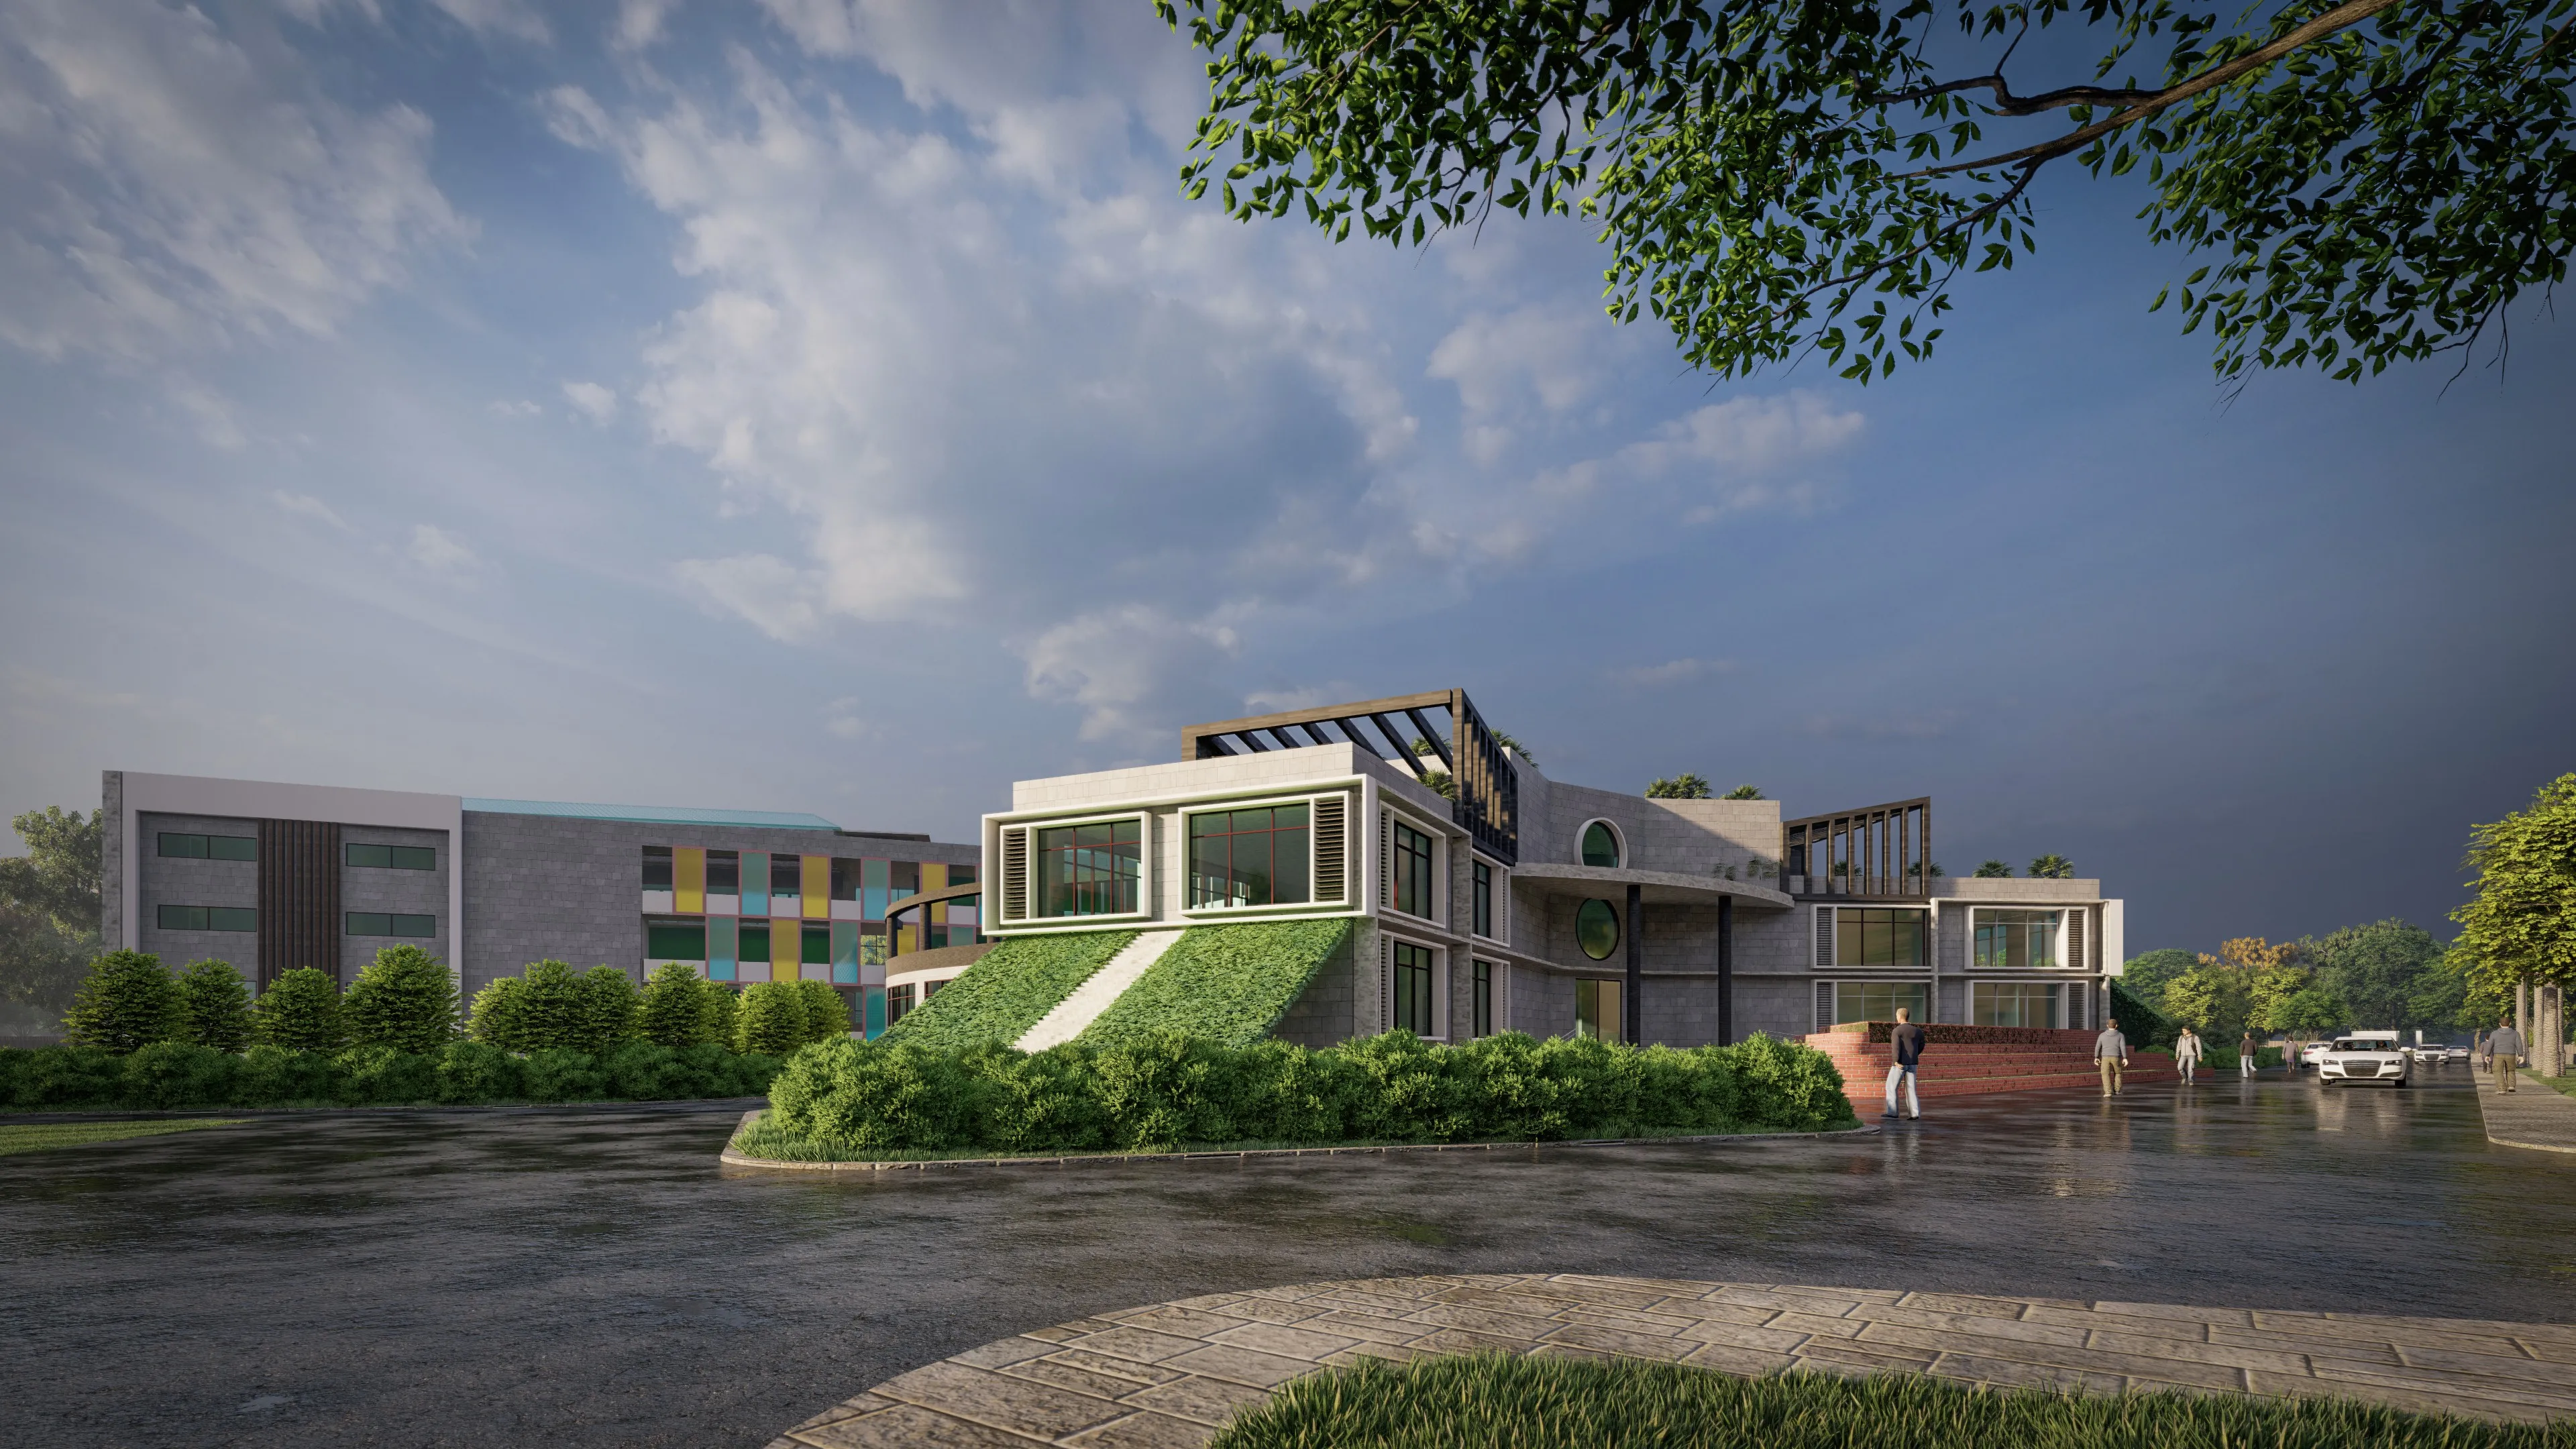
Salt Lake vs. New Town: Two Very Different Starting Points
The single biggest variable in any Kolkata renovation budget is the age and construction quality of your flat.
Salt Lake and older Bidhannagar properties were largely built between the 1970s and 1990s. These flats often have GI water pipes that are corroded at the joints, old-style circuit breakers with no MCB protection, lime-washed walls with multiple layers of old paint and floors that have settled unevenly. A full renovation of a 1,200 sq. ft. 3BHK here means:
- Breaking out and replacing all concealed plumbing with CPVC or UPVC
- Full electrical re-wiring with a new distribution board and earthing
- Surface levelling before tile or vinyl flooring can go in
- Chemical waterproofing in bathrooms and the kitchen
- Extra debris removal costs because the BMC has strict rules on dumping in Bidhannagar
All of this civil work alone can account for 30 to 35 percent of your total budget, and it needs to happen before a single cabinet is installed.
New Town and post-2015 builder flats are a different story. The plumbing is CPVC, the wiring is already modular, and the walls are ready for skim coat and paint. Here the budget tilts almost entirely toward design, finishes and furniture. A Newtown flat renovation is typically faster, cleaner and somewhat more predictable in cost because there are fewer structural surprises hidden behind the walls.
Realistic Per-Square-Foot Cost Estimates for 2026
These numbers cover a comprehensive, end-to-end renovation including civil work, electrical, plumbing, flooring, false ceiling, modular kitchen, wardrobes and soft furnishings. They are carpet-area based.
Basic to Standard Finish (₹1,500 to ₹2,200 per sq. ft.) Best suited for rental properties, budget upgrades or situations where the flat is structurally sound and you mainly want a fresh coat of paint, new tiles in the bathrooms and a standard modular kitchen. For an 800 sq. ft. 2BHK this comes to roughly ₹12 to ₹17.6 lakhs, and for a 1,200 sq. ft. 3BHK, ₹18 to ₹26.4 lakhs.
Premium and Modern Finish (₹2,500 to ₹3,500 per sq. ft.) This is where most of our clients land. It covers BWP-grade commercial plywood, MDF shutters with PU or membrane finish, a modular kitchen with soft-close hardware, gypsum false ceilings with cove lighting, Italian-grade vitrified flooring and custom storage throughout. For an 800 sq. ft. 2BHK expect ₹20 to ₹28 lakhs, and for a 1,200 sq. ft. 3BHK, ₹30 to ₹42 lakhs.
Ultra-Luxury and Bespoke (₹4,000 per sq. ft. and above) This tier covers imported marble or engineered stone, smart home automation, architectural accent lighting, veneer or lacquered finishes and fully custom furniture with no off-the-shelf components. These projects are scoped individually.
| Category | 2BHK (800 sqft) | 3BHK (1200 sqft) |
|---|---|---|
| Basic finish | ₹12-17.6L | ₹18-26.4L |
| Premium finish | ₹20-28L | ₹30-42L |
| Ultra-luxury | ₹32L+ | ₹48L+ |
Where Does the Money Actually Go
A typical premium 3BHK renovation in Kolkata breaks down roughly like this:
The kitchen and wardrobes together typically account for 35 to 40 percent of the interior budget because good woodwork, which is the real backbone of a functional home, is where quality differences are most visible ten years later. We always specify BWP-grade plywood for kitchen carcasses, moisture-resistant MDF for bathroom cabinets and a minimum of 18mm board thickness for wardrobe interiors. These are not upsells, they are the difference between furniture that survives Kolkata's monsoon humidity and furniture that swells and chips by year three.
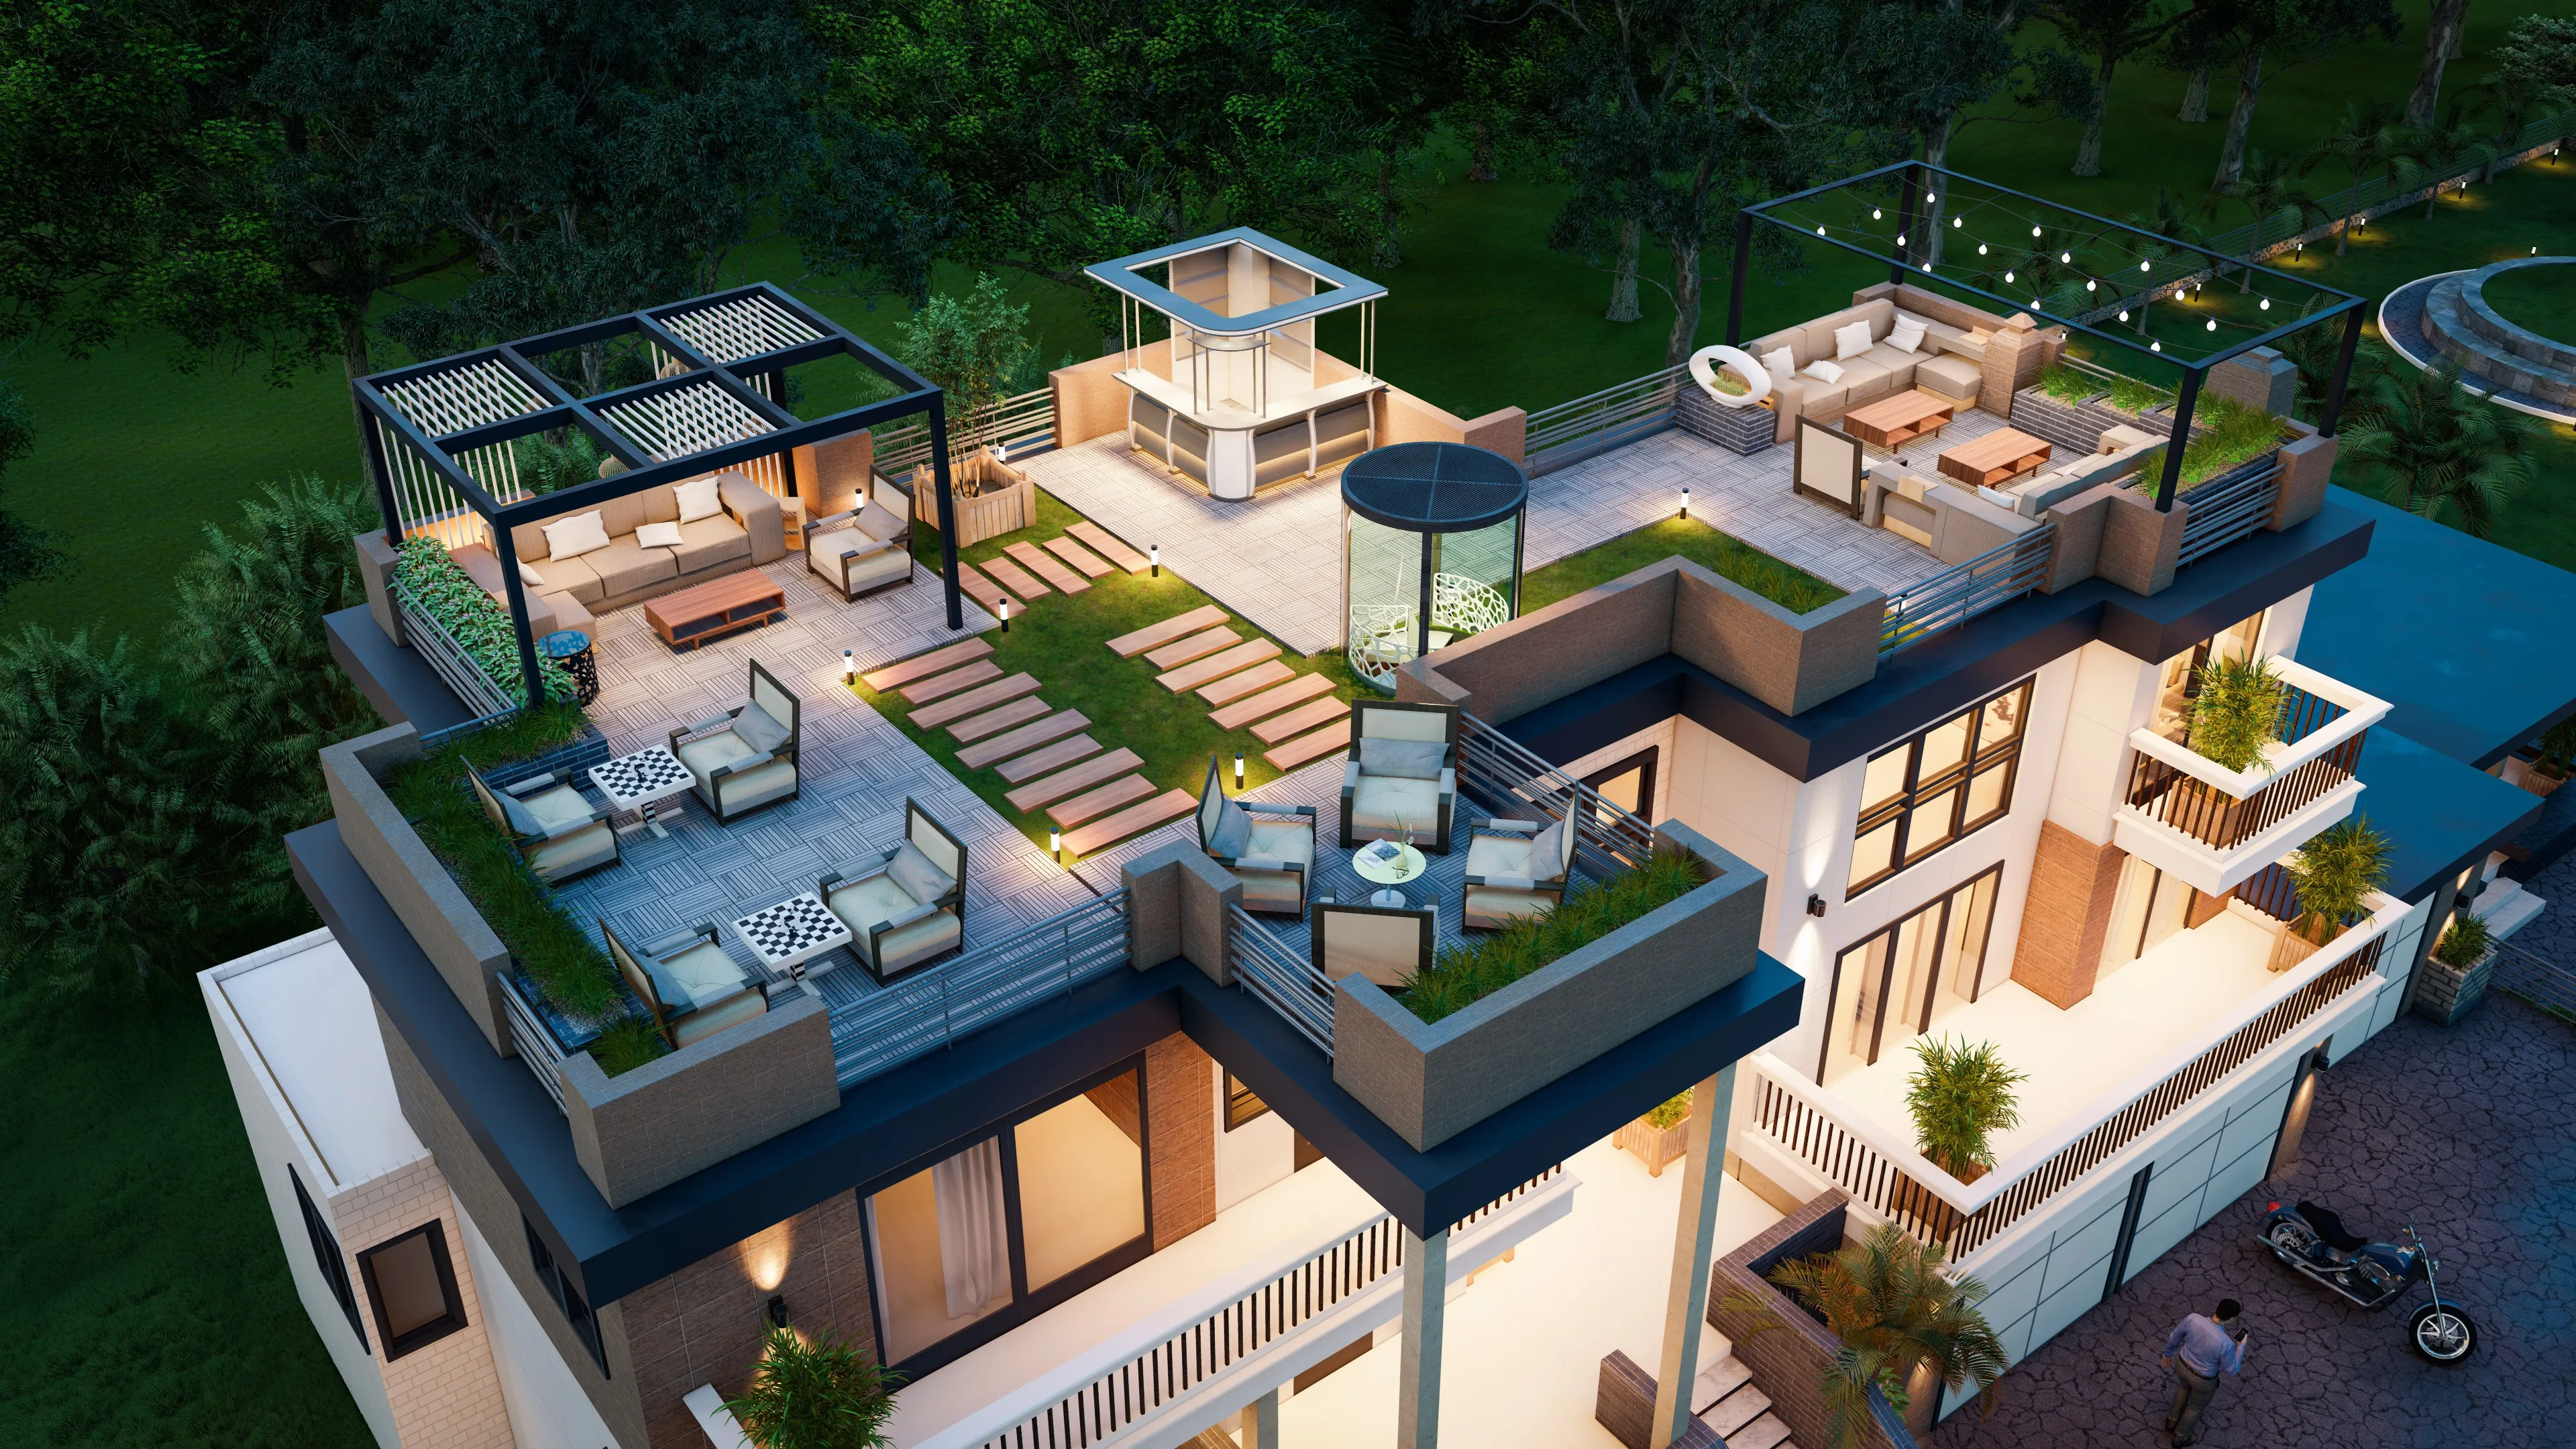
Hidden Costs That Most Homeowners Miss
This is the section most guides skip, and it is often where budgets fall apart.
HIDCO compliance in New Town: If your renovation involves altering balcony grills, changing external wall openings or modifying the building facade, HIDCO regulations require you to submit architectural drawings and obtain approval. Processing is not expensive but the drawings need to be done properly, and any work done without approval can result in a stop-work order.
BMC debris disposal in Salt Lake: Renovation debris from older flats is significant and the BMC has specific rules about container placement and removal timelines. Budget ₹8,000 to ₹20,000 for debris removal depending on the volume of civil work.
Scaffolding for high-ceiling flats: Some older blocks in Salt Lake and Ballygunge have 10 to 11 foot ceilings. False ceiling work and electrical work at that height requires proper scaffolding, adding to labour costs.
Temporary accommodation: Many Kolkata families underestimate how disruptive a full renovation is. For a 3BHK full gut renovation lasting eight to ten weeks, you may need to plan for two months of rent elsewhere, which should be a line item in your planning.
Interior Design vs. Going Direct to a Contractor
Many homeowners in Kolkata wonder whether hiring an interior design studio is worth it compared to managing a contractor directly. Here is an honest comparison.
| Interior Design Studio | Local Contractor Only |
|---|---|
| Detailed design drawings and 3D preview before work starts | Builds from verbal instructions, adjustments mid-work are common |
| Single point of accountability for all trades | You coordinate between electrician, plumber, carpenter and painter separately |
| Materials sourced with negotiated vendor rates and quality checks | You source or rely on contractor markup with limited quality control |
| Fixed timeline commitment with buffer planning | Timelines often slip without formal tracking |
| Post-handover warranty on woodwork and civil | Typically no formal warranty |
At Studio Contour we manage the entire project from concept to handover, including vendor coordination, quality checks at each stage and a formal timeline with milestones. We have found that this approach actually saves most clients money by reducing rework, which is where unmanaged projects bleed the most.
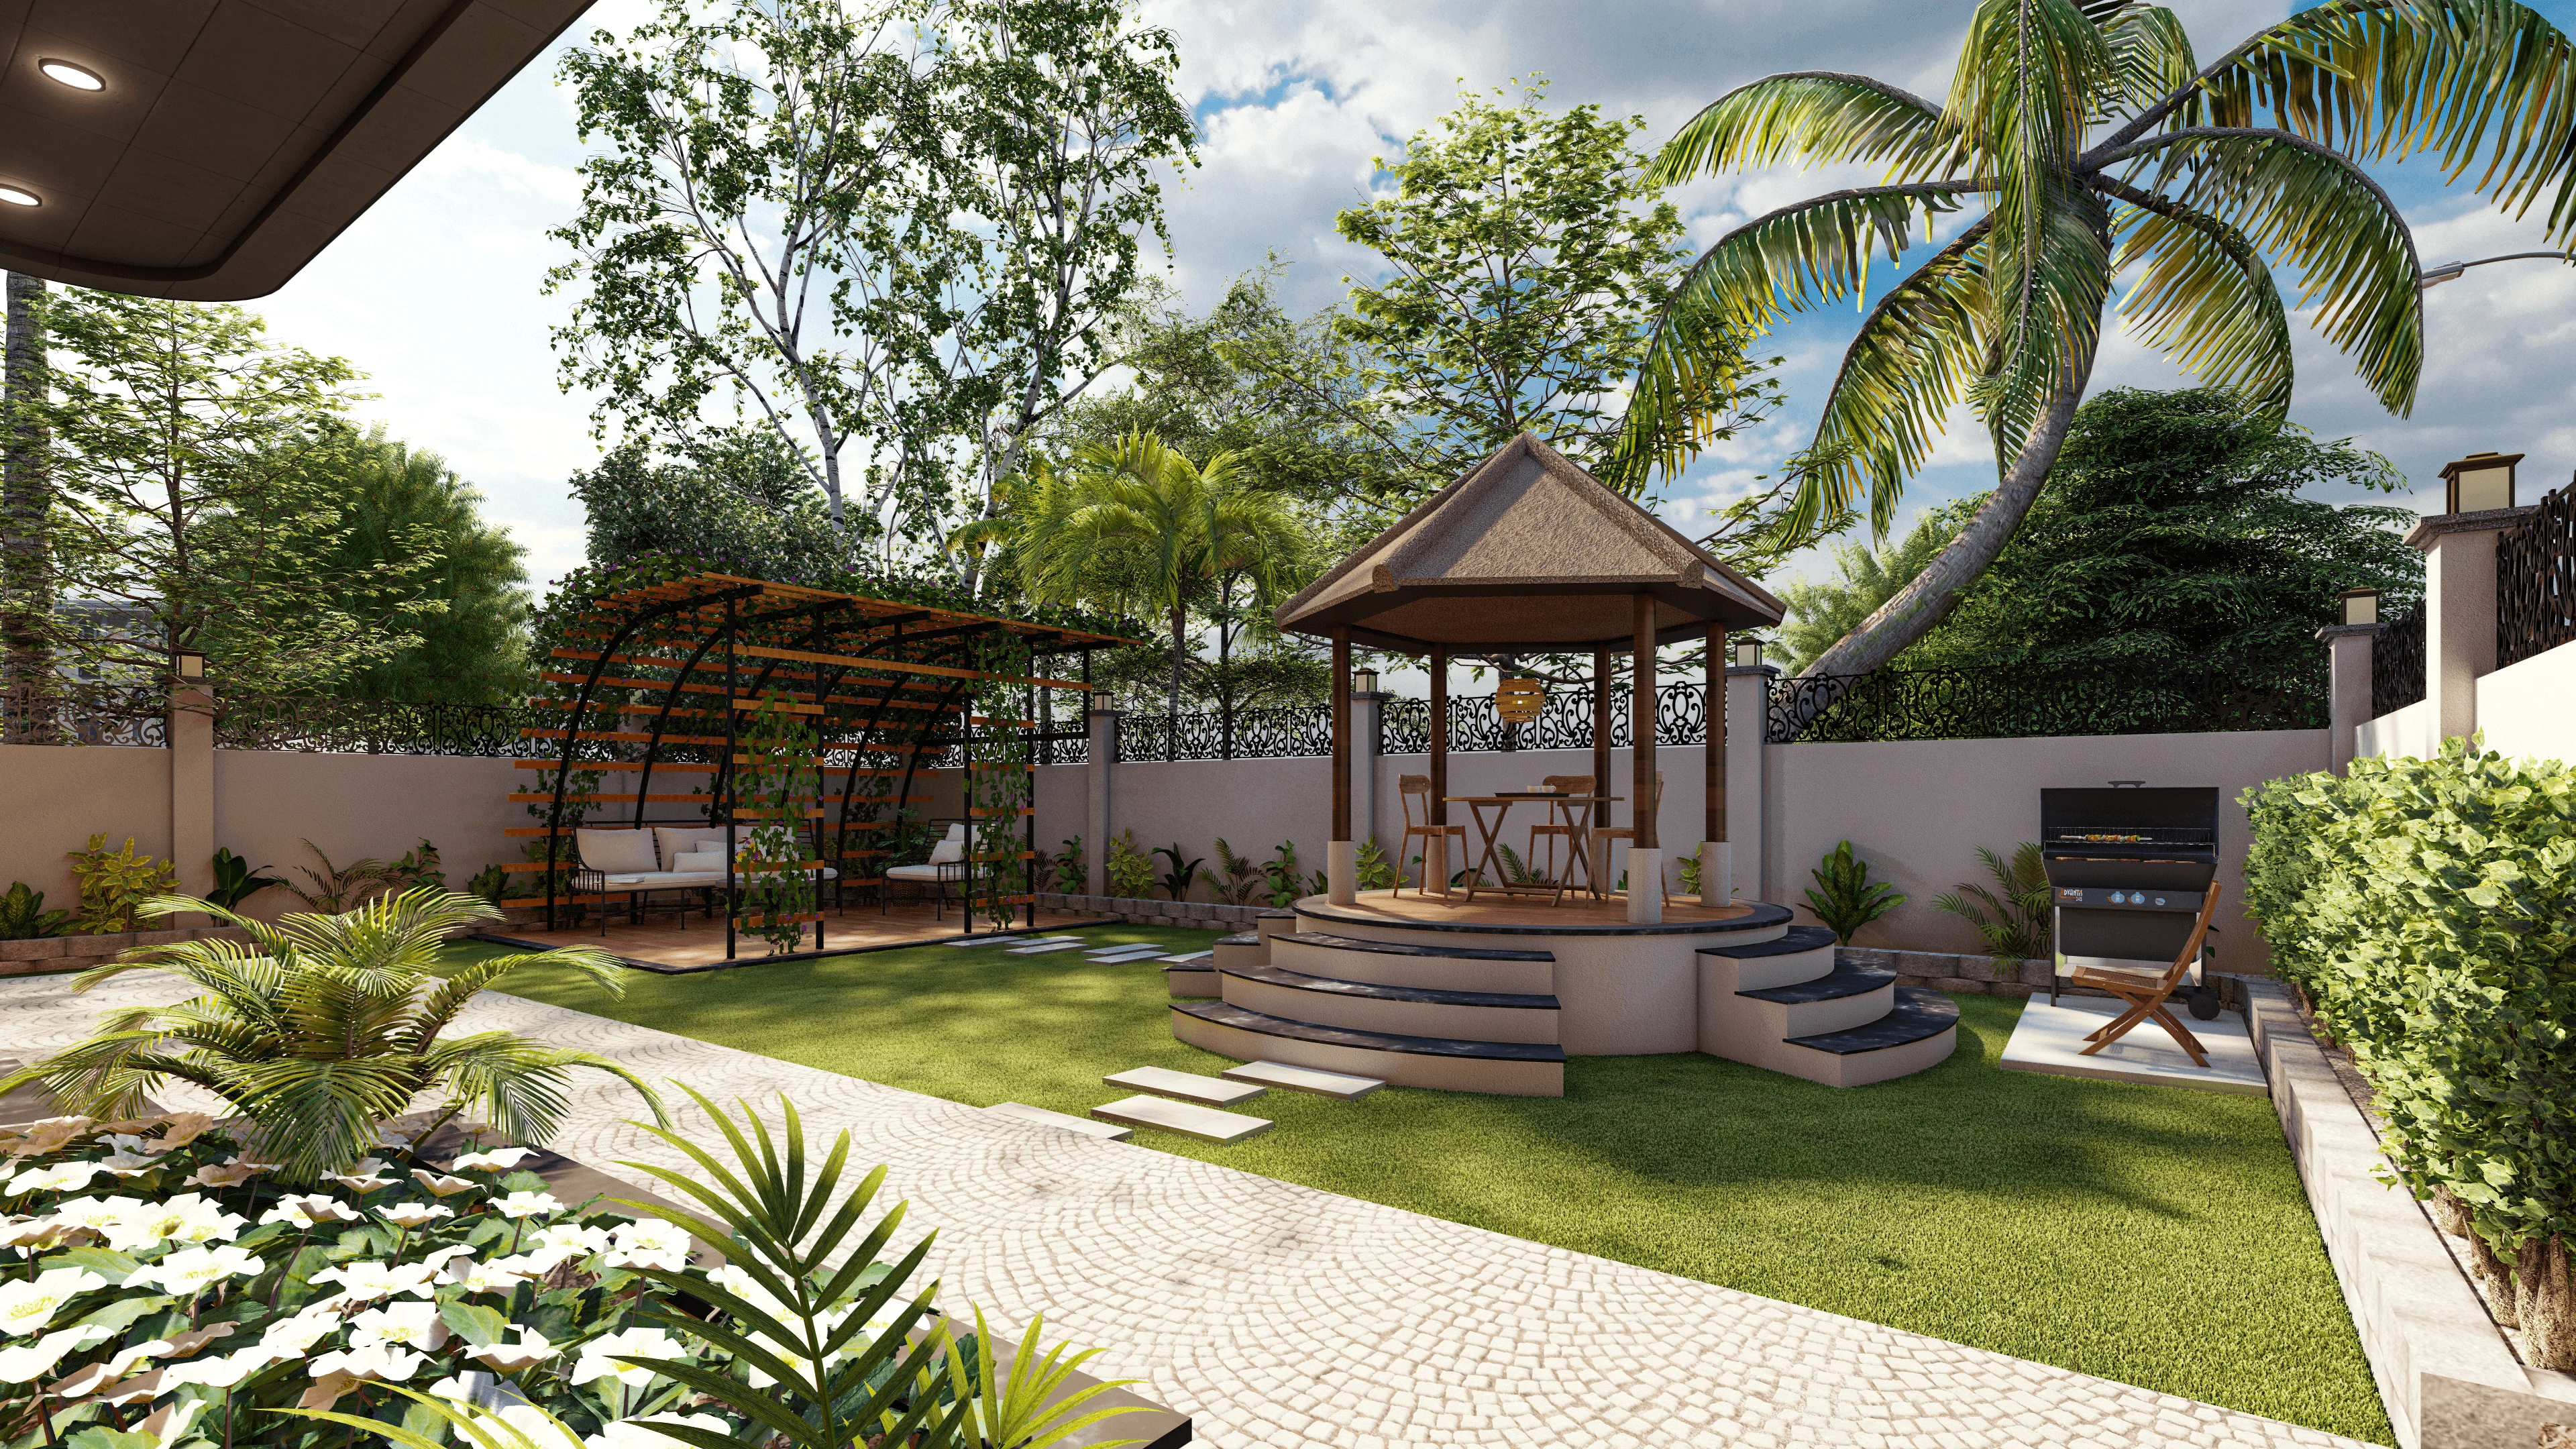
A Typical Project Timeline
For a standard premium renovation of a 3BHK in Kolkata, this is what you can expect from first conversation to handing you the keys.
- 01Site Visit and Scope
- 02Concept Sketching
- 033D Visualization
- 04Material Finalization
- 05Civil and Electrical
- 06Woodwork and Finishes
- 07Styling and Handover
For a 2BHK, the total timeline is typically six to eight weeks. A 3BHK runs eight to twelve weeks depending on the extent of civil work. Older Salt Lake properties with major plumbing and electrical work can push toward the higher end of that range.
Checklist Before You Start Your Renovation
- Get the carpet area measured professionally, not from the builder's brochure
- Confirm your flat's age and check the plumbing and electrical condition before setting a budget
- Lock a realistic contingency of 10 to 15 percent over your base estimate
- Check HIDCO or BMC rules depending on your locality before planning any structural changes
- Get all material specifications in writing before work begins
- Plan your accommodation for the renovation duration if doing a full gut renovation
Let Us Help You Plan Your Renovation
Every flat in Kolkata has its own personality and its own set of constraints, whether it is the age of the construction, the orientation of the rooms, Vastu requirements or a family that needs the kitchen functional even during renovation. We have navigated all of these scenarios across twelve years and more than a hundred projects in this city, and we genuinely enjoy the problem-solving that goes into each one.
If you are planning a renovation for your 2BHK or 3BHK flat in Kolkata, reach out to Studio Contour for a no-obligation site visit. We will walk through your flat, listen to what you have in mind and give you an honest, transparent estimate broken down by work category so you know exactly what you are committing to before a single wall is touched.