








Salt Lake House Elevation Design: Rebuilding on an Old Block Plot
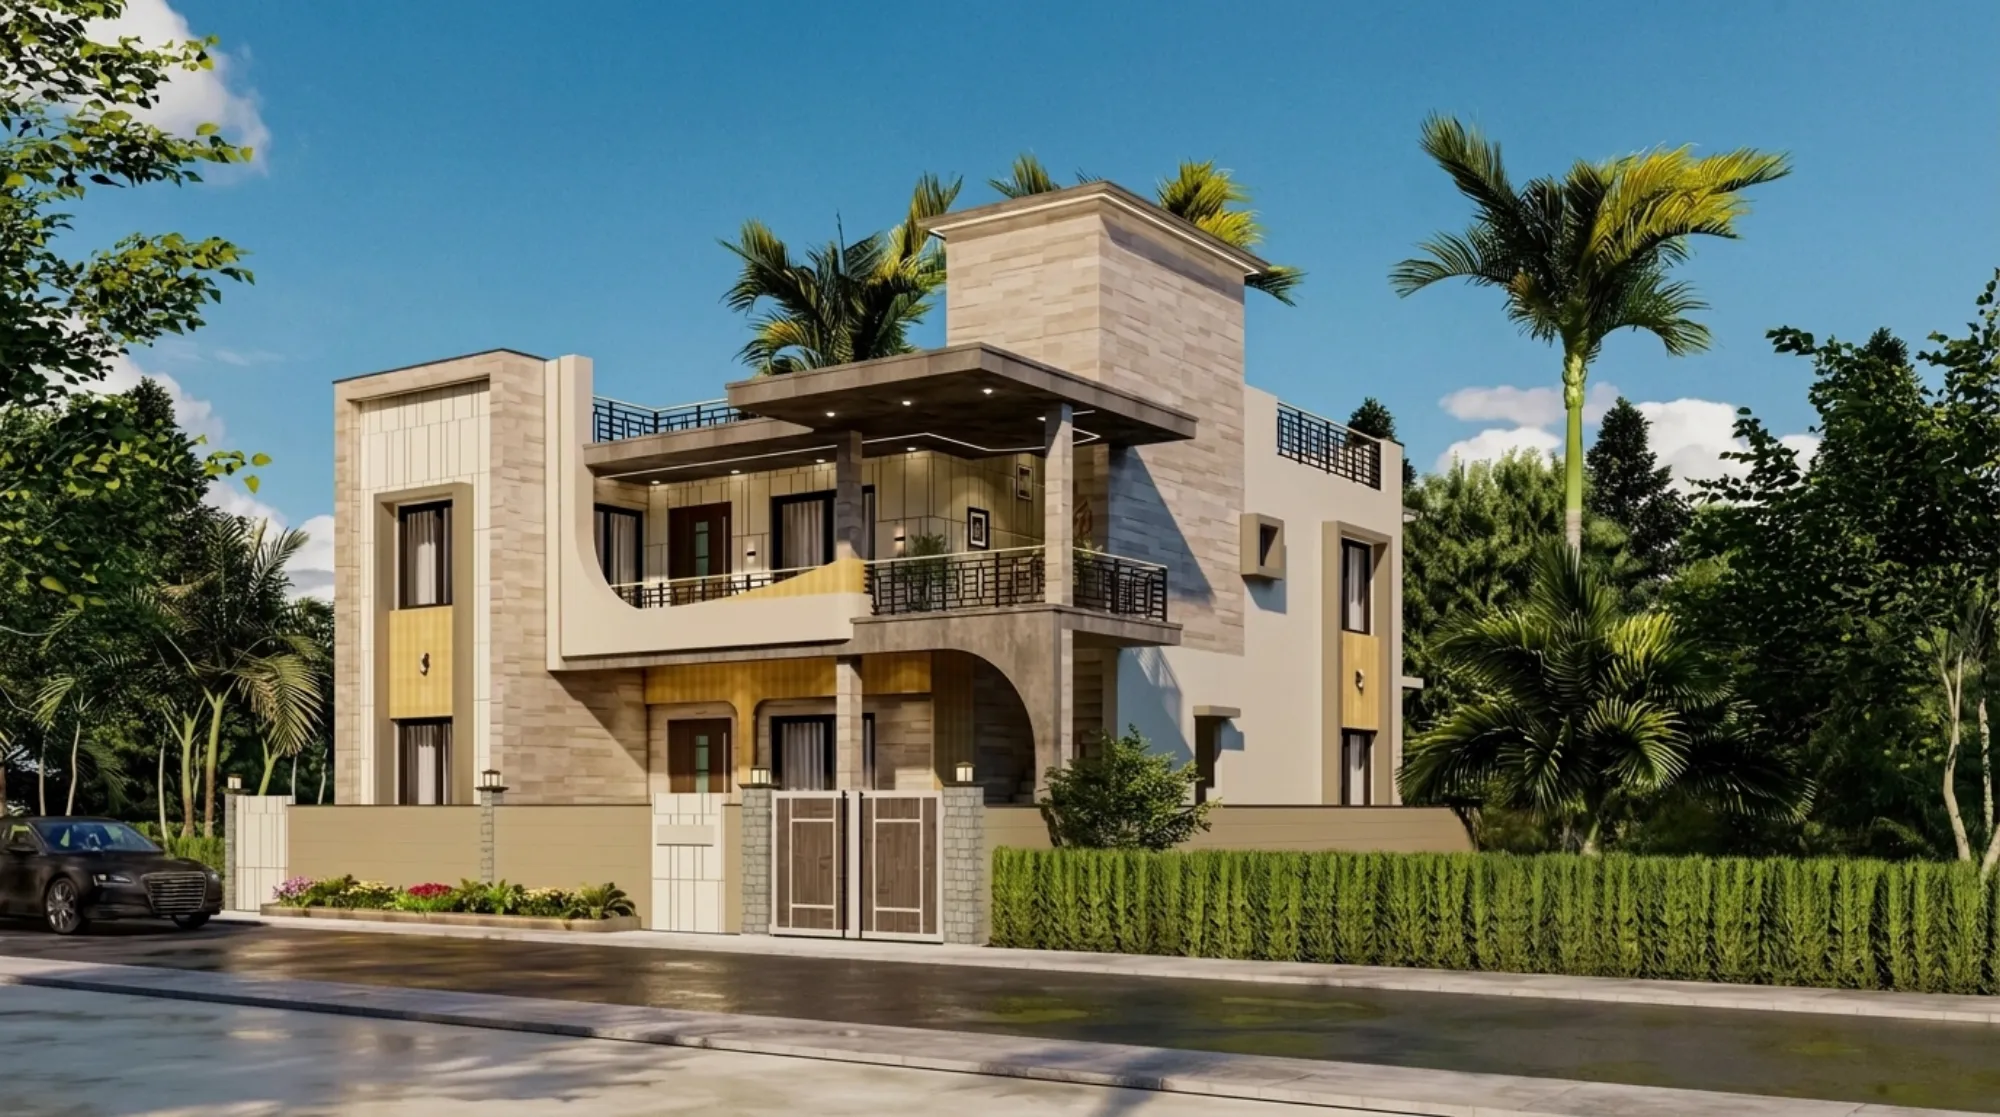
Every few months someone from AC Block or CD Block or one of the older sectors in Salt Lake calls us with the same story. The house was built in the seventies or eighties, the plot is a good size by today's standards, the family has grown, and the building itself has not aged well. The roof leaks every monsoon, the wiring is original, the layout was designed for a different generation's idea of privacy, and the elevation looks exactly like every third house on the street because that is how Salt Lake was built out in its first two decades, plot by plot, with very little variation in facade language.
Rebuilding on an old block plot in Salt Lake is a genuinely different exercise from building fresh in New Town or Action Area II. You are not starting on a blank sanctioned layout, you are working against an existing structure, an existing sanction history that may or may not be on record cleanly, mutation records that need checking, and a streetscape that has its own unwritten rules about setback lines and boundary walls that neighbours have quietly agreed on over forty years. We have handled a good number of these rebuilds across Salt Lake's sectors as part of the 330+ buildings we have delivered since we started in 2014, and the pattern that repeats is that the elevation design decision, which most families treat as the last and most cosmetic step, is actually the one that should be made early, because it drives the structural grid, the window placement, and how much of the plot's floor area ratio you actually end up using well.
This piece is about what actually goes into a Salt Lake house elevation when you are rebuilding on an old block plot, the Bidhannagar-specific process points that catch people off guard, and the design decisions that separate a house that looks current in 2026 from one that looks like a renovation stapled onto an old shell. If you are at the stage of deciding whether to renovate the existing structure or demolish and rebuild, this should help you think it through properly.
Getting the Bidhannagar Paperwork Right and Choosing a Facade Language the Street Can Live With
The approval process for a rebuild is not the same file you filed forty years ago, and treating it that way is where most families lose the first two months. Bidhannagar Municipal Corporation has tightened up considerably since the original 1970s and 80s sanctions were issued for most of these block plots, and a demolition and rebuild application today goes through scrutiny that simply did not exist when the house first came up. For one, you need a structural stability certificate from a registered structural engineer confirming the existing building is fit for controlled demolition, which sounds like a formality until you realise the certificate has to reference the actual condition of the structure, not the original drawings, so someone has to physically inspect load bearing walls, check for prior unauthorised alterations that were never regularised, and flag anything that changes the demolition method. We have had plots where a previous owner had converted a ground floor veranda into an enclosed room without amending the sanctioned plan, and that single undocumented change held up the demolition NOC for close to three weeks while we got it regularised first, because the corporation will not issue a demolition permit against a plan that does not match what is actually standing on the ground.
The floor area ratio and height rules that apply to your rebuild depend heavily on when the plot was originally allotted and which sector it sits in, and this catches most families off guard because Salt Lake was developed in phases with slightly different bye law versions governing each one. A plot in one of the earlier, more central sectors often carries a different permissible ground coverage and FAR than a comparable plot in a later developed block, and the setback requirement can shift depending on the road width classification the corporation assigns, which does get revisited from time to time. So the first thing we do on any rebuild brief, before a single elevation sketch, is pull the current bye law applicable to that specific plot and cross check it against what the family remembers being told decades ago, because more than once the family has been designing around an FAR figure that is simply wrong for the sector today, sometimes more generous than they assumed and sometimes less, and either way it changes the massing before the facade conversation even starts. Getting this wrong on paper means redrawing the elevation after submission, which is a slower and more expensive way to arrive at the same correction.
On the elevation itself, the mistake we see most often in Salt Lake rebuilds is families swinging too hard in one of two directions, either copying the flat, undifferentiated facade language of the original seventies house because that is what feels safe on a street of similar houses, or going in the opposite direction with a facade so loud and so unrelated to the block's material palette that it reads as out of place the day it is finished. The better answer, and the one we push clients toward, sits between those two, keeping the massing and proportion legible against the neighbouring plots, most of which still run low rise with modest setbacks, while using material and detailing choices that clearly read as current, for instance a textured exposed concrete or stone cladding band at the plinth paired with a clean plastered upper storey, rather than trying to make the whole facade do the work with one loud material everywhere. This is basically a proportion and restraint exercise more than a styling one, and it is the difference between a house that photographs well on day one and looks dated by 2030, versus one that still reads as considered a decade later.
Salt Lake's orientation and heat load are specific enough that the elevation has to answer a climate question as much as an aesthetic one, and this is where a rebuild genuinely gets to fix something the original seventies design never accounted for. Most of these older houses were built with minimal shading devices because air conditioning was assumed to do the work that the facade should have been doing, and forty years later that shows up as high cooling loads on west and south facing walls that catch the harsh Kolkata afternoon sun directly. When we redesign the elevation on a rebuild we look hard at chajjas, vertical fins, and recessed window planes on the exposed faces, not as decorative gestures but as functional shading that actually cuts direct heat gain, and we size balconies and projections so they double as sun breaks for the floor below rather than just adding square footage. The catch here is that these shading elements have to sit within the permissible projection limits the corporation allows beyond the building line, so this is another point where the design and the regulatory reading have to happen together rather than the elevation getting drawn first and checked for compliance later.
Material selection for a Salt Lake rebuild also has to account for the salinity and moisture that comes off the wetlands to the east, something families rarely connect to the elevation until we point it out. Cladding and exterior paint systems that work fine in South Kolkata can show efflorescence and premature staining within a few years on plots closer to the eastern sectors, so we specify exterior grade finishes rated for that exposure, and we detail plinth protection and drip courses more aggressively than we would on a drier site. For instance, a stone or tile cladding band at the base that would be purely cosmetic elsewhere in the city is doing real protective work here against splash back and rising damp, and skipping that detail to save on the elevation budget tends to show up as visible staining on the facade within two or three monsoons, which is a bad look for a rebuild that was supposed to fix exactly this kind of ageing.
| Old Seventies Approach | Current Rebuild Approach |
|---|---|
| No shading devices, AC assumed to carry the heat load | Chajjas, fins, and recessed windows sized as functional sun breaks |
| One flat facade material across the whole elevation | Plinth-level protective cladding with a distinct upper storey finish |
| Sanction filed against original drawings, ignoring undocumented changes | Structural stability certificate matched to as-built condition before demolition NOC |
| Standard paint systems regardless of plot location | Exterior-grade finishes specified for salinity exposure near the eastern sectors |
What the Soil and the Neighbours' Walls Tell You Before You Touch the Foundation
The part of this process that families almost never think about until we bring it up is what is actually underneath the old house, and in Salt Lake that question matters more than it does almost anywhere else in Kolkata, because large parts of these sectors, especially the ones closer to the eastern edge like FD, EE, and the lower-numbered blocks near the wetlands, were reclaimed from marshland through hydraulic filling back in the sixties and seventies, and that filled soil behaves very differently from the older alluvial ground you get in central Kolkata. So before we let anyone get attached to an elevation drawing, we insist on a soil test, and if the family's original 1970s or 80s foundation was a simple strip footing sized for a two-storey load, which most of them were, we already know that a modern rebuild adding a third floor or a semi-basement car park is going to need a completely different foundation system, most often a raft or a pile arrangement depending on what the bore log actually shows, and this is not a cost families budget for because they are mentally pricing the elevation and the interiors, not the fifteen feet below the plinth that nobody will ever see.
The second thing that catches people off guard, and this is genuinely specific to old block plots as opposed to fresh construction on a cleared sector, is what we call the boundary condition, basically the physical and social reality of the walls your plot shares with its neighbours. In a lot of these older Salt Lake plots the compound wall was built jointly with the neighbour decades ago, sometimes literally straddling the property line, and there may be an old outhouse, a servant quarter, or a garage that sits partly on what is technically your setback. None of this shows up on the sanctioned plan, because it was built after sanction, informally, the way most of Salt Lake's older infrastructure grew. When we survey a plot for a rebuild we walk the full perimeter with a tape and a copy of the mutation record before we draw a single line, and more than once this has surfaced a genuine dispute waiting to happen, for instance a two-foot strip that both families assumed was theirs, and it is far cheaper and far less painful to sort that out over tea before demolition than to discover it when the neighbour's lawyer sends a notice mid-construction.
The third piece, and this is one we have learned mostly by doing it wrong once early on and right every time since, is sequencing the demolition and construction around the fact that the family is very often still living on the plot, or living next door with an elderly parent who cannot easily relocate for a year. Rebuilding on an old block plot is rarely a clean site the way a fresh New Town plot is, so the structural drawings have to account for staged work, a temporary boundary hoarding that does not block the neighbour's only ventilation window, and a construction sequence where the old kitchen wing might stay standing for the first four months while the front of the house comes down and goes up. This changes how we phase the structural grid and where we put temporary shoring, and it is a scheduling and engineering problem as much as a design one.
- Soil test and bore log before finalising foundation type
- Full perimeter survey against mutation records, not just the sanctioned plan
- Written boundary confirmation with adjoining neighbours before demolition
- Staged demolition plan if family is living on site during construction
- Utility disconnection and reconnection sequencing with CESC and KMC water
At the end of the day, the elevation is what the family sees first and what the street judges the house by, but the soil report and the boundary survey are what determine whether that elevation can actually be built the way it was drawn, on schedule and without a dispute eating into the timeline. We have found that the rebuilds that go smoothly in Salt Lake are almost always the ones where this groundwork, quite literally, was done before the design team ever touched the facade, and the ones that stall for months are almost always the ones where it was skipped because everyone was in a hurry to see the front elevation render.