








How Much Does a 3-Door Wardrobe with Loft Cost in Kolkata?
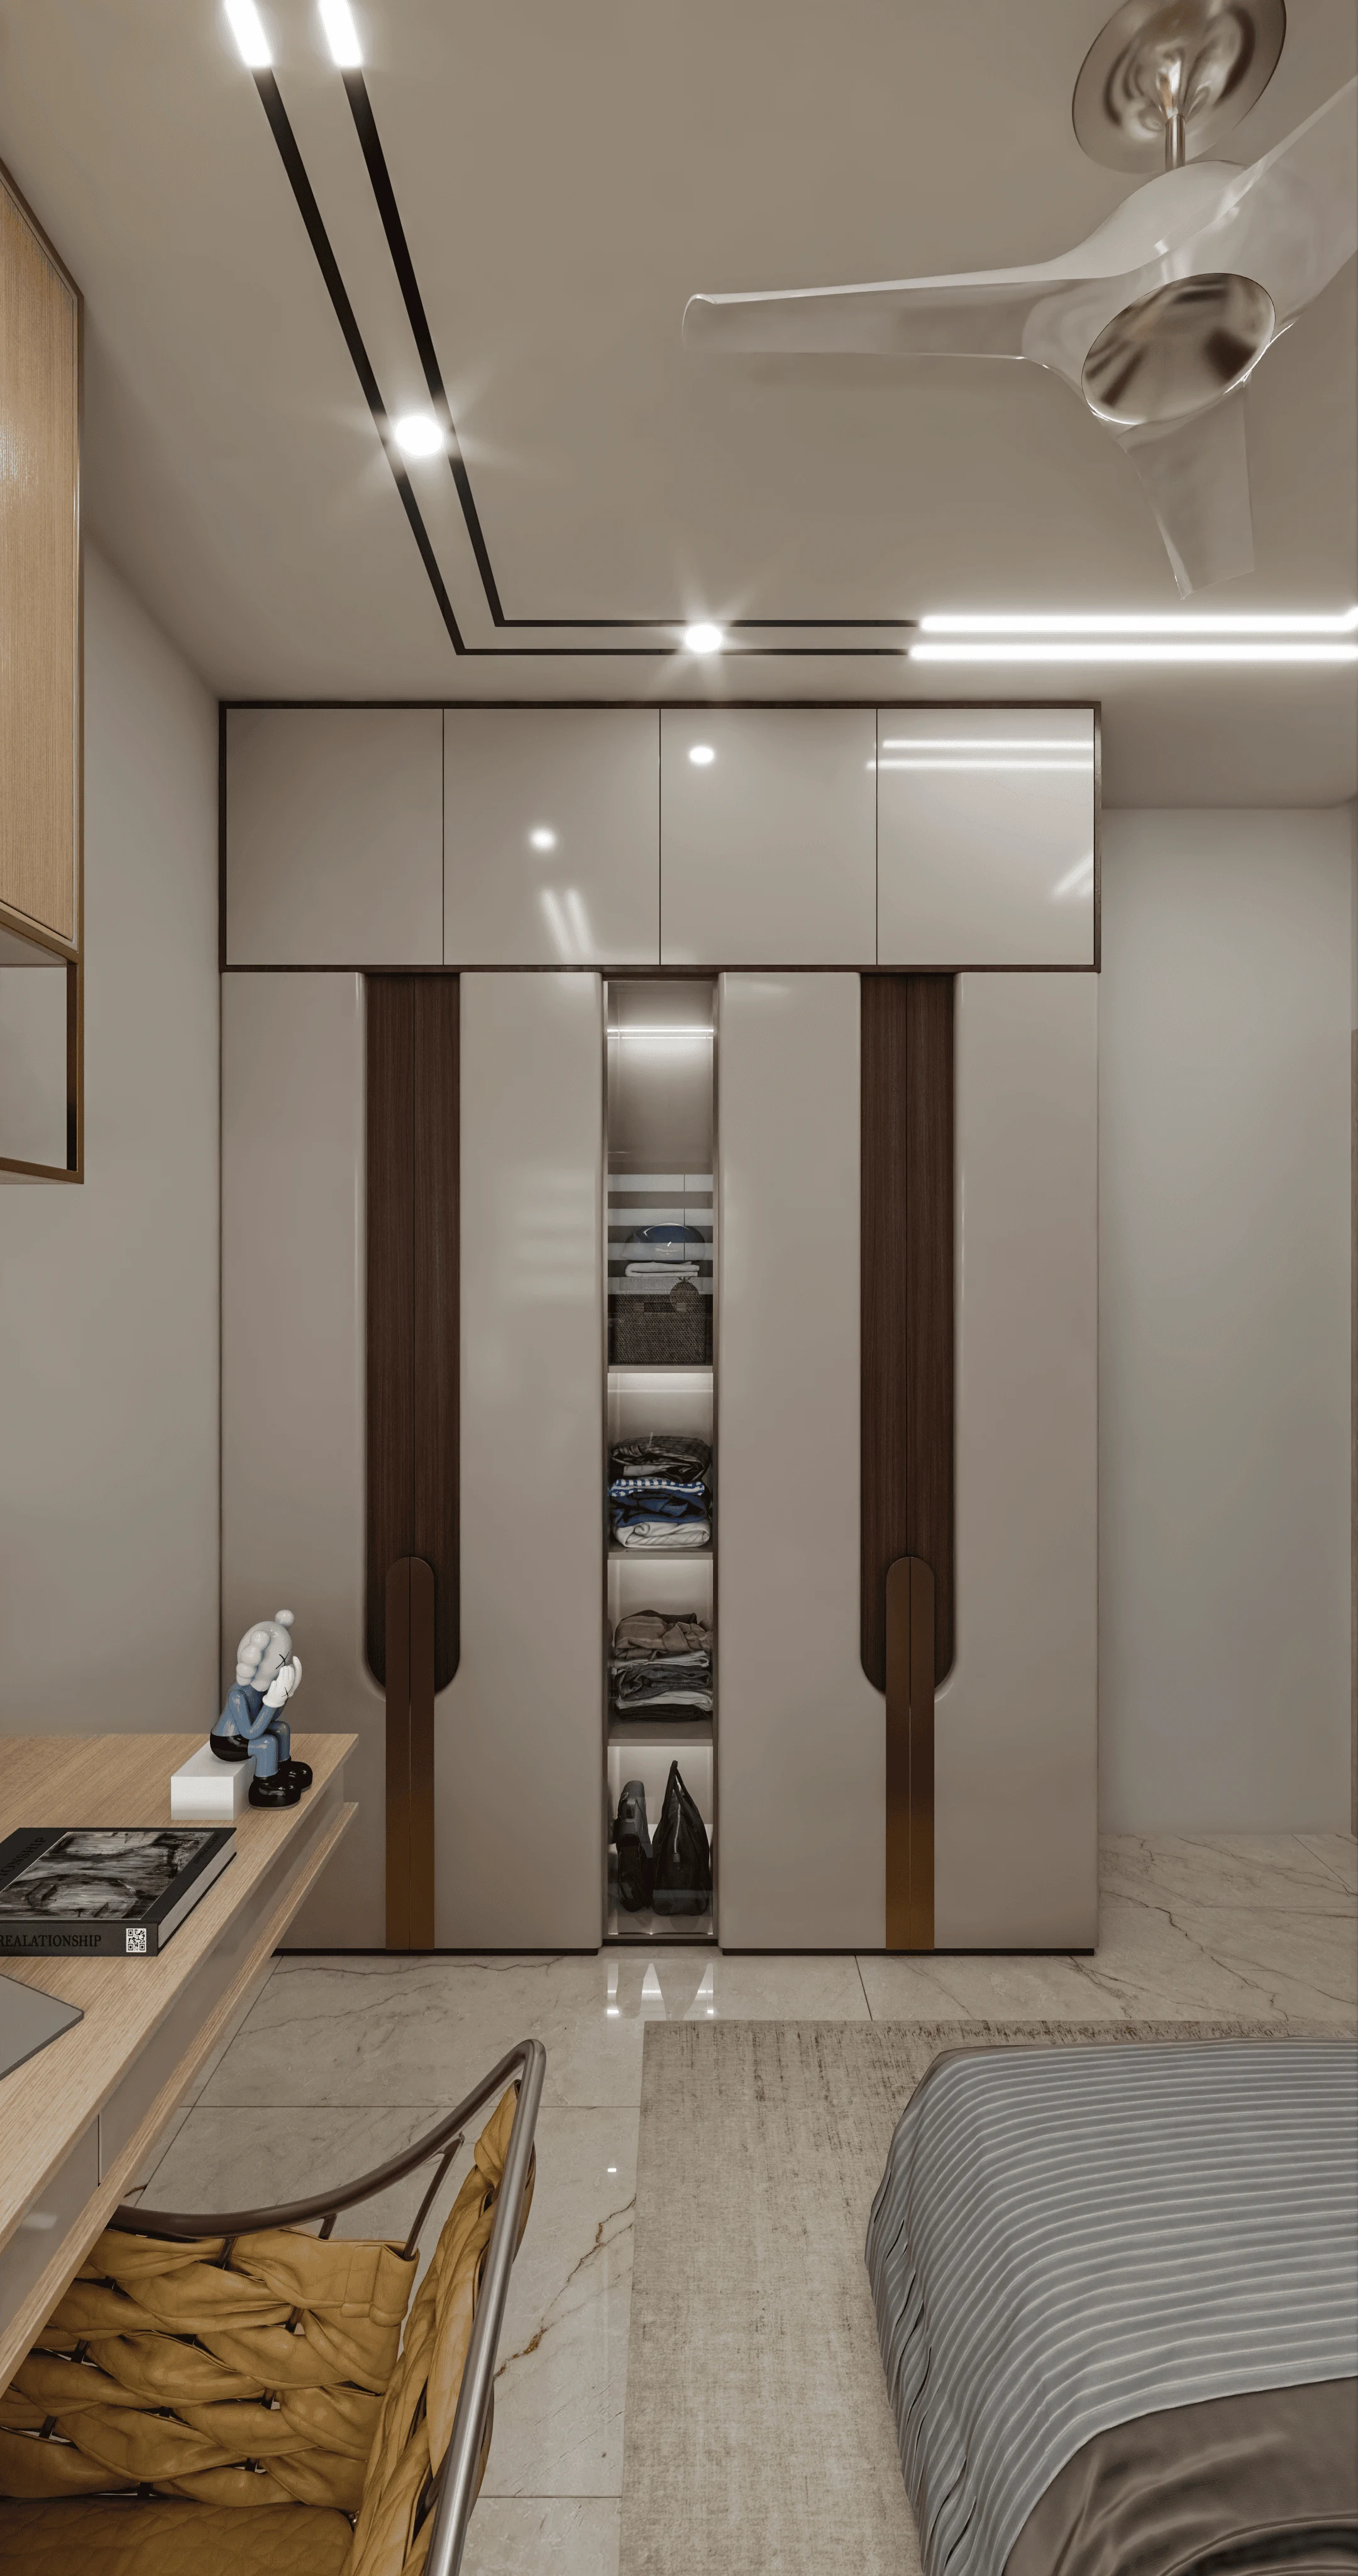
When a client in New Town or Salt Lake asks us what a 3-door wardrobe with loft actually costs, we have learned not to lead with a single number, because the honest answer depends on whether you are choosing a laminate finish or a veneer finish, how wide the wardrobe runs along your bedroom wall, and how tall the loft above it needs to be before it meets your false ceiling. Having built wardrobes into a good share of the well over a hundred residential projects we have completed across New Town, Rajarhat, and Salt Lake since 2014, we can tell you that a standard 3-door wardrobe with a loft on top, sized to fit a typical Kolkata bedroom wall of about 7 to 7.5 feet, usually lands somewhere between ₹68,000 and ₹95,000 in laminate, and climbs to somewhere between ₹1,10,000 and ₹1,55,000 once you move to a veneer finish, so in this piece we will walk through exactly why that gap exists and how the per square foot math works, so you can budget accurately before you ever sit down with a carpenter or a modular furniture showroom.
How Wardrobe Pricing Actually Works in Kolkata
Most local carpenters and modular furniture vendors in Kolkata price a wardrobe by its elevation area, meaning the width of the unit multiplied by its total height including the loft portion above, rather than by cubic volume or by counting shutters alone, and this is the detail that most homeowners never think to ask about until the final bill looks nothing like what they expected. So a wardrobe that is 7 feet wide and runs 7.25 feet tall in the main body, topped by a loft section that adds another 2 feet of height, works out to roughly 65 square feet of total elevation area, and that number is what your quotation will usually be built around from the very first conversation. The rate applied per square foot then depends entirely on the finish, the plywood grade used for the carcass, and the hardware specified for the hinges, channels, and shutter mechanism, which is why two wardrobes that look nearly identical in a showroom brochure can carry wildly different price tags once you ask for the actual bill of materials.
Laminate vs Veneer: What the Price Difference Actually Buys You
Laminate is the finish we recommend for most bedrooms in New Town and Rajarhat, mainly because it holds up well against Kolkata's humidity, resists scratching from daily use, and comes in a wide enough range of woodgrain and solid finishes that it rarely feels like a compromise for anyone but the most design-obsessed clients. A 3-door wardrobe with loft in laminate, built on a BWP-grade plywood carcass, typically runs between ₹1,450 and ₹1,750 per square foot of elevation, which for our 65 square foot example works out to somewhere between ₹94,250 and ₹1,13,750 before you account for internal fittings like drawer units, a mirror shutter, or a pull-down hanger rod.
Veneer, on the other hand, is real wood sliced thin and bonded onto the shutter face, and it brings a depth of grain and a warmth that no laminate can fully replicate, which is exactly why clients ask for it in master bedrooms where the wardrobe doubles as a visual anchor for the room rather than just a storage box. The cost jumps to somewhere between ₹2,300 and ₹3,100 per square foot because veneer requires a polished lacquer finish, more careful edge banding, and a level of surface preparation that laminate simply does not need. For our same 65 square foot wardrobe, that puts veneer in the range of ₹1,49,500 to ₹2,01,500, so the finish decision alone can nearly double your budget for the exact same footprint.
| Feature | Laminate Finish | Veneer Finish |
|---|---|---|
| Rate per sqft | ₹1,450 to ₹1,750 | ₹2,300 to ₹3,100 |
| Humidity resistance | Excellent | Good with proper lacquer sealing |
| Maintenance | Wipe clean, low upkeep | Needs periodic polishing |
| Typical use case | Everyday bedrooms | Master bedrooms, statement pieces |
| Turnaround time | 10 to 14 days | 16 to 20 days |
A Worked Example for a Standard New Town Bedroom
Bedroom footprints in New Town apartments tend to run compact, largely because the built-up area on most residential plots in the area is governed by the floor area ratio permitted under NKDA norms, which pushes developers toward efficient, tightly planned room sizes rather than generous ones, and that in turn is exactly why storage-smart furniture like a loft wardrobe matters so much more here than it might in a larger independent house. A typical secondary bedroom we work with measures close to 150 square feet, and the wardrobe wall in a room that size is usually 7 to 8 feet, which is exactly why we keep returning to that width in our estimates. Here is how the numbers actually play out across a few common wardrobe widths we build regularly for New Town and Rajarhat clients.
| Wardrobe Width | Elevation Area | Laminate Cost | Veneer Cost |
|---|---|---|---|
| 6 ft (compact bedroom),58 sq ft | ₹84,000 to ₹1,01,500 | ₹1,33,400 to ₹1,79,800 | |
| 7 ft (standard bedroom),65 sq ft | ₹94,250 to ₹1,13,750 | ₹1,49,500 to ₹2,01,500 | |
| 8 ft (master bedroom wall),74 sq ft | ₹1,07,300 to ₹1,29,500 | ₹1,70,200 to ₹2,29,400 | |
| 9 ft (walk-in style run),83 sq ft | ₹1,20,350 to ₹1,45,250 | ₹1,90,900 to ₹2,57,300 |
These figures cover the carcass, shutters, hinges, channels, and standard internal shelving, but they do not include soft-close hinges as an upgrade, a full-length mirror shutter, or drawer units with dovetail joinery, each of which adds separately to the final bill your carpenter hands you.
Where the Loft Genuinely Adds to the Cost, and Where It Does Not
A loft is, in relative terms, one of the more economical additions you can make to a wardrobe, because it usually skips drawers, soft-close mechanisms, and internal shelving dividers, and is priced closer to ₹900 to ₹1,200 per square foot in laminate rather than the full body rate. For our 7 foot wide example, a loft section 2 feet tall adds about 14 square feet, which comes out to roughly ₹12,600 to ₹16,800 on top of the main wardrobe cost, a relatively small increase for a genuinely useful amount of overhead storage that keeps off-season blankets, suitcases, and rarely used items out of your everyday sightline.
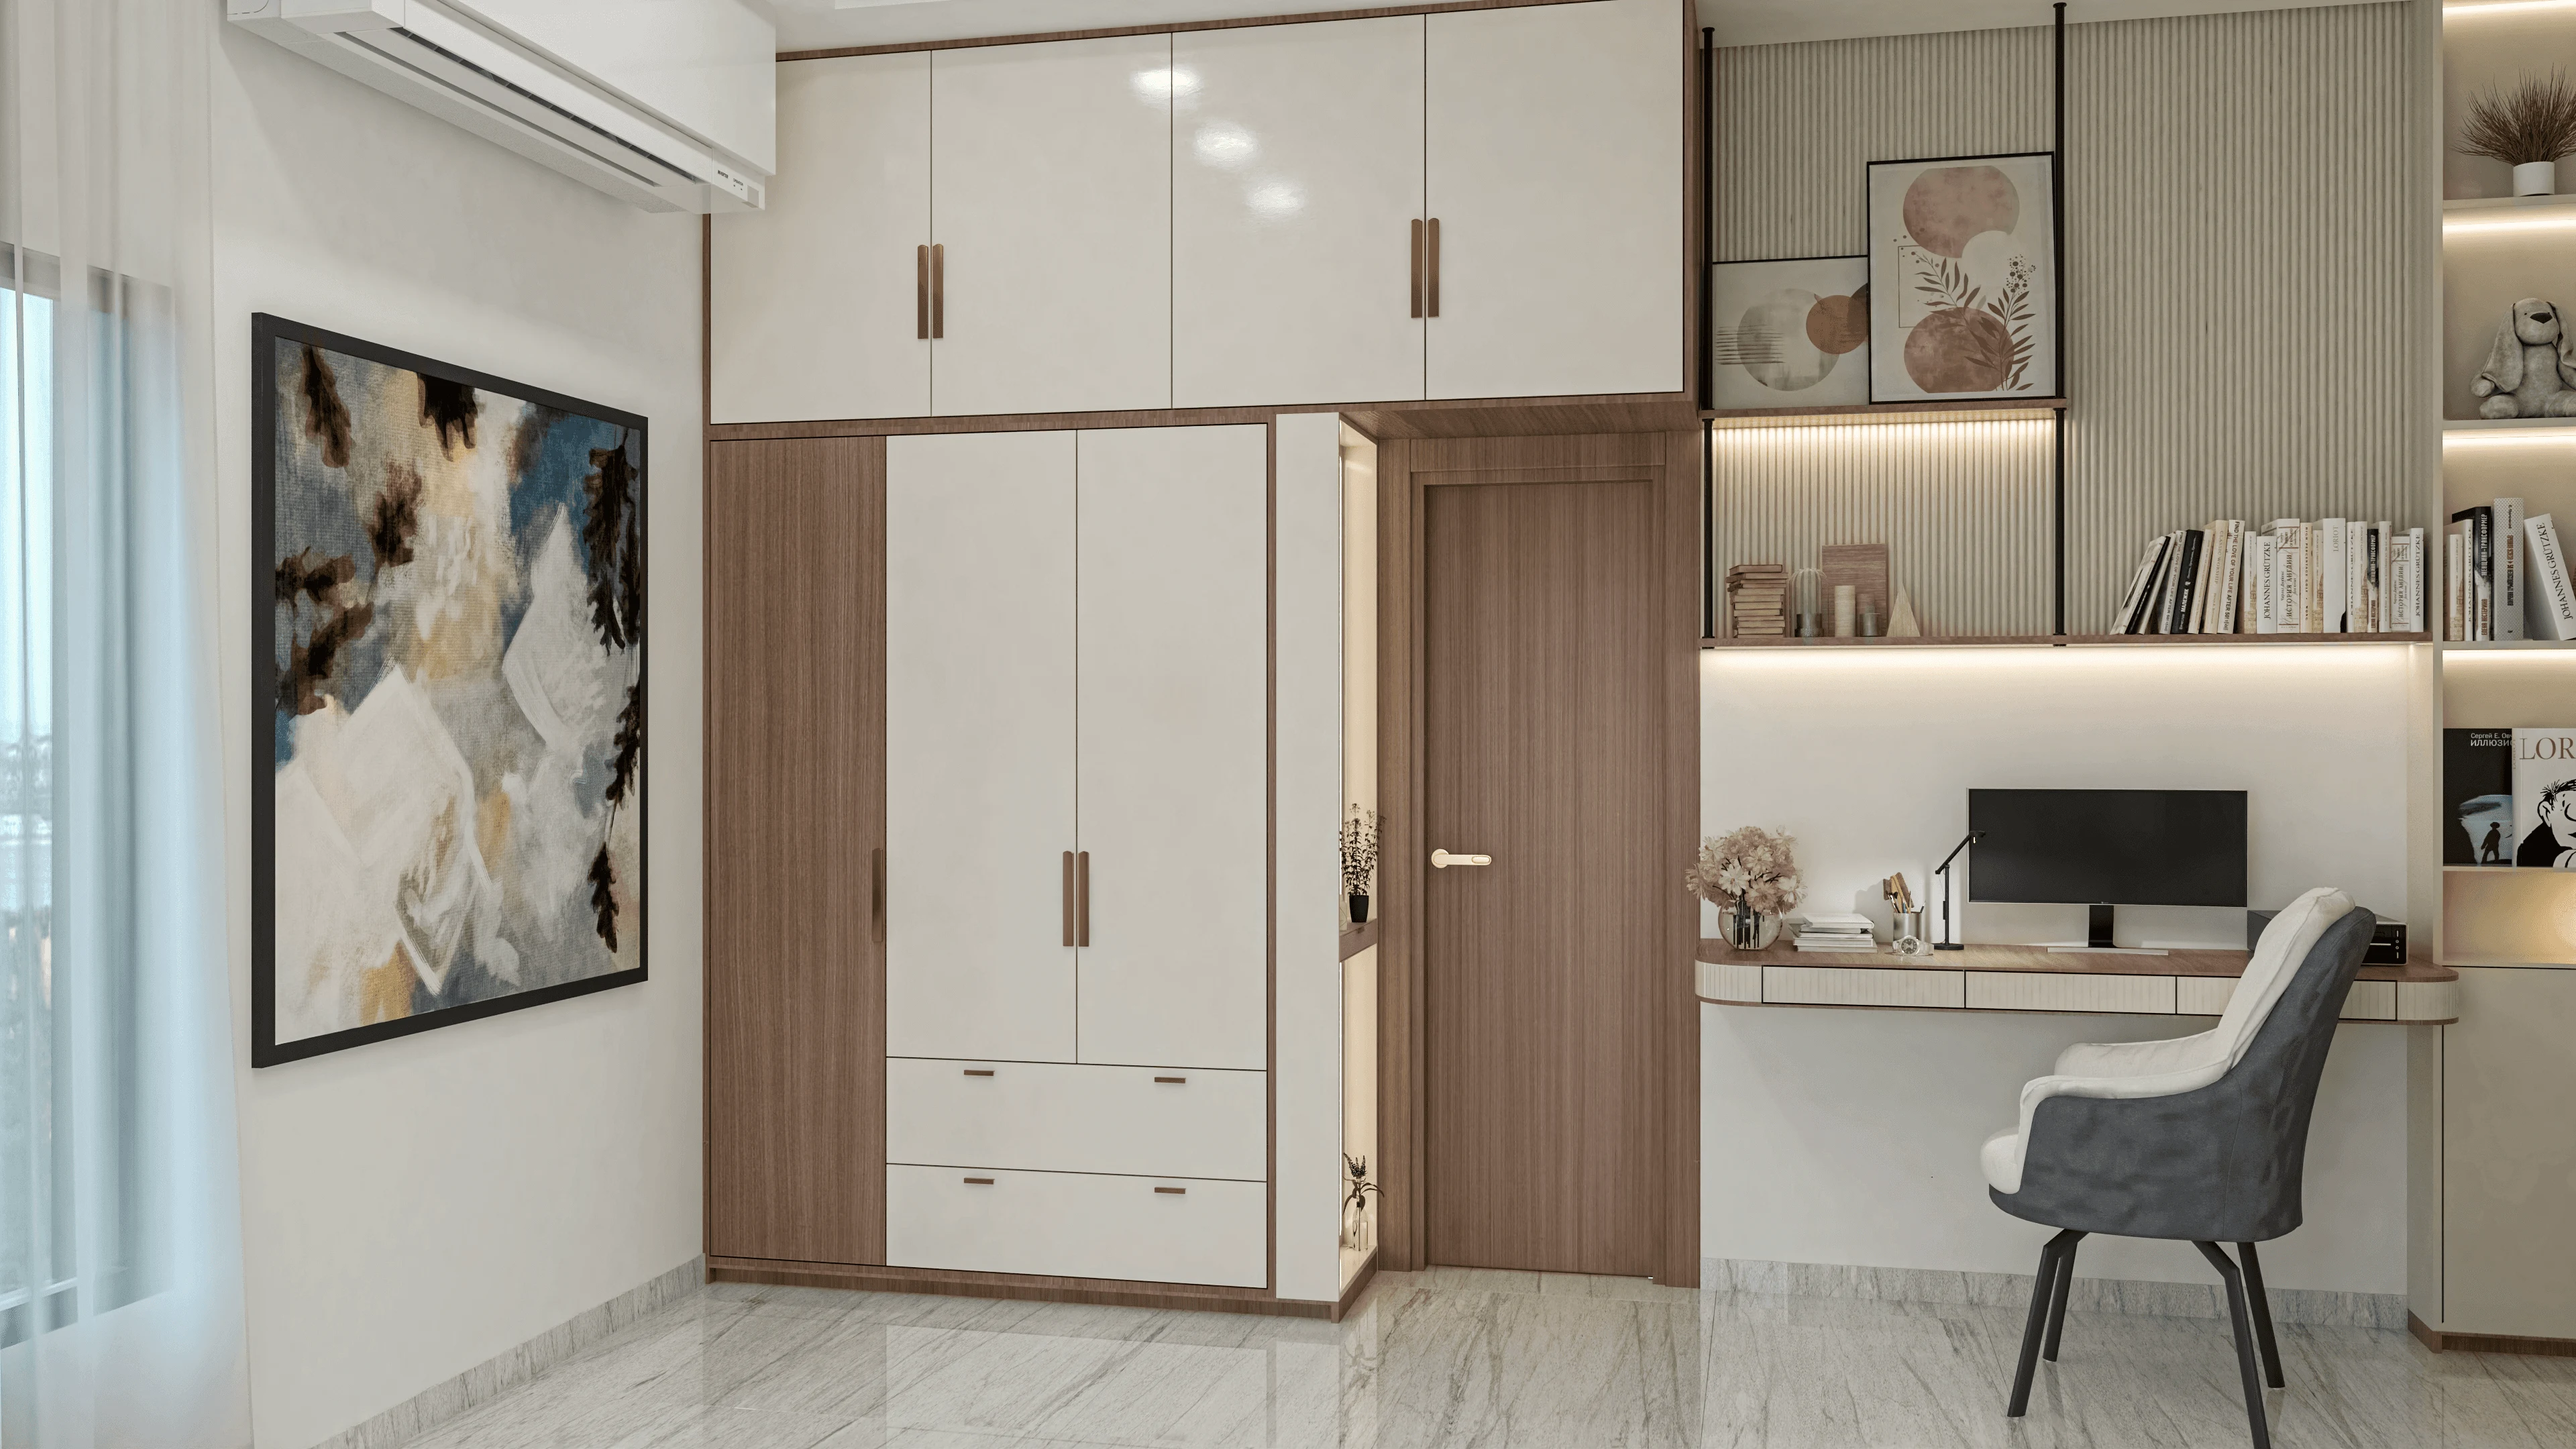
Where costs do climb is in the shutter mechanism for the loft itself. A standard hinged loft shutter is the cheapest option, but if your ceiling height makes the loft difficult to reach, we often recommend a lift-up gas strut shutter instead, which adds roughly ₹2,500 to ₹4,000 per shutter but saves you from wrestling with a step stool every time you need something from up there. If you are also planning a false ceiling for the same room, it is worth reading through our thoughts on budgeting for a false ceiling in a 150 sq ft bedroom in New Town before finalising your loft height, since the two decisions affect each other more directly than most people expect.
Hardware and the Details That Separate a Good Wardrobe from a Cheap One
The single biggest hidden cost driver in modular wardrobes is hardware quality, and it is also the detail most vendors gloss over in a verbal quote. Hettich or Ebco channels and hinges cost meaningfully more than unbranded alternatives, typically adding ₹3,000 to ₹6,000 across a full wardrobe, but they are rated for tens of thousands of open and close cycles and they do not sag or stick within a year the way cheap hardware often does once Kolkata's humidity sets in for the season. We also insist on 18mm BWP-grade plywood for the carcass rather than the thinner 12mm boards some vendors substitute to shave cost, because a wardrobe carcass that flexes under load will eventually crack at the joints, and that is not a repair anyone wants to make after the shutters are already hung and the room is furnished around them.
Before you sign off on any quotation, it is worth confirming a handful of specifics directly with your carpenter or vendor rather than assuming they are covered, starting with whether the quoted rate is per square foot of elevation or per running foot, since the two are easy to confuse and lead to very different totals. Ask specifically which plywood grade and brand is being used for the carcass, check whether soft-close hinges are included or sold as a chargeable upgrade, and clarify upfront whether the loft shutter will be hinged or a lift-up gas strut mechanism. It also helps to have the internal layout drawn out properly, so you know exactly how much of the wardrobe is shelving versus drawers versus open hanging space, and to ask plainly whether the edge banding used is a proper 2mm PVC strip or a thinner, cheaper alternative that tends to peel within a couple of years.
Getting the Sequence Right Across Your Bedroom
We generally advise clients to lock in their wardrobe design after the false ceiling plan is finalised but before flooring work begins, because the wardrobe's base needs to sit flush against the finished floor level, and any last-minute change to skirting height or floor material can force a rework of the wardrobe's bottom panel. If you are also weighing flooring decisions elsewhere in the flat, our piece on choosing balcony flooring that survives the Kolkata monsoon covers a related set of material trade-offs, and our full false ceiling cost guide is worth a read if you have not settled on a ceiling design yet either. For families also budgeting a children's room in the same flat, we have written a similar cost breakdown for a kids' study table with loft storage that follows the same per square foot logic, so the two rooms can be planned against a single consistent budget rather than two separate guesses.
Planning Your Wardrobe Budget the Right Way
The honest range for a 3-door wardrobe with loft in a standard Kolkata bedroom sits between roughly ₹84,000 on the compact end in laminate and ₹2,57,000 on the generous end in veneer, and the single biggest lever you control is the finish choice, followed closely by hardware quality and the number of internal fittings you add on top. If you would rather sit down with a team that has built this exact configuration well over a hundred times across New Town and Salt Lake, and get a quotation that names the plywood grade, the hardware brand, and the exact elevation area before you commit to anything, get in touch through our contact page and we will walk your bedroom plan through with you wall by wall.