








Pan-India (Remote Design)
Remote Architecture & Interior Design for Bangalore Homeowners, From Studio Contour Kolkata
We are a Kolkata studio that designs full-time for clients who live nowhere near Kolkata, and Bangalore is one of the cities we get asked about most.
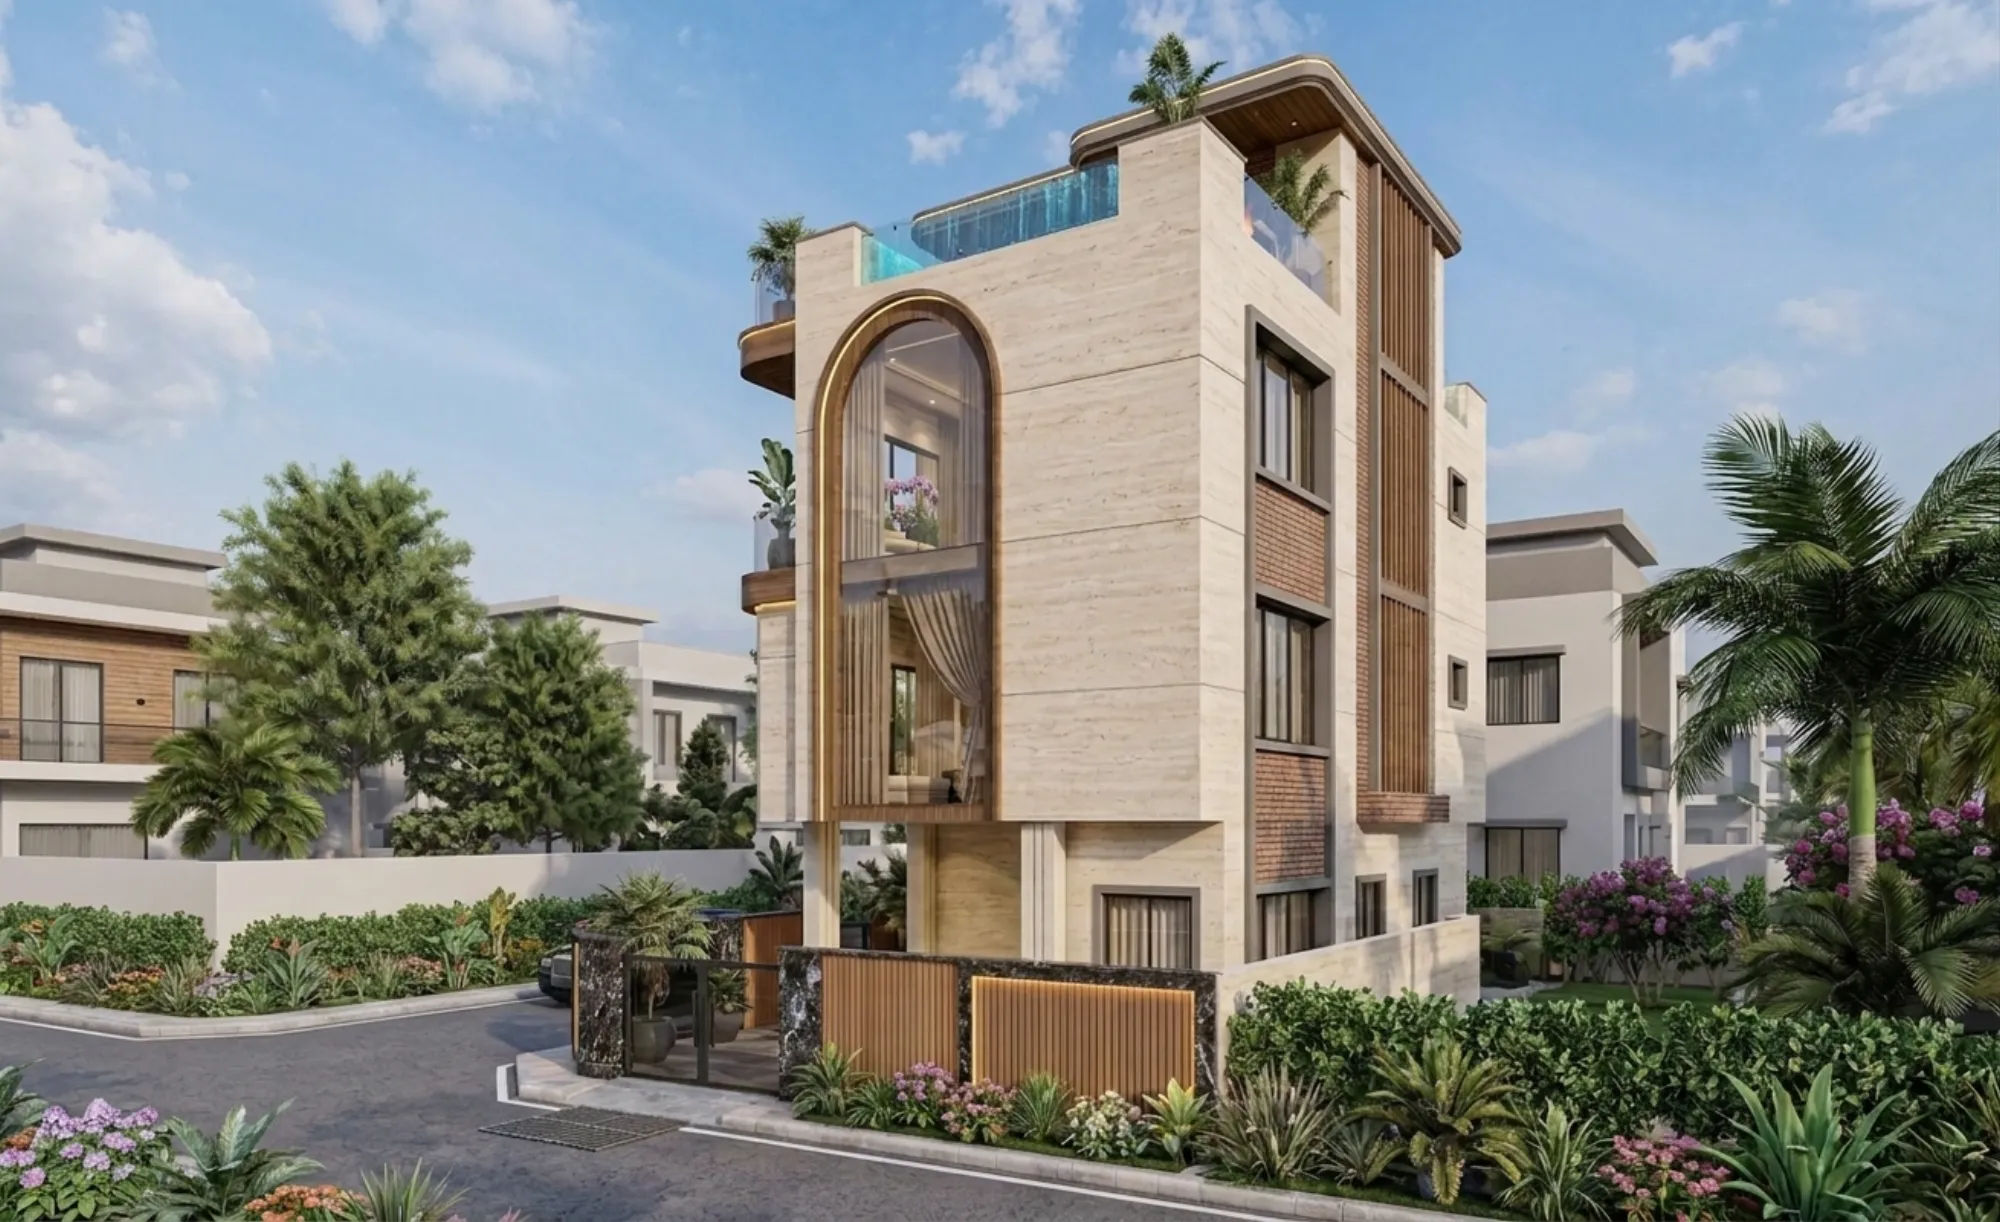
Every year we get a wave of calls from Bangalore, and the pattern is almost always the same. Someone has bought a flat in Whitefield or Sarjapur, or they are renovating a house their parents built off Bannerghatta Road in the nineties, and they have gone through four or five local design consultations that all came back sounding identical. Same modular kitchen catalogue, same false ceiling with cove lighting around the edge, same 3D render style you have already seen on someone else's Instagram. They are not unhappy with the local design market exactly, they are just bored of it, and they start searching for something with a different point of view. That is usually how a Bangalore homeowner ends up talking to us, a Kolkata-based architecture and interior design studio that has never had a physical office south of the Vindhyas and has still ended up designing homes for clients scattered across half the country.
We want to be straight about what that means before you read another word of this page. Studio Contour is based in New Town, Kolkata, we were founded in 2014, and the overwhelming majority of our 330-plus delivered buildings sit within New Town, Salt Lake, Rajarhat and the greater Kolkata belt, where our principal architect Sumana Kumar and her team have spent a decade learning the ground realities of that specific region. We are not going to pretend to you that we know Bangalore's soil, its BBMP process, or its neighbourhood-by-neighbourhood construction quirks the way we know New Town's, because that would be a lie and a fairly easy one to catch. What we do have, genuinely, is a track record of designing for clients well outside West Bengal and delivering that design work entirely over video call and digital handoff, with real completed projects in places like Gurgaon, Jammu, Srinagar, Ahmedabad and elsewhere in Gujarat, Karnataka, Punjab, Goa, Gangtok, Madhya Pradesh, Ayodhya and Agartala. Bangalore would be a new city on that list for us, and we are upfront that we do not yet have a delivered project there, so everything below is about how the remote design process works and why it is worth considering, not a claim that we have already built something in your neighbourhood.
How remote design actually works, step by step
The honest answer to "how do you design a house in Bangalore from an office in Kolkata" is that design and construction are two different disciplines, and we have deliberately built our remote offering around the one we can genuinely deliver well over distance, which is design. We are not claiming to supervise your mason on-site or walk your municipal sanction file through a counter we have never stood at, and we will get to exactly where that line sits in a minute. What we are set up to do, end to end, over video consultation and digital file transfer, is the actual design thinking, the drawings, and the visualization that a homeowner needs before a single brick moves.
- 01Discovery call over video, where we walk through your plot dimensions, floor plan, budget and how your family actually lives in the space
- 02Concept layouts and elevation studies, refined over two or three rounds of video review until the plan feels right
- 03Detailed architectural drawings and interior design packages, including [3D visualization and rendering](/service-pages/3d-visualization-rendering) so you can see the space before it is built
- 04Digital handoff of the full drawing set to your local execution team, plus ongoing video check-ins as construction progresses
That fourth step is the one homeowners ask about most, so let us be specific about it. Once the design package is finalised, we hand over complete drawings, material specifications and 3D visuals digitally, in formats your local architect-of-record, structural consultant or contractor can work from directly. From that point, your local team takes over the physical, on-the-ground parts of the job, and we stay involved as the design authority, answering questions over call whenever something on-site needs a design decision. This split is not a limitation we are apologizing for, it is basically how any serious design practice should be organized once the client and the site are in different cities, because the person standing on your plot needs to be the person accountable for what happens on your plot.
What we deliver versus what your Bangalore team handles
We find it is worth laying this out plainly rather than letting a homeowner assume more than we are actually offering, because a mismatched expectation here causes real friction three months into a project.
| What Studio Contour delivers remotely | What your local Bangalore team handles |
|---|---|
| Architectural drawings, floor plans and elevation design | Municipal building-plan sanction filing and liaison |
| [Residential interior design](/service-pages/residential-interior-design) packages, material and finish specification | Day-to-day site supervision and quality checks |
| [Vastu-compliant](/service-pages/vastu-compliant-design) layout planning using [Vastu Shastra](https://en.wikipedia.org/wiki/Vastu_shastra) principles | Structural certification and site-specific engineering sign-off |
| 3D visualization so you can see rooms, elevations and finishes before construction starts | Coordination with local labour, vendors and material suppliers on the ground |
That second column matters more than people expect it to. Whichever local architect-of-record, structural consultant or contractor you engage in Bangalore will be the one who understands the practical process for getting your plan sanctioned locally, and that is deliberately not something we are going to weigh in on, because we do not have first-hand experience navigating that specific process the way we do with New Town's building-plan sanction system through NKDA. If you are early in the process and have not yet found that local partner, that is worth sorting before or alongside our design phase, not after, so the drawings we produce line up with whatever local requirements your team will be filing against.
Designing for Bangalore's climate and housing stock
Even without a delivered project on the ground there, we are not designing in a vacuum, because some things about Bangalore are simply public knowledge that any competent design team should be factoring in from the first concept sketch. Bangalore sits at a higher elevation than most Indian metros and has a genuinely milder, more temperate climate for most of the year compared to the heat Kolkata deals with, which changes the calculus on things like natural ventilation and passive cooling. A home in New Town often needs deep overhangs and cross-ventilation purely to survive a Bengal summer and the monsoon that follows it, whereas a Bangalore home can sometimes lean more on generous glazing and daylighting without the same cooling penalty, though the city's own monsoon season and occasional heavy rain events still mean drainage and roof detailing need real attention.
The housing typology is also different in ways that shape the brief before we even open a drawing tool. A lot of what we hear from Bangalore clients involves either independent villa-style plots in the outer neighbourhoods, where families want a house that reads as contemporary without looking like every other builder-floor duplex on the street, or apartment interiors in newer high-rise developments where the shell is fixed and the entire design problem is interior layout, storage, and making a compact plan feel larger. Both of these are things our team handles regularly in our own market, since New Town and Rajarhat have their own mix of independent bungalows and dense apartment stock, and the underlying design skill of planning circulation, light and storage efficiently transfers directly, even though the specific climate and code context differs.
Why a homeowner in Bangalore might pick a Kolkata studio at all
This is the question we get asked most directly, usually somewhere in the second or third call, and it deserves a direct answer rather than a marketing dodge. The honest case is not that we know Bangalore better than a Bangalore firm does, because we do not and we are not claiming to. The case is about three other things: design quality that has been stress-tested across 330-plus real buildings, cost that tends to be meaningfully lower than a comparable design fee in a metro with Bangalore's cost of living, and an aesthetic sensibility that has not been shaped by whatever the dominant local trend happens to be right now.
On the first point, ten years and 330-plus delivered buildings means we have made most of the mistakes a design studio can make and corrected for them already, on real sites with real budgets, not just in a portfolio of concept renders. On the second, Kolkata's design and architecture fee structures are generally lower than what an equivalent studio charges in Bangalore, Mumbai or Delhi for comparable scope, and for a remote engagement where you are not paying for a local team's overhead anyway, that gap is worth something real over the life of a project. On the third, working with a studio outside your own city's design ecosystem is often the fastest way to get a home that does not look like everyone else's on the street, simply because we are not drawing from the same regional catalogue of finishes and layouts that every local firm in a given city ends up circling back to.
- A local architect-of-record or structural consultant who can handle site supervision and sanction filing
- Confirmed plot dimensions, orientation and any existing structural drawings you can share digitally
- A rough budget range so we can scope material specifications realistically
- Comfort with a video-call-first working rhythm rather than in-person site visits with us
What the design package actually covers
A full remote engagement with us typically spans architectural drawings, interior layouts, elevation design and a complete 3D visualization set so that by the time your local contractor breaks ground, there is no ambiguity about what is being built. We work in reinforced concrete detailing conventions that any structural consultant in India would recognise, and our drawing sets are built to hand off cleanly rather than requiring your local team to reverse-engineer intent from a mood board. If Vastu compliance matters to your family, we fold that into the layout from the earliest concept stage rather than retrofitting it later, which is a very different and much less painful process than trying to adjust a finished plan around Vastu constraints after the fact.
For interior scope specifically, whether that is a full residential interior design package or something more targeted like a modular kitchen design or false ceiling and lighting design refresh on an existing apartment, the remote process works the same way. We review your existing space over video, in some cases working from photos and a simple measured sketch you or your contractor provides, and we develop the design in rounds until the 3D visuals match what you actually want to live in. The advantage of doing this remotely rather than trying to describe finishes over a phone call to a local vendor is that you see the space before anyone touches it, which for a lot of our clients ends up saving more in avoided rework than the design fee itself costs.
A note on the practical rhythm of working this way
At the end of the day, remote design only works if the communication rhythm is tight, so we want to be specific about what that actually looks like rather than leaving it vague. Video consultation is not a single kickoff call and then radio silence until drawings appear in your inbox, it is a structured back-and-forth across each phase, and the catch here is that it works best when you treat it with the same seriousness as an in-person meeting, blocking the time and having your local contractor or spouse on the call when decisions need to be made jointly. We have run this process enough times across enough states now that we have a good sense of where remote engagements tend to slow down, and it is almost always at the handoff point between design and execution, so we build in extra check-in time right there rather than assuming the drawing set speaks for itself once it lands in your local team's hands.
If you are earlier in the process and still weighing whether to bring in an architect or an interior designer first, or how architect fees typically work for a project like yours, our guides on architect fees in Kolkata and who to hire first between an architect and an interior designer cover the reasoning we would walk you through on a first call anyway, even though they are written with our home market in mind. For a broader sense of how we think about residential architecture generally, our page on residential architecture as a service line covers scope and process in more depth than we can fit here.
Getting started from Bangalore
If any part of this sounds like the fit you have been looking for, the practical next step is a video call with our team to walk through your plot or apartment, your budget range, and what a local architect-of-record or contractor situation looks like on your end, so we can be clear from day one about how the design and execution split will actually work for your specific project. You can also read more about Sumana Kumar, our principal architect, and the studio's decade of work in New Town before reaching out, so you have a fuller picture of who would actually be designing your home. When you are ready, get in touch with us and we will set up that first conversation.