








Architect vs NKDA-Empanelled Engineer: Who Should Sign Your Plan?

When clients come to us with a New Town plot, one of the first questions we hear is: "Do we really need an architect, or can we just get an empanelled engineer to sign the drawings?" It is a fair question, and the answer matters more than most people realise. At Studio Contour, we have been navigating NKDA sanctions since 2014, and we want to help you understand what each path actually means for your project.
How Building Sanctions Work in New Town
NKDA, the New Town Kolkata Development Authority, requires that every building plan submitted for sanction be prepared and certified by an empanelled professional. Empanelment is the authority's way of ensuring accountability, the professional who signs your drawings is registered with NKDA and takes legal responsibility for the plan's compliance with the building rules.
The empanelled category includes architects holding a Council of Architecture registration as well as certain licensed building surveyors and engineers. What matters for sanction is that your empanelled signatory meets NKDA's current registration criteria, not just whether they carry one designation or another. If you are planning to build in New Town, verify with NKDA directly which professional categories they accept for your plot type, because empanelment lists and rules do get updated.
What an Empanelled Engineer Typically Does
An empanelled engineer or licensed building surveyor focuses primarily on the structural and regulatory aspects of plan preparation. They will assess your plot dimensions, calculate the permissible built-up area based on the applicable FAR, check the required setbacks on each side, ensure staircase and ventilation requirements are met, and prepare drawings in the format NKDA demands.
This is technical, necessary work, and for a straightforward plot with a fairly conventional brief, it can get your plan passed. The drawings that come out of this process will satisfy the authority's checklist. What they will not do, in most cases, is design your home. You will get a compliant envelope, but what happens inside that envelope, how rooms connect, where light falls, how the kitchen works with the dining space, how the facade looks, is largely left to you or to a contractor interpreting generic drawings.
- 01Plot Survey and Title Check
- 02Empanelled Professional Engaged
- 03Architectural / Structural Drawings Prepared
- 04NKDA Submission and Scrutiny
- 05Sanction Letter Issued
- 06Construction Begins
What an Architect Brings Beyond the Sanction
An architect who is also empanelled with NKDA does everything an empanelled engineer does for the sanction, and then considerably more. The design process begins before the first drawing line, with a study of your brief, your family's daily rhythms, the plot's orientation, the street noise, the prevailing breeze, and the budget you are working with.
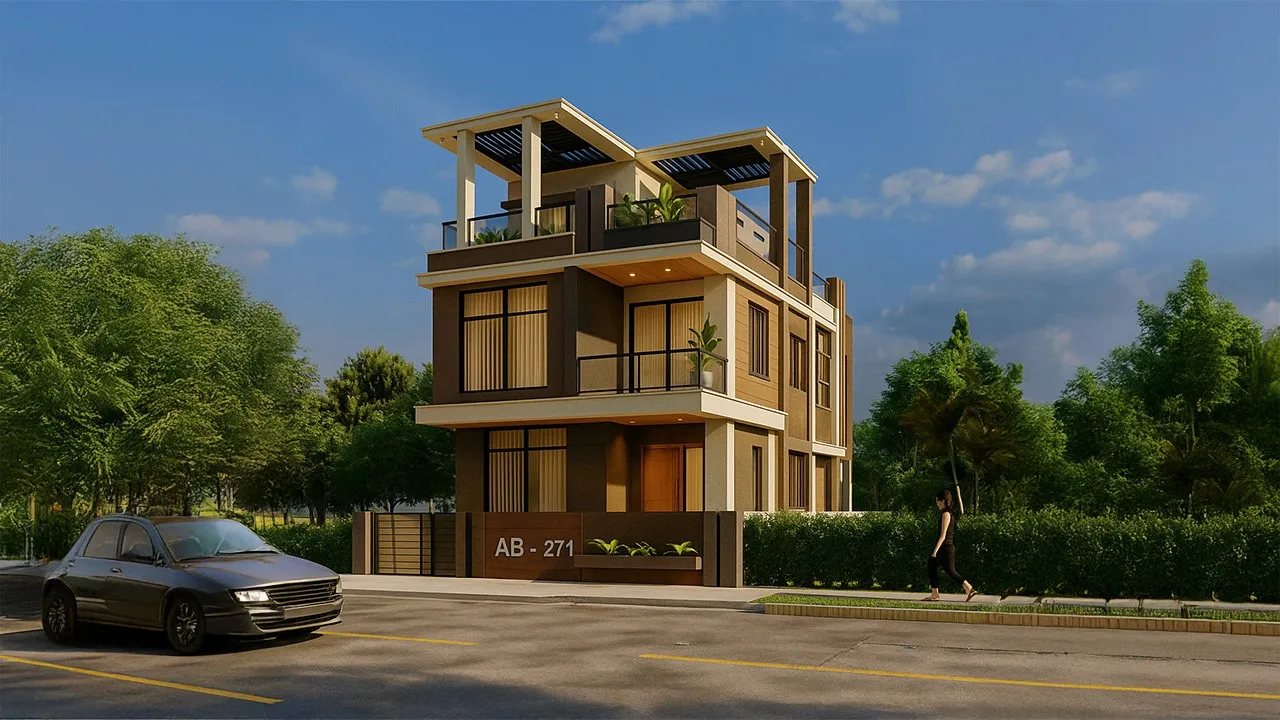
From that foundation comes a spatial design: rooms sized and positioned for how you actually live, not just for the minimum dimensions the rules require. Windows placed to catch afternoon light in the bedroom and cross-ventilation in the kitchen. A facade that is specific to your home, not a copy of what the contractor has built five times before. Coordination between architecture, structure, electrical, plumbing, and interior fit-out so that decisions made in one system do not create problems in another.
For larger homes, multi-storey builds, or anything with a lift, an integrated design approach becomes particularly important. NKDA's rules have specific provisions around floor count, total height, and features like lifts, the thresholds change, so confirm the current rules for your plot, but the point is that these decisions interact with the architecture in ways that benefit from a designer's hand, not just a compliance checklist.
The Sanction Process: What Both Paths Share
Regardless of whether you engage an architect or an empanelled engineer, the NKDA sanction process follows the same broad sequence. Your professional reviews the plot's land use designation, checks for any encumbrances or road-widening reservations, and prepares the full drawing set. The submission goes to NKDA's building department, which scrutinises the drawings against the applicable building rules and, where required, refers to the area's layout plan.
Scrutiny fees, sanction fees, and any development charges are calculated by the authority based on your plot area and the nature of construction. We will not quote fixed figures here because these are set by NKDA and are subject to revision, your professional will give you current estimates once they have reviewed your plot documents. As a rough 2026 market sense, professional fees for plan preparation in New Town typically range between a few tens of thousands of rupees for a simple residential plot and considerably more for larger or more complex projects, depending on scope and the professional engaged.
Comparing the Two Paths Honestly
The honest comparison is not about whether one professional is better than another as a person. It is about what scope of service you are actually buying.
| Empanelled Engineer / LBS | Architect (also Empanelled) |
|---|---|
| Prepares regulatory drawings for NKDA sanction | Checks FAR, setbacks, and building rule compliance |
| Prepares regulatory drawings for NKDA sanction | Checks FAR, setbacks, and building rule compliance |
For a small ancillary structure, a boundary wall sanction, or a very simple single-storey outbuilding, the engineer route may be perfectly adequate. For a home you are going to live in for the next twenty or thirty years, the design decisions made at the plan stage have a compounding effect on your quality of life, your maintenance costs, and the value of the property. That is where the architect's scope earns its place.

Common Misunderstandings We Hear
"The architect will just add cost." Design fees are real, but they are typically 2 to 10 percent of construction cost depending on scope. Poor spatial planning, a staircase in the wrong place, a bedroom that gets no light, a kitchen that the plumber has to reroute around, adds far more cost during construction and carries zero opportunity to fix it cheaply after the slab is poured.
"The contractor will sort out the design." Contractors build to drawings. If the drawings are thin on design intent, the contractor makes the cheapest or easiest decision at every point. That is not a criticism of contractors, it is simply not their job.
"We can get the sanction first and redesign later." NKDA sanctions a specific set of drawings. If you want to build something materially different from those drawings, you need a revised sanction. Starting with a well-designed plan saves you from this loop.
- Confirm your professional is on the current NKDA empanelled list
- Verify your plot's land use and any road-widening reservations before design begins
- Get written clarity on what services are included in the fee (design, sanction, supervision)
- Ask to see examples of the professional's previous work in New Town
- Understand the full sanction timeline before setting a construction start date
- Keep all original plot documents and sanction papers in a safe place

What to Ask Before You Sign an Agreement
Whether you are leaning toward an architect or an empanelled engineer, these questions will help you make a clearer decision.
- Is the professional currently empanelled with NKDA, and can they show you their registration?
- What exactly is included in the fee: only the sanction drawings, or design development and site supervision as well?
- Have they worked on plots in your specific sector or street, and are they familiar with any local variations in how NKDA applies the rules there?
- Who will actually be present at site during construction, the professional you meet in the office, or a junior team member you have not met?
- What is the process if the plans need revision after NKDA scrutiny?
These questions surface the real scope of service, not just the headline fee.

| Consideration | Empanelled Engineer Route | Architect Route | |
|---|---|---|---|
| Primary scope | Regulatory compliance | Design + compliance | |
| Spatial design of your home | Usually not included | Core part of the service | |
| Interior coordination | Left to owner / contractor | Integrated from day one | |
| Fee range (2026 est.) | Lower for basic sanction | Higher | reflects broader scope |
| Best suited for | Simple or ancillary structures | Homes and complex builds | |
| Site supervision | Varies | confirm in advance | Typically available as add-on |
Our Honest Recommendation
We have helped clients navigate NKDA sanctions for over a decade, across sectors throughout New Town. Our experience is that the difference between a home that works beautifully and one that just passes scrutiny is almost entirely decided in the design phase, before a single brick is laid.
If your project is a home, a place where your family will live, host, cook, sleep, and grow, the investment in proper architectural design pays back many times over. If your project is truly simple and your brief is limited to getting a plan passed, an empanelled engineer may serve your needs. But we encourage you to be honest with yourself about what you actually want from the building.
If you are trying to decide which path is right for your New Town plot, we are happy to have a straight conversation about it. Reach out to us at Studio Contour, no obligation, just a practical discussion about your land, your brief, and what the right process looks like for your situation.