








Bathroom Renovation Delhi: A Planning Guide for 2026

The quote in your hand lists tiles, a wall-hung WC, a quartz-topped vanity and a rain shower, and the total looks survivable. Then you notice the shallow pool of water that settles near the floor trap an hour after mopping, and the hairline crack running from the WC outlet towards the door.
Nothing in that quote covers either problem. The tiler will tile over the crack because the line item says tiling. The plumber will seat the new WC on the old outlet because the line item says installation. Eight months later a damp patch shows up on your neighbour's ceiling, and the conversation moves from finishes to liability.
A bathroom renovation Delhi homeowners get right follows a specific order: what the building and plumbing will physically allow, then the concealed work that must be correct, and finally the finishes you'll see every morning. What follows is that order, with the checks and failure points that determine the actual cost.
Table of Contents
- Decide the Scope Before You Choose Finishes
- Apartment Approvals and Society Permissions in Delhi
- Checking Water, Pressure and Debris Before Demolition
- Choosing Fixtures That Suit Your Water Pressure
- Where Your Budget Goes in a Delhi Bathroom
- Waterproofing, Trade Sequence and Site Coordination
- Confirm Your Scope Before Requesting Quotes
Decide the Scope Before You Choose Finishes
Start with the tile and you usually pay for it twice. The familiar sequence goes like this: the tile and vanity get picked from a catalogue, the contractor is called, and only then does anyone measure where the floor trap sits. It lands under the new vanity. The shower needs a fresh branch line through the slab. The finishes that were supposed to be the budget become the small part of it.
Delhi's housing stock makes that sequencing riskier than it sounds. A household survey by the Delhi Directorate of Economics and Statistics, covering roughly 20.05 lakh households between November 2018 and November 2019, found that 93.34% had a latrine within their premises, 6.09% relied on public or community latrines and 0.57% had no latrine at all (household survey report). South-West Delhi recorded the highest share of in-home latrines, at 98.22%.
That number tells you nothing about whether the bathroom works. An in-home latrine can be a four-foot-wide space with one tap, no window, a floor that slopes away from the trap and a membrane that gave up years ago. Condition, drainage, ventilation and waterproofing decide the scope, not the presence of a toilet.
Three levels cover almost every job. A repair swaps taps, the WC seat and flush valve, regrouts and reseals, keeping pipes and drain where they are: days to about a week. A refit puts new tiles, sanitaryware and a vanity on the same layout, and renews the membrane if the old one can't be verified. A full rebuild moves the WC or shower, cuts a new drain connection, rewires and waterproofs from the slab up.
| Scope level | Typical work | Timeline | Cost and risk |
|---|---|---|---|
| Repair | Replace taps and WC seat, regrout; keep pipes and drain | Days to about a week | Lowest cost and risk |
| Refit | New tiles, sanitaryware and vanity on the same layout; renew waterproofing if the old membrane is doubtful | Longer than repair; set by the stage plan | Moderate cost; hidden condition risk |
| Full rebuild | New layout, moved WC or shower, new drain, rewiring, waterproofing from the slab up | Longest; set by the stage plan | Highest cost and risk; approvals and rework likely |
Before you call anyone, write a one-page site brief: building age, floor level, position of the floor trap and vertical soil stack, where the geyser sits, which wall can take an exhaust, and whether the property is a flat or an independent house. That page does more to control price than any finish schedule. If stone is on the shortlist, the stone specification guide for bathroom designers covers slip rating, sealing and which stones tolerate permanent damp, all of which you need to settle before the floor build-up is fixed.
Apartment Approvals and Society Permissions in Delhi
The cheapest-looking line on a layout drawing can be the most expensive decision in the project. Moving a WC even a short distance looks minor on paper and rarely stays minor in a Delhi apartment: it can pull in concealed rerouting, a pumped waste line, fresh waterproofing and repairs to the flat below. In a flat, legal and plumbing feasibility set the budget long before tile or fixture choices do.
These approvals decide what can legally be built, so treat them as feasibility checks rather than paperwork. The Delhi Jal Board's water connection guidance states that connections require an authorised property, are generally limited to one dwelling unit or floor, and depend on confirmed technical feasibility. Its FAQ adds that building alterations need written notice with a plan at least 10 days before construction, that connections must be installed through a licensed plumber, and that unauthorised execution can attract penalties.
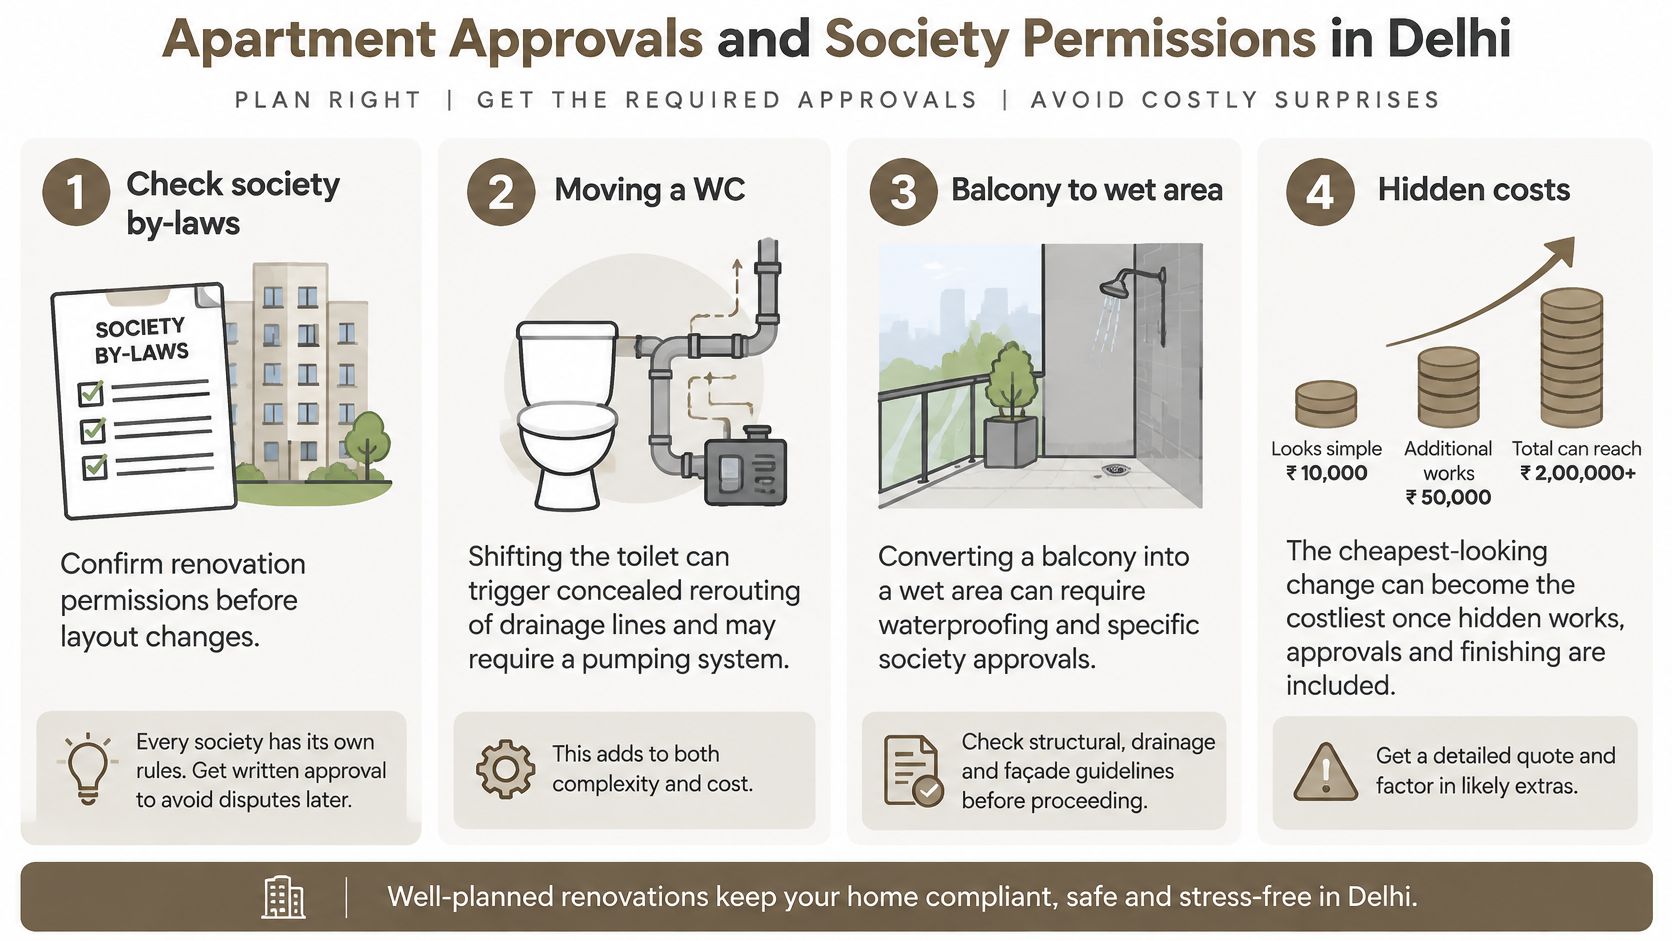
Work the decision path in this order, and stop at the first step that fails.
- Identify the authority. DDA, MCD or a cooperative society, and get the sanctioned plan. What the plan shows decides what you can legally claim.
- Confirm the connection is authorised for this property. An inherited connection on an unauthorised floor is a problem you don't want to discover mid-demolition.
- Inspect the vertical soil stack. A relocated WC or shower only works if the new run can reach the stack at a workable fall. That fall is a figure the plumber confirms against the applicable building code for the specific run, measured on site rather than assumed from the drawing. If the position can't drain by gravity, you're pricing a pump and a permanent maintenance obligation.
- Check whether the work touches common services. Shared shafts, the riser, the terrace tank and the building's external drainage are all society territory.
- Serve written notice with the plan at least 10 days ahead, and keep the acknowledgement.
- Use a licensed plumber for every connection, and record the licence number on the quote.
A drawing approved on paper still needs a gravity check on site. Survey the stack before you believe the drawing, because a horizontal run that looks fine in plan view can sit flat in the slab. Deposit and NOC terms are set society by society and vary widely; for the kinds of deductions and conditions to ask about, see how society NOC and renovation deposit charges are structured in one set of housing complexes. Whatever your own society quotes, confirm the deposit terms in writing before assuming any part of it is refundable.
The rule I'd apply: if the new fixture can't drain by gravity into the existing stack, treat the layout as unaffordable until proven otherwise. Pumped WC waste is a cost you carry for as long as the flat stands.
Checking Water, Pressure and Debris Before Demolition
A rain shower bought before anyone has measured the tap pressure is a gamble, and in Delhi the odds change from one colony to the next. Delhi's planning material for 2022-23 reported that about 93% of households had access to piped water supply (Delhi water supply and sewerage chapter). That figure means broad coverage, not uniform pressure, continuity or plumbing quality. Relocating a shower, basin or geyser without measuring first leaves the new fixture starved and the old pipe blamed.
Run these five checks before a single tile comes off the wall.
- Measure pressure at the bathroom tap at peak time. Peak means the hour when the building fills its tanks and everyone showers, not the quiet mid-morning reading that flatters everything.
- Establish the source. Overhead tank, booster pump, tanker fill or a mix, plus the storage capacity in litres. A flat on tanker top-ups behaves differently from one on a 24-hour line.
- Record the supply pipe diameter and condition, and note where the isolation valves sit. If there is no valve for the bathroom, that goes into the scope.
- Map the drain. Photograph the trap, its depth and the route to the stack or outlet, and check the fall with a spirit level rather than by eye.
- Photograph every concealed run before walls open and again before they close. Those images settle arguments later.
Demolition carries a second cost that rarely appears in the quote: where the debris goes. Delhi's construction and demolition waste is generated on a large scale and only part of it gets recycled, so disposal has to be planned and budgeted in advance rather than treated as an afterthought once the rubble is already piled in the corridor.
Practically, that means paying for segregation and transport, not just a mason with a hammer. Keep tiles and screed separate from sanitaryware, wood and packaging. Ask how many trips the debris needs and who is authorised to carry it, and get a disposal slip. I'd also push for phased demolition, strip and haul in stages. It keeps the pile small enough to move legally, reduces breakage of adjoining walls, and gives you a look at the substrate before the next stage is priced.
Choosing Fixtures That Suit Your Water Pressure
A shower head that performs well in a showroom can still deliver a limp spray in a flat fed by an overhead tank. Efficiency on a specification sheet means nothing until the pressure at your tap is known, so the peak-time reading you took before demolition is the number that should govern every fixture decision in the room.
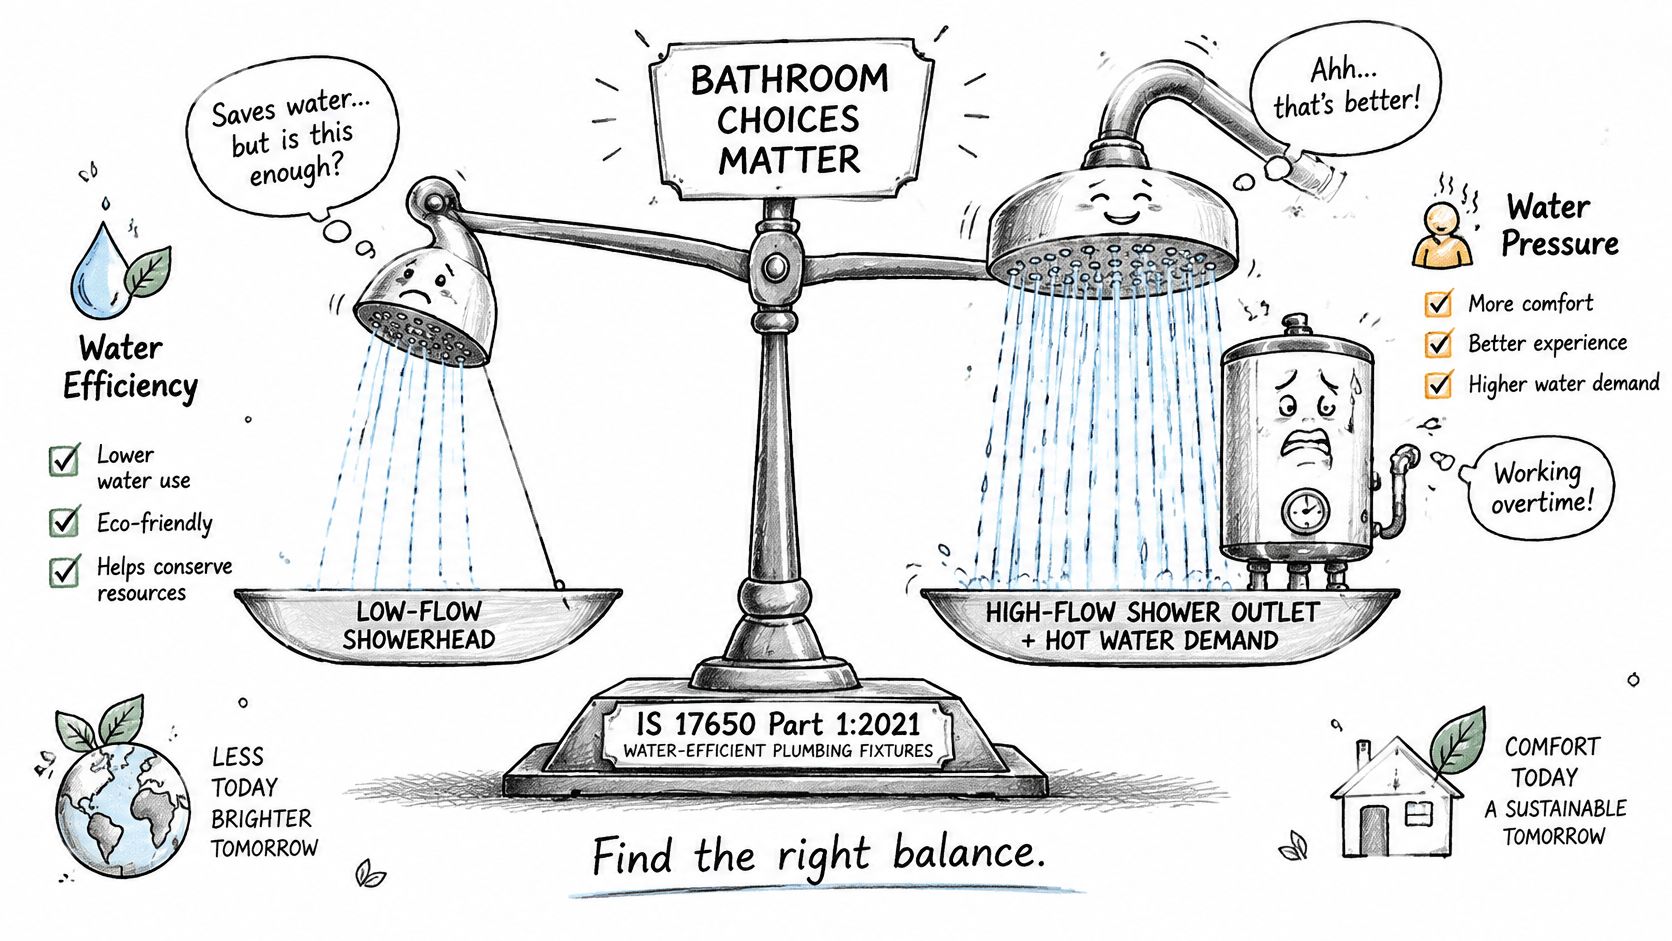
The Bureau of Indian Standards gives you a way to buy on performance rather than marketing: IS 17650 Part 1:2021 covers water-efficient sanitaryware, Part 2:2021 covers sanitary fittings such as taps and showerheads, and the same document sets a minimum residual head of 0.018 N/mm² at the consumer tap, with some fixtures needing 0.05 N/mm² or more, which can mean a pump, extra storage or both (BIS standards for water-efficient plumbing products).
A low-flow shower head on a weak supply produces a limp spray, and a half-filling cistern produces a second flush every time. Owners then remove the restrictor or buy a bigger pump, and the efficiency gain disappears. The reverse error costs money too: oversized flow rates raise hot-water energy use month after month.
Finish deserves the same check. Where water is hard, limescale etches cheaper chrome within a season, so confirm how the plating behaves before you fix a finish across the whole bathroom. This note on CP fittings and finish choices in hard water shows which finishes hold up and which dull first.
Then compare the layout decisions that change your daily experience, and test each one against the room you have.
| Choice | Option A | Option B | Practical test |
|---|---|---|---|
| WC: wall-hung vs floor-mounted | Wall-hung is easier to clean and frees floor space but needs a concealed frame and a wall that can take it | Floor-mounted is simpler to install and suits walls that cannot carry a frame | Check wall thickness and frame load with the installer |
| Valves: concealed vs exposed | Concealed looks cleaner and suits compact rooms but must be pressure-tested and reachable | Exposed is easier to service and cheaper to fix | Confirm an access point exists before the wall closes |
| Storage: built-in niche vs bulky shelf | Niche saves floor space and avoids wall fixings in wet zones | Shelf is quicker to add later but needs fixings in wet walls | Choose the niche while the wall is still open |
| Tiles: large-format vs small | Fewer grout lines means less joint upkeep in humid conditions | Small tiles suit uneven floors and slopes better | Check floor flatness and slope before ordering |
Write the specification down: flush volume or star rating, tap and shower flow at your measured pressure, minimum inlet pressure required, and whether the building's tank and pump can deliver it. Minimise concealed joints, pressure-test them before the wall closes, and keep the as-built drawing. The most efficient fixture on paper is the wrong purchase until that sheet exists.
Where Your Budget Goes in a Delhi Bathroom
Owners plan for what they can see. The money usually goes where they can't. Demolition, slope correction, waterproofing and concealed pipe rework typically absorb the largest single share of a bathroom budget, and none of it is visible when the job is finished. The choice set keeps widening, too: Global Market Insights puts India's bathroom-remodelling market at USD 5.9 billion in 2025, with a projected 9.0% annual growth from 2026 to 2035 (bathroom remodeling market analysis), so there's no shortage of products competing for the visible slice.
The table below is a set of planning ranges, not a quotation. Confirm every line against an itemised local quote for your own bathroom.
| Work category | Typical share of budget | What it covers |
|---|---|---|
| Civil and plumbing | Largest share; confirm with itemised quote | Demolition, slope correction, waterproofing membrane, concealed pipe rework |
| Electrical and exhaust | 5-10% | Light and fan points, earthing, exhaust fan, geyser circuit |
| Tiles and grout | 15-20% | Floor and wall tiles, adhesive, anti-skid floor tiles, grout |
| Sanitaryware and brassware | 15-25% | WC, basin, shower, concealed valves, taps |
| False ceiling and lighting | 5-10% | Moisture-resistant board, exhaust integration, ambient lighting |
| Vanity, niche and storage | 5-10% | Vanity counter, mirror cabinet, built-in niche |
| Painting, sealing and finishing | 3-5% | Moisture-resistant paint, silicone sealants, final cleaning |
| Contingency | 10-15% of total | Hidden damage found after demolition |
The shares overlap because the scope shifts underneath them. Take a compact 2BHK bathroom in Dwarka where the family wants the WC moved a metre to gain a proper shower zone. If the new position can't reach the stack at a workable fall, the drain gets rerouted, the slab gets opened, the membrane is redone across a wider area, and the tiling quantity rises with the repair. In percentage terms, civil and plumbing climb and the tile share falls, even though the tile you chose hasn't changed by a rupee.
Why the contingency isn't padding
Hidden damage appears after the first hammer blow. A 15-year-old flat often has a failed membrane under the screed, corroded galvanised supply lines, or a trap that was bedded in mortar with no seal. None of that is visible at quotation stage, and a contractor who prices as if it won't happen is either guessing or planning to recover the money later through variations.
Build the budget as a line-item sheet, one row per category, with a contingency row of 10 to 15 percent and a column marking each item as fixed by scope or chosen by taste. Waterproofing and concealed plumbing are fixed. Tile format, brassware finish and vanity style are taste, and taste is where you flex if the civil work runs over.
Keep the contingency in your own account, not the contractor's lump sum. Released stage by stage against photographs, it stays a reserve. Handed over upfront, it becomes a target.
Waterproofing, Trade Sequence and Site Coordination
Water finds the joint nobody sealed. A discontinuity at the floor trap, the WC outlet or a pipe sleeve lets water travel by capillary action into the slab, and from there into the wall plaster and the flat below. What the owner sees first is efflorescence, a white bloom on the skirting, then hollow-sounding tiles, then a conversation with the neighbour.
Indian Standard IS 13182:1991 treats wet-area waterproofing as a system, covering bathrooms, WCs, shafts, balconies and domestic tanks, and tying performance to planning, construction, installation, compliant materials and workmanship (IS 13182:1991 code for damp-proofing and waterproofing). In practice that means removing unsound substrate, cutting out and repairing cracks, sealing every service penetration, running a continuous membrane across the floor and up the vulnerable wall zones, and testing before a tile is laid.
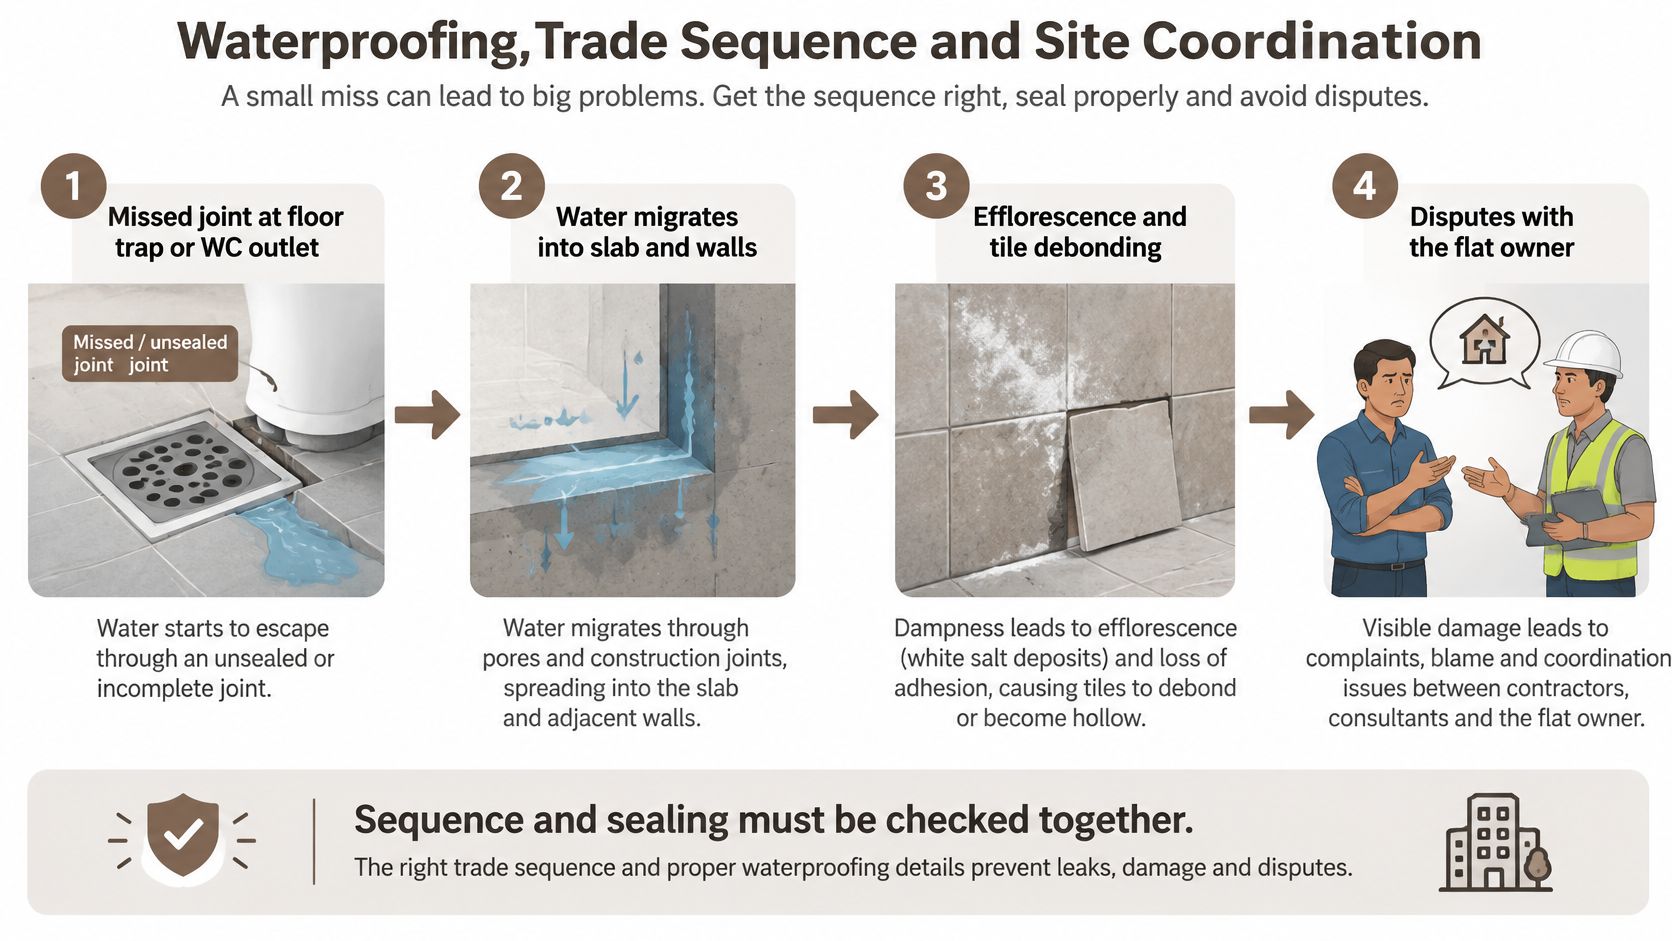
The pond test is the only proof you'll get
Fill the floor with water to a marked level, leave it for the period the membrane datasheet specifies, typically 24 to 72 hours, and check the mark and the ceiling below. A test that starts after the tiles go down tests nothing. Retiling over an unverified old membrane doesn't fix a leak, it hides one until the grout fails.
Sequence matters as much as the product. Each trade hands over to the next, and skipping the handover is how bathrooms fail.
| Order | Trade | Must finish before | Why the order matters |
|---|---|---|---|
| 1 | Demolition and debris segregation | Civil correction | Clears the substrate and sets the waste plan |
| 2 | Civil correction and floor slope | Waterproofing | Water must drain to the floor trap |
| 3 | Waterproofing membrane and pond test | Tiling | Membrane must cure, and a test finds leaks before tiles hide them |
| 4 | Plumbing rough-in and pressure test | Walls closed | Concealed joints cannot be reached later |
| 5 | Electrical and exhaust points | False ceiling | Cables and exhaust duct must be placed before the board drops |
| 6 | Tiling and grout | Fixture installation | Fixtures are fixed onto set tiles and sealed |
| 7 | Vanity, niche and false ceiling | Final finish | Storage and lighting go in once walls are stable |
| 8 | Fixture installation, sealing and cleaning | Handover | Sealing last keeps joints clean and dry |
Where the sequence breaks
Consider a 3BHK in Rohini where the fittings arrive early and the mason is in a hurry. The walls close before the supply lines are pressure-tested. Six weeks later the shower valve drips into the wall, the damp reaches the bedroom below, and the fresh tiles come off to reach a joint that a ten-minute test would have caught. In our own work, waterproofing around wet areas is treated as essential on every project, and the membrane goes down before any tile is discussed.
Three more mistakes recur. An exhaust fan mounted without a ventilation route just moves humid air around the room. Dark grout in a humid bathroom shows mould within a season, and it never comes back to its original colour. Curing time "saved" on a screed or membrane is repaid with a failed bond, and small bathrooms are not exempt from any of it because the water volume per square foot is higher, not lower.
Before handover, get these in writing: the membrane product and the standard it meets, the number of coats and wet-film thickness, the curing period observed, the pond test result with a photograph of the water level, and the name of the person responsible for each stage. This note on cement-based versus chemical waterproofing explains why the choice of system changes both the test and the guarantee.
Confirm Your Scope Before Requesting Quotes
Quotes are only comparable when the scope behind them is identical. Assemble the pack first, then invite prices against it.
- The chosen scope level, stated plainly, so bidders aren't pricing a repair against a rebuild.
- Your site brief: building age, floor level, drain and stack position, geyser location, ventilation route, and whether it's a flat or an independent house.
- Photographs of the bathroom as it stands, including the trap, the outlet and any existing damp patches.
- Pressure readings taken at peak time, with the source of supply noted.
- Authority and society requirements: sanctioned plan, notice period, deposit, working hours and lift access.
- A budget with contingency built in, so you know which bids are realistic before you read them.
Ask each contractor for an itemised quote in the same categories as your budget sheet, a stage plan you can match line by line against the trade sequence, the membrane and fixture standards they'll use, and the licensed plumber's name. Reject any quote that doesn't say how it handles hidden damage found after demolition, because that silence becomes a variation later. Compare the stage plans before you compare totals.
If you'd rather settle the feasibility, drainage and waterproofing sequence on drawings before committing to a layout, Studio Contour has been designing and rebuilding bathrooms since 2014 and takes bathroom briefs from Delhi homes through its remote design service. The practice works through space assessment and Vastu alignment where requested, 3D visualisation, curated material sourcing and technical supervision, so the plumbing and waterproofing decisions are fixed before the finishes are ordered. You can see the studio's work and start a conversation at Studio Contour.