








Bathroom Renovation in Chennai: Costs, Rules and Planning

You have two quotes on the table for the same small bathroom, and they barely look like the same job. One contractor has priced a tidy refresh. The other has priced new pipes, a membrane, and fittings you have not even chosen yet. That gap is normal in a bathroom renovation in Chennai, and it is rarely about the company name. It is about whether anyone has checked the drain, the stack, and how the flat deals with a hard monsoon before a tile is picked.
The checks that sit under the floor decide the budget more than the tap catalogue does. Get those wrong and the pretty quote falls apart in week two.
Table of Contents
- Renovation Costs in Chennai at a Glance
- Surveying Your Bathroom Before You Plan
- Greywater Separation and Plumbing Permissions
- Waterproofing and Flood-Resilient Specifications
- Layout and Material Choices for Small Bathrooms
- Sequencing the Trades and Build Timeline
- Confirm the Plan Before Work Starts
Renovation Costs in Chennai at a Glance
A bathroom renovation in Chennai is priced at one of three work levels, and the gap between them is set before a tile is ordered. Take a 50 sq ft room. One quote lands at Rs 85,000, another lands at Rs 1,90,000, and both contractors walked the same room. The cheaper sheet keeps the old drainage and swaps tiles and fittings. The dearer sheet rebuilds the wet works. Each figure can be right once you know which work level it describes.
In 2024, Biddaro reported Chennai bathroom-renovation costs at ₹1,700 per sq ft for basic work, ₹2,300 per sq ft for standard work, and ₹3,800 per sq ft for premium work. Read those as a 2024 baseline rather than a current tender rate, and check any fresh quote against local rates before you compare levels.
| Work level | Rate per sq ft (2024) | 50 sq ft total | 80 sq ft total |
|---|---|---|---|
| Basic work | Rs 1,700 | Rs 85,000 | Rs 1,36,000 |
| Standard work | Rs 2,300 | Rs 1,15,000 | Rs 1,84,000 |
| Premium work | Rs 3,800 | Rs 1,90,000 | Rs 3,04,000 |
What each level actually buys
Basic work keeps the existing drainage, uses standard tiles, and fits everyday sanitaryware. It suits a sound slab and a stack you are not moving. If the floor waste sits where it should and the flat has no history of water backing up during heavy rain, this level can be honest work.
Standard work adds a new waterproofing layer, concealed plumbing, and mid-range fittings. This is the level most flats need once the old screed comes up and the drain positions get measured properly.
Premium work brings larger-format tiles, a custom vanity, high-performance brassware, and layered lighting. The room looks different because the specification is different, not because the tiler charged a mystery premium.
Five heads, then a rate
Split every quote into the same five heads before you compare it.
- Civil work and waterproofing: demolition, slope correction, membrane, and making good.
- Plumbing and drainage: new lines, traps, stack connections, and pressure testing.
- Electrical: light points, exhaust, geyser, and shaver socket on a protected circuit.
- Fittings and brassware: WC, basin, mixer, shower, and accessories, named by brand.
- Ceiling and finishing: false ceiling, paint or cladding, mirror, and silicone.
Divide the total by the floor area and write the rate per sq ft on the sheet. Then look for the two lines that go missing more often than any other: plumbing rework and waterproofing. A low rate that excludes both is a change order waiting for the first week. The checks behind those lines, the drain position, the stack condition, the height the floor sits at against a flooded street, are what push a quote from one work level to the next. If site calls are piling up while you compare sheets, a call-handling tool built for home service use cases can keep each contractor conversation logged against the job.
Practical rule: If two quotes differ by more than one work level, ask each contractor to mark plumbing rework and waterproofing as included or excluded before you negotiate the tile price.
Surveying Your Bathroom Before You Plan
A brochure bathroom is a white box with a freestanding tub. Your Chennai bathroom may be a 4-by-6 room with a drain in the corner and a shaft you share with the flat below. The 2011 Census of India Chennai district table is old, and it is a historical baseline rather than a current market count, but it still frames three questions worth asking on the first visit.
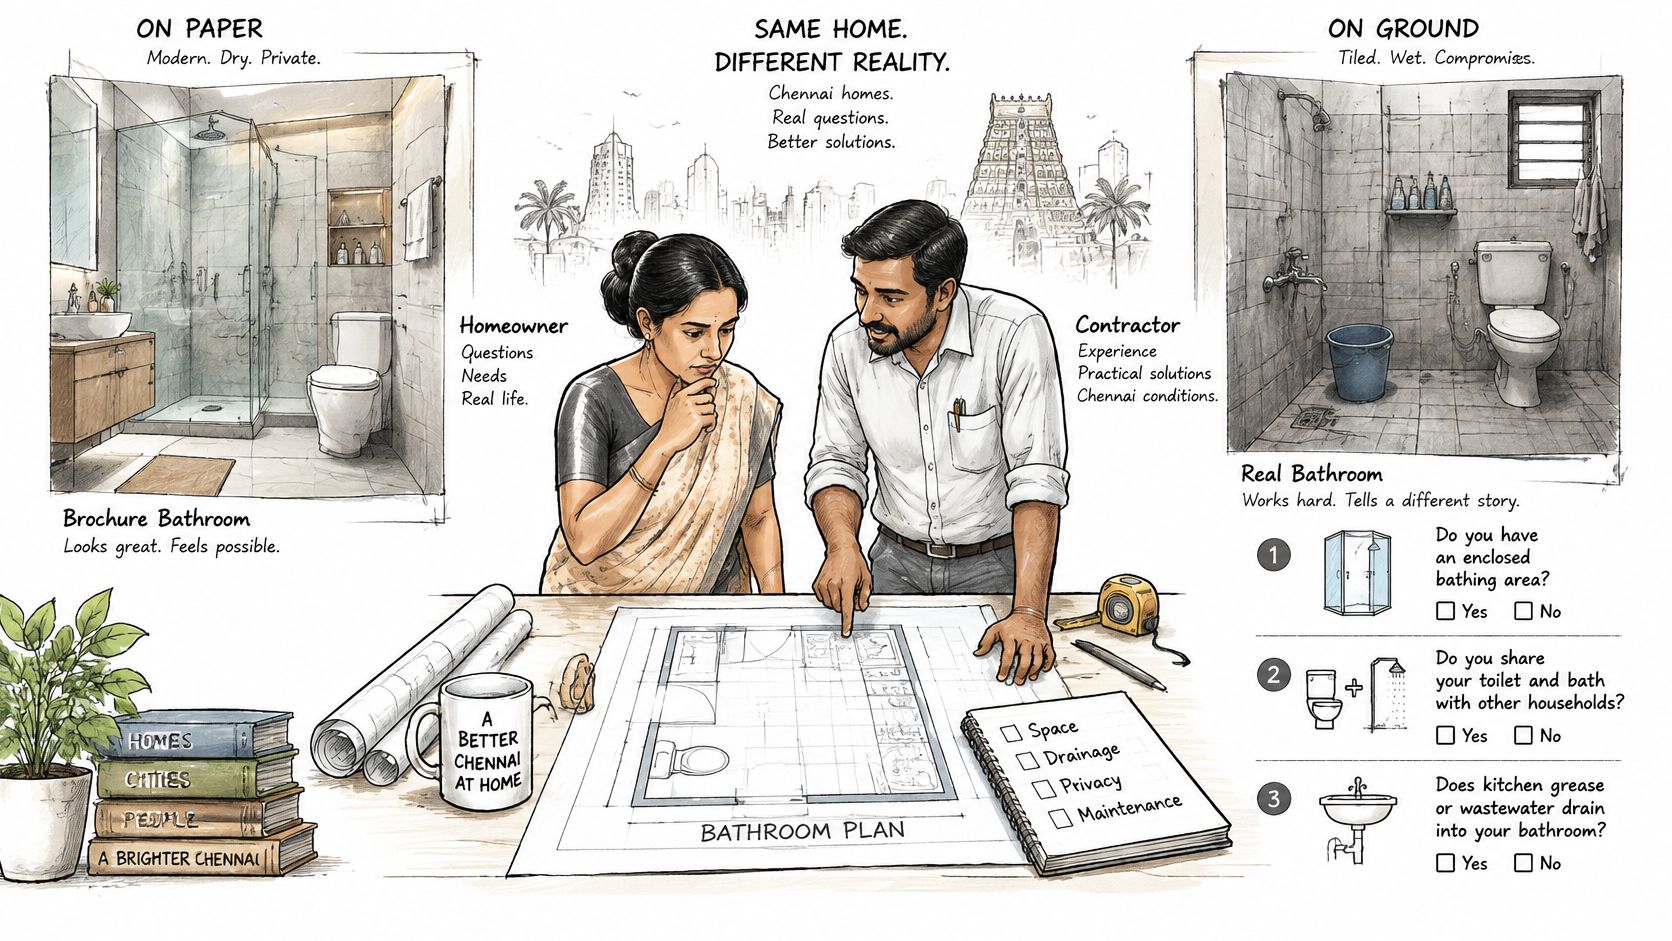
Three questions before you measure for tiles
Is bathing inside a fully enclosed bathroom? The census separates households with a bathroom, households using a bathing enclosure without a roof, and households with no bathing facility within the premises. An unroofed enclosure, or no facility inside the home, means the job is a room, not a retile. You are adding walls, a roof or slab treatment, and a door before any finish goes on.
How does wastewater leave? The same table cross-classifies outlets as connected to closed drainage, open drainage, or no drainage. An open outlet, or no outlet on the premises, changes the plumbing plan. You cannot drop a new floor waste into a line that does not exist.
What is the toilet connected to? The census also records flush or pour-flush toilets on piped sewer, septic tank, or other systems. Do not assume a municipal sewer. A 2022 sanitation assessment found that 56% of Chennai's population still used on-site sanitation systems in 2021, while the share of safely managed sanitation rose only from 62% in 2019 to 65% in 2021 (Mitra and others, 2022). A septic connection needs access for desludging. A sewer connection needs a fall that reaches the street line.
A one-visit survey list
Walk the room once with a phone torch and a tape, and write this down.
- Toilet connection: sewer, septic, or unknown. If unknown, stop and find out.
- Trap and pipe condition: cracked traps, soft PVC, and improvised joints.
- Water pressure: open the tap fully and note whether flow dies when the kitchen is running.
- Ventilation: an operable window, a working fan, or a dead shaft.
- Damp: staining on the ceiling, the party wall, and the slab edge.
- Drain position: distance from the nearest wall, and whether it sits in a sunken tray.
I would not order a single tile until that list is filled. A layout drawn around finishes, with the drain as an afterthought, fails the day someone showers.
Greywater Separation and Plumbing Permissions
Most flat owners discover the constraint after the mood board is done. The new basin is drawn on the long wall. The WC has shifted toward the window. Then the plumber opens the duct and the stack is not where the drawing hoped it was.
Under the Tamil Nadu Combined Development and Building Rules, 2019, toilet wastewater should connect to the street sewer, while bath and wash-basin wastewater should be treated for reuse, including toilet flushing, gardening, or rainwater-harvesting systems. The same rules say bathrooms and water closets should generally be vertically aligned in multistorey buildings. That alignment is what stops you sliding the WC across the room for a better mirror line.
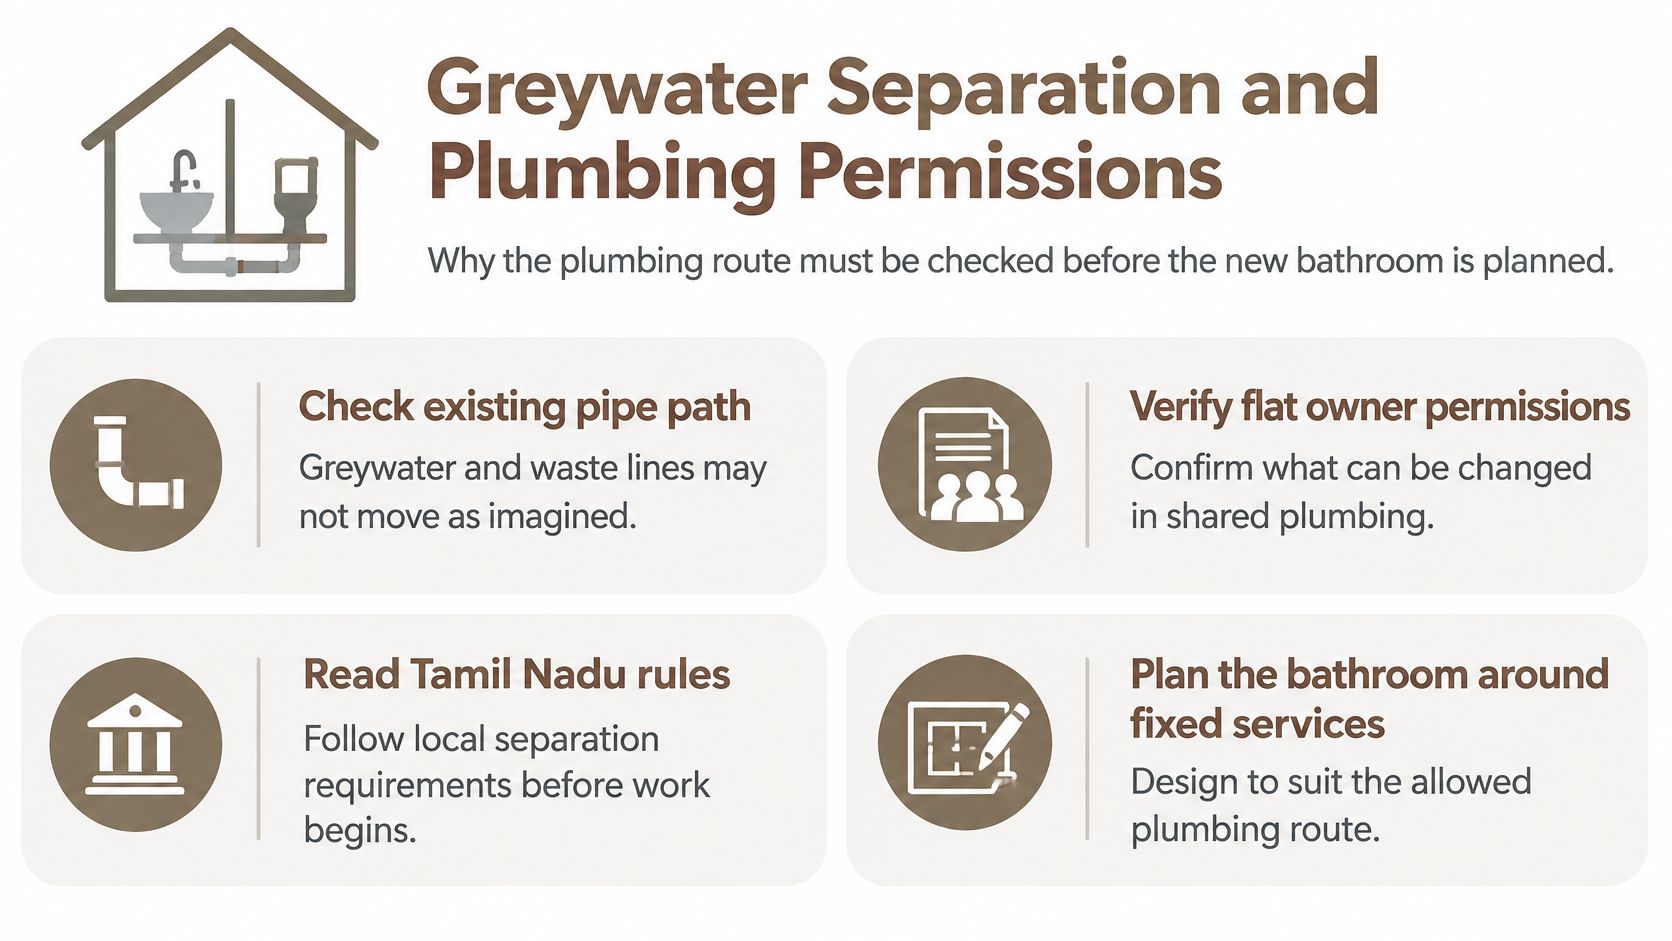
Can you separate greywater without opening the floor?
Sometimes, and only if the bath waste and the soil stack already run as separate lines inside the shaft. In many older blocks they were combined at the slab. Chasing a new grey line across a finished neighbour's ceiling is not a weekend job. Slab penetrations need the association's say, a sleeve, and a fire-safe seal. An individual treatment unit can fit in a utility balcony. It rarely fits inside a 50 sq ft bath without stealing the shower.
Who approves a change to a common stack? Not the tile contractor. The association or society does, in writing, because the stack serves flats above and below. A verbal nod from the secretary is how a renovation gets stopped mid-chase.
Pre-demolition plumbing audit
- Stack and shaft: mark both on the drawing, not from memory.
- Slab penetrations: count them, and note which are sleeved.
- Shared stack: record whether the line also serves the flat above.
- Written consent: get association approval before anyone cuts a common line.
- Original standard: ask whether the block was built with separate soil and waste.
- Treatment unit: decide if a small reuse system fits outside the bathroom. If it does not, say so now.
Where compliant reuse is impossible, design the bathroom around the existing stack and write down why. That note protects you when a later buyer, or the association, asks why the wastes were not split. A clear stack drawing also stops the estimate drifting. Tools such as Exayard plumbing estimating software help you price the pipe runs you can build, instead of a relocated WC that the shaft will not allow. If you want a worked example of locking services before finishes, our note on plumbing layout planning walks through the same discipline on a tight plan.
A visually modest retile can need more investigation than a costly cosmetic makeover, because the pipes you cannot see set the limit on the room you can have.
Waterproofing and Flood-Resilient Specifications
A Chennai bathroom can be bone dry after every shower and still fill from the corridor in a single night of rain. The membrane did its job. The street and the sewer did not.
A waterproof bathroom stops shower water travelling through the tile bed into the slab and the flat below. A flood-resilient bathroom also deals with water that arrives from outside, including sewer surcharge when the municipal line is full. They are different specifications. You want both decided before the finish schedule is frozen.
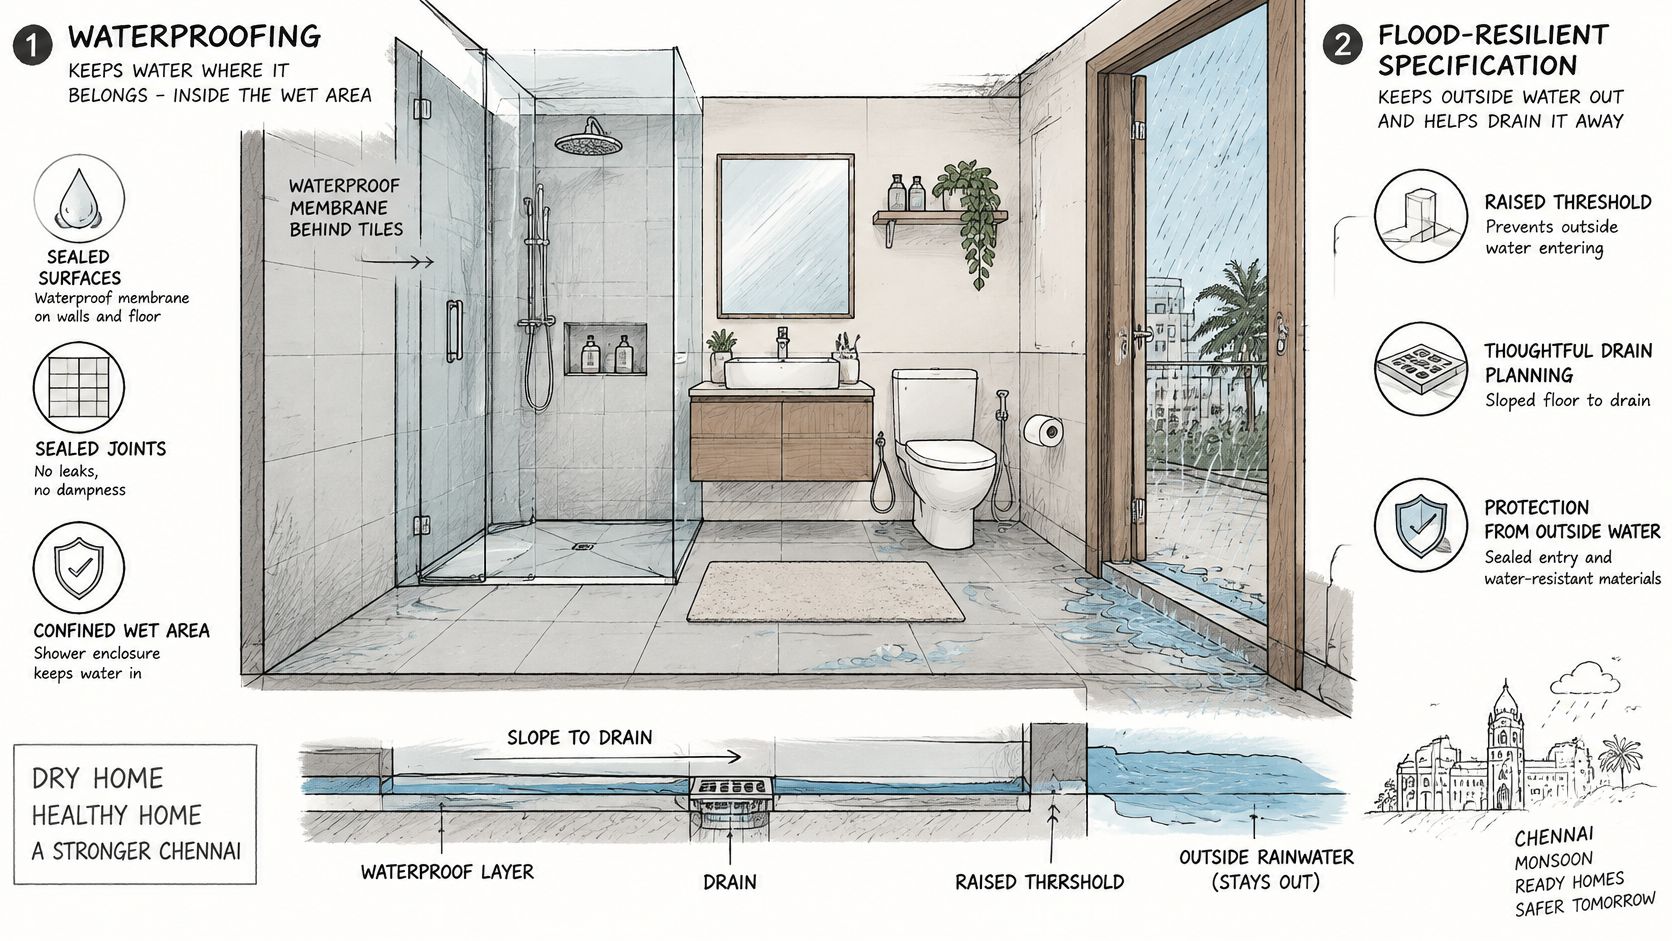
On every bathroom we take on, the wet-area membrane and the terrace waterproofing, where the terrace sits over the room, are essential. Kolkata's monsoon taught us that habit, and a Chennai monsoon asks for the same sequence. The floor gets a continuous membrane turned up the walls. The shower walls get the same treatment to at least showerhead height. The screed is recast so water falls to the waste, not to the door. If a terrace or an open drying area drains onto the slab above, that surface is part of this bathroom, not a separate contract.
The Tamil Nadu combined development and building rules state that water closets should be at least 0.9 metres above road level to ensure free flow, and planning guidance near water bodies or channels asks proposals to prevent effluent discharge and to show sewage treatment in the building plans. You are renovating, not seeking a fresh sanction, but the physics is the same. Lowering a WC, flattening a trap, or cutting a new concealed floor drain can make backflow worse when the invert is already tight. Test the building's invert and the sewer connection with a plumber before you drop the pan.
Seasonal scarcity sits beside that flood risk. Less rain means weaker groundwater recharge, so a leaking flush valve is not a small annoyance. Low-flow fittings and a simple leak check earn their place here. They do not replace the level check.
Options to price with the plumber
- Non-return valve: stops surcharge climbing the waste. It needs a service point, or it becomes a blockage you cannot reach.
- Raised threshold: holds corridor water out. It is a small step, and it annoys anyone using a wheelchair unless you ramp the corridor side.
- Emergency floor drain: useful in a sunken tray. Useless if it ties into a line that is already surcharging.
- Sump-pump provision: a socket and a pit, used only in basements or very low ground floors. Do not add one for show.
- Removable WC: a pan you can lift if the line needs rodding. Less sleek, far kinder in a flood week.
Watch a short walkthrough of how a wet-area membrane is detailed before you sign a warranty that only mentions "leakage from above".
Read the warranty line by line. Many waterproofing warranties exclude municipal backflow. If yours does, the valve and the threshold are your cover, not the chemical manufacturer's. For the layer build-up we use on terraces that sit over baths, see our note on terrace and bathroom waterproofing.
Layout and Material Choices for Small Bathrooms
The costliest layout mistake happens before any tile is ordered. It happens when someone measures the walls and ignores the drain. In a Chennai flat the stack usually fixes that drain. Start there and work outward. A basin drawn first, with the waste chased sideways across the room, is how you buy a trip hazard and a slow gully.
We usually put three or four layouts in front of a client before one is locked. Ask for the same. One plan keeps the door swing. One tests a wall-hung WC. One accepts the stack and spends the saved pipe run on storage. Locking the first sketch because it matches a photo is how the carrier frame ends up in the wrong wall.
| Element | Spending priority | Choice for a small bathroom | Trade-off |
|---|---|---|---|
| Waterproofing | Non-negotiable | Full membrane under floor and wet-area walls | Adds cost before anything visible |
| Plumbing and drainage | High | Concealed rough-in with access points | Rework after tiling is expensive |
| Floor and wall tiles | Medium to high | Large-format tiles with fewer grout lines, anti-skid floor tile | Needs a flat, well-prepared base |
| Fittings and brassware | Flexible | Wall-hung WC and basin, built-in niche | Wall-hung fittings need a strong carrier frame |
| Ceiling and lighting | Medium | Moisture-rated fittings, exhaust fan planned in advance | Must be decided before the ceiling drops |
Spend in that order. Waterproofing is not where taste gets a vote. Plumbing is high because opening a tiled wall to move a point costs more than doing it while the blockwork is open. Tiles sit in the middle: large-format pieces make a short room read longer, and an anti-skid floor tile matters more than a polished slab that turns to glass when wet. Fittings are where you can flex. A solid mid-range mixer with a serviceable cartridge beats a showroom piece you cannot get a spare for in Anna Nagar.
Chennai's supply is often hard. Scale on a rose and a glass screen is a weekly clean, not a design flaw. If mineral staining is already on the old mixer, look at a practical guide to find a shower filter for minerals before you specify a rain shower with dozens of tiny nozzles.
Moves that help in a compact plan
- Wall-hung WC and basin: the floor stays clear, so the room mops in one pass. Budget for a carrier frame fixed into sound masonry, not into a thin partition.
- Built-in niche: one recessed shelf replaces a corner rack that catches elbows. Waterproof the niche as its own box, with a fall to the front.
- Large-format tiles: fewer grout lines, less mould, a calmer wall. The bed must be flat or the lip between tiles shows.
- Ceiling as a surface: moisture-rated downlights, and the exhaust fan positioned before the ceiling drops. A fan added later means a patched board.
More compact-plan options sit in our piece on small bathroom design ideas. Take the drain position from your own survey into that reading. A clever niche on the wrong wall still loses.
Sequencing the Trades and Build Timeline
A bathroom is built in layers, and each layer seals the one below it. You cannot tile a membrane that is still soft, and you cannot close a wall on a pipe point nobody has agreed.
Trades run in sequence, not in parallel. Waterproofing must cure before tiling. Plumbing points are fixed before walls close. Exhaust and electrical are planned before the ceiling drops. Treat the timing below as a planning estimate for one bathroom, about nine weeks from start to finish, not a promise that ignores material delays or an association that will not open the shaft.
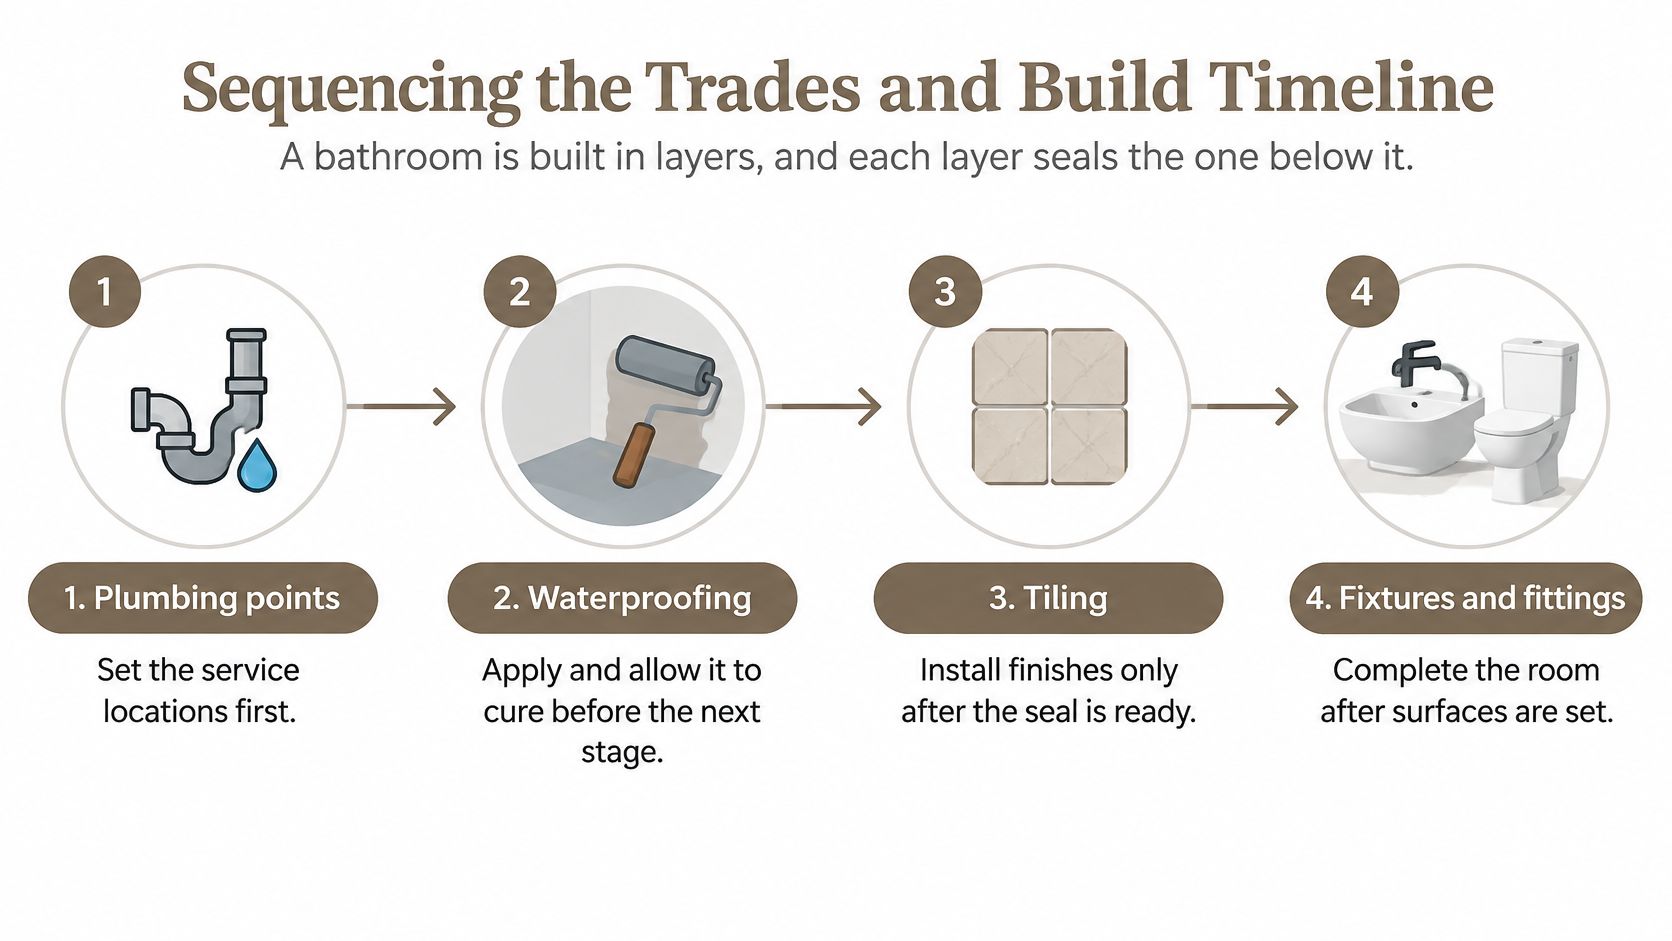
| Stage | Typical weeks | Why this order |
|---|---|---|
| Waterproofing and slope correction | Weeks 1-2 | Membrane must cure before tiling |
| Plumbing rough-in and fixture positioning | Weeks 2-3 | Pipe points fixed before walls close |
| Tiling, vanity and false ceiling | Weeks 4-7 | Ceiling dropped after exhaust and electrical are planned |
| Fixture install, sealing and final finish | Weeks 7-9 | Sealing and snag check come last |
Why the overlap is small
Weeks 1 and 2 are wet work. The screed is recast to the waste, the membrane goes down, and it is pond-tested. Weeks 2 and 3 overlap only where the rough-in is outside the curing floor, typically the shaft and the risers. By week 4 the points are marked on the wall at the heights in your written schedule: mixer, shower arm, basin waste, WC soil. Tiling, the vanity carcass, and the false ceiling then run together only because the fan cut-out and the light points were agreed first. Ceiling and fan choices belong in the layout lock, not in week 6.
The delay I would refuse to fund is a vanity that changes size after the walls are tiled. The plumber opens the wall, the tiler returns, and you pay for both plus the days the bathroom stays shut. Fix every fixture position and dimension in writing before the first trade arrives. At handover, snag against that list: silicone at the tray, a pan that does not rock, a fan that extracts, and a drain that clears a bucket of water without pooling at the door.
Confirm the Plan Before Work Starts
Do not accept the first quote until five things are in one folder.
- A measured drawing with the drain and the stack marked, not a furniture-showroom plan.
- Survey answers on enclosure, drainage type, and whether the WC is on sewer or an on-site system.
- A greywater position, including written society consent if any common line will be touched.
- A flood decision, with the waterproofing warranty terms attached, including what is excluded.
- A budget split across civil and waterproofing, plumbing, electrical, fittings, ceiling, and finishing.
A studio that works this way will usually show concept sketches and a 3D view before anyone breaks the floor. Our own bathroom process runs in four steps: space assessment and Vastu alignment where you want it, concept and immersive 3D visualisation, curated material sourcing, and execution with technical supervision. Before execution you get photorealistic 3D previews, so the niche, the wall-hung pan, and the ceiling line are agreed while they are still pixels. We are based in Kolkata and we also take remote design briefs, including from Chennai, with a local contractor carrying out the work. Treat that as one option to set beside other proposals. Ask, in writing, who supervises the Chennai site, how often, and who signs off the pond test.
Then act.
- Book a site visit or send a measured plan with photos of the shaft, the ceiling stain, and the outside drain.
- Compare quotes by rate per sq ft, after you have forced every sheet onto the same five heads.
- Confirm the order of work in writing, including cure time, so a tiler is not booked onto a wet membrane.
The reversible decisions are paint, a mirror, and a towel bar. The hard ones are the stack, the membrane, the WC height relative to the road, and the ceiling that hides the fan. Settle those before the first tile leaves the shop.
Studio Contour plans bathrooms as layered wet rooms, with the drain, the membrane, and the fitting line agreed before demolition. If you are costing a bathroom renovation in Chennai and want sketches, a material shortlist, and 3D previews you can hand to a local contractor, visit Studio Contour and send your measurements.