








How to Design a 300 Sq Ft Cafe Counter for Footfall in New Town
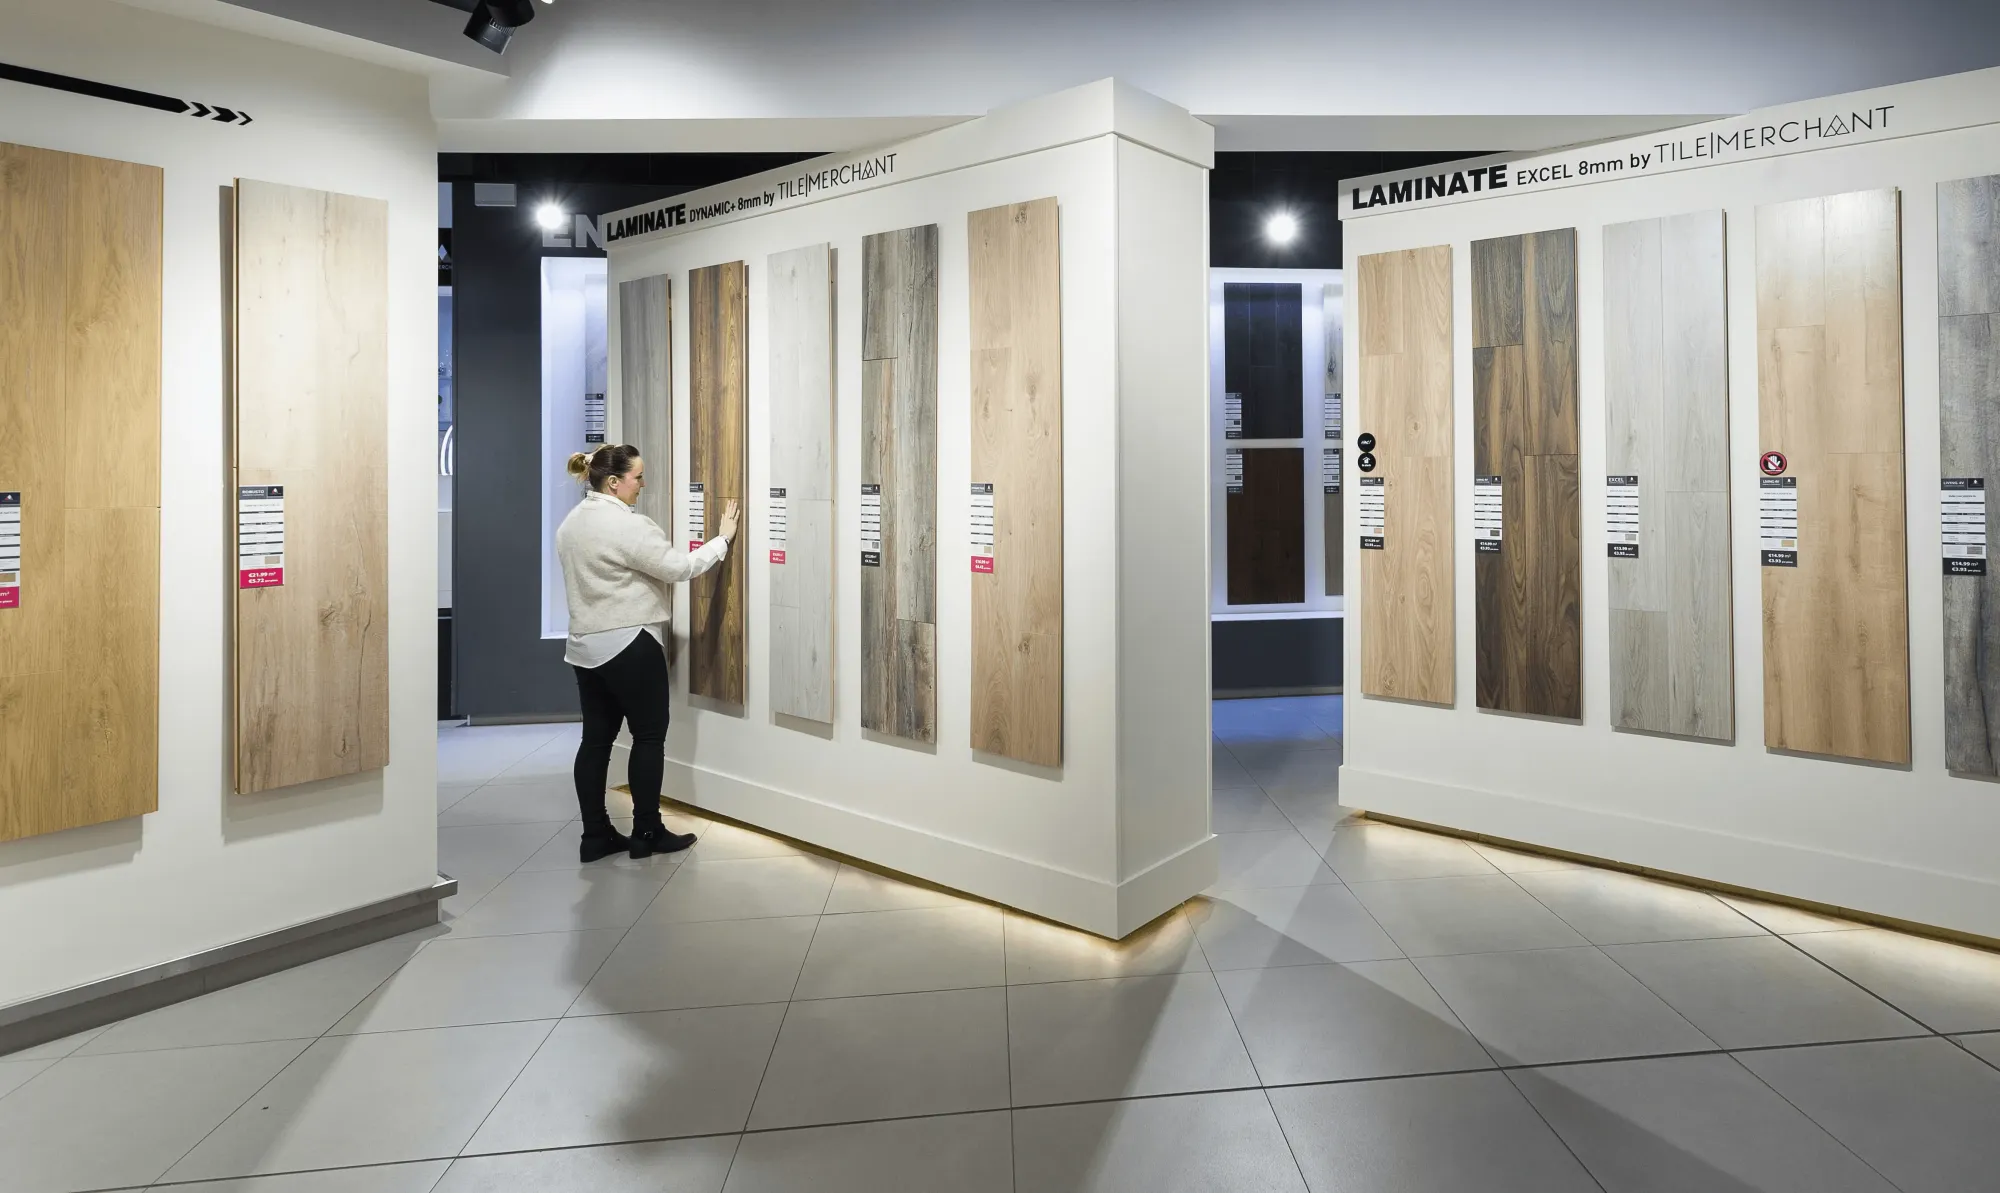
Designing a 300 sq ft cafe counter for footfall in New Town is a narrower problem than most people bring to us, because the question is not really about the whole cafe, it is about the eight to ten feet of counter zone near the entrance that decides whether a queue during a Saturday evening rush moves through in three minutes or backs up onto the pavement outside. We have fitted out a number of small food and beverage frontages across Action Area I and Action Area II over the years, and the pattern we keep seeing is that owners spend most of their design budget on seating and ambience while treating the counter almost as an afterthought, when in a 300 sq ft footprint the counter zone is genuinely the single highest-leverage piece of the whole layout, because it is the one part of the cafe every single customer, dine-in or takeaway, has to pass through.
Why the Counter Zone Decides Whether a 300 Sq Ft Cafe Works
In a compact 300 sq ft frontage, the counter typically occupies somewhere between 45 and 65 sq ft, which sounds small until you realise that during peak footfall (we generally see this cluster around 6 to 8 in the evening for New Town cafes near residential and IT-adjacent stretches) that same 50 sq ft strip needs to process an order, take a payment, prepare or plate the item, and hand it off, often while three or four more customers are still queued behind the person being served. A counter that is undersized or badly zoned does not fail gracefully, it fails visibly, with a queue spilling into the seating area or out the door, and that visible failure is what actually costs a cafe repeat customers far more than a slightly plainer interior finish ever would.
Queue Flow: The First 8 Feet Inside the Door
The single biggest layout mistake we correct in small cafes is a counter positioned so close to the entrance that the queue itself blocks the door, and the fix is almost always the same, which is to hold a clear run of 8 to 10 feet from the entrance to the start of the billing point, angled slightly if the frontage allows it so incoming customers and customers leaving with their order do not have to cross paths in a narrow lane. Where the frontage is genuinely tight and 8 feet is not achievable in a straight line, we angle the counter along a diagonal or an L-shaped return, which buys queue length without needing extra floor area, and we always keep the queue lane at least 30 inches wide so a customer with a bag or a stroller does not create a bottleneck for everyone behind them.
Billing-to-Pickup Distance: The Number That Actually Matters
The metric that predicts throughput better than almost anything else is the distance between where a customer pays and where they collect their order, and in every high-footfall cafe counter we have designed, keeping that distance under 6 feet is what prevents a second queue from forming at the pickup point while the first queue is still building at billing. When billing and pickup are separated by too much distance, or worse, separated by a barista station that customers have to walk around, you end up with customers hovering in the middle of your floor plate unsure whether they are still in a queue or waiting for a drink, and that confusion alone can add 90 seconds to perceived wait time even when the actual preparation time has not changed at all.
Display Shelf Placement for Impulse Buys
Display shelving for packaged snacks, bakery items, or merchandise earns its keep only if it sits within the customer's direct line of sight while they are already standing still, which means the billing queue itself, not the seating area, so we place open shelving along the queue lane at eye level (roughly 4 to 5 feet off the floor) rather than behind the counter where a customer has already looked away toward their phone or their order. A shelf tucked behind the barista, however nicely styled, gets seen by almost nobody in a fast-moving queue, while the same shelf angled into the queue path at eye height routinely lifts add-on purchases because the decision happens in the 20 to 30 seconds a customer is standing there with nothing else to do.
- Hold 8 to 10 feet of clear queue lane from entrance to billing point
- Keep billing-to-pickup distance under 6 feet wherever the counter shape allows
- Place impulse display shelving at eye level along the queue lane, not behind the counter
- Size the counter zone to 45 to 65 sq ft within a 300 sq ft frontage rather than under-building it
- Confirm exhaust and grease-trap points with your contractor before the counter carcass is fixed in place
Two Counter Layouts We Use in New Town: Linear vs L-Shaped
| Feature | Linear Counter | L-Shaped Counter |
|---|---|---|
| Best frontage shape | Wide, shallow frontages | Narrow, deep frontages |
| Queue clearance | Straightforward, needs width | Better in tight footprints |
| Billing to pickup flow | Single direction | Natural separation of zones |
| Typical counter length | 9 to 11 feet | 7 feet plus 5 feet return |
A linear counter works best when the frontage is wide and shallow, since customers move in a single direction from entrance to billing to pickup without doubling back, while an L-shaped counter earns its keep in the narrower, deeper frontages that are common along several New Town retail stretches, because the return leg of the L naturally separates the billing queue from the pickup point without needing extra floor area, which matters enormously when your entire cafe is working within 300 sq ft.
Material and Lighting Notes for the Counter Face
For the counter face itself, we lean toward a durable laminate or a solid surface top over anything porous, given how much wiping down a billing counter takes across a single day of service, and we always specify task lighting angled directly at the billing point and the display shelving rather than relying on the cafe's general ambient lighting, because a counter that is lit two or three notches brighter than the seating area reads as active and efficient to an approaching customer, which subtly speeds up how quickly people commit to joining the queue rather than hesitating at the door.
Peak Footfall Timing and Municipal Considerations in New Town
Food and beverage frontages in New Town operate under NKDA jurisdiction rather than the Kolkata Municipal Corporation, though the general health and sanitation framework the Kolkata Municipal Corporation publishes at kmcgov.in remains the reference point most local food safety consultants use when explaining seating capacity and kitchen exhaust ratios to first-time cafe owners across the wider Kolkata metropolitan area, and we always recommend confirming your trade licence and food safety documentation alongside your fit-out timeline rather than treating the two as separate tracks. If your cafe sits within a residential-heavy pocket of New Town, our piece on the best apartment stretches in New Town is a useful read for understanding where the residential footfall your counter needs to serve is actually concentrated through the day.
For cafe owners also weighing an adjoining coworking or shared office space nearby, the seat-ratio thinking in our post on designing a coworking space for a 40-seat office in Sector 5 covers a related throughput problem in a very different setting, and if you are planning finishes for the seating area beyond the counter, our guide on budgeting a false ceiling for a 150 sq ft bedroom in New Town at least gives you a sense of how false ceiling costs scale in the same neighbourhood, even though a commercial ceiling brief runs somewhat differently. If dental or clinic fit-out costs are also on your radar for a nearby unit, our breakdown of the interior design cost for a 500 sq ft dental clinic in Salt Lake uses the same zone-by-zone costing logic we apply here, just for a very different kind of counter.
Getting Your New Town Counter Right Before You Build It
A 300 sq ft cafe lives or dies on whether its counter zone can process a queue faster than customers can form one, and getting the queue lane length, the billing-to-pickup distance, and the display shelf placement right before construction starts is far cheaper than discovering the layout does not work once your first Saturday rush hits. If you are setting up a cafe frontage in New Town and want a counter plan that has actually been stress-tested against peak footfall rather than sketched for looks, get in touch through our contact page and walk us through your frontage dimensions before you fix a single cabinet in place.