








Civil Work vs Interior Fit-Out: How to Split Your Renovation Budget Correctly
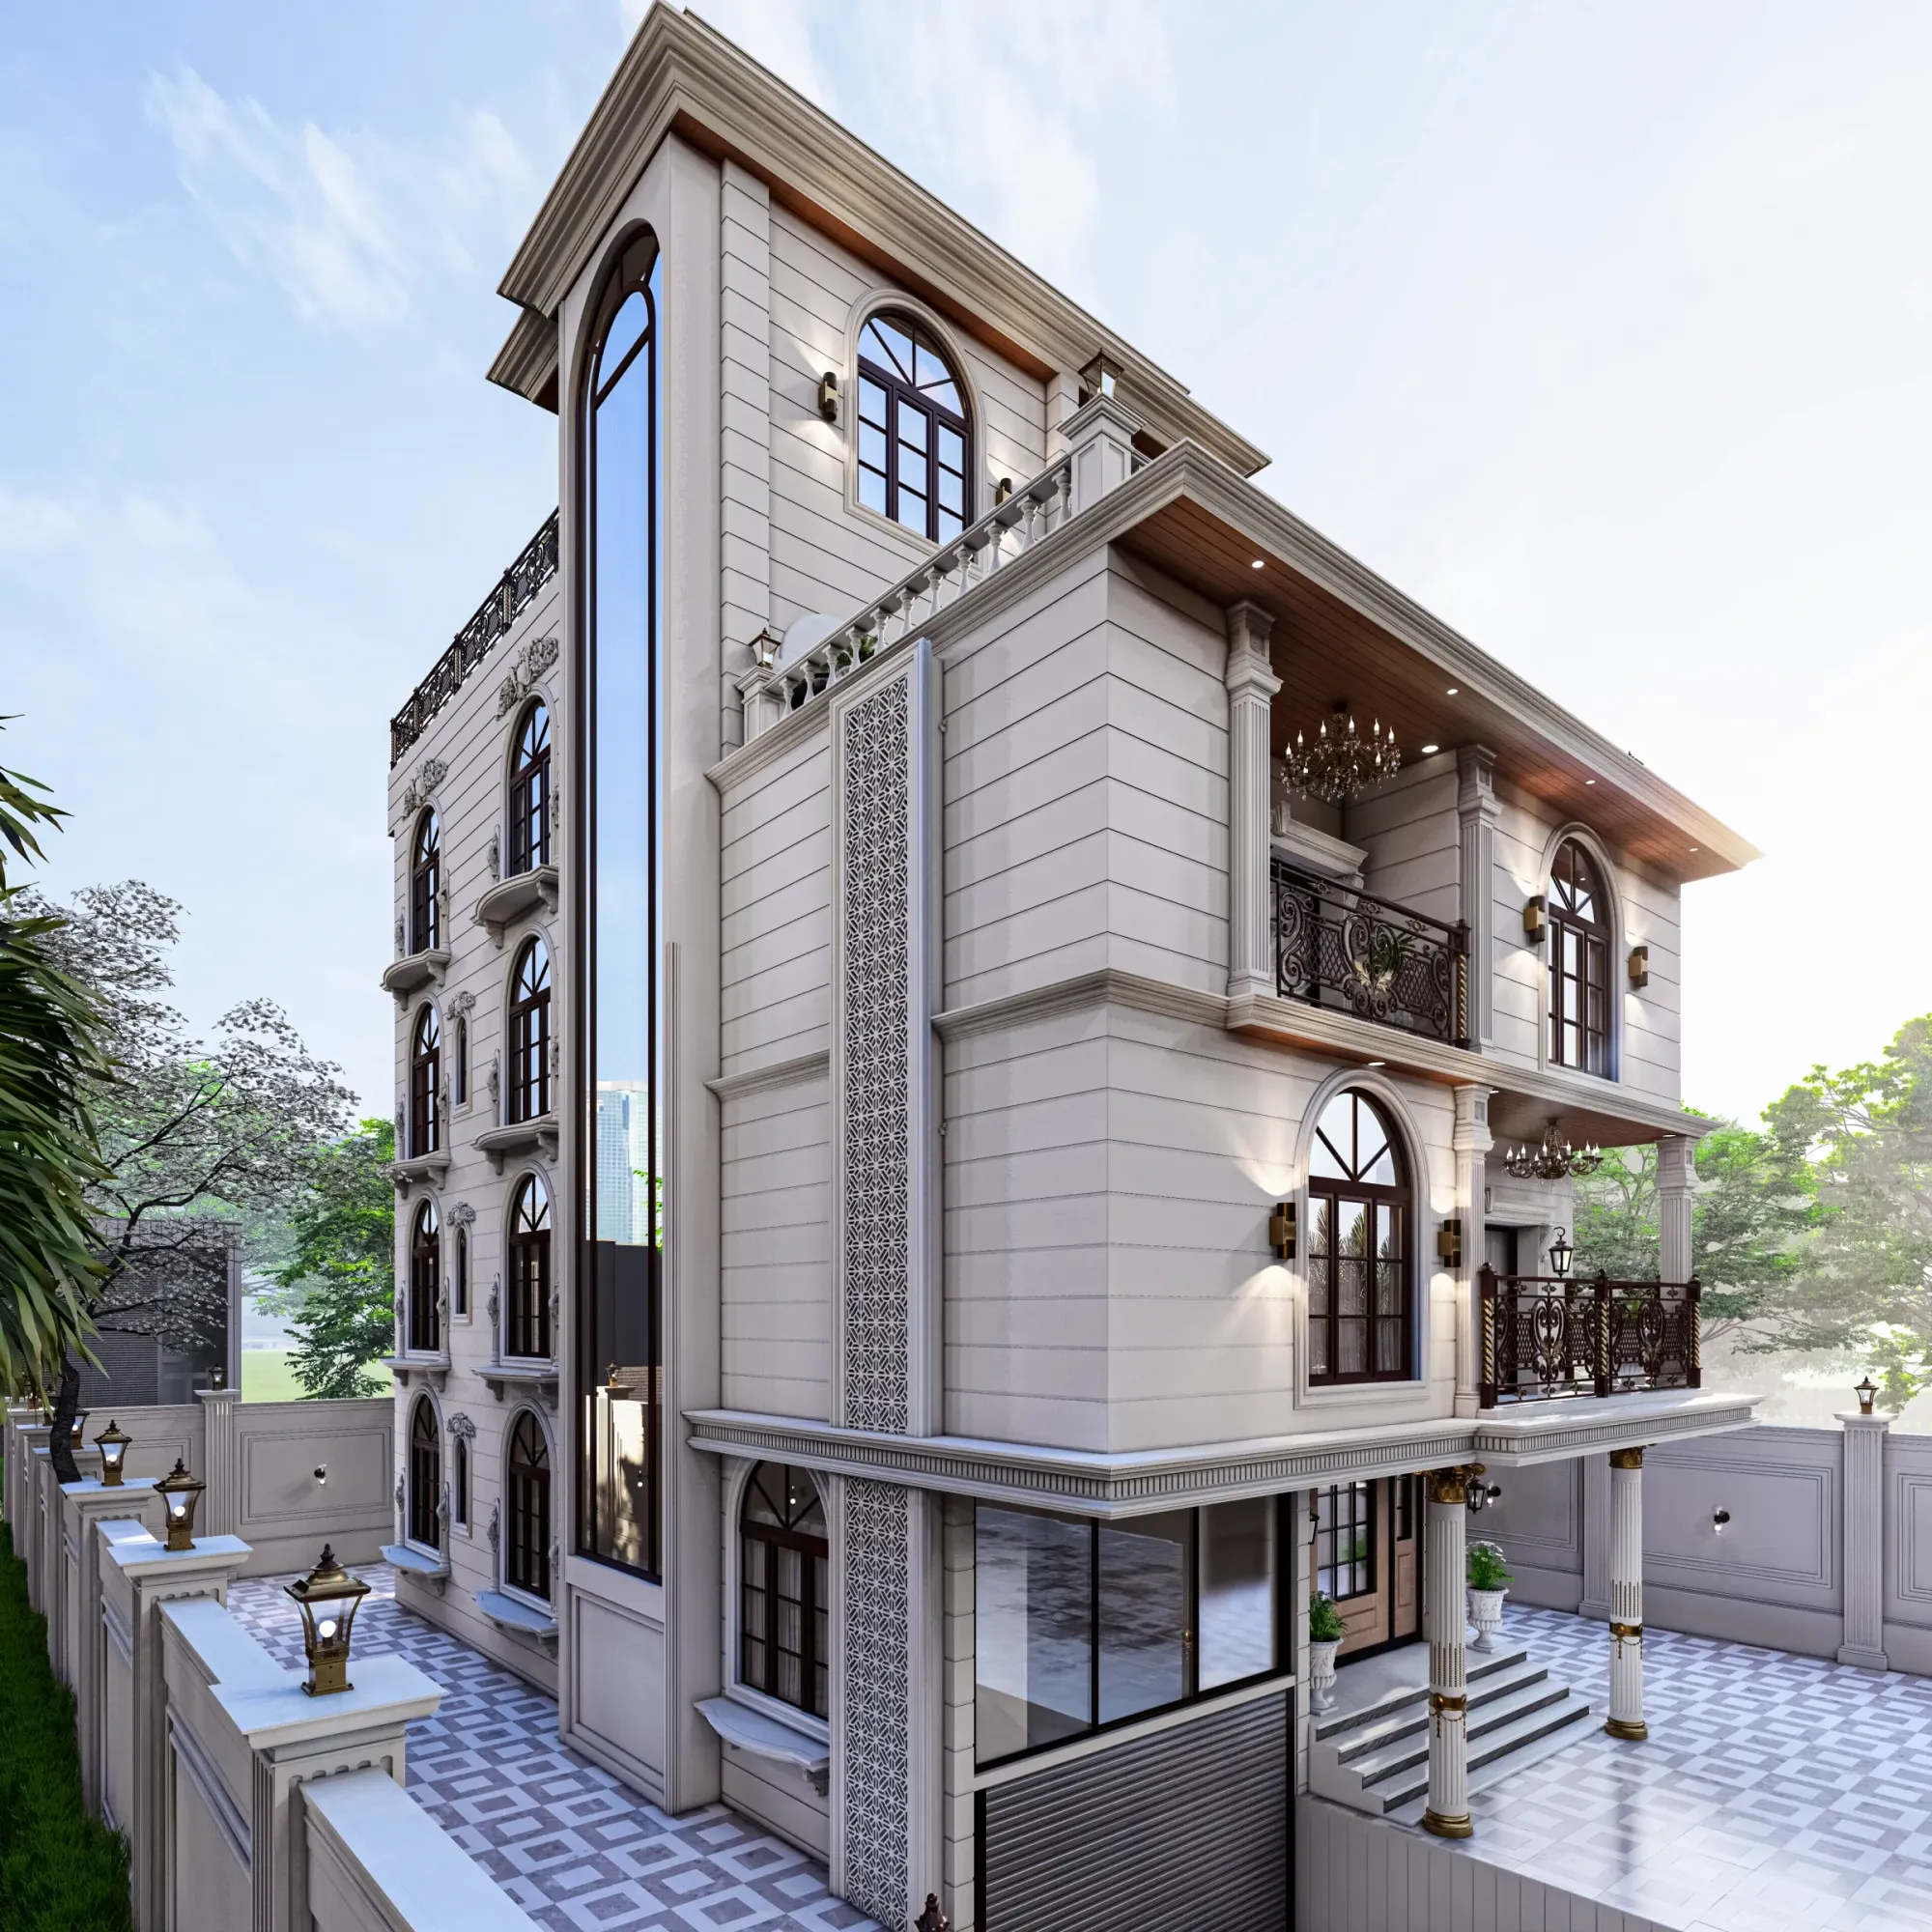
Nearly every renovation budget conversation we have starts with a client naming a total figure, something like "we have forty lakhs for the whole flat," and the very next question we ask is how they imagine that figure splitting between the work that happens inside the walls and the work that happens on top of them, because in our experience this is the single most consistently mis-planned line in a Kolkata renovation budget. Homeowners walk in with a fairly good instinct for what a modular kitchen or a false ceiling should cost because those are the visible, Pinterest-able parts of the project, but they routinely underestimate what plumbing rerouting, electrical conduit work, wall breaking, and structural repairs actually consume, and that gap is exactly where projects run over budget or, worse, run out of money halfway through with the civil work barely finished and nothing left for the fit-out that was supposed to make the flat livable. This post lays out the percentage framework we actually use with our own clients, so you can sanity-check your own budget allocation before a single wall gets opened.
Why This Split Matters More Than the Total Budget Itself
A total renovation budget on its own tells you almost nothing about whether a project will succeed, because the same forty lakh figure can produce a beautifully finished flat or a half-finished disaster depending entirely on how it gets divided between civil and interior work. We have inherited more than a few projects from other contractors where the client spent close to 70 percent of the total budget on civil work that was either unnecessary in scope or poorly estimated at the outset, leaving barely 30 percent for the modular kitchen, wardrobes, false ceiling, and finishing that were the actual reason the family wanted to renovate in the first place. The reverse mistake is just as common and just as damaging: a client who allocates a generous budget to premium tile, a branded modular kitchen, and designer lighting while treating plumbing and electrical work as an afterthought to be handled cheaply, only to discover mid-project that the existing wiring cannot support the new load or that old GI pipes need full replacement, forcing a scramble that eats into the interior budget they had already committed elsewhere.
What Counts as Civil Work in a Typical Kolkata Renovation
Civil work covers everything structural and infrastructural that has to be right before any visible finishing can begin, and it is worth listing out in full because clients consistently forget entire categories when they estimate this bucket themselves. This includes wall breaking and rebuilding for layout changes, plastering and re-plastering of any disturbed surfaces, complete electrical conduit rerouting including new points for modern load requirements like modular kitchen appliances and multiple air conditioners, plumbing line replacement and rerouting particularly in older buildings still running on GI pipe, waterproofing for bathrooms, balconies, and terrace-facing walls, flooring substrate preparation, and any structural repair work like fixing seepage damage or reinforcing a weakened slab. For a typical resale flat in New Town or Salt Lake that is fifteen to twenty years old, we routinely find that the plumbing and electrical portions of civil work run higher than clients expect, simply because these buildings were wired and plumbed to a lower load and fixture standard than what a modern family actually uses today, with multiple ACs, geysers, induction cooktops, and a home office setup all drawing power that the original 3 kW sanctioned load was never designed to carry.
What Counts as Interior Fit-Out
Interior fit-out is everything that goes on top of and inside the civil shell once it is structurally sound and properly serviced, and this is the category most homeowners actually picture when they imagine their finished flat. It covers modular kitchen units and countertops, wardrobes and other custom furniture, false ceiling and cove lighting, flooring finish material like tile or engineered wood, wall finishes and paint, bathroom fittings and sanitaryware, door and window hardware, decorative lighting fixtures, and soft furnishing. This is also the category where cost can flex the most based on taste and brand choice, because a modular kitchen carcass and shutter combination can reasonably range from 900 to 2,800 rupees per square foot of shutter area depending on whether you go local fabrication or a national modular brand, a decision we cover in detail in our comparison of where the price difference between local fabricator and branded modular kitchens actually goes if you are trying to decide where on that spectrum your kitchen budget should sit.
The Percentage Framework We Actually Use
For a full flat renovation where the shell is structurally sound but dated, meaning no major layout changes and no significant structural damage, we generally see civil work land at 30 to 40 percent of the total renovation budget and interior fit-out take the remaining 60 to 70 percent. So on a 40 lakh total budget, that puts civil work in the 12 to 16 lakh range and interior fit-out in the 24 to 28 lakh range, and most straightforward 3BHK renovations across New Town and Rajarhat that we have executed fall comfortably inside that band. Where the split shifts meaningfully is when a project involves layout changes, meaning walls come down and go up in new positions, or when the building is old enough that plumbing and electrical need a full replacement rather than a partial upgrade, both of which push civil work up to 45 or even 50 percent of the total budget, leaving interior fit-out to work with a tighter 50 to 55 percent share. We have executed projects where civil work touched 55 percent of total spend, almost always in older Salt Lake blocks where the original wiring was genuinely unsafe by current standards and replacing it properly was non-negotiable regardless of what it meant for the fit-out budget.
A Worked Example on a 1,200 Square Foot Flat
Take a fairly representative case: a 1,200 square foot 3BHK in New Town, roughly twelve years old, structurally sound, no layout changes planned, but the family wants updated electrical to support central AC ducting, full plumbing replacement in both bathrooms, a modular kitchen, false ceiling across the living and dining area, and wardrobe carpentry in all three bedrooms. On a total budget of 32 lakhs, we would typically allocate around 11 lakhs, roughly 34 percent, to civil work covering the electrical rewiring, plumbing replacement, waterproofing for both bathrooms, and associated plastering and patchwork, with the remaining 21 lakhs, about 66 percent, going to the modular kitchen, false ceiling and lighting, wardrobes, flooring, bathroom fittings, and paint. Within that interior fit-out share, we would generally suggest the kitchen and wardrobes take the largest individual portions since they combine material cost with the most carpentry labour, while false ceiling and lighting, though visually significant, typically consume a smaller slice than clients initially expect once quoted against actual per-running-foot rates.
Where Clients Most Commonly Get the Split Wrong
The most frequent mistake we see is a client mentally budgeting for civil work as a fixed, small number, sometimes as low as 15 to 20 percent of total spend, because civil work is invisible in the finished flat and therefore feels like it should cost less than the kitchen everyone will actually see and touch every day. This works out fine only when the flat genuinely needs minimal civil intervention, which is rarer than most people assume, especially for anything bought as a resale in a building over ten years old. The second most common mistake is treating civil and interior budgets as sequential rather than interdependent, meaning a client spends freely on civil work as problems get discovered mid-demolition (a leaking pipe here, a damp wall there) without recalculating what is left for the fit-out, and arrives at the interior stage with far less money than planned and has to downgrade material choices they had already fallen in love with. We always recommend holding a contingency of 8 to 10 percent of the total budget specifically for civil work surprises, on top of the 30 to 40 percent baseline allocation, because older Kolkata buildings reliably reveal at least one unplanned structural or plumbing issue once walls are opened.
How This Split Interacts With Your Timeline
The civil-to-interior handoff is also where most project delays originate, since interior fit-out work like flooring and false ceiling genuinely cannot begin until civil work, particularly electrical conduit and plumbing, is fully complete and inspected, and a poorly budgeted civil phase tends to also run long as contractors discover issues mid-way and have to pause for fresh quotations and material orders. We go into what that kind of delay actually costs a household in rent, storage, and loan EMI in our post on the real financial cost of interior project delays in Kolkata, which is worth reading alongside this budget framework since the two problems, budget misallocation and timeline overrun, tend to arrive together rather than separately. It is also worth deciding your kitchen carcass material before civil work finalises plumbing points near the kitchen wall, since carcass choice affects how much water exposure protection the cabinetry needs, a decision we cover in our comparison of particle board, MDF, and plywood under daily water exposure.
Let's Split Your Budget Properly Before You Start
Every flat carries a different civil-to-interior ratio depending on its age, its existing wiring and plumbing condition, and whether you are changing the layout, so a generic percentage is only ever a starting point, not a final answer for your specific home. If you want us to walk your flat, assess what civil work it genuinely needs, and give you an honest percentage split against your actual budget before you commit a rupee to either category, get in touch with Studio Contour and we will build that framework around your flat rather than a template.