








Phased Fit-Out: How to Design a Commercial Space You Can Build in Stages as Budget Allows
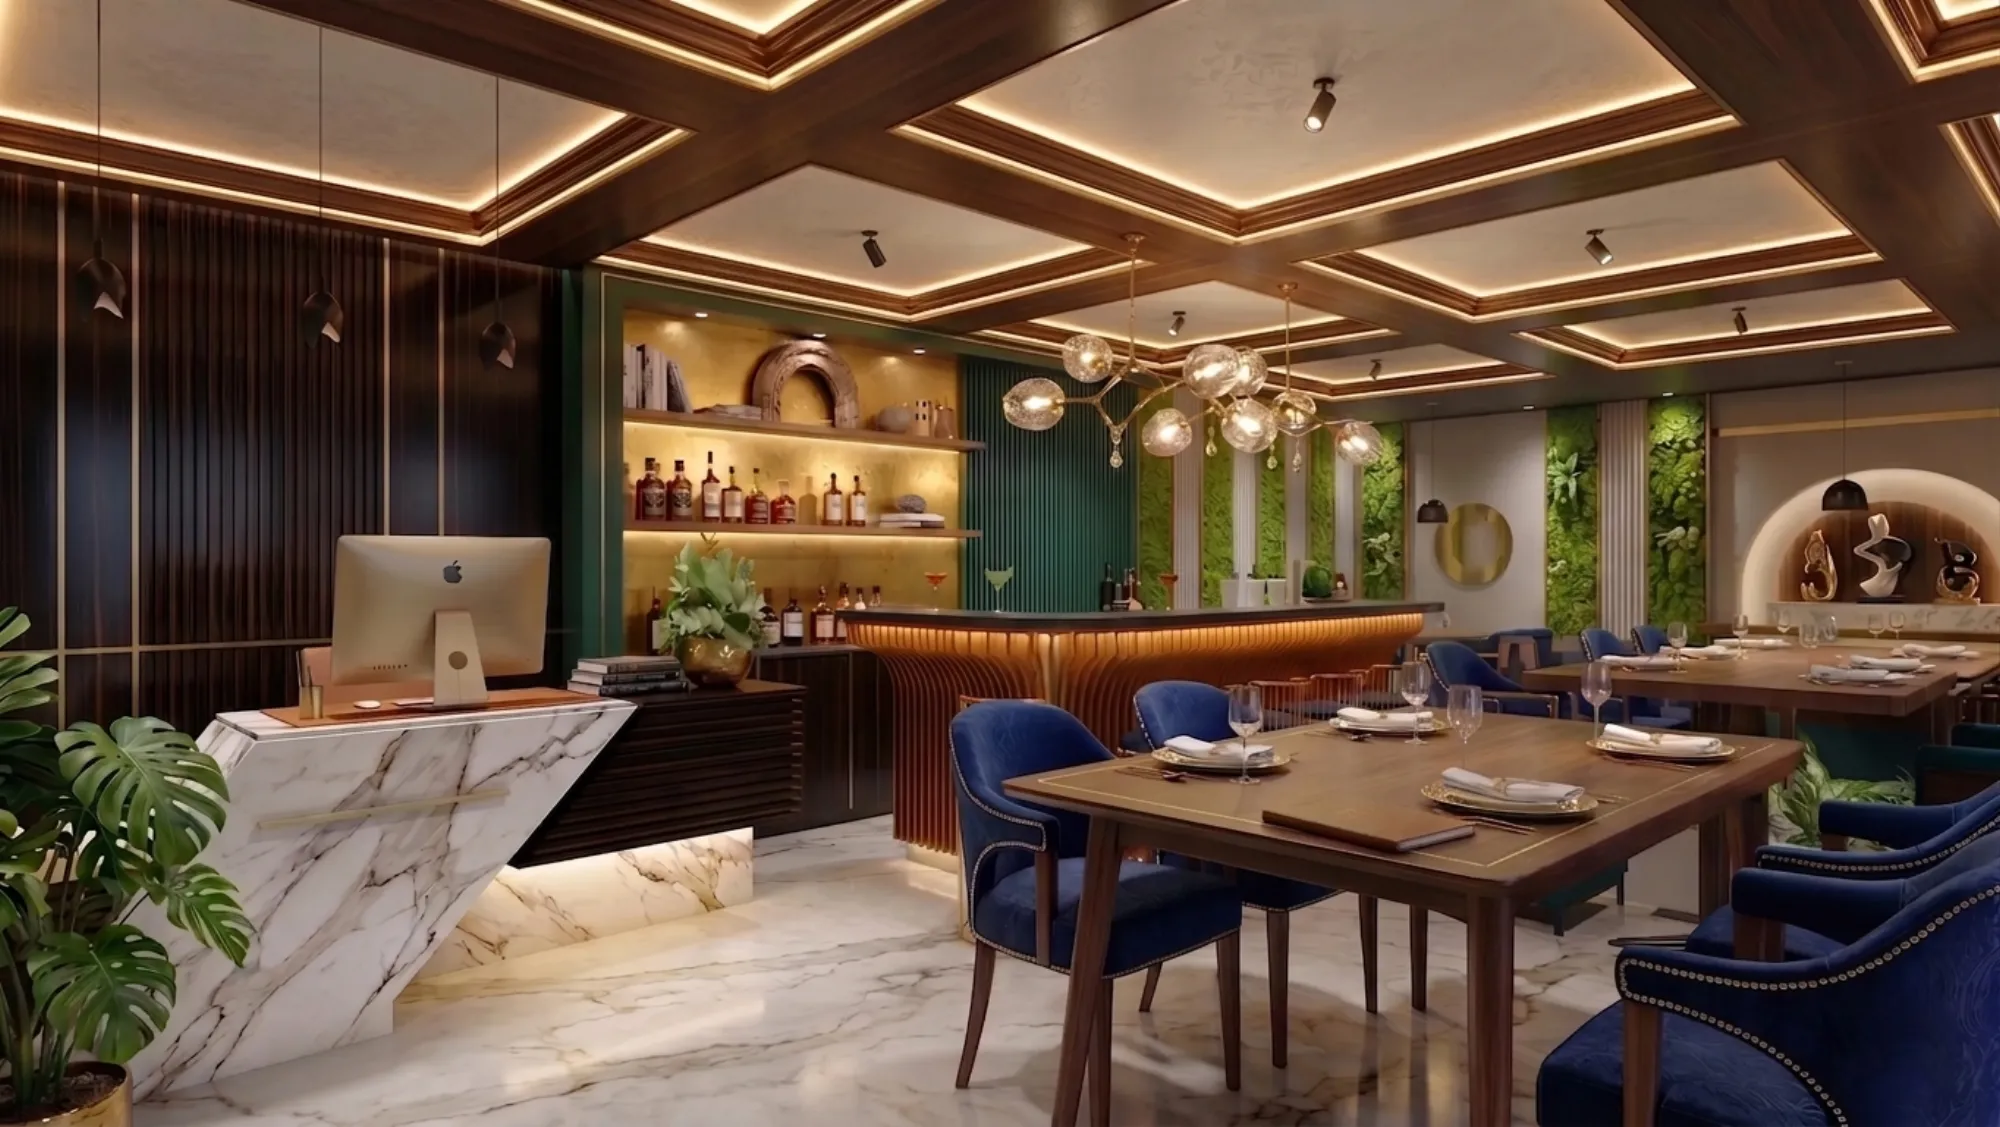
We get a particular kind of client call almost every quarter, usually a small business owner who has just signed a lease on a commercial unit somewhere in New Town or Salt Lake, has a fit-out budget that covers perhaps sixty percent of what the space actually needs to open and operate well, and is asking us either to compromise heavily on the first build or to wait six more months until the full amount is in hand, and our answer in almost every one of these conversations is that neither option is necessary if the design is sequenced correctly from day one. A phased fit-out is not a euphemism for a cheaper or lesser design, it is a specific planning discipline where we draw the complete, final master plan for the unit before a single wall goes up, and then we deliberately partition that master plan into funded stages, each of which is a fully finished, fully usable state of the business on its own, with nothing in an earlier phase needing to be demolished, rerouted or redone when the next phase's budget arrives. This matters enormously for leased commercial space specifically, because unlike a home you own indefinitely, a leased unit runs on a clock, and every rupee spent on work that later gets torn out is not just wasted material cost, it is wasted rent paid on a space that was unusable during the redo.
Why Commercial Tenants Get This Wrong Without a Master Plan
The single most common and most expensive mistake we see when a business tries to phase its own fit-out without an upfront master plan is sequencing decisions purely by what feels most urgent in the moment rather than by what the final layout will actually require, and the classic failure case is electrical and plumbing. A cafe or salon owner will often do a phase one fit-out with a bare minimum of power points and a single wet point, positioned wherever was cheapest and quickest to run at the time, and then in phase two, when the budget allows for the second workstation bank or the second basin, discover that the concealed wiring or piping now has to be broken out of a finished wall or a laid floor to add the missing point, which typically costs two to three times what running it correctly the first time would have, on top of the disruption to a business that is now already trading out of that space. We have been called in to fix exactly this scenario in commercial units across Salt Lake more than once, where a shop that opened lean on a tight budget found itself paying to re-chase walls it had finished eighteen months earlier, purely because nobody planned the full electrical and plumbing load at the start even though the actual fit-out work was always going to happen in stages.
Drawing the Master Plan First, Regardless of When Each Piece Gets Built
Our process for a phased commercial fit-out starts exactly the way a fully-funded one would, with a complete measured survey of the leased unit, a full understanding of the business's final headcount, workflow, and equipment needs, and a single master layout drawing that shows every wall, every service point, every fixture location the space will ever need at full build-out, whether that is a 400 square foot single-owner boutique or a 2,500 square foot office floor. The critical discipline here is that this master plan gets drawn to the end state, not to whatever phase one's budget can afford, because the entire value of phased planning collapses the moment the design itself starts guessing at what might come later. Once that master plan is locked, we go through it line by line with the client and their accountant or business partner, and we sort every element into what has to exist for the space to legally and functionally open its doors versus what can wait, and this sorting is where the real planning work happens, because it is rarely as simple as splitting the floor area in half.
What Goes Into Phase One: The Infrastructure That Cannot Be Retrofitted Cheaply
The rule we apply consistently across every phased commercial project, whether it is a retail unit, a clinic, or a small office, is that anything buried inside a wall, floor, or ceiling gets built to full and final specification in phase one, even if the fixtures or furniture that will eventually sit on top of that infrastructure are deferred to a later stage. That means the complete electrical conduit run and DB sizing for the unit's eventual full load, not just what phase one's equipment draws, goes in during the first build, along with every plumbing line the final layout will need, capped off neatly where a future basin or pantry point will connect rather than left as an open provision that has to be traced and reopened later. Structural elements that affect load-bearing or fire compliance, such as any mezzanine framing, partition walls that touch the building's fire-rated corridor, or false ceiling grid that the HVAC ductwork will eventually run through, also get built once to the final plan, because these are the categories where a retrofit means real demolition rather than simply adding a fixture. On a recent 900 square foot office fit-out we phased for a client near Rajarhat, phase one covered the complete electrical backbone, the full false ceiling grid and duct provisioning even though only half the AV points were fitted, and the core wet areas, at roughly 55 percent of the total project cost, which let the client open and start billing clients within six weeks while phase two, covering the second meeting room and the full workstation furniture for a headcount they had not yet hired, followed four months later without a single day of the operating business closed for construction.
What Can Genuinely Wait Without Costing More Later
Furniture, loose fixtures, non-structural partition walls that do not touch a fire-rated line, decorative finishes like feature walls or signage, and equipment that plugs into an already-provisioned point rather than needing new infrastructure are all categories that defer cleanly, because adding them later means installation, not demolition. A modular workstation bank, for instance, can be specified and drawn into the master plan but simply not purchased until headcount actually justifies it, and because the electrical points and data cabling for that bank were already run in phase one, dropping the furniture in later is a same-day job rather than a construction event. Similarly, a second seating zone in a cafe or a second consultation room in a clinic can be left as a shelled, primed space with its services capped and ready, used for storage or simply left closed off, until the revenue from phase one justifies fitting it out, at which point the work is finishing work only, painting, flooring, and furniture placement, rather than anything structural. We are careful to specify this distinction clearly in the phase plan document we hand every client, because it is the difference between a business owner confidently deferring a purchase and one who is unknowingly deferring a decision that will cost double when it eventually has to be made.
Sequencing Around an Operating Business
For a large share of our phased commercial clients, phase two and beyond happen while the business is already open and trading in the space, which adds a layer of sequencing discipline beyond the design itself, and this is where the master plan pays for itself a second time, because knowing in advance exactly which wall phase two will touch means we can schedule that work for off-hours or a low-footfall week and isolate the work zone with temporary partitioning, rather than discovering mid-build that a service run has to cross an area customers are actively walking through. We typically recommend clients budget phase transitions around natural low seasons for their specific business, and build a contingency of roughly ten to fifteen percent into each phase's budget specifically to absorb the cost of protecting finished areas and working around live operations, a cost that simply does not exist when a shell is being fitted out empty.
If a phased fit-out is the right call for your commercial unit, it is also worth reading how these budgeting decisions interact with two other things we get asked about constantly, how the same disciplined, no-redo thinking applies to a very different kind of small commercial footprint in our piece on designing a 500 sq ft office in New Town that doesn't feel cramped, and, for retail tenants specifically, how a similarly small but high-leverage space inside the shop deserves its own dedicated attention in our post on fitting room design and its direct impact on retail conversion. If your fit-out plan happens to include EV charging provisioning for staff or customer parking, our breakdown of what NKDA's building rules currently allow for EV charging points is a useful companion read before you finalize the electrical backbone in phase one.
Let's Draw the Plan Your Budget Can Actually Follow
If you have signed or are about to sign a lease on a commercial unit anywhere in New Town, Salt Lake, Rajarhat or greater Kolkata and your fit-out budget does not stretch to everything the business will eventually need, that is precisely the conversation we want to have before any contractor starts work, because a master plan drawn correctly on day one is what makes every later phase cheaper, faster and disruption-free rather than a second round of construction. Get in touch with our team through our contact page and bring us your lease drawings and your realistic budget, and we will show you exactly where the phase lines should sit.