








5 Building Violations to Avoid in New Town
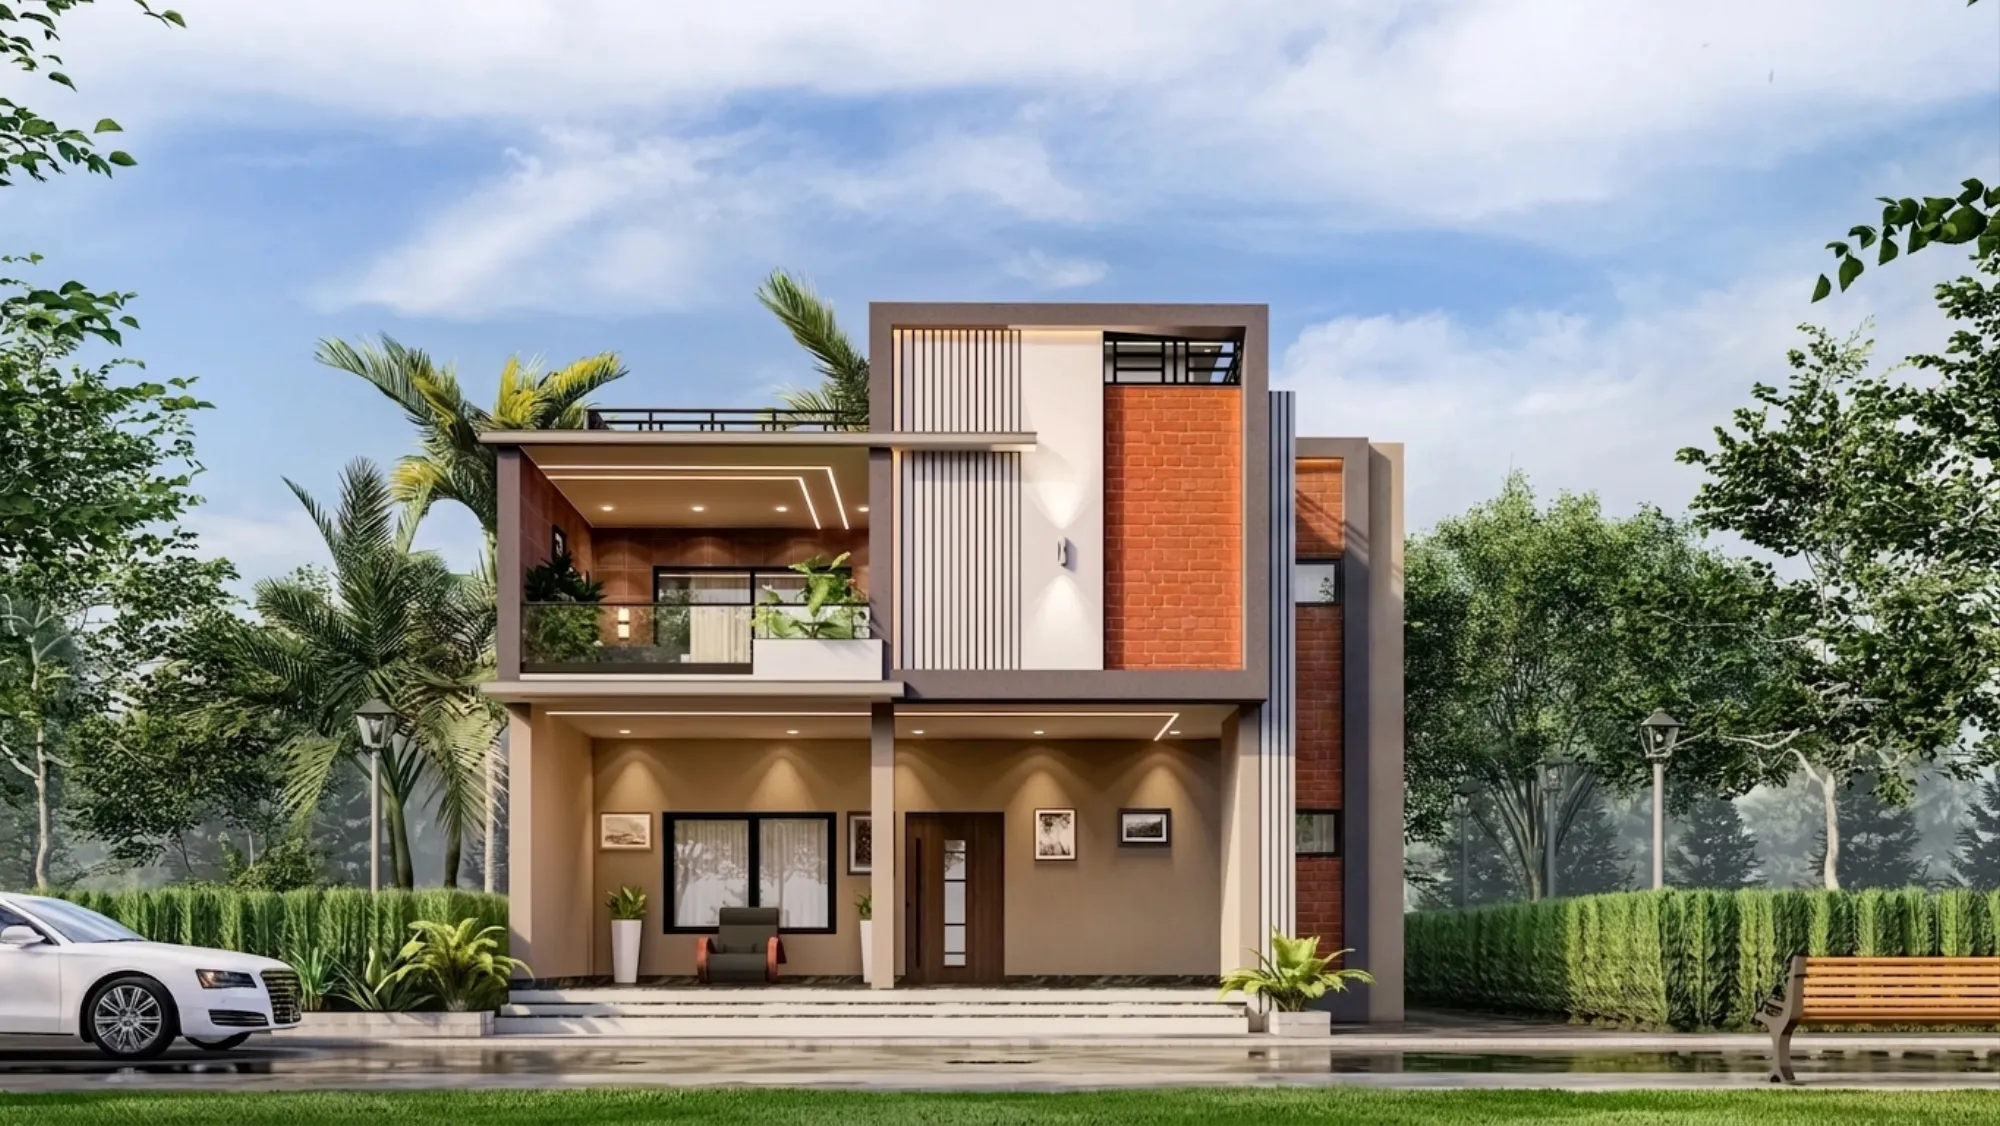
Every week someone calls us after their building is nearly done, asking why their bank has stalled the loan or why the completion certificate is not coming through. In almost every such case, the root cause is a violation that could have been caught and avoided at the design stage itself.
We have been handling NKDA-sanctioned projects in New Town since 2014, and across more than a hundred builds we have seen the same five violations come up again and again. This post lays them out clearly so you can avoid them before the first brick is laid.
Why Violations Are So Costly to Fix Later
The instinct is often to push boundaries a little, assume things will get regularised, and sort it out later. That rarely works cleanly in New Town. NKDA has become considerably stricter about deviation reports, and lenders now routinely cross-check the sanctioned plan against the as-built structure before releasing funds. If there is a mismatch, the bank pauses disbursement, buyers walk away, and any sale of the property becomes legally complicated.
The cost of demolishing or rebuilding a non-compliant portion, paying compounding penalties, re-submitting plans, and waiting for fresh approvals almost always exceeds the cost of simply designing within limits from day one.
Violation 1: Consuming More Floor Area Than the Sanction Allows
Every residential and commercial plot in New Town is assigned a permitted Floor Area Ratio, which determines how much built-up floor area is allowed relative to the plot size. When owners want larger rooms, an extra bedroom, or a bigger showroom, the floor plates quietly grow beyond what was sanctioned, and the total built-up area crosses the permitted threshold.
This becomes visible at the completion certificate stage when NKDA or its authorised agency measures the building. The excess area is flagged as an encroachment and must either be demolished or compounded at a penalty rate, and compounding is not always available.
Before finalising your floor plan, confirm the current permitted FAR for your plot type and zone with NKDA directly, because the numbers can vary by sector, road width, and land use classification. We always check this first and design the floor plates to stay comfortably within the allowed envelope.
- Verify FAR with NKDA for your specific plot and zone
- Calculate built-up area on every floor including balconies and covered parking as applicable
- Keep a five to ten percent buffer below the permitted maximum
- Document every room dimension in the plan before submission
Violation 2: Building Into the Mandatory Setbacks
Setbacks are the open spaces that must be left between your building and the plot boundary on all sides. They exist for ventilation, fire safety, access, and visual privacy. In New Town, setback distances are tied to plot size and building height, and the rules are specific.
The most common way people violate setbacks is by extending a wall a little further to gain space inside, adding a permanent canopy or portico that crosses the setback line, or building a toilet or store room that projects past the boundary. Compound walls that are too high also sometimes come into the setback picture.
Once the slab is cast beyond the setback line, the only remedy is demolition of that portion. We mark setback lines clearly on every design drawing and do a site check before foundation work starts, precisely to avoid this.
Violation 3: Adding Floors or Raising Height Without Amending the Plan
A sanctioned plan approves a specific number of floors and a maximum height. It is very common for owners to decide mid-construction that they want to add a floor, convert a terrace into a living space, raise the parapet higher, or add a service floor. Each of these changes the approved height and floor count and requires a formal plan amendment from NKDA before the work begins.
Building without that amendment is an unauthorised addition. It shows up during completion certificate inspection, and it can also be flagged when neighbours file a complaint. In multi-unit buildings, unauthorised additional floors create serious structural and safety questions that lenders refuse to ignore.
If you think you may want an additional floor in the future, the right move is to design the foundation and columns for it now and get it included in the original sanction, even if you do not build it immediately. That is a straightforward conversation to have at the design stage.
- 01Design phase: include future floors in structural design
- 02Sanction: get all intended floors approved upfront
- 03Construction: build to exact sanctioned height
- 04Completion: certify against the amended sanction if changes were made
Violation 4: Paving or Covering the Mandatory Open Space
NKDA rules require that a certain percentage of every plot remain as unpaved open ground, typically to allow rainwater absorption and to maintain green cover across the township. This is separate from setbacks.
What happens in practice is that owners pave the entire ground floor level for parking or storage, cover open areas with a pergola that becomes a functional room, or tile over every surface without leaving any permeable ground. The result is that the mandatory open space percentage falls below the required minimum.
This violation is also one that affects neighbours and the local drainage system, which is why NKDA takes it seriously. The fix typically involves breaking up paved surfaces, which is expensive and disruptive after the building is occupied.
When we do site planning, we map out exactly which areas must remain open and which can be paved or built upon, and we show this clearly in the sanction drawings so there is no ambiguity for the construction team.
Violation 5: Changing the Use of a Space Without Approval
A building sanctioned as residential cannot quietly become a paying-guest accommodation, service apartment, or commercial office without a change-of-use approval from NKDA. Similarly, a ground floor sanctioned as parking cannot be converted into a shop or office without going through the formal use-change process, which may or may not be permitted depending on the zone.
This matters enormously at the loan and resale stages. Banks lend against the sanctioned use, and if the actual use is different, the loan is technically against a non-compliant property. Buyers doing due diligence will find the mismatch and either renegotiate hard or walk away.
If you intend to run a home studio, a boutique clinic, or a small commercial operation from a residential building, talk to us before the design is finalised. There are often legitimate ways to structure the sanction that accommodate mixed use where the zone permits it.
What the Sanction Process Looks Like in New Town
For those who are new to building in New Town, here is a rough picture of how the sanction process works and what it typically costs. NKDA is the authority for most plots in the township, though some pockets fall under Bidhannagar Municipal Corporation, so confirm jurisdiction for your specific plot first.
| Stage | Typical timeline (2026) | Indicative cost estimate |
|---|---|---|
| Pre-application drawings,3 to 4 weeks | ₹40,000 | ₹90,000 |
| NKDA sanction fees | 4 to 8 weeks | Varies by plot area and FAR |
| Plan amendment (during construction),3 to 6 weeks | ₹20,000 | ₹60,000 additional |
| Completion certificate application,4 to 8 weeks after completion | ₹10,000 | ₹30,000 |
These are 2026 market estimates for professional fees and approximate timelines based on our experience. Statutory fees are set by NKDA and change periodically, so always confirm the current fee schedule directly with them.
How We Help You Stay on the Right Side of the Rules
Our role is not just to design a building that looks good. It is to make sure that what we design can actually be built, certified, and used without legal complications for the decades ahead.
We do a compliance pre-check before we begin any design, mapping your plot against current NKDA rules for FAR, setbacks, height, use, and open space. We build those limits into the design from the first sketch so there is nothing to revise under pressure later. When changes come up during construction, which they always do, we help you assess whether an amendment is needed and handle the paperwork.

If you are planning a new build, a renovation, or an addition in New Town or the broader Bidhannagar area and want to make sure you are designing within the rules from the start, we would be happy to talk through your plot and your plans. Reach out to us through the contact page and we can set up a time to go over the specifics together.