








Corner Plot Design: Turning Two Roads Into an Advantage

A corner plot in New Town is one of those sites that excites every architect the moment it shows up on a brief. Two open sides, two roads, two facades to play with, and a level of natural light most interior plots simply cannot match.
But the same two open sides that give you the advantage also bring two street-facing setbacks into the picture, and that is where we see clients lose buildable area without realising it until sanction time. We have handled a good number of corner plot projects under NKDA jurisdiction since 2014, so this guide shares what we have learned about turning the geometry to your benefit.
Why Corner Plots Feel Different From the Start
The moment you walk onto a corner site in Action Area I, II or III, the first thing you notice is airflow. With no neighbour wall on two sides, the breeze path across the plot is rarely blocked, and that fundamentally changes how a house or apartment can be oriented.
Natural light follows the same logic. East and south exposures on a corner plot can both be fully glazed, which means the living spaces can get morning sun and afternoon diffused light simultaneously. Interior plots in New Town often rely on light wells or borrowed light corridors to achieve the same effect.
The second big advantage is entry flexibility. You can position the main gate on either road, keep one road for residents and the other for service vehicles, or create a wraparound setback garden that reads as a designed landscape from both streets. These are options that a mid-plot property simply does not have.
Understanding the Setback Reality
This is where we need to be honest with you before you fall in love with the buildable footprint on paper.
In New Town under NKDA regulations, a corner plot typically attracts setbacks on both street-facing sides, not just one. The exact figures depend on the road width, the plot size category, and the applicable zoning rules at the time of sanction. These numbers change periodically and we will not quote them as fixed figures here, because the version you read six months ago may not match what NKDA is approving today.
What you should know is the principle: both road frontages are treated as front setbacks, which are generally larger than side or rear setbacks. That means your buildable rectangle shrinks from two directions instead of one, and if your plot is under a certain threshold, this can bite into coverage meaningfully.
The way we handle this for clients is to do a quick NKDA pre-consultation before any design work begins. We pull the current setback matrix for the specific plot, map it against the site dimensions, and show the client the actual buildable envelope before we start sketching. There are no surprises at sanction because we absorb the regulatory reality at week one.
How We Work With the Footprint
Once the buildable envelope is confirmed, a corner plot rewards you because of what you can do with the remaining area.
The standard approach we use for residential corner plots in New Town is a rotated-core layout. The primary entrance, living room, and master bedroom are positioned on the more prominent or quieter road face, while the kitchen, utility, and secondary bedrooms face the other street. The two setback strips become front gardens rather than dead zones.
A few practical layout principles that work well on these sites:
- Diagonal entry path: A path that cuts diagonally from the corner point toward the main door creates a natural sense of arrival and softens the hard geometry of two perpendicular roads.
- Corner feature element: A projecting bay window, a tree pit, or a curved planter at the site corner turns the most visible point of the plot into a design statement rather than a setback liability.
- Double-height corner volume: On two- and three-storey homes, a double-height glazed volume at the corner floods the interior with light and reads as a landmark from both roads.
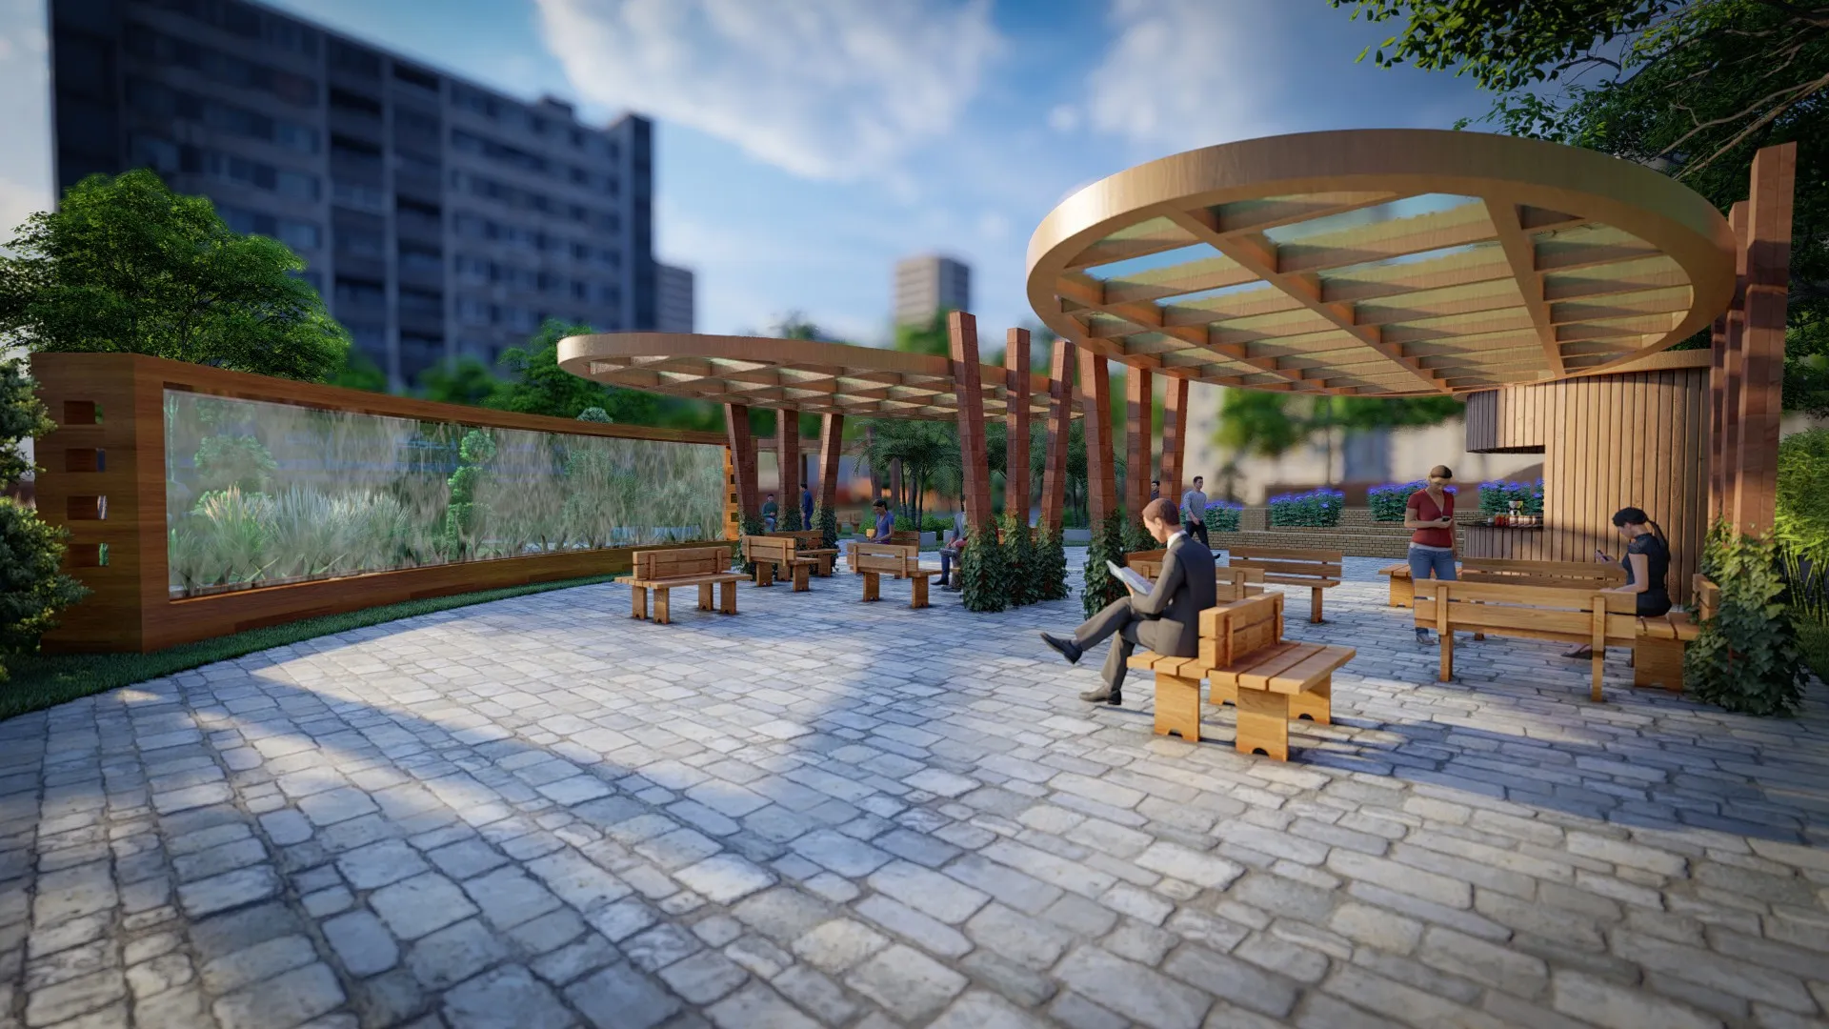
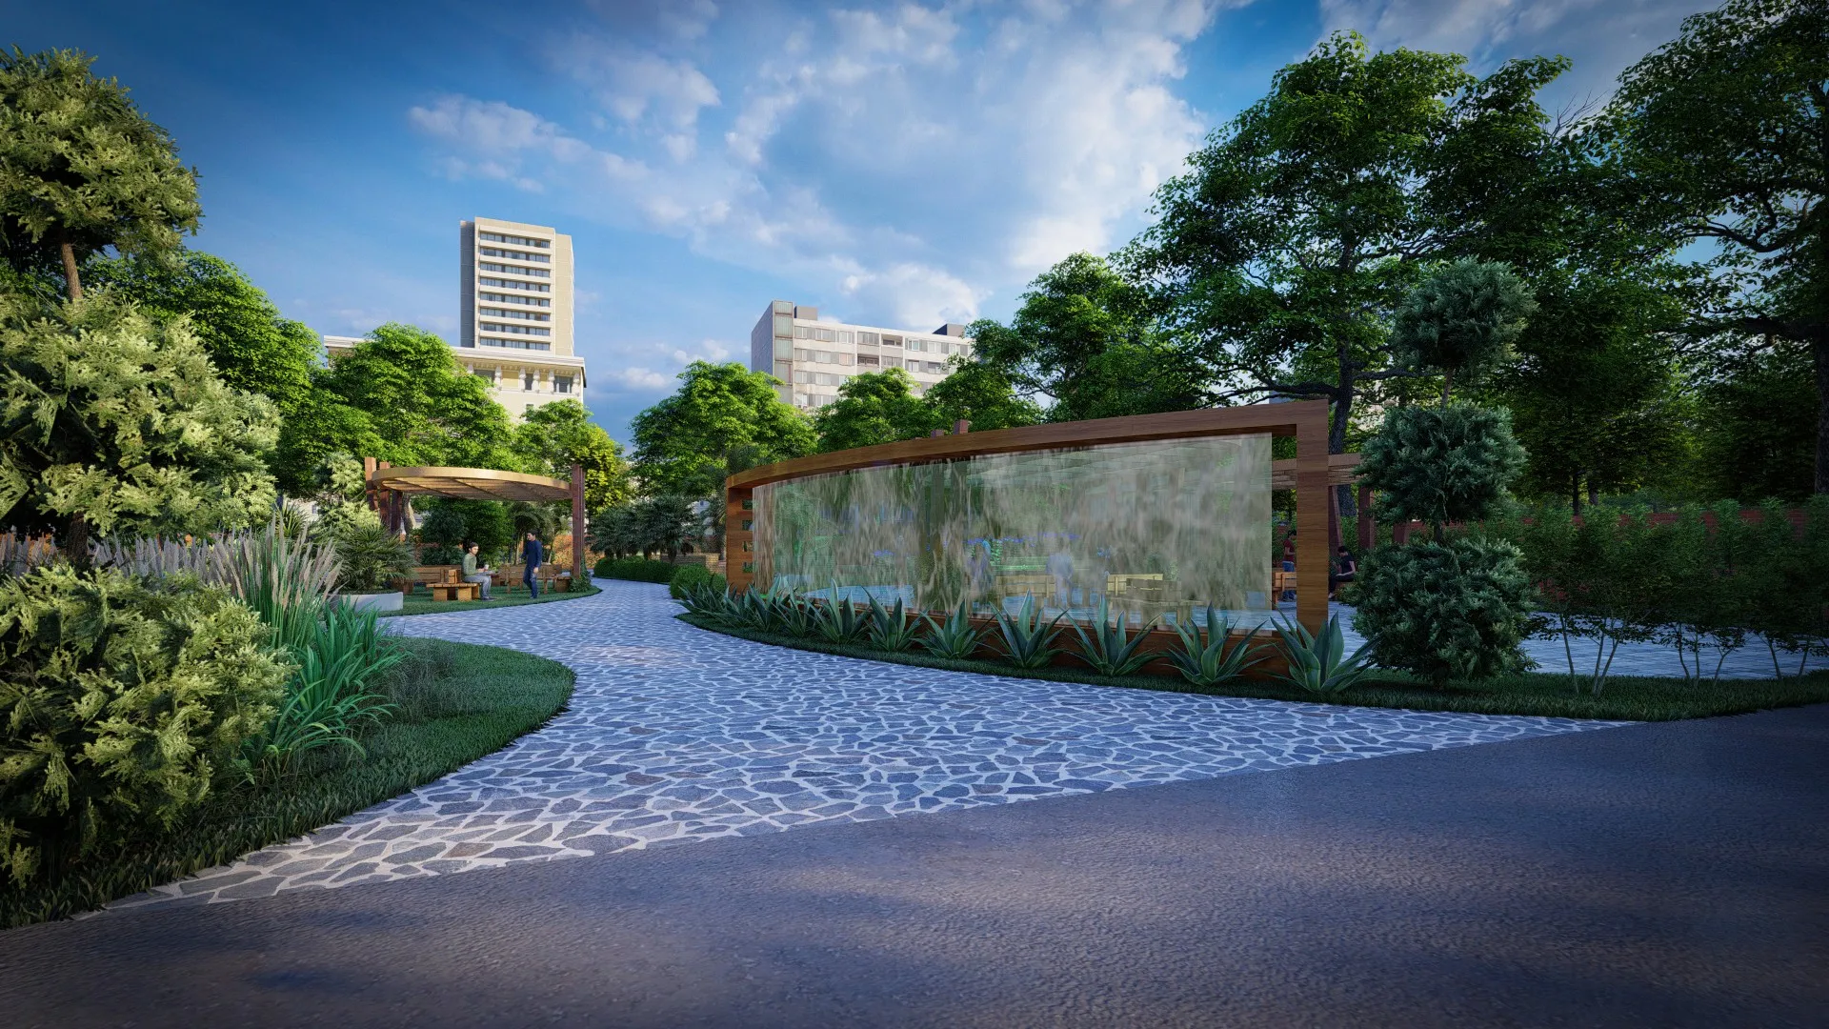
- Setback as landscape: Treat both setback strips as a single connected garden, not as two separate front yards. Continuous paving, a low boundary wall, and coordinated planting make the house feel larger from the street.
- Confirm both road widths and applicable setback distances with NKDA before design begins
- Map the buildable envelope before any floor plan is drawn
- Position the primary entry on the quieter or more prominent road
- Use the corner point as a design feature, not wasted space
- Treat both setback strips as a single connected landscape
- Coordinate both facades so the building reads well from the junction
Vastu on a Corner Plot
We get asked about corner plot vastu frequently, and the honest answer is that corner plots offer genuine vastu flexibility compared to interior plots.
The two open sides mean you have more options for the main entrance direction. A northeast-facing main door, which vastu texts generally recommend, is often achievable on a corner plot even when one road runs north-south and the other runs east-west, because you can angle the entry path to approach from the northeast quadrant.
The corner itself, particularly if it falls at a road junction, benefits from a slight setback or planted buffer, which aligns both with the vastu idea of not having a sharp corner pointing toward the interior and with the practical NKDA setback requirement. One solution serves both purposes.
For the internal layout, vastu on a corner plot follows the same compass-based logic as any other plot: kitchen in the southeast, master bedroom in the southwest, pooja room in the northeast. What changes is that you have more wall lengths and window positions to work with, so achieving these orientations is usually easier than on a narrow interior plot.
Facade Design for Two Streets
This is the area where we invest significant design time on corner projects, because a corner plot is seen from two roads simultaneously and a building that looks composed on one street but unresolved on the other is a missed opportunity.
Our approach is to design both facades as part of a single architectural language, not as two separate elevations that happen to meet at a corner. This means the material palette, fenestration rhythm, parapet profile, and boundary wall treatment are resolved as a continuous composition that wraps the corner.
Some specific approaches that work well in New Town's context:
- Consistent cladding: If you use exposed brick or a textured plaster on the primary facade, carry it around the corner rather than switching to a plain painted surface on the secondary street.
- Rhythm match: Keep window proportions and spacing consistent across both facades so the building reads as one object.
- Corner column or pilaster: A vertical element at the junction of the two facades draws the eye and resolves the architectural corner cleanly.
- Boundary wall continuity: A low boundary wall with consistent coping and planting that runs along both road frontages ties the site together.
| Interior Plot Facade | Corner Plot Facade |
|---|---|
| One primary street face | One service elevation |
| Two equally prominent facades | Requires a unified corner language |
| Light from one or two sides only | Light from two sides with flexible orientation |
| Single entry option | Entry choice on either road |
| Simpler planning geometry | Needs both setbacks confirmed early |
Budget Context for Corner Plot Projects in New Town
Corner plots add a modest cost premium to a build because of two factors: the dual-facade treatment costs more than a single-front design, and the landscaping across two setback strips is more material than a single front yard.
As a rough 2026 market estimate, here is how a well-designed corner plot home in New Town might break down:
These are indicative ranges for a mid-specification residential build. Actual costs depend on the built-up area, specification level, site conditions, and current material and labour rates. We give every client a detailed estimate after the schematic design is fixed, not before.
The Sanction Process for Corner Plots Under NKDA
The sanction process for a corner plot in New Town follows the same general flow as any NKDA residential sanction, but with a couple of additional items to resolve early.
The first is confirming the road widths on both sides. NKDA uses road width to determine the applicable setback on each frontage, and if the two roads bounding your corner plot are of different widths, the setbacks on each side may differ. This needs to be checked against the current NKDA master plan and the road classification for your specific Action Area.
The second is the corner visibility triangle, sometimes called the sight-line clearance requirement at junctions. Many municipalities require a clear triangular zone at road junctions to preserve driver visibility, and any wall, planting, or structure within this triangle needs to stay below a certain height. NKDA's current requirement for your specific junction should be confirmed directly with their planning desk.
For our projects, the typical sanction timeline runs eight to twelve weeks from submission of the full drawing set. Incomplete submissions are the main cause of delays, so we prepare a comprehensive package before submitting rather than sending a partial set and waiting for objections.
- 01Site measurement and NKDA setback confirmation
- 02Schematic design and client approvals
- 03Working drawings and sanction package preparation
- 04NKDA submission and query response
- 05Sanction receipt and construction start

Making the Corner Work: A Summary
A corner plot in New Town, designed well, outperforms an interior plot of the same area on almost every metric: light, airflow, entry flexibility, and street presence. The additional setback complexity is real but manageable if it is addressed at the start of the design process rather than discovered at sanction.
The key decisions to get right are: confirming the exact buildable envelope under current NKDA rules before drawing a single floor plan, designing both facades as a unified composition rather than a primary elevation and a neglected side, and using both setback strips as landscape that adds value rather than wasted regulatory buffer.
We have been handling corner plot projects in New Town since 2014 and we know the NKDA sanction process well. If you have a corner site and want to understand what is actually buildable, what a design could look like, and what the realistic cost looks like for your specific plot, come talk to us. Reach us through the contact page and we will set up a conversation.