








Designing a Coworking Space in New Town: Lessons From Sector V's Shared Offices
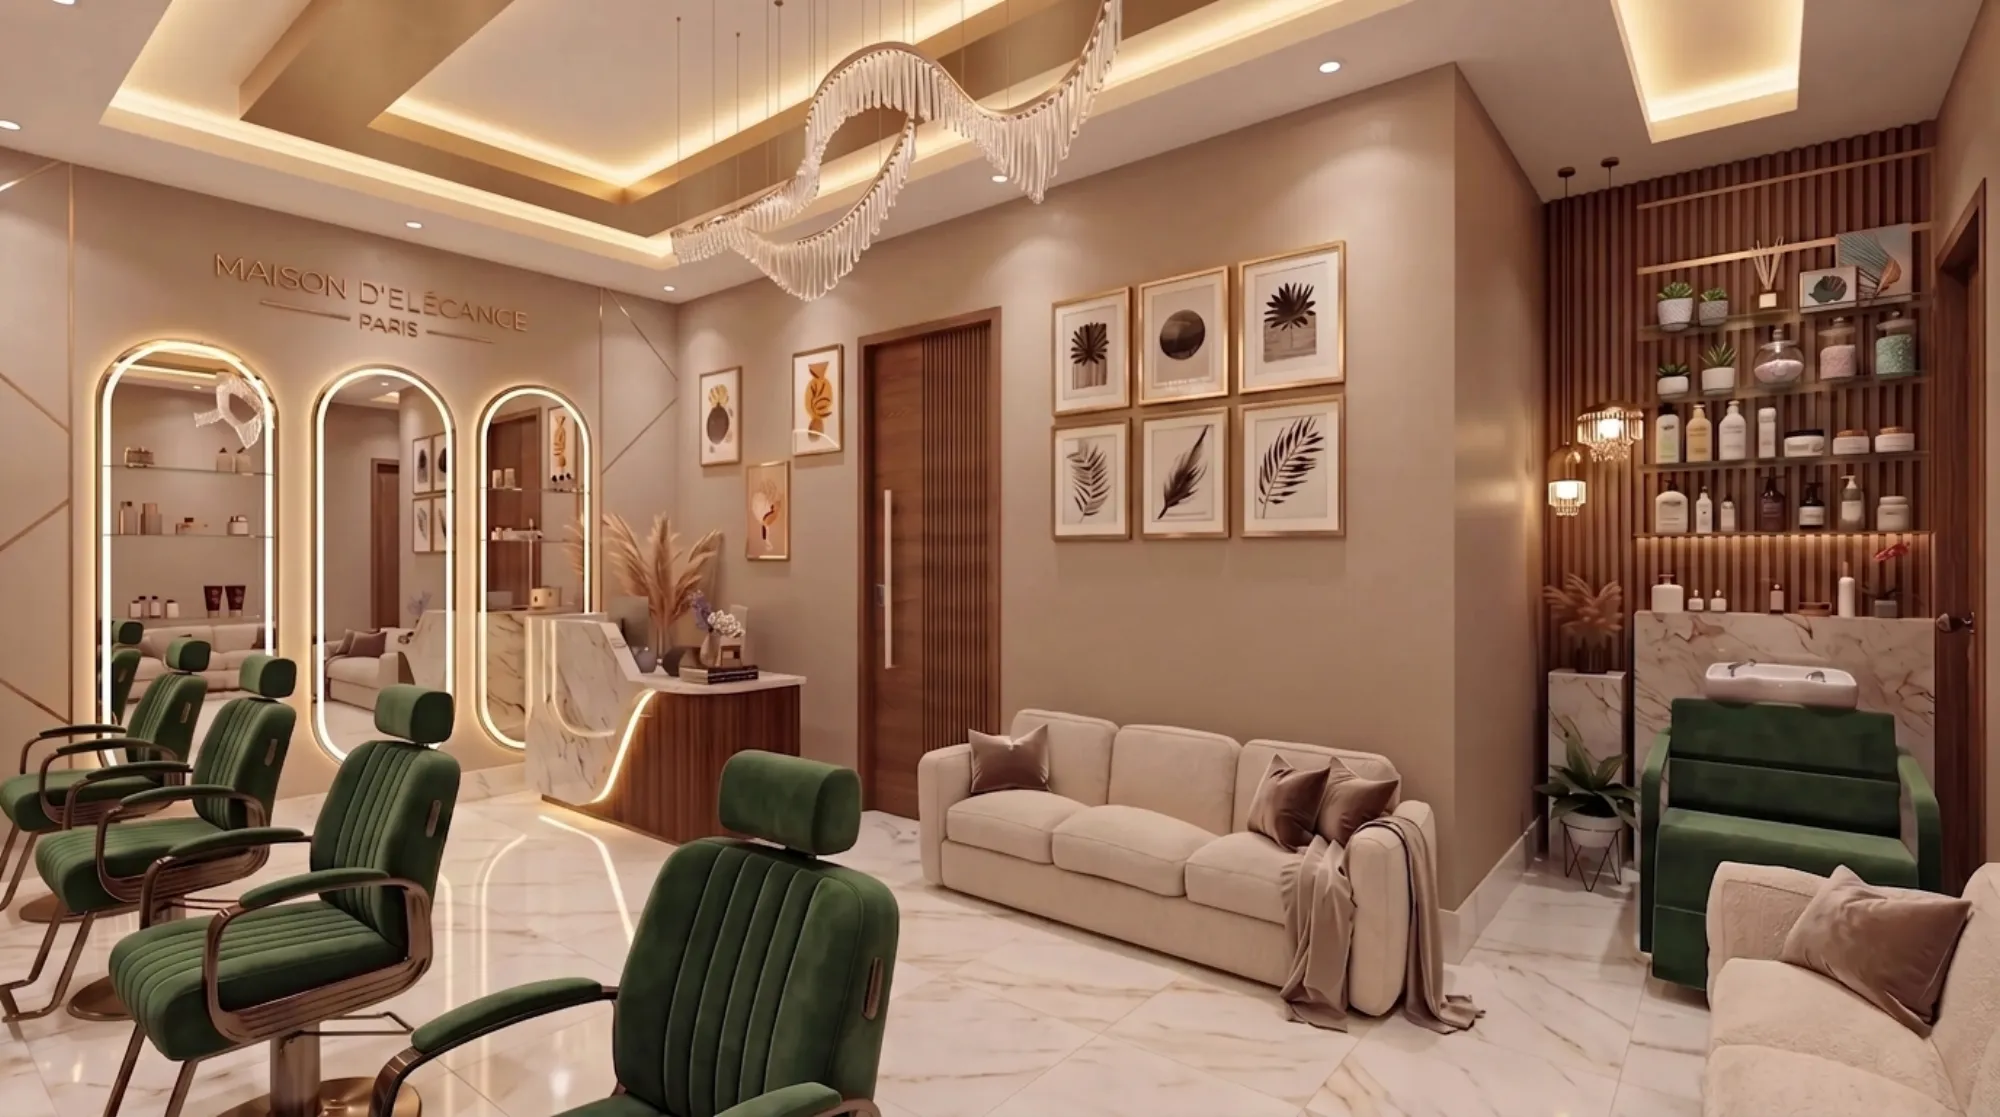
We started noticing a pattern a few years back when coworking operators began approaching us for New Town floor plates that were previously earmarked for straightforward single-tenant office fit-outs, and the pattern was this: every operator arrived with a membership model already worked out on a spreadsheet, hot desk seats at one price, dedicated desks at another, private cabins at a premium, and yet almost none of them had thought through how those tiers were actually going to sit next to each other on a real floor without the whole thing feeling like a noisy, visually chaotic compromise. Having now designed several shared office fit-outs across New Town commercial developments, including buildings within sight of the Sector V corridor across the water where Kolkata's original coworking culture took shape, we have a fairly settled point of view on how to zone a coworking floor so density and privacy stop fighting each other.
The Floor Plate Problem Specific to New Town
Sector V's IT corridor grew up around large, deep floor plates built for call centres and back-office operations, which is part of why coworking took off there first, those floor plates could absorb 150 or more seats without anyone feeling boxed in. New Town's newer commercial stock is a different animal. Many of the mixed-use towers and standalone commercial blocks going up across Action Area I and Action Area II offer floor plates in the 3,000 to 6,000 square foot range per level, sometimes split across two or three levels for a single operator, and that shallower, more compartmentalized footprint changes the zoning math considerably. On a 4,500 square foot floor, which is a size we have designed for more than once in New Town, you are typically trying to fit somewhere between 60 and 90 total seats across hot desks, dedicated desks and cabins, plus meeting rooms, phone booths, a pantry, and some kind of lounge, and that is a genuinely tight equation if you do not zone deliberately from the first floor plan sketch.
Zoning by Noise, Not Just by Membership Tier
The mistake we see most often, even in shared offices designed by people who understand the business model well, is zoning purely by membership tier, hot desks in one block, cabins in another, without thinking about acoustic behaviour. Hot desk zones generate a specific kind of ambient noise, keyboard clatter, casual conversation, people getting up and down, and that noise travels. Private cabins and phone booths need to sit as a buffer between the loudest zones and the quietest ones, not scattered wherever there happened to be leftover space after the open desking was laid out. On our New Town coworking projects we typically run the loudest hot desk banks along the building's noisiest edge, usually the side facing the main road or an internal atrium, then use a spine of phone booths, printer stations and circulation as an acoustic buffer, before transitioning into dedicated desk pods and finally private cabins along the quietest perimeter, often the side with the best daylight too, which conveniently also makes those cabins the ones operators can charge the highest premium for. This is not a decorative arrangement, it is functional zoning that determines whether a member on a video call in a phone booth can actually hear themselves think.
Phone Booths Are Infrastructure, Not an Afterthought
We push back hard when a client's brief includes two phone booths for a 70-seat floor, because in our experience actual usage runs far higher than operators expect, especially once a floor has any meaningful base of remote workers or client-facing roles who are on calls throughout the day. Our rule of thumb for New Town coworking floors is roughly one single-occupancy phone booth for every 12 to 15 total seats, sized at a minimum of 2.5 feet by 4 feet internally so a person can sit with a laptop without their knees hitting the wall, and we always specify acoustic-rated partition panels rather than standard drywall or glass, because a phone booth that lets every word through to the desk bank outside defeats its own purpose within the first week of occupancy. We also route dedicated power and, where the operator's budget allows, independent mechanical ventilation to each booth, since four or five of these packed close together with poor airflow become uncomfortably warm within twenty minutes of continuous use, something we learned firsthand on an early New Town coworking fit-out where the booths were an afterthought bolted on after the mechanical drawings were already locked.
Private Cabins: The Revenue Zone That Needs the Most Restraint
Private cabins are where operators make their real margin, and it is tempting to cram in as many as the floor plate allows, but we have found that cabins under 45 to 50 square feet start to feel punitive rather than premium, and members notice immediately, especially when they are paying two to three times the hot desk rate for the privilege. We typically design cabins in the 50 to 90 square foot range depending on whether they are single-occupancy or built for a small team of two to four, with full height partitions and a proper acoustic door rather than the sliding glass panels that look sleek in a render but do almost nothing for sound isolation. Glass fronts facing the corridor are fine and actually help the space feel less claustrophobic and more supervised, but we insist on a solid, gasketed core wall between adjacent cabins, because two cabins sharing a single stud wall with no acoustic treatment between them is one of the most common complaints we hear from coworking members who have relocated from other operators' spaces.
The Community Lounge as the Floor's Pressure Valve
Every coworking floor needs a zone that is deliberately not about productivity, a lounge or breakout area where the density of the rest of the floor gets a release valve, and on New Town floor plates where every square foot is under pressure from the desk count, this is usually the first thing that gets squeezed down to almost nothing. We resist that instinct, because a coworking floor without a genuine lounge zone, ideally positioned near the pantry and with some connection to natural light or a terrace if the building offers one, tends to see members eating lunch at their desks and never mixing with anyone outside their own team, which quietly undermines the entire value proposition of coworking as a concept. On a 4,500 square foot floor we typically hold back somewhere between 300 and 500 square feet for this purpose, furnished with looser, more residential seating than the desk zones, and it consistently becomes the space operators tell us members screenshot for their own marketing.
Furniture and Reconfiguration Have to Be Planned Together
None of this zoning holds up over time if the furniture inside each zone is fixed and immovable, because coworking operators change their membership mix constantly as demand shifts between hot desk and private cabin tiers, and a floor that cannot be reconfigured without a contractor and a weekend of downtime is a floor that costs the operator revenue every time the market shifts. We go into the specific furniture systems, movable partitions and cable management approaches that make this kind of overnight reconfiguration possible in Modular Furniture Systems for Coworking Spaces: Designing for Constant Reconfiguration, which is worth reading alongside this piece if you are an operator planning a New Town floor, since the zoning strategy above only works long-term if the furniture underneath it is built to move.
Don't Forget the Paperwork Timeline
One thing that catches almost every coworking operator off guard on a New Town fit-out is how long fire and lift NOCs take to clear once the interior work is complete, particularly on a floor with a higher-than-typical occupant density and multiple enclosed cabins that each need to be accounted for in the fire escape plan. We cover the realistic timeline for this in Fire and Lift NOCs for New Town Homes: The Timeline Nobody Budgets For, and while that piece is framed around residential projects, the same civic clearance mechanics and lead times apply to commercial coworking floors, so we always build several weeks of buffer into the project schedule specifically for this stage rather than assuming the interior fit-out finishing is the last milestone before opening day.
Bring Us Your Floor Plate Before You Finalize the Membership Mix
If you are an operator evaluating a New Town floor plate right now, the single most useful thing you can do is bring us the shell drawings before you lock your membership pricing tiers, because the zoning decisions above, where the cabins sit, how many phone booths the floor can genuinely support, how much lounge space you can afford to hold back, all feed directly into how many seats of each type the floor can realistically deliver. We have walked this exact conversation with several New Town operators already and would be glad to do the same with your site plan. Get in touch through our contact page and share your floor dimensions and target seat count, and we will help you figure out what the space can actually hold before you commit to a business model built on the wrong assumptions.