






8 False Ceiling Design in Hall: Light and Proportion Guide
The hall measures 3.2 m on the tape, the balcony window throws light down one long wall, and the fan point sits almost exactly where the chandelier was supposed to go. That's the room everyone is staring at when the ceiling catalogue comes out.
The ceiling usually goes wrong here, not at the showroom. A profile photographed in a 2.7 m apartment gets copied into a 3.4 m hall and reads as a low lid. A design built for a north-facing room turns into a glare panel in a west-facing one. Meanwhile the board grade nobody checked starts showing joints by the second monsoon.
Eight false ceiling design in hall options follow, each judged against the same three factors.
- Height. Every option costs headroom, stated in millimetres, so you can subtract it from your slab before anything is ordered.
- Lighting plan. Where the light source sits and how the ceiling hides it, from a cove recess to a baffle gap.
- Proportions. Whether the ceiling shape follows the room's axes or fights them.
Nothing below is a style vote. Each entry says what the ceiling costs you in height, how it wants to be lit, and whether it holds up in a humid hall.
Table of Contents
- 1. Tray (Stepped) False Ceiling with Cove Lighting
- 2. Coffered Gypsum Ceiling with Recessed Downlights
- 3. Acoustic Perforated Ceiling Panels
- 4. Linear Slat or Baffle Ceiling
- 5. Barrel Vault or Curved Ceiling
- 6. Floating or Island Ceiling with Indirect Lighting
- 7. Stretched PVC or Membrane Ceiling
- 8. Cove and Cornice Ceiling with Perimeter Lighting
- How the eight hall false ceiling types compare on height, lighting, and humidity resistance
- Choose Your Hall Ceiling by Measuring First
1. Tray (Stepped) False Ceiling with Cove Lighting
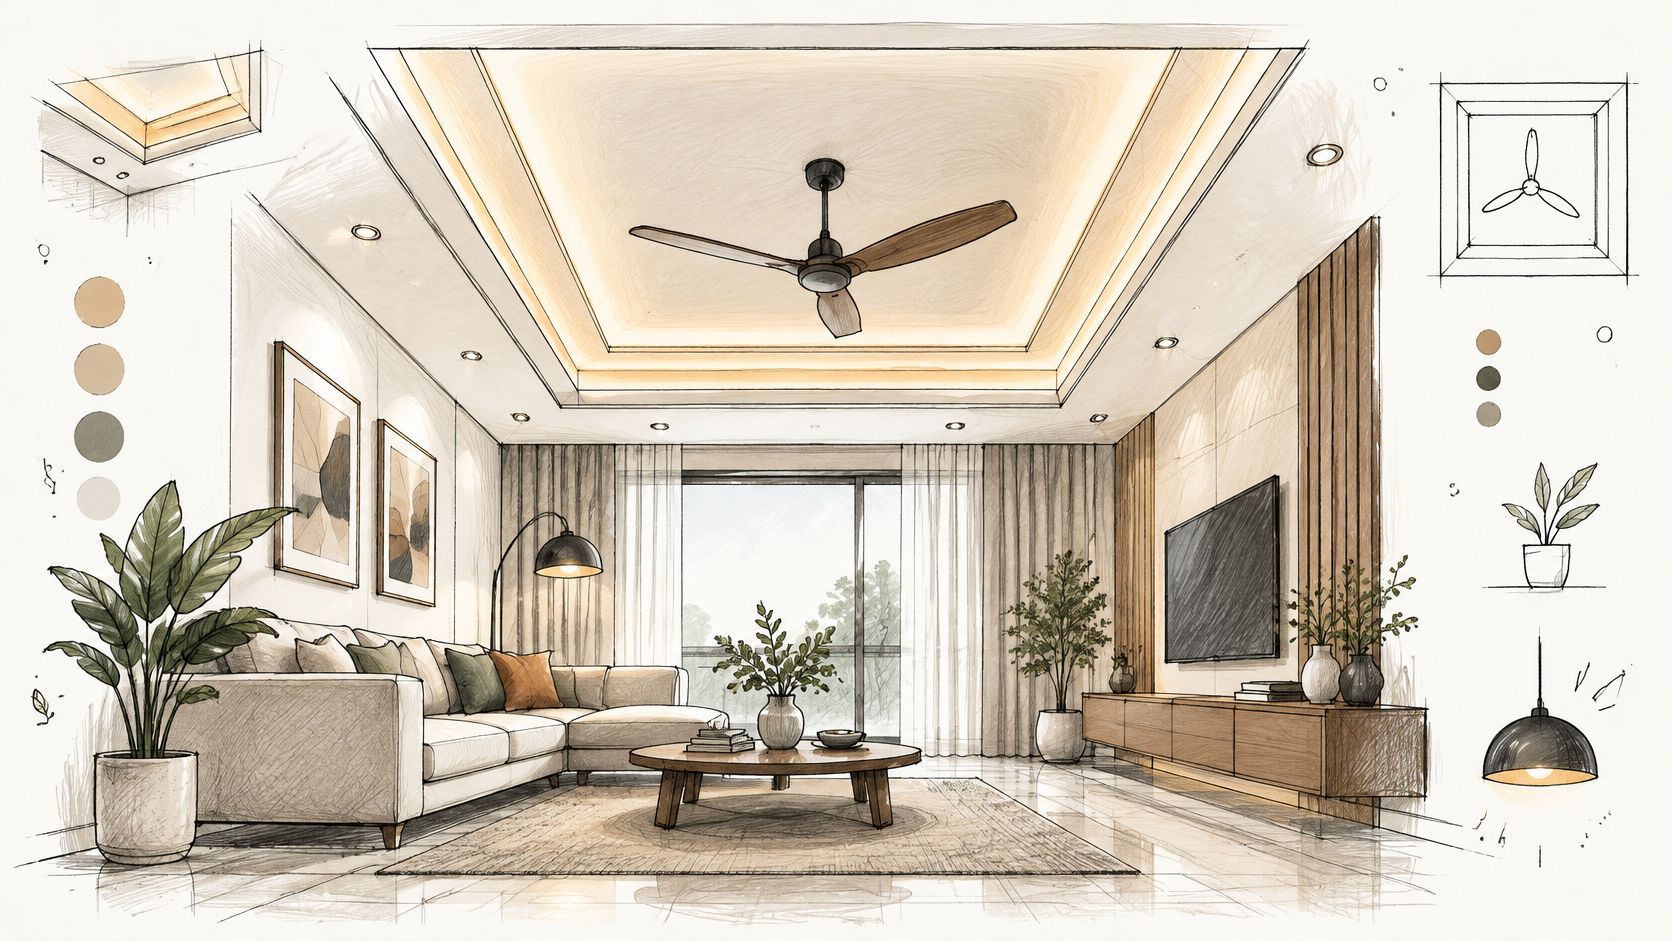
A tray ceiling steps down from the perimeter and leaves a raised panel in the middle. The LED strip hides inside the step and washes light up the recess, so the central panel appears to float. In a hall it buys ceremony: the room gains a defined zone without a single wall moving.
What it costs you in height
150 mm or less in halls under 3 m. A single-step perimeter tray at 100 to 150 mm keeps the fan safe and the proportions intact, because the drop happens at the edges where nobody walks with their head. Two levels, usually 200 mm and 250 mm, need a slab of 3.4 m or more. Below that, the second step reads as a lid pressing down on the room.
Fan clearance is the number people forget. A blade wants roughly 2.1 m of clear height, and that calculation happens before framing, not after the central panel is cut.
- Mark the fan and fixture points on the slab first. Moving a fan point after boarding means a patch in the middle of the nicest surface in the room.
- Match the board to the room, not the budget. Ordinary gypsum is the wrong default next to a balcony or an open kitchen. The BIS standard IS 2095 (Part 1):2023 separates moisture-resistant H1 and H2 boards, mould and moisture resistant Type W boards, fire-resistant Type F boards, and Type FH boards that carry both ratings.
- Leave access hatches above air-conditioning indoor units and junction boxes.
A 3.2 m living-dining hall with one perimeter step, a cove inside the step and the fan on the flat central panel is the standard version of this job, and it stays reliable because nothing is fighting the slab.
2. Coffered Gypsum Ceiling with Recessed Downlights
A coffered ceiling breaks the hall into a grid of recessed panels separated by beams. Each coffer carries a downlight, so the grid sets the lighting layout as well as the visual order. Formal dining and reception halls gain structure from it, and the ceiling stops being a blank plane above the table.
Set the grid to the furniture, not to the board
Start from the room's axes. Centre a coffer on the chandelier or the fan point, then let the beams fall where they land. A grid that runs true to the walls but misses the table by 300 mm looks wrong to everyone in the room and nobody can say why.
Beam depth matters more than beam width. Keep it at 100 to 150 mm in halls under 3.2 m. At 200 mm the grid reads as structural concrete and eats headroom you needed for the fan.
Gypsum board accounts for 39% of India's false-ceiling market, which was estimated at USD 293.84 million in 2025, with commercial applications at 46% (IMARC Group). That scale makes coffered gypsum easy to specify and easy to get wrong, because the boards are commodity and the assembly is not.
- Plan cut-outs and drivers before boarding. Decide between recessed and surface-mounted downlights while the wiring can still move.
- Use fire-rated fittings in commercial halls and mixed-use buildings, as set out in DLG Electrical's fire rated downlight guide.
- Treat joints like a plaster job. Tape, fill, sand and prime properly, or the coffer edges crack along the beam line within a year.
A 4.2 m by 5.4 m formal dining hall laid out as three by four coffers at roughly 1.4 m centres gives you even downlight spacing and a grid that survives furniture changes.
3. Acoustic Perforated Ceiling Panels
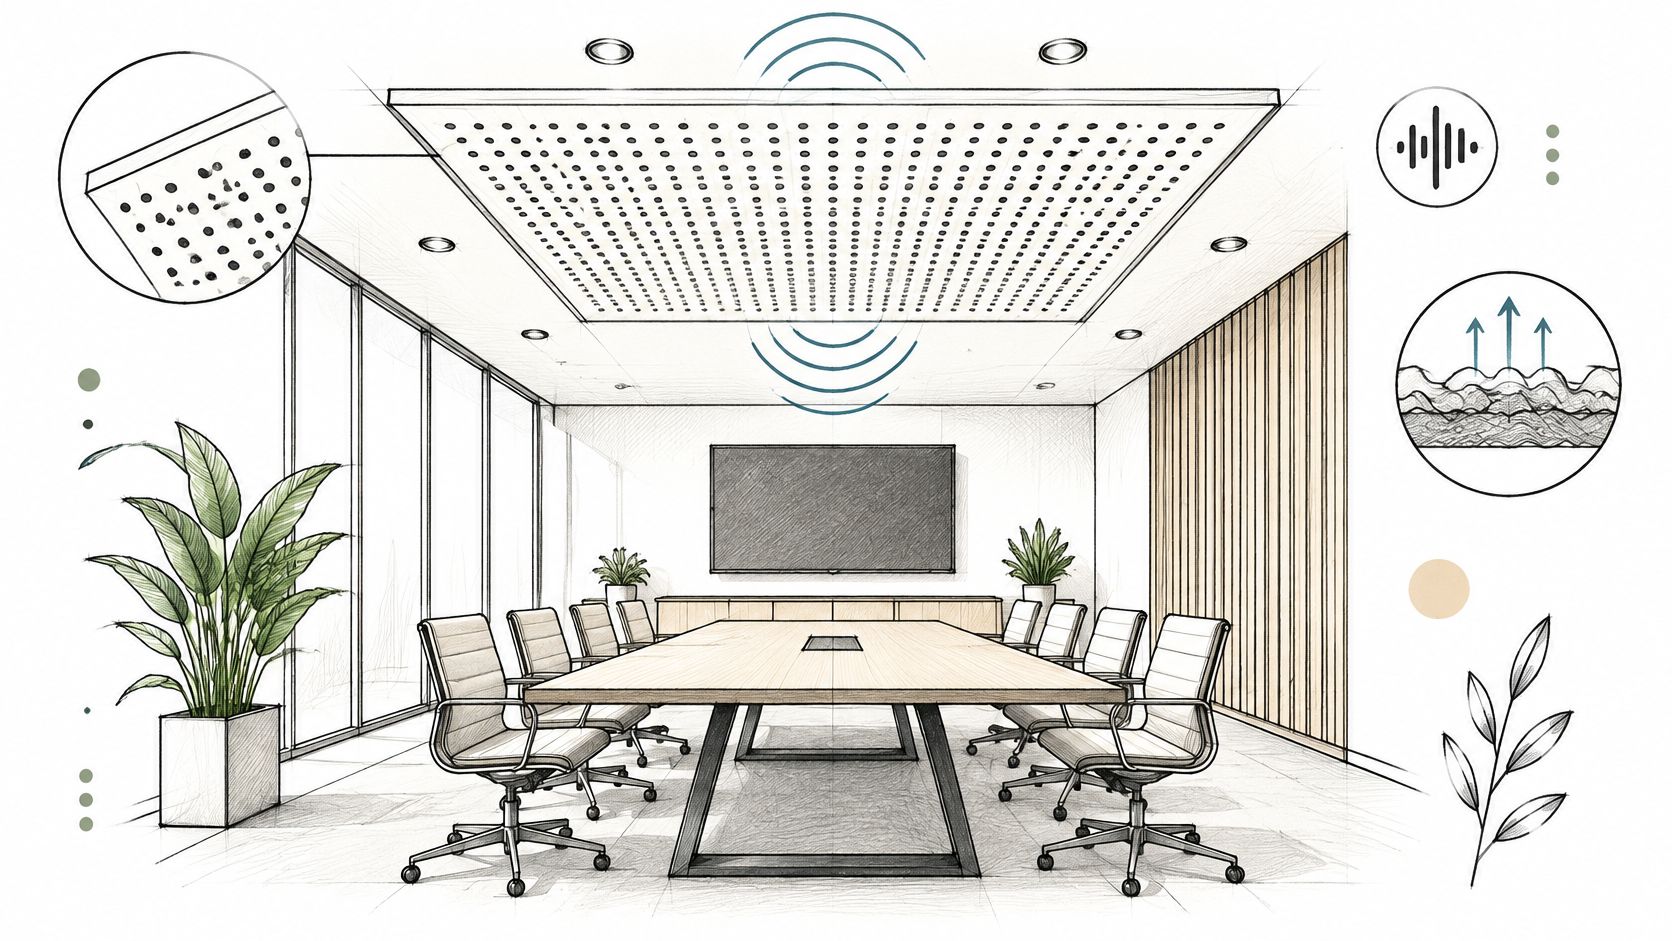
Perforated or fissured panels with mineral wool or fleece behind them absorb sound instead of bouncing it back. In a hall used for speech, classes, meetings or music, this changes how the room feels to occupy rather than how it looks in a photograph.
Where the echo actually comes from
Hard gypsum, tile floors, glass and bare walls give a hall a long reverberation time. Speech blurs at the back of the room and people raise their voices without knowing why. Absorptive panels cut that tail, and the ceiling is the largest uninterrupted surface available to do it.
Ask the supplier for the NRC rating of the exact panel you're buying, then check it covers the frequencies you care about. A panel rated well at speech frequencies is worth more in a meeting hall than one with a single impressive headline number.
- Moisture first in Kolkata. Specify moisture-resistant or mineral-fibre panels rated for humid interiors, because a sagging acoustic tile is a maintenance problem nobody budgets for.
- Add soft surfaces. A ceiling alone won't fix a hall with hard floors and no curtains. Carpet and drapes do part of the work, as this acoustic panel treatment guide sets out.
- Keep the plenum reachable. Ducts, fire dampers and volume control boxes all live above these panels, so hinged access tiles beat cutting holes later.
The grid requires 200 mm or more below the slab after accounting for ducting and dampers, which represents the main height expense here. A 40-seat conference hall in a Salt Lake office is the textbook case: perforated gypsum with mineral wool, access tiles down the service corridor, and the room suddenly usable without microphones.
4. Linear Slat or Baffle Ceiling
Slats solve a problem flat boards create. They cover services without sealing the void, so the ceiling breathes and access stays simple. What the slats are made of decides everything else.
Fire and moisture decide the material
The National Building Code of India requires false ceilings, including all suspension fixtures, to be made from non-combustible material so fire does not spread across the ceiling void. It also requires medium- and low-voltage wiring above the ceiling to run through metal conduits, with 230-volt wiring carrying 660-volt-grade insulation.
Timber slats in a large hall fail that test, and they warp in a Kolkata monsoon anyway. Aluminium baffles or a good PVC profile over a dark backing panel give you the same rhythm with none of the risk.
The rule that gets skipped: hangers, clips and suspension wire are part of the ceiling assembly. A non-combustible board on combustible framing isn't a non-combustible ceiling.
Height cost is modest. The carrier and slats usually sit 100 to 150 mm below the slab, and 150 to 200 mm if you add a backing panel and an LED profile in the gaps.
- Run the slats along the longer axis so the hall reads deeper than it measures.
- Fit AC grilles into the slat rhythm rather than cutting across it.
- Use a dark backing for a shadow-line effect, or a light one if the hall is already short of daylight.
A café or lounge dining hall with aluminium baffles, black backing and warm strip lights in three of the gaps is where this option earns its keep.
5. Barrel Vault or Curved Ceiling
A barrel vault replaces flat planes with one continuous arc. The curve reflects light gently across the surface and makes a hall feel larger than its dimensions, which is why it turns up in villas and entrance foyers rather than compact apartments.
What the curve costs you
Build it with flexible gypsum board on a curved steel frame, not with wet plaster shaped by eye. A generous radius bends the board cleanly; a tight one fights it, and the finishing labour climbs.
Watch how the arc meets the wall in that walkthrough. The springing point, where the curve leaves the wall, is the detail that decides whether the vault looks built or applied.
Plan for 200 to 300 mm of depth at the springing point, more if the arc has to clear a beam. Put the fan and the main light at the apex so the geometry hides the fixing instead of exposing it.
- Keep the radius generous. Two or three board widths of arc finish better than a tight curve.
- Budget the finishing time. Curved joints need more coats of putty and more sanding than flat ones, and that's the stage that shows under cove light.
- Check the slab first. A vault under a beam that drops 300 mm gives you a lumpy silhouette, not a curve.
A villa foyer with a low barrel over the entrance and a dome at the centre works because the curve marks arrival; the same curve repeated through every room of the house stops meaning anything.
6. Floating or Island Ceiling with Indirect Lighting
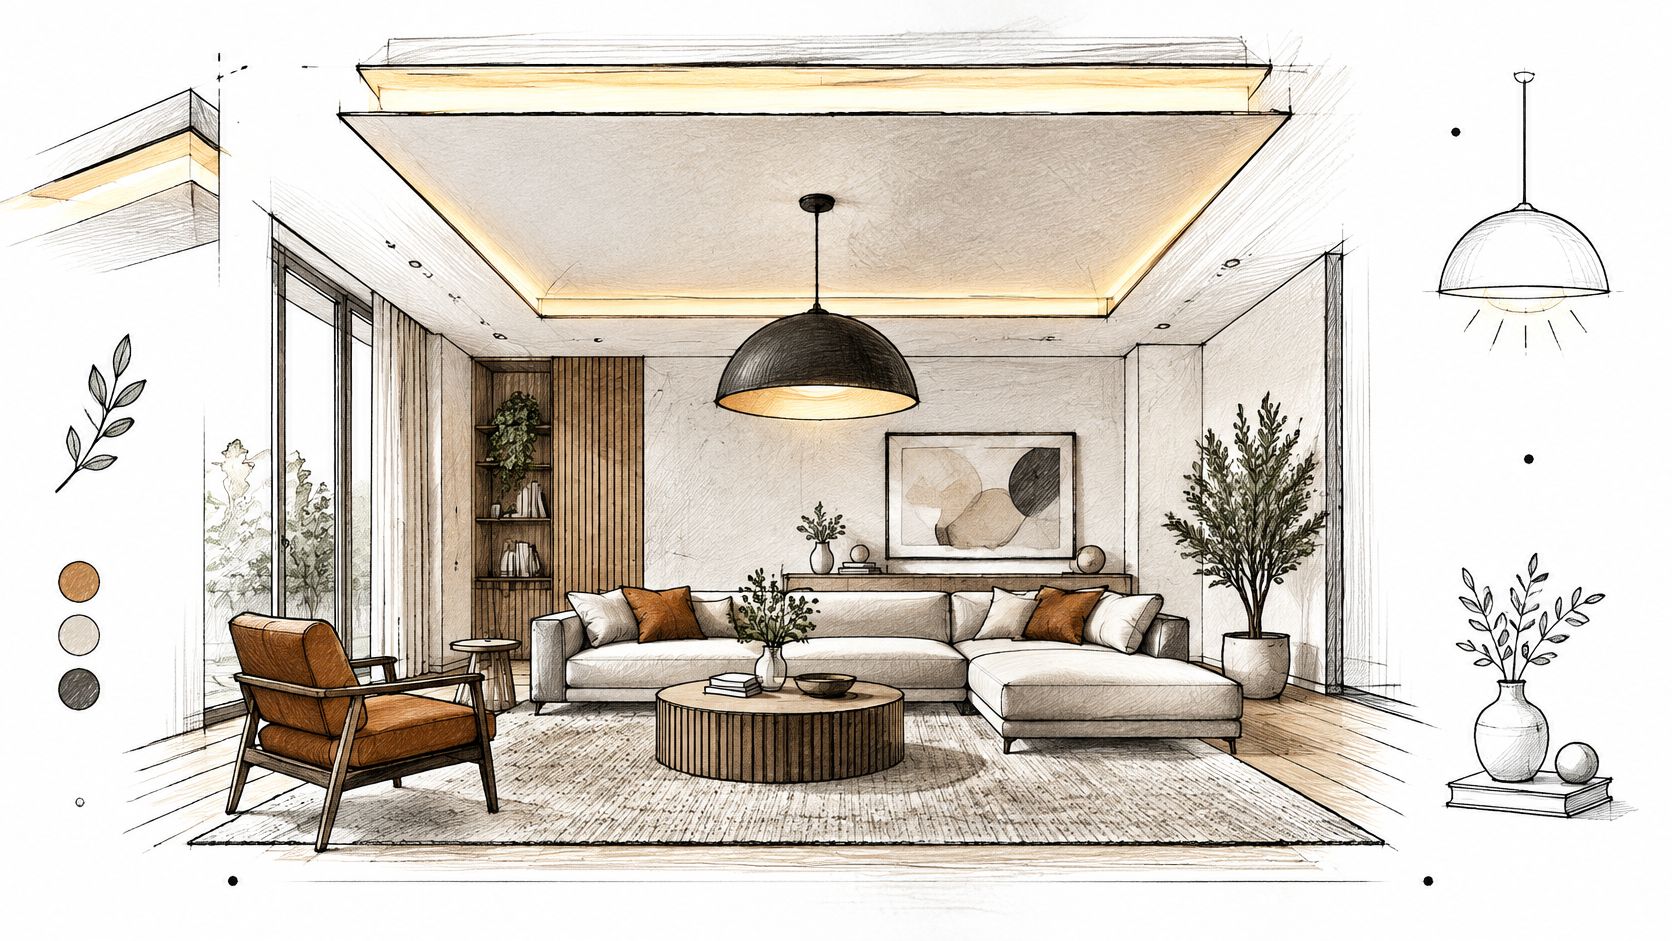
A floating ceiling is a central panel that hovers below the main ceiling plane, separated by a concealed gap filled with light. The centre of the hall feels lighter and the room gains a focal point without a single decorative motif.
The gap is the whole design
Get the gap right and the panel glows. Get it wrong and you've built a dark slot that collects dust.
Keep the perimeter gap between 75 and 150 mm for an even spread. Narrower and the light pools at the edges; wider and the panel stops reading as floating. Seal the gap properly against insects, because a lit slot above a sofa is a bug trap.
Design the panel to the furniture below it. A floating ceiling centred on the room but 400 mm off the dining table looks like a mistake from every seat.
- Align the panel with the dining table, the sofa group or the bed's centre line, whichever the hall is arranged around.
- Use dimmable LEDs on a separate circuit so the perimeter can dim to a glow in the evening.
- Keep the height modest. The panel and its gap usually cost 150 to 250 mm, so it suits halls at 3 m and above.
Because the panel and the light are one detail, the false ceiling and lighting design has to be drawn together, with the driver position and the dimmer location decided before framing.
An apartment living hall in New Town or Salt Lake with a single floating panel over the seating area is the cleanest version: flat plane elsewhere, one lit island, nothing competing.
7. Stretched PVC or Membrane Ceiling
A stretched ceiling is a thin PVC or polyester membrane fixed to a perimeter track and tensioned with heat. The result is a surface with no joints to crack, no board edges to tape, and no porous face for mould to grip.
Why humidity decides this one
Kolkata's outdoor summer design conditions, from ISHRAE-based design data, list a dry-bulb temperature of 32.40°C and relative humidity of 80.00% at a mean elevation of 6 m, with a humidity ratio of 24.6 grams per kilogram of dry air. A ceiling sitting in that air for four months a year is a moisture detail first and a finish second.
Gypsum can handle it with the right board grade and ventilation. A membrane handles it with less supervision, because there are no joints to fail.
- Choose matt or satin finishes. Gloss shows every reflection and every ripple from the tensioning.
- Confirm the membrane is fire-rated where the hall sits inside a commercial building or a mixed-use block.
- Keep a service void above. The track itself is shallow, around 50 mm, but the ceiling only works if you leave 150 mm or more for wiring and AC lines, with a way to get at them.
- Use the installer's own track system. Mixing brands is how membranes sag.
A ground-floor hall with a damp slab above it, or a hall that has already leaked once, is where this option pays for itself. It hides the problem cosmetically, though, so fix the leak first.
8. Cove and Cornice Ceiling with Perimeter Lighting
A cove ceiling puts a curved or angled recess at the junction of wall and ceiling, often finished with a cornice profile. Concealed LEDs throw light upward and the ceiling glows softly while the room stays evenly lit. It is the most widely used profile in Indian homes because it delivers the most visual effect for the least structural work, and the height cost sits only at the perimeter: you lose roughly the cove depth plus framing around the edges while the centre of the hall keeps full slab height.
Depth, colour temperature and board grade
Set the cove depth so light spreads across the ceiling instead of pooling in the recess. 75 to 100 mm works for most strip LEDs; shallower coves give you a bright line at the wall and darkness above it.
Choose 2700 to 3000 K for living and dining halls, and 3500 to 4000 K for office reception areas. Keep LED drivers in an accessible position, not buried behind the cornice.
Board grade is where this profile fails. Specify moisture-resistant ceiling board at the thickness the manufacturer's technical data calls for, and do it in writing on the material spec, especially for halls near balconies, open kitchens or any room that sees humid air for months at a stretch.
Moisture resistance buys you time. It doesn't fix an active leak, and no board grade survives water sitting against its back face.
- Seal the ceiling edge near balconies and open kitchens, where humid air reaches the board first.
- Price the cove against the peripheral versus full ceiling decision, because a perimeter cove keeps the centre of the hall at full slab height.
- Check the cornice material if the hall has a fan running at top speed; lightweight sections vibrate.
A New Town living room with daylight coming in from a balcony or bay window is the case this suits best, and it is the brief where Studio Contour most often keeps the ceiling mostly flat with a single perimeter cove and no drop over the walking area.
How the eight hall false ceiling types compare on height, lighting, and humidity resistance
Use millimetres for the height column at pricing stage. Wide halls can carry depth; narrow halls need slim profiles that keep headroom, light throw and damp air under control.
| Item | Best for | Height impact | Lighting style | Humidity resistance |
|---|---|---|---|---|
| Tray (Stepped) False Ceiling with Cove Lighting | Defining living and dining halls | Moderate: each step drops below slab | Concealed, indirect cove lighting | Moderate: moisture-resistant board in damp zones |
| Coffered Gypsum Ceiling with Recessed Downlights | Formal halls and dining rooms | High: beams and recessed cans eat headroom | Evenly spaced recessed downlights or spotlights | Low to moderate: more joints mean more crack points |
| Acoustic Perforated Ceiling Panels | Halls used for meetings, classes, speech, or music | Low to moderate: direct-fix stays near slab; suspended grids drop farther | Recessed lights combined with acoustic panels | Good with moisture-resistant or mineral-fibre panels; standard boards mark fast |
| Linear Slat or Baffle Ceiling | Contemporary halls, lounges, and dining areas | Moderate to high: slat depth sets the visible drop | Linear LEDs or concealed lighting between slats | High with PVC or aluminium; timber can warp in damp air |
| Barrel Vault or Curved Ceiling | Premium halls, entrance foyers, and lobbies | Moderate to high: crown can stay high, framing still spends depth | Cove or arched lighting with soft reflected light | Low to moderate: curved gypsum needs dry conditions |
| Floating or Island Ceiling with Indirect Lighting | Living, dining, and reception spaces needing a focal point | Moderate: island drops while perimeter can stay high | Concealed LED lighting around the panel | Moderate: seal the shadow gap against moist air |
| Stretched PVC or Membrane Ceiling | Humid halls or spaces at risk of occasional leaks | Low: track and fitting depth only | Spotlights or integrated LED profiles | High: resists moisture, mould, and mildew |
| Cove and Cornice Ceiling with Perimeter Lighting | Living and dining areas needing an elegant, low-cost finish | Low: perimeter band only | Concealed perimeter LEDs with an upward glow | Moderate: keep moisture-resistant board where damp air collects |
Choose Your Hall Ceiling by Measuring First
Measure before you choose a profile. Take the slab height at three points, because Indian slabs rarely agree with the drawing, then subtract the floor finish and the fan clearance before you look at a single design. A hall that measures 3.05 m after flooring has less room for a tray ceiling than the plan promised, and no amount of cove lighting hides a fan blade at eye level.
Then map the light. Note which side the daylight enters and at what hour the hall is used. A west-facing hall with a balcony needs less perimeter light and more diffused downlighting than a north-facing one, and a hall used mostly after dark can carry a deeper tray because the ceiling is being lit by you, not by the sun.
Lock the decisions before framing
Electrical first, boards second. The cove and spotlight layout should be finalised in writing before a single hanger goes in, because a moved light after boarding means a patch in the most visible surface in the room. The same rule applies to AC duct routes and any beam that intrudes on the ceiling plane; measure them on site, not from a drawing.
Material grade belongs in the same document. Write down board thickness, brand, the gypsum versus POP split, and the fire and moisture classification, so nobody substitutes a standard board for a moisture-resistant one when the order goes out. On most residential jobs, the sensible split is gypsum board for the main plane and POP detailing reserved for cove edges and feature drops, where its flexibility earns the extra labour.
What to skip
Skip any profile that costs more than 200 mm of height in a hall under 3 m. Skip two-level trays in rooms where the fan has to run at full speed. Skip acoustic panels without a moisture-resistant face in a hall that opens to a balcony. Skip decorative beams that stop at the ceiling line instead of meeting a wall, because the eye reads the unfinished end immediately.
Set a maintenance plan too. Access hatches above AC units, drivers and junction boxes, plus a stated warranty covering sagging, cracking and joint separation, turn a finished ceiling into one you can live with.
If the hall needs a plan that fits its light, height and proportions, Studio Contour, based in New Town, Kolkata, designs false ceilings and lighting together as one system, with a site measurement stage that records slab height and duct obstructions before any board goes up.
A hall ceiling that looks right in year one and stays right in year five comes from the same discipline: the height measured on site, the lighting circuit drawn first, and the board grade written into the specification. Studio Contour handles false ceiling and lighting design as one coordinated scope, from the first slab measurement through cove shaping, putty and paint finish, to lighting commissioning and handover. If you're planning a hall ceiling in Kolkata or sending drawings from another city, visit Studio Contour to start with a measured plan rather than a photograph.