








Foyer Design Ideas for New Town Apartment Entrances
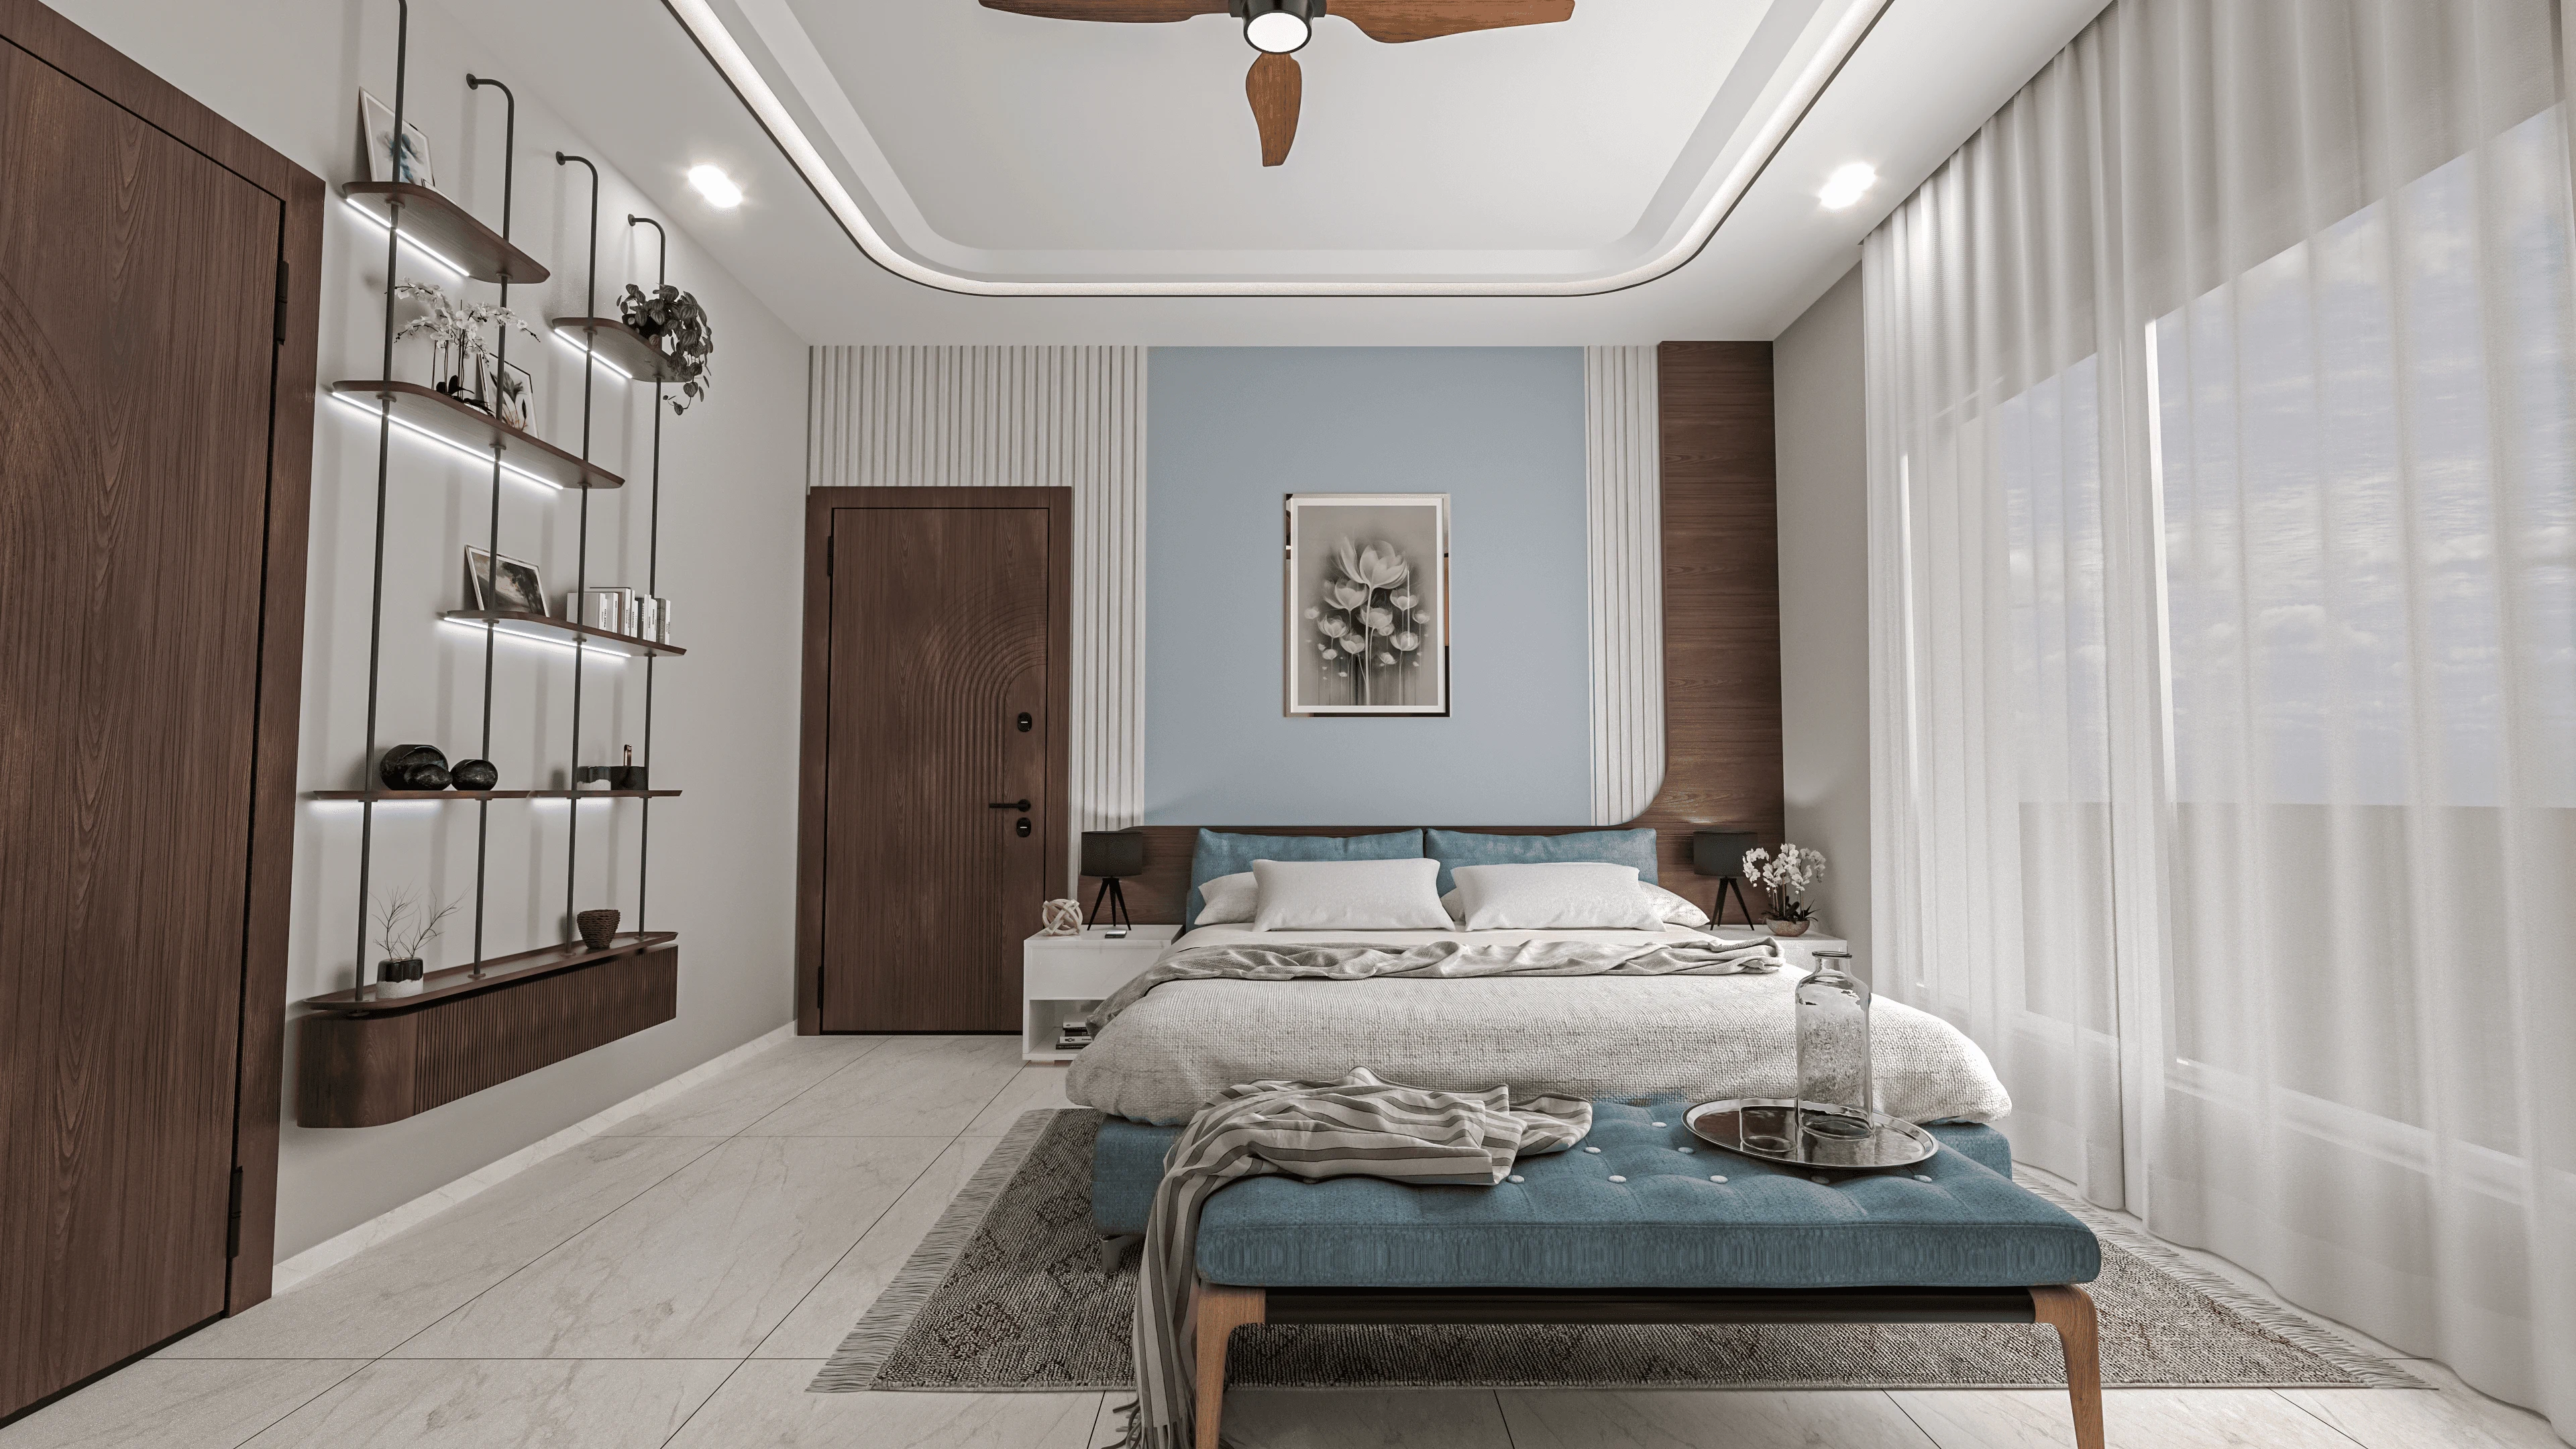
Walk into most New Town apartments and the foyer is an afterthought, a strip of floor between the main door and the living room that the builder handed over as bare tile and nothing else. And yet it is the one space every single visitor, every delivery person, every guest arriving for a puja or a birthday, sees before anything else, so the flat's first impression is being made in a zone most owners never actually design.
We have walked into this exact situation across more projects in Action Area I, II and III than we can count, and the pattern repeats: a G+3 residence with a lovely open living-dining layout and a foyer that's still just a shoe rack pushed against the wall. At Studio Contour we've delivered 330+ buildings since 2014 out of our New Town base, and foyers come up in nearly every residential interior brief we take on, so this piece is us putting down, plainly, what actually works in New Town apartment entrances and what tends to go wrong.
We'll cover the layout constraints specific to New Town's typical flat sizes, the materials that hold up against Kolkata's humidity and monsoon grit, lighting that does real work instead of decoration, and where Vastu genuinely matters here versus where it gets overapplied. If you're planning a foyer redo, or briefing an architect for a new build in Eco Park, Sector V, or anywhere in Bidhannagar, this should give you a working framework rather than a mood board.
Why the New Town Foyer Is Its Own Design Problem
New Town flats, especially the 2BHK and 3BHK stock built out over the last decade, tend to hand over the entrance as a 3 to 5 foot deep pocket before the living room opens up, and that's genuinely tight once you factor in a door swing, a shoe rack, and space to actually stand and take your shoes off without elbowing the wall. The instinct is to treat this like dead space and rush past it into the living room design, but that's backwards, because the foyer is doing three jobs at once: it's the transition zone between outside grime and inside cleanliness, it's storage for shoes, umbrellas, and keys that would otherwise clutter the living room, and it's the first five seconds of how the whole flat reads to anyone walking in.
The other constraint that's specific to this market is that a lot of our New Town clients are first-generation flat owners moving in from older Kolkata housing, so the foyer also has to hold puja-related transitions, a small mandir shelf near the entrance in some briefs, and the practical reality of monsoon season when four months of the year mean wet umbrellas and muddy footwear coming through that door multiple times a day.
- Closed shoe storage that seals dust and monsoon grit
- A demarcated wet zone for umbrellas and wet footwear
- A console or shelf for keys, mail, and daily carry items
- A mirror positioned so it doesn't face the main door directly
- A flooring transition that visually separates foyer from living room
Layout Ideas That Work in Real New Town Floor Plans
For the narrow entrance strip that's most common here, a single run of floor-to-ceiling shoe cabinetry along one wall, built in matt-finish laminate rather than open shelving, does more work than any decorative element could, because it keeps the whole zone visually calm and hides the actual clutter of a family's footwear. We usually pair this with a slim bench seat, 14 to 16 inches deep, that lets someone sit to put shoes on without needing floor space for a stool that gets kicked around.
In the slightly wider entrances we see in some of the G+4 and G+3 builds around Action Area II, there's often room for an L-shaped arrangement, cabinetry on one wall and a console table with a mirror on the perpendicular wall, and this is where a foyer starts to genuinely announce the character of the home rather than just functioning as a mudroom. We detailed exactly this kind of layout thinking on one of our recent New Town apartment projects, and it's worth looking at how the entrance sequence was handled there before you lock your own plan.
For duplex and independent house clients, the foyer conversation is different again, because there's usually a proper entrance lobby with double-height potential, and the temptation is to over-design it with a chandelier and stone cladding that ends up fighting the rest of the home's language. We'd rather spend that budget on custom furniture design that ties the entrance to the living room's material palette, so the transition feels considered rather than showy.
| Compact Entrance (under 5 ft) | Wider Entrance (6+ ft) |
|---|---|
| Single-wall shoe cabinetry, matt finish | L-shaped cabinetry with console and mirror |
| Slim bench, 14-16 inch depth | Full bench with cushioned seat |
| Wall-mounted key/mail shelf | Console table doubling as puja or display shelf |
| Recessed or cove lighting only | Pendant or statement fixture possible |
Materials That Actually Survive Kolkata's Monsoon
This is the part of foyer design that gets skipped most often in New Town briefs, and it's the part that causes the most regret two years in. The foyer floor takes more abuse than almost any other surface in the home, footwear grit, monsoon water, the occasional dropped umbrella, so we steer clients away from high-gloss vitrified tile here specifically because it shows scuff and water spotting fast and gets genuinely slippery when wet. A matt or anti-skid finish, even if it's a slightly less dramatic look than what's in the living room, is the right call for this one zone.
For the cabinetry itself, we spec exterior-grade plywood carcasses with a laminate or acrylic finish over MDF wherever there's any real exposure to the entrance's humidity swings, because Kolkata's climate is genuinely harder on cheap board than most homeowners realise until the shutters start swelling. Engineered stone works well for a console top here if the budget allows it, since it resists water staining far better than natural marble would in a high-touch zone like this.
| Surface | Recommended For Foyer | Avoid Here |
|---|---|---|
| Flooring | Matt or anti-skid vitrified | High-gloss polished tile |
| Cabinetry | Exterior-grade plywood + laminate | Basic MDF in humid corners |
| Console top | Engineered stone or sealed granite | Untreated natural marble |
Lighting and the First Five Seconds
A foyer is usually the darkest corner of a New Town flat because it sits furthest from the balcony and gets none of the daylighting that the living room enjoys, so artificial light is doing all the work here and most builder-handover flats leave it with a single flush ceiling light that reads flat and clinical. We typically bring in a layer of warm recessed lighting along the cabinetry, around 2700K to 3000K colour temperature, because that warmth is what makes an entrance feel welcoming rather than like a hospital corridor, and it's a detail we go into more depth on through our false ceiling and lighting design work.
The other lighting move that pays off disproportionately is a wall wash or a single accent light directed at whatever art, mirror, or texture you've placed on the console wall, because that's the one thing a visitor's eye actually lands on in the two seconds it takes to walk past into the living room.
Where Vastu Genuinely Matters at the Entrance
We get asked about Vastu Shastra on nearly every New Town residential brief, and the entrance is usually where clients have the strongest opinions, sometimes from family elders, sometimes from a pandit consulted before the flat was even bought. The genuinely useful Vastu principles for a foyer are simple and don't require structural changes in most cases: keep the entrance clutter-free and well lit, avoid placing a mirror directly opposite the main door since that's considered to reflect incoming energy back out, and keep the shoe storage covered rather than open. Beyond that, we'd rather work within what the existing door position and flat layout give us than push for changes that compromise the floor plan, and we've written a longer guide on Vastu-compliant design for New Town homes if you want the fuller picture before your interior brief is finalised.
For clients building rather than buying ready, the entrance's Vastu positioning is actually decided at the architectural stage, not the interior stage, so that conversation needs to happen with whoever is doing your residential architecture, well before cabinetry drawings start.
Getting the Foyer Right From the Start
The honest pattern we see across New Town and Salt Lake projects is that clients who treat the foyer as a real design decision, not a leftover strip to fill later, end up with entrances that make the rest of the home feel considered from the moment someone steps in. And the clients who skip it are usually the ones calling us eighteen months later asking to redo a shoe rack that's already swelling and a ceiling light that's making the whole entrance look tired. If you're not sure whether to bring in an architect or an interior designer first for this kind of decision, we've laid out how that choice typically plays out for New Town homeowners, and it's worth reading before you commit to either.
At the end of the day a foyer redo is a small-scope project compared to a full flat interior, typically wrapping inside our usual 8-12 week interior timelines, so it's one of the easier places to start if you're testing out working with a studio before committing to the whole apartment. We usually walk this stage with a proper 3D visualisation and a mood board built around the client's actual door position and light, not a generic Pinterest board, because that's the difference between a foyer that photographs well and one that photographs well and actually works every single day.
If you're planning a foyer, a full apartment interior, or a new build anywhere across New Town, Eco Park, or Salt Lake, and want a studio that's actually walked hundreds of these floor plans before, get in touch with us and we'll walk your specific entrance through what's realistic for your space and budget.