








NKDA & New Town Rules
Designing a Vastu and NKDA-Compliant Home in New Town
Marrying Vastu and the NKDA rulebook on the same plot, without forcing either.
When clients come to us with a New Town plot and a wish list that includes both Vastu alignment and a clean NKDA sanction, the first thing we tell them is that these two frameworks are not enemies. Since 2014, our studio has helped more than a hundred families build homes in Action Areas I, II and III, and we have walked every one of those projects through the NKDA e-services portal ourselves, so we know exactly where Vastu and the rulebook pull against each other and how to find the middle ground.
Why New Town Is a Different Conversation from the Rest of Kolkata
Most of Kolkata falls under KMC or the Bidhannagar Municipal Corporation, but New Town (Rajarhat) is governed by NKDA, the New Town Kolkata Development Authority, which was constituted under the NKDA Act 2007. HIDCO planned and allotted the land, and NKDA handles everything that comes after: building plan scrutiny, sanction, mutation, property assessment, trade licences and civic services.
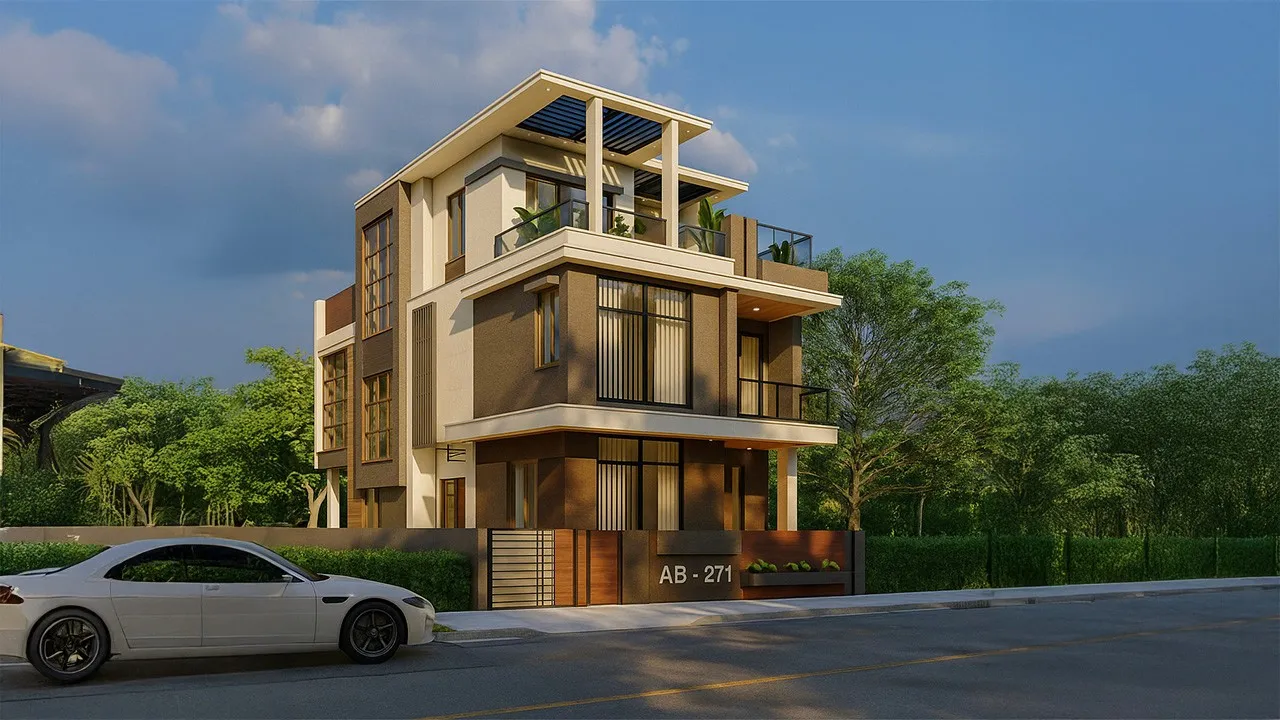
The regulatory language here is newer and more structured than what you encounter in older parts of the city. Plots come with clear designations, road widths are mapped, and the rules for floor area ratio, ground coverage and setbacks are plot-category specific. This is actually good news for anyone attempting a Vastu-conscious design, because the plot boundaries are usually rectangular and the orientation is fixed at the time of allotment, which means a skilled architect can read the constraint upfront rather than discovering it after the foundation is poured.
How NKDA Sanction Works Before Any Vastu Conversation Can Begin
Building plan sanction in New Town is submitted through the NKDA online portal. The drawings package includes a site plan, floor plans, sections, elevations, structural drawings and a Completion Certificate application at the end. The key numbers that govern the envelope of your building are:
- FAR (Floor Area Ratio): the total built-up floor area permitted as a multiple of the plot area. The permitted FAR varies by plot category and sometimes by road width in front of the plot. We always check the current applicable figure with NKDA for each specific plot before we draw a single line.
- Ground coverage: the percentage of the plot footprint that the ground floor can cover. This directly determines how much of the ground-floor plan you can work with.
- Setbacks: mandatory open spaces on each side of the building. The front setback from the plot boundary, the side setbacks and the rear setback are all regulated and vary depending on the plot size and road category.
- Height: permitted building height is typically tied to the road width in front and the plot area, and NKDA publishes the applicable limits. Do not assume a figure from a neighbouring plot applies to yours.
None of these figures are static, and they are not the same for every plot. We never quote a client a definitive number without verifying the current NKDA rule for their specific plot and category. If you have received a figure from a well-meaning neighbour or a contractor, please confirm it directly with NKDA or ask us to do it for you.
- 01Obtain plot documents and mutation certificate
- 02Appoint architect, verify plot category and applicable rules with NKDA
- 03Prepare architectural and structural drawings
- 04Submit building plan on NKDA e-services portal
- 05Respond to scrutiny queries
- 06Receive sanction and begin construction
Where Vastu Orientation Goals Meet a Fixed Plot
A New Town plot comes with a fixed orientation relative to cardinal directions and a fixed road-facing side. Vastu principles prescribe preferred orientations for the main entrance, kitchen, master bedroom, puja room, staircase and service areas. The honest reality is that not every plot delivers the ideal Vastu orientation on a platter, and we think it is more useful to explain the underlying logic than to either dismiss Vastu or pretend every plot is a perfect north-east corner facing property.
The entrance. Vastu generally favours an east, north or north-east facing main door. In New Town, if your road is to the east, you are naturally aligned. If the road is to the south or west, the entrance is fixed by where the plot opens to the street, but internal planning can still channel movement and light in a way that satisfies the intent of the Vastu principle without creating a non-compliant structure.
The kitchen. A south-east kitchen is the classical Vastu position. On a rectangular New Town plot, this is usually achievable regardless of road orientation, because the kitchen is an internal planning decision as long as it fits within the permitted coverage.
The master bedroom. South-west is the preferred zone. Again, this is a planning decision within the envelope, not a regulation issue.
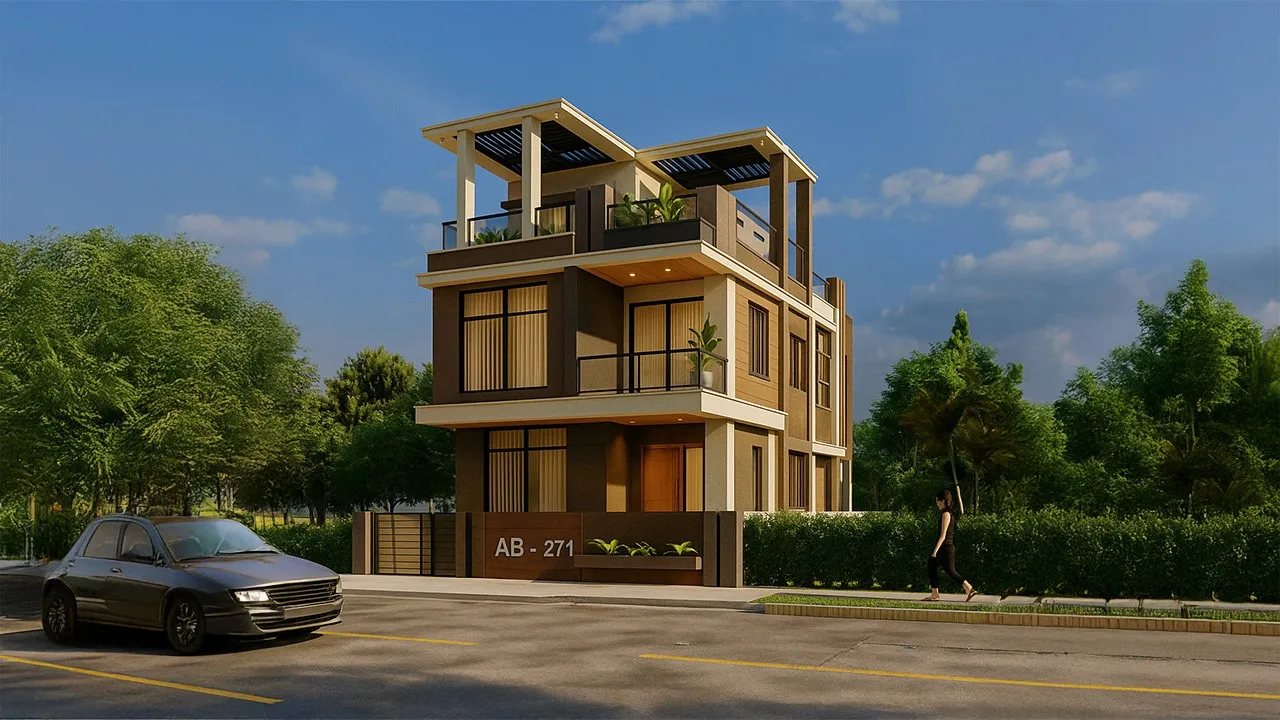
What the setbacks do to your plan. NKDA mandated setbacks eat into the usable footprint on all four sides. Vastu-conscious planning must work within what remains after setbacks are respected. We draw the setback lines first, then lay out the Vastu zones within the resulting buildable rectangle. This is not a compromise, it is the correct sequence.
- Confirm NKDA plot category and applicable FAR before starting design
- Obtain road width certificate from NKDA to determine height and setback rules
- Mark all four setbacks on the site plan before any room placement
- Identify road-facing side to fix entrance location
- Overlay Vastu zones onto the buildable footprint, not the full plot
- Check that internal staircases and overhead water tanks comply with both Vastu and structural norms
- Submit complete drawing set including structural engineer's drawings
Practical Vastu Adjustments Within an NKDA Envelope
In our experience across New Town projects, these are the situations that come up most often and the practical paths through them.
South-facing plots. South-facing plots are sometimes avoided by buyers who have heard that south-facing is Vastu-inauspicious. In our practice, a south-facing plot with a correctly positioned entrance within the south face (specific pada positions in classical Vastu texts) and a well-designed interior can be entirely comfortable. The light quality in New Town's south-facing plots is often very good for the living areas placed to the north and east of the home. We have completed several south-facing homes here whose residents are thoroughly satisfied.
Irregular plots. HIDCO's planning produced largely rectangular plots, but corner plots and slightly irregular boundaries exist. Irregular plots require careful interpretation of the applicable setback rule on each boundary, and the remaining buildable area may need creative zoning to achieve the desired Vastu layout. We sometimes use internal courtyard planning or split-level sections to achieve directional compliance without adding built area.
Vastu for the puja room. Almost every family we work with in New Town wants a dedicated puja space. The north-east corner of the house is the classical placement. In a typical New Town residential plot, after setbacks, the north-east zone of the building is almost always available for this, because it tends to fall within the interior of the plan rather than at a structurally complicated corner.
Overhead tanks and staircases. Vastu disallows overhead tanks on the north-east and east. NKDA's structural rules require the tank to be structurally sound and within the building envelope. The south-west corner at roof level is structurally sound for a tank and also Vastu-correct, so this is usually a straightforward decision.
| Feature | Vastu-ideal | Structurally practical in New Town |
|---|---|---|
| North-east entrance | Possible if road faces north or east | workarounds exist for other orientations |
| South-east kitchen | Almost always achievable within interior planning | South-west master bedroom |
| Achievable in standard rectangular plots after setbacks | North-east puja room | Consistently achievable, rarely conflicts with NKDA rules |
| South-west overhead tank | Preferred in both frameworks, easy to execute |

Construction and Interior Budget: What to Expect in 2026
These are indicative market estimates for New Town and surrounding Rajarhat as of 2026. They are not quotes and will vary based on specification, contractor, timeline and market movement. Please treat them as planning anchors.
Civil construction (RCC frame, brick masonry, waterproofing, basic plaster and paint, standard doors and windows): indicative ₹1,800 to ₹2,400 per sqft for standard specification in 2026.
Premium specification (imported stone, aluminium glazing systems, modular joinery, premium sanitary fittings): indicative ₹2,800 to ₹3,800 per sqft.
Interior design and fit-out (modular kitchen, wardrobe work, false ceiling, lighting, upholstery): separately budgeted, typically ₹600 to ₹1,200 per sqft depending on scope and material grade.
These figures are exclusive of NKDA sanction fees, structural engineer fees, soil testing, and our architectural fees. We give every client a project-specific cost estimate once the brief and plot details are clear.
The Documentation You Need Before We Can Start
A clean set of documents is the foundation of a smooth sanction. Here is what we ask every New Town client to arrange before our first working session:
- Original allotment letter from HIDCO and any subsequent sale deed
- Mutation certificate from NKDA confirming ownership in the NKDA records
- Up-to-date property tax receipts from NKDA
- Current land use certificate confirming the plot is under residential use
- Any previous building plan sanction if the plot has been built on before
- Soil test report (we commission this at the start if it is not available)
Without the mutation certificate especially, the sanction application cannot proceed, and delays in obtaining it are the single most common reason projects start later than the family hoped. We always advise clients to resolve mutation status before appointing contractors or buying materials.
Frequently Asked Questions
Can a south-facing New Town plot really be Vastu-compatible?
Yes, it can. Classical Vastu texts identify specific positions within each face of a house where the entrance is considered auspicious, and south-facing plots have their own recommended entrance zones. A skilled Vastu-conscious architect designs the entrance, movement axis and room placement to work with the south orientation rather than against it. We have designed and built south-facing homes in New Town where the families are entirely comfortable and where the light quality, ventilation and room functionality are excellent.
How long does NKDA building plan sanction take?
The scrutiny period at NKDA is typically in the range of four to six weeks for a complete and error-free submission, though this can vary depending on the queue at the authority and whether clarifications are raised on the drawings. The most important thing we have learned from doing this repeatedly is that incomplete or inconsistent drawings draw queries that add weeks to the process. We prepare every drawing set to be query-free on first submission, and we maintain direct coordination with the NKDA process throughout.
Do I need a separate Vastu consultant alongside the architect?
Not necessarily. We are experienced in integrating Vastu principles into the architectural brief and the design process, and we do this as a standard part of our service for clients who want it. If a family has a trusted Vastu consultant they wish to involve, we are happy to work alongside that person and to receive directional and spatial guidance from them, incorporating it into drawings that still comply fully with NKDA norms. The key is that all three parties communicate early, before the floor plan is fixed.
What happens if the Vastu requirement and the NKDA rule genuinely conflict?
In our experience, genuine hard conflicts are rare. The most common apparent conflict is around entrance location on a plot where the road faces an inauspicious direction, and there are almost always within-code solutions: a reoriented entrance lobby, a covered walkway, or a screen wall that redirects the approach axis, all within the permitted setback and coverage limits. When a client describes what they want, we map it against the NKDA envelope first and then look for the design path that delivers both. We will always tell you honestly if something is not achievable rather than oversell what the rules allow.
If you have a New Town plot and are trying to figure out how Vastu goals, NKDA rules and construction budgets fit together, we would be glad to have that conversation with you. Our team has done this enough times that we can usually give you useful clarity in a single meeting. Reach out to Studio Contour through our contact page and tell us your plot details and what you are hoping to build.