








When Does Your New Town Building Need a Lift?
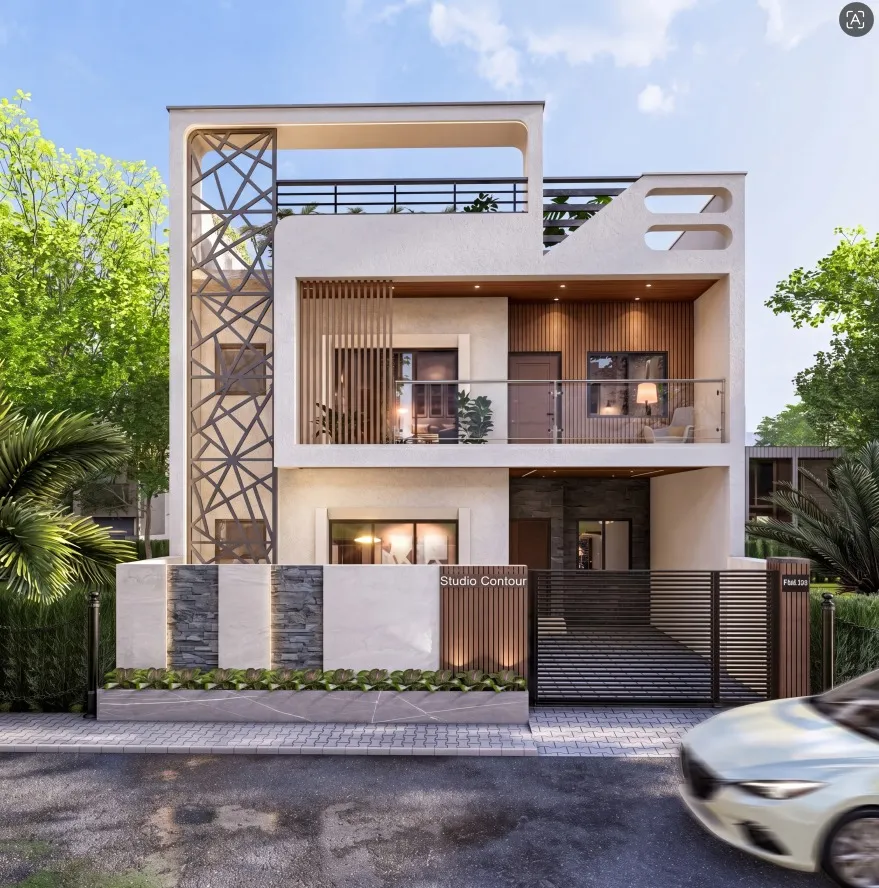
When a client brings us a plot in New Town and says they want to build four or five floors, one of the first questions we ask is whether they have thought about a lift. It is not just a comfort question, it is a planning and sanction question, and getting the answer wrong at the sketch stage costs real money later in redesign and re-approval fees.
Why a Lift Is a Design Decision, Not an Afterthought
Most people think of a lift as something you add once the structure is approved. In practice, the lift shaft is part of the structure. It has to be shown on the drawings that go to NKDA for sanction, it affects floor plate planning, it influences FAR calculations depending on how your architect draws the boundary of the shaft, and it changes your staircase configuration because a lift does not replace the fire stair, it sits alongside it.
We have handled sanctions for buildings across New Town since 2014, and we consistently see clients who discovered the lift requirement only after their drawings were submitted. That means revision rounds, re-submission fees, and sometimes a fundamental rethink of the floor plan. Starting with the lift in mind saves all of that.
When Does NKDA Require a Lift in New Town?
The short answer is: past a certain building height or number of floors, a lift shifts from optional to mandatory. The exact trigger, whether it is measured in floors, total height in metres, or both, is defined in the NKDA building bye-laws and can change with amendments. We are not going to quote a specific number here and have you rely on it, because bye-law revisions happen and the version that applied to your neighbour's sanction three years ago may not be the one that applies to your application today.
What we can tell you is the pattern. Across most Indian municipal frameworks, including those that New Town has drawn from, lifts typically become mandatory somewhere in the range of four to six floors, and sometimes at a minimum building height regardless of floor count. Some categories of building, including those designated for elderly residents or with public access, can have lower thresholds.
The right move is to sit with your architect, check the current bye-law document directly with NKDA, and then design accordingly. We do this as standard for every project we sanction in Bidhannagar Municipal Corporation and NKDA jurisdiction.
- Download the latest NKDA building bye-laws before finalising floor count
- Confirm whether your building category (residential, commercial, mixed) changes the threshold
- Check if any plot-specific conditions apply, especially for corner plots or plots near arterial roads
- Ask your architect to show the lift shaft on the very first draft floor plan
What the Shaft Means for Your Floor Plan
A standard residential lift shaft in New Town projects we handle typically occupies a clear internal dimension of roughly 1.6 metres by 1.6 metres for a four-person cabin, with additional structural wall thickness around it. The machine room, if the lift uses a traditional traction system, sits on top of the shaft and adds one more level. Machine-room-less hydraulic and traction systems have reduced this requirement considerably, and most of our recent projects use MRL traction lifts for buildings up to seven or eight floors.

The shaft location matters as much as its size. Ideally the lift sits adjacent to the staircase so that the lobby space in front of the lift door serves both circulation paths. This reduces the dead corridor area and keeps the floor plan efficient. On narrow plots, which are common in New Town's older sectors, fitting both a compliant staircase and a lift shaft while meeting setback requirements is the core design problem we solve at the preliminary stage.
| Lift Type | Shaft Size (approx) | Best For | Machine Room Needed | |
|---|---|---|---|---|
| MRL Traction | 1.65m x 1.65m internal | Up to 8 floors | No | |
| Hydraulic | 1.6m x 1.6m internal | Up to 5 floors | Small pit only | |
| Traditional Traction | 1.65m x 1.65m internal | Any height | Yes | top floor |
FAR, Shaft Space and How NKDA Handles It
Floor area ratio, or FAR, is the ratio of total built-up area to plot area, and it determines the maximum you can build on a given plot. Whether the lift shaft counts toward FAR or is partially exempted is a detail in the bye-laws that has significant financial impact.
In several municipal frameworks, lift shafts and stairwells are excluded from FAR computation up to a defined proportion of floor area. If NKDA offers a similar exemption, that effectively means your lift shaft does not eat into your saleable or usable floor area. But this must be confirmed with NKDA for your specific application, because the exemption may come with conditions around shaft dimensions, the number of lifts, and how the lobby is designed.
We account for this in every early-stage feasibility we run for clients. It changes the economics of adding a floor, and sometimes makes a project significantly more viable.
Cost to Include a Lift: What to Budget in 2026
Clients often worry that a mandatory lift will blow the budget. In practice, the cost is real but manageable if planned from the start. Our 2026 market estimates for a standard residential lift in New Town are as follows.
These are market estimates based on what we see quoted in Kolkata and New Town projects in 2026. Prices vary with brand, number of stops, cabin finish, and site access conditions. Always get at least three quotes from licensed lift vendors and factor in the maintenance contract from day one.
One cost that surprises clients is the electrical load. A traction lift requires a dedicated three-phase supply with a separate meter point in many configurations, and the transformer capacity on your plot has to support it. We check this during the MEP coordination stage, well before the structure goes up.
The Sanction Process: How We Handle It
Getting a lift-inclusive sanction from NKDA follows the same basic pathway as any building permission, but the drawings package is more detailed. The lift shaft section drawing, the pit depth, the machine room or MRL panel location, the lobby dimensions, and the relationship to the fire exit staircase all have to be shown clearly.
- 01Preliminary design with shaft location fixed
- 02Structural engineer coordinates shaft walls and pit with foundation
- 03MEP engineer specifies electrical load and separate feeder
- 04Architectural drawings package submitted to NKDA with lift details
- 05Sanction received, lift vendor appointed and shaft construction begins
- 06Lift installation and testing before occupation certificate
We manage this coordination between the structural, MEP, and architectural teams. Clients who try to add a lift after the structural drawings are done often find that the foundation was not designed for the shaft pit depth, or that the beam layout over what was meant to be a staircase area does not accommodate the shaft wall. Retrograde changes to reinforced concrete are expensive. Getting it right in the first round of drawings costs nothing extra.
Things to Confirm Directly with NKDA Before You Start
We want to be direct about the limits of any article like this one. Bye-laws change, circular amendments get issued, and the specific plot conditions in New Town, whether it is a HIDCO-allotted plot, a resale plot, a corner plot, or a plot under a specific planning zone, can all affect what applies to you.
Before finalising your design brief, confirm the following directly with NKDA or through your architect:
- Current mandatory lift threshold in floors and height for your building category
- Whether the lift shaft and lobby area qualify for FAR exemption and under what conditions
- Fire safety requirements for lift lobbies, including pressurisation or fire-rated door specs
- Pit depth requirement and whether it affects your foundation design
- Whether a machine room is required or whether MRL systems are accepted
- Occupation certificate requirements for lift testing and inspection
These are not things we guess at. We pull the current bye-law document and confirm with NKDA before every project where there is any ambiguity.
Why Planning for the Lift Early Saves You Money
The reason we write about this is that we have seen the cost of not planning for a lift at the right stage. A client who builds three floors without a shaft and then wants to add two more floors discovers that the columns were not sized for a higher load, the staircase is positioned wrong, and there is no room for the shaft without cutting into what is now finished space. The retrofit cost, including structural reinforcement, revised sanction drawings, and lost floor area, typically runs to several times what it would have cost to include the shaft from day one.
If you are planning a building in New Town or anywhere in Bidhannagar Municipal Corporation jurisdiction and you are unsure whether a lift will be required, or if you want to understand how the shaft affects your floor plan and FAR before committing to a design, we are happy to walk through it with you. We have been handling NKDA sanctions since 2014 and we know this process well. Reach out to Studio Contour and let us look at your plot together before the design is locked.