








Designing Interiors for Bhowanipore and Jorabagan-Style Narrow Kolkata Flats
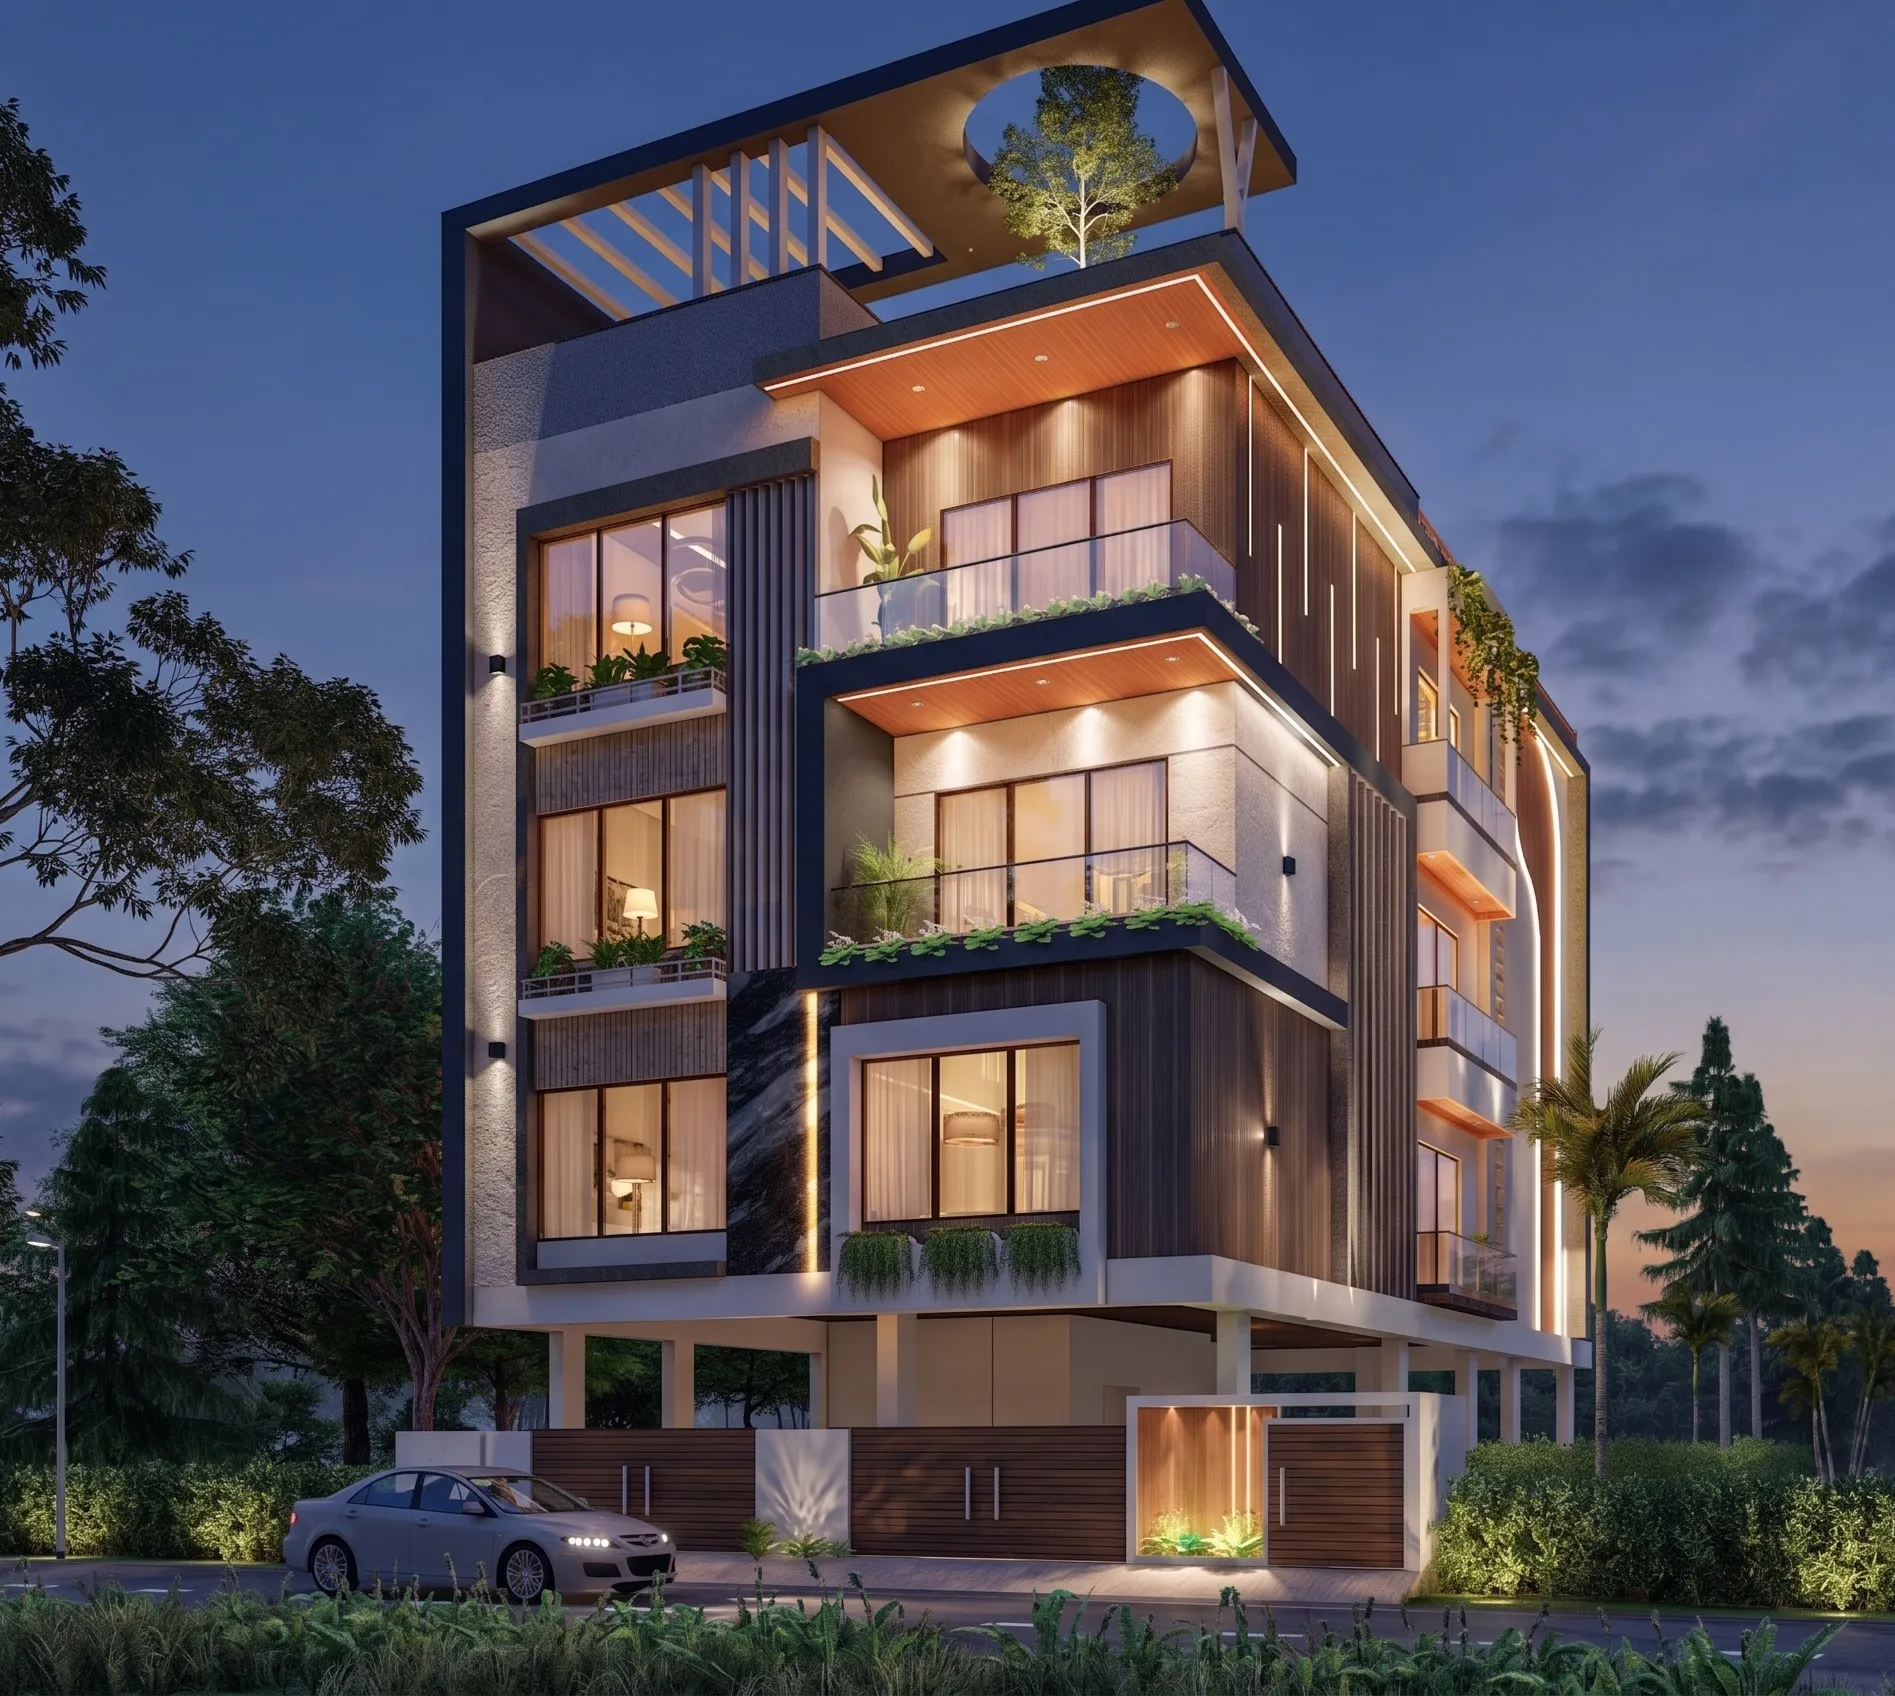
A large share of the residential work we take on across Kolkata falls into two very different physical realities, and it took us a few years of practice to stop applying the same design instincts to both. On one side there are the newer towers of Rajarhat and New Town, where flats are laid out on comparatively wide, regular footprints with windows on two or three sides and a floor plan that gives an architect room to breathe. On the other side there are flats in the older, denser pockets of South and Central Kolkata, Bhowanipore, Jorabagan, and similar neighbourhoods where subdivided ancestral plots and narrow street frontages produced buildings that are often twelve to sixteen feet wide and forty to sixty feet deep, with usable natural light and ventilation reaching only the front and back of the unit and a long, dim stretch of rooms in between. These flats are not a smaller version of the Rajarhat problem, they are a genuinely different design problem, and treating them as such is the entire premise of how we approach this kind of project.
Why the standard open floor plan playbook fails here
The open floor plan logic that works well in a wide-format New Town or Rajarhat flat, where you knock down a non-structural wall to let one large window flood light across a combined living-dining space, simply does not translate to a Bhowanipore-style narrow flat, because the problem was never a wall in the middle blocking light, it was the geometry of the building itself, with light sources confined to two short ends of a long rectangle. Removing an internal partition in a flat like this often just creates one long, uniformly dim room instead of two smaller but more usefully lit ones, and we have had to talk more than one client out of this instinct during the initial site visit, because the Instagram-driven idea of "opening everything up" needs a genuinely different toolkit when your flat is 14 feet wide and 50 feet deep rather than 40 feet square.
Mapping the light gradient before touching the layout
The first thing we do on any narrow Kolkata flat project is walk the space at three points during the day, morning, early afternoon, and just before dusk, and physically map where usable daylight actually reaches and for how long, because in a flat this shape the answer is rarely intuitive and almost never a straight gradient from front to back. Adjacent buildings, light wells shared with neighbouring plots, and the specific orientation of the street frontage all affect this in ways that vary significantly even between two flats on the same lane, and we have measured usable daylight zones in Bhowanipore flats where the rear third of a sixty foot depth gets almost no direct light past 11 a.m. even with a rear window present, simply because a taller neighbouring structure blocks the sun's path for most of the day. Once we have this map, room allocation follows from it rather than from convention, meaning the traditionally "front" living room position sometimes moves to whatever zone actually tests brightest, even if that is not the space closest to the entrance, and bedrooms that need less daylight and more privacy get pushed toward the genuinely dim middle zone where they function better anyway.
The internal light well and courtyard-slot strategy
Where a flat's depth allows for it, and this depends heavily on where load-bearing walls and existing plumbing risers sit, one of the most effective interventions we use is carving a small internal light slot, sometimes no more than three feet by four feet, at a point roughly a third to halfway along the flat's depth, open from floor to a skylight or glazed roof panel above if the flat is a top floor unit, or glazed on one side into an adjacent room if it is a mid-floor unit borrowing light from a stairwell or shared shaft. This is a scaled-down version of the internal courtyard logic that older Kolkata houses used for exactly this problem, and even a modest slot like this can lift the ambient light level in the two or three rooms bordering it enough to remove the need for daytime artificial lighting in spaces that were previously reliant on tube lights from 10 a.m. onward. It is not always feasible, since it requires giving up a small amount of usable floor area and coordinating carefully with the building's structural grid, but on flats where we have been able to implement it, clients consistently tell us it is the single change that made the middle of their home feel like it belonged to the rest of the flat rather than a corridor they walked through quickly.
Layered artificial lighting for the zones daylight cannot reach
For the sections of a narrow flat that no amount of clever planning will bring daylight to, and in flats beyond about 45 feet of depth there is usually at least one such zone, we rely on a layered lighting strategy rather than a single central fixture, because a single bright light in the middle of a dim room reads as compensating for a problem rather than solving it. This typically means a combination of warm-toned cove or perimeter lighting to lift the ambient feel of the room without harsh shadows, targeted task lighting over specific work or counter surfaces, and accent lighting on a piece of art, a textured wall, or a plant to give the eye something to focus on other than the absence of a window, and we specify warmer colour temperatures, generally in the 2700 to 3000 Kelvin range, in these interior zones specifically because cooler light tends to read as more clinical and can make an already windowless room feel more institutional rather than less. We also lean on materials to help here, favouring lighter wall tones, satin rather than matte finishes on ceilings to bounce available light further, and glass or open-slat partition sections between the darkest room and its brightest neighbour wherever privacy requirements allow it, borrowing light laterally even where a direct source is not possible.
Reworking the layout logic room by room
Kitchens in these flats are frequently the darkest and most cramped zone, tucked at the rear or squeezed beside a service shaft, and rather than fighting that position we usually accept it and compensate hard on lighting and ventilation, specifying a proper exhaust and make-up air path since narrow flats often struggle with cross ventilation more than with light alone, and building in strong task lighting under cabinets and over the counter so the actual working plane is well lit even if the room's ambient feel is dim. Bathrooms, similarly, in a lot of these older subdivided flats were originally built without any direct external wall at all, and where that is the case a mechanical exhaust system sized properly for the room's volume becomes non-negotiable rather than optional, since the passive ventilation that a bathroom with a window enjoys simply is not available. For the storage question that inevitably comes up in a narrow flat, since a long thin footprint eats wall length quickly, we push hard toward floor-to-ceiling built-in storage along the flat's long walls rather than freestanding furniture, which claims depth without adding visual clutter to a room where every foot of width is already scarce.
When the honest answer is a structural change, not a decorating one
We should be direct that some narrow flat problems genuinely need more than lighting and layout cleverness, and this is where our recommendation sometimes shifts toward a fuller renovation scope, particularly if the flat's original flooring, likely mosaic given the era of most Bhowanipore and Jorabagan buildings, has cracked or degraded to the point where subfloor moisture is an issue, a question we go into in detail in our piece on whether to restore or replace mosaic flooring in an old Kolkata home, since flooring decisions in these flats affect both the light-bouncing qualities of a room and its underlying structural health. If the building itself is a heritage-era structure with lime plaster walls and other period details, the layout strategies in this piece work alongside, not instead of, the preservation questions we cover in our guide to renovating a heritage-style house in South Kolkata, since a narrow flat inside an older building often carries both challenges at once. And because so much of what we have described here depends on details that only become clear on site, the exact position of a light well opportunity, the true daylight gradient, where a structural wall genuinely can or cannot move, we always recommend starting with an actual site visit rather than a layout drawn from a floor plan alone, and our explanation of what happens when our architects visit your plot before a single drawing is made walks through exactly what that first visit involves.
Let us see your flat before we sketch anything
If you own or are renting a long, narrow flat in Bhowanipore, Jorabagan, or one of Kolkata's other older, denser pockets and have been living with rooms that never quite feel bright enough no matter how you arrange the furniture, we would genuinely like to walk through it with you and map out where the light actually goes, because that map is where every good layout decision in a flat like yours has to start. Get in touch with our studio and we will bring that same room-by-room thinking to your specific address.