








Mandatory Open Space and Greenery Norms on New Town Plots: What Counts and What Doesn't
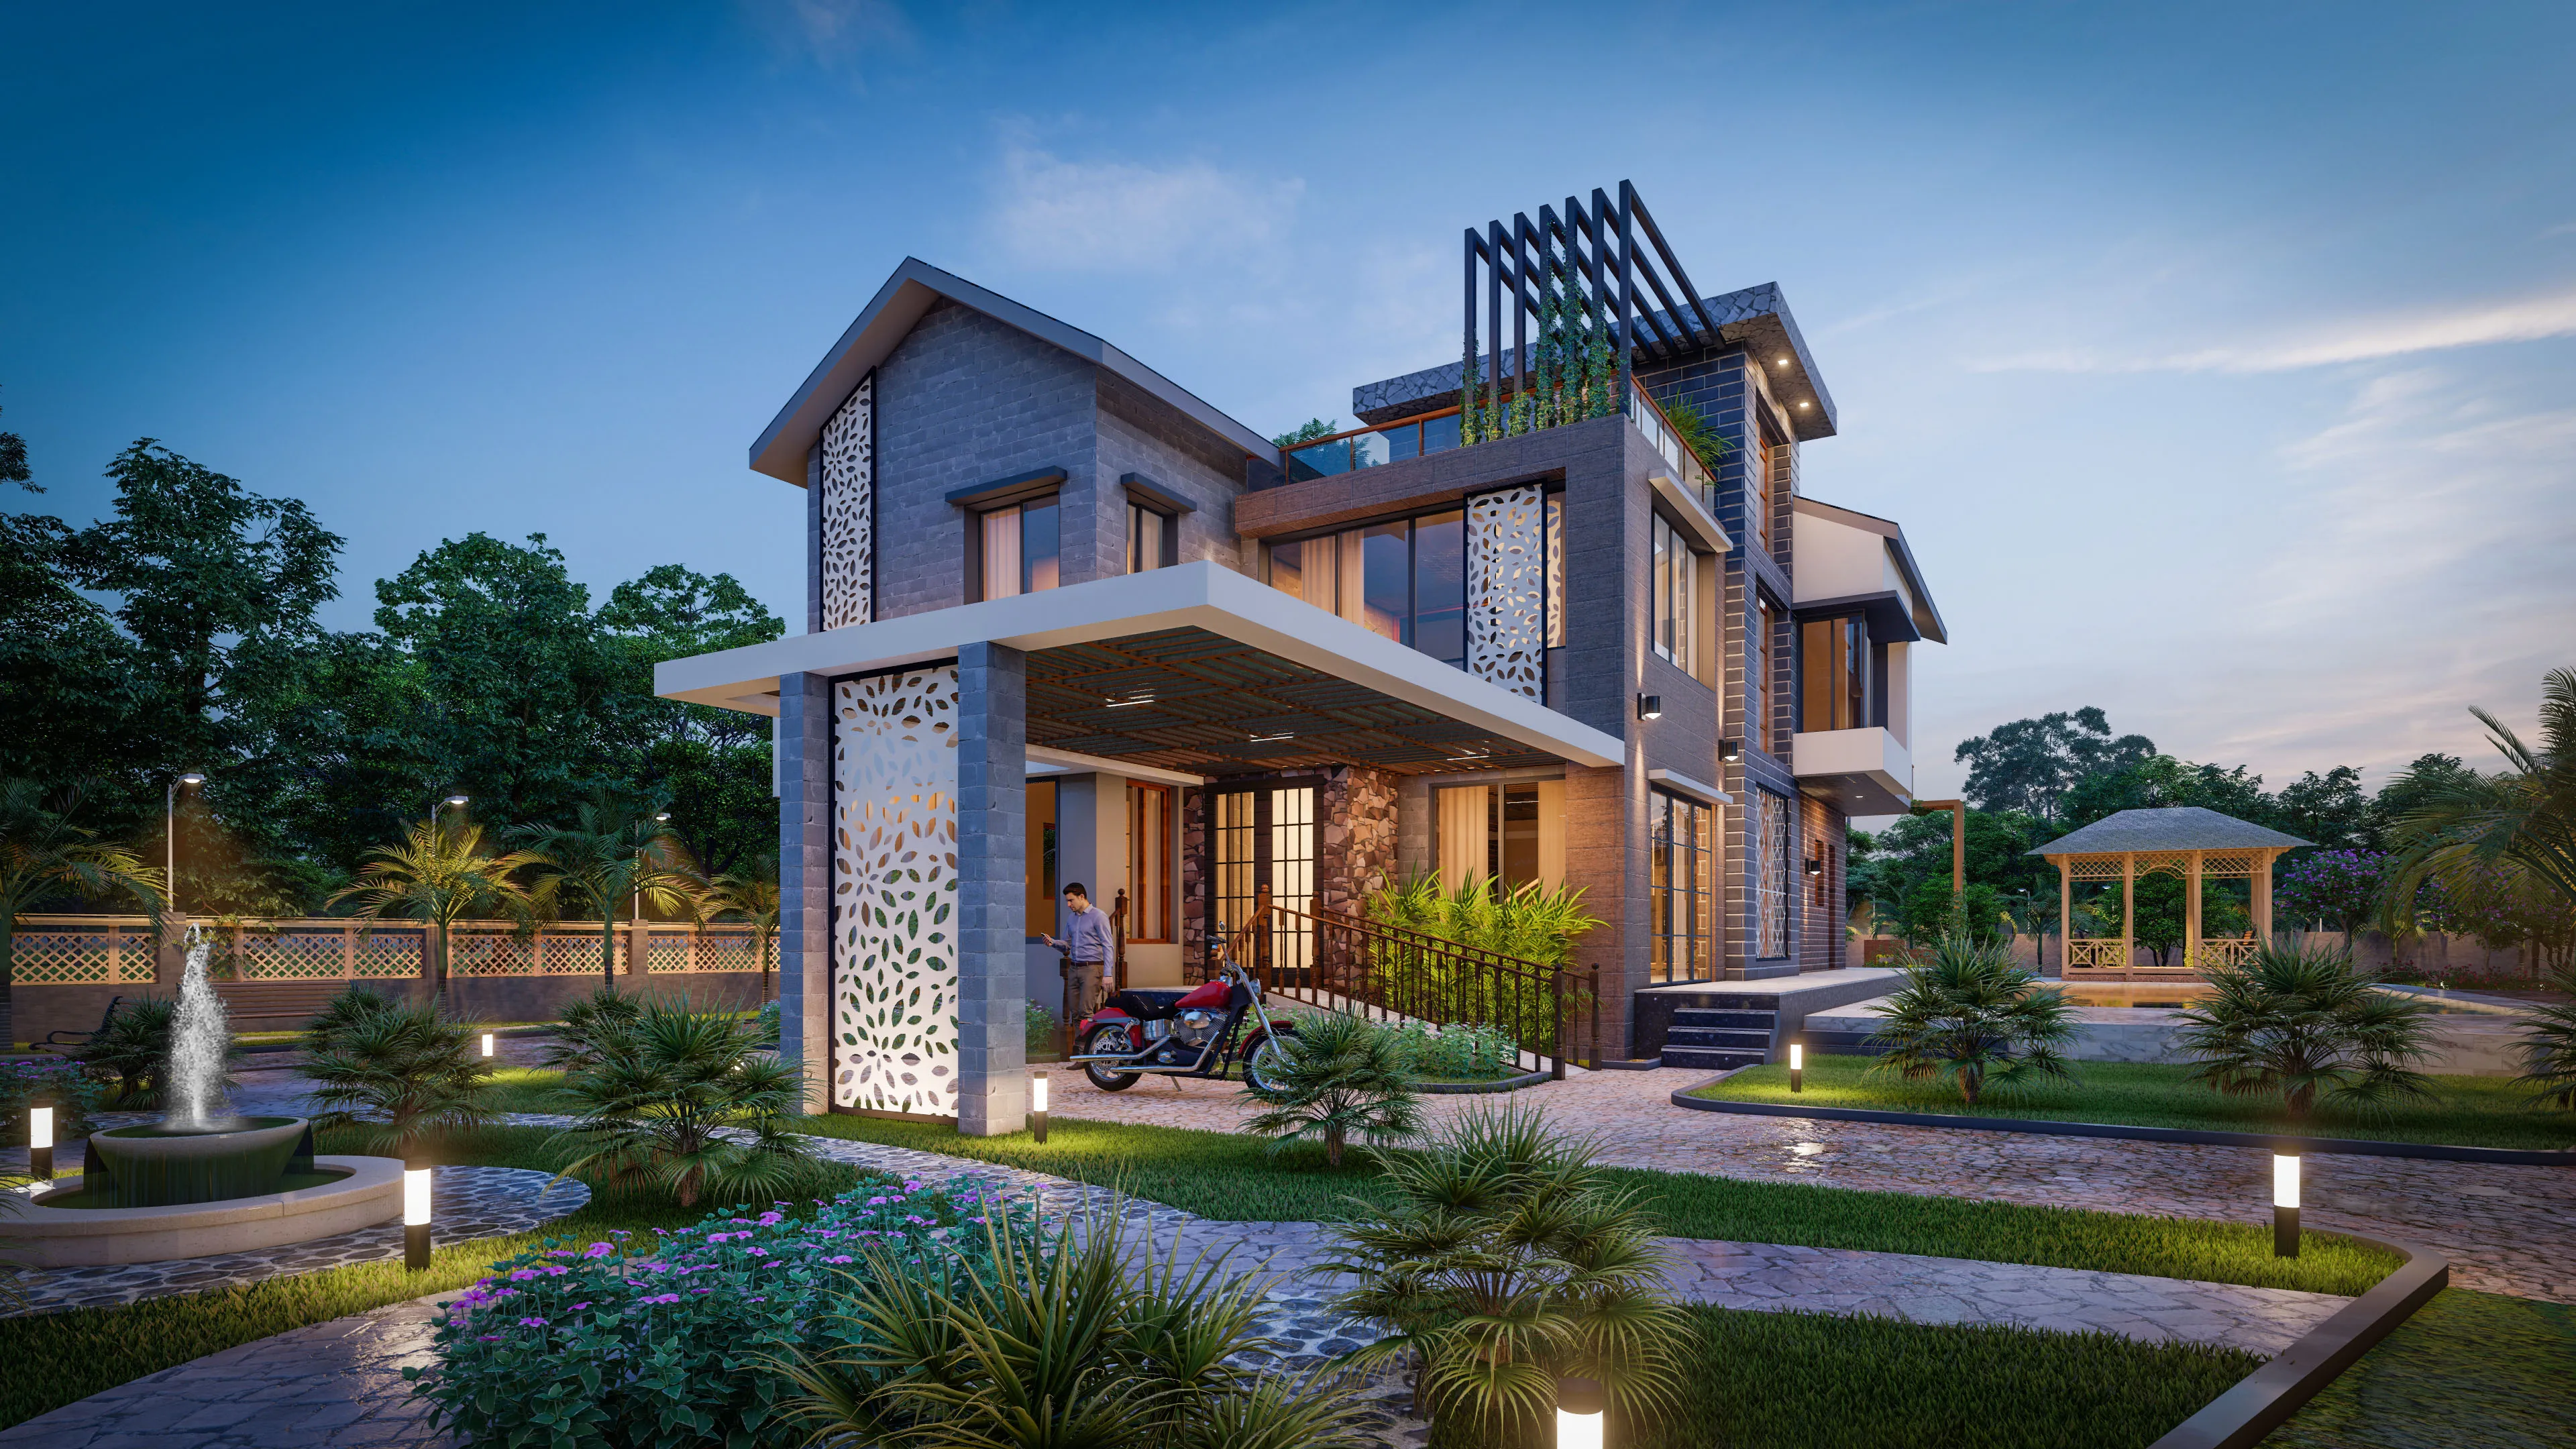
When a client walks into our New Town office with a sanctioned plan in hand and asks us why the sanctioning authority has flagged their site plan for insufficient open space, the conversation almost always traces back to the same misunderstanding, which is that they assumed every uncovered patch of their plot, including the driveway, the parking apron, and the narrow strip beside the boundary wall, would count toward NKDA's mandatory open space requirement. It doesn't work that way, and because we've walked more than a hundred clients through building sanction across New Town, Rajarhat, and the wider HIDCO command area over the past decade, we've learned exactly where this confusion sets in and how to design around it from the very first floor plan rather than discovering the shortfall at the drawing submission stage.
The Baseline Number NKDA Works From
For most residential plots in New Town falling under the New Town Kolkata Development Authority's building rules, the open space requirement is expressed as a percentage of the total plot area that must remain uncovered by the building footprint, and on a typical residential plot in Action Area I or Action Area II, that works out to somewhere between 30 and 40 percent of the plot depending on the plot size band and the ground coverage permitted for that category. A plot of 3 katha (roughly 2,160 square feet) sanctioned at a typical residential ground coverage of around 60 to 65 percent will therefore need to keep somewhere close to 750 to 850 square feet genuinely open, and that open figure is not a single lump you can locate wherever is convenient on the plot, because setback distances on all four sides are separately mandated and the open space calculation has to reconcile with those setbacks rather than override them. We've seen owners try to satisfy the open space number by leaving a large uncovered strip on one side of the house while ignoring the rear setback almost entirely, and that plan gets sent back for revision every time.
Within that open space allocation sits a further, narrower requirement, which is the mandatory greenery or plantation percentage, and this is where we see the most genuine surprise from clients. NKDA's building rules require that a defined portion of the open space, commonly around 15 percent of the total plot area on standard residential plots, be maintained specifically as planted, permeable green area rather than simply left uncovered. This isn't a suggestion tucked into an appendix, it's checked against the sanctioned site plan and, on larger commercial or institutional plots in New Town, it can also feed into environmental clearance conditions where a landscaping and afforestation plan has to be submitted alongside the building plan itself.
What Actually Counts as Green Open Space
This is the part that trips up almost every second client we onboard, so we spell it out plainly during our first site visit. Planted earth with grass, shrubs, or trees counts. A permeable paving system planted with grass in the gaps, of the kind often used for a driveway that doubles as a lawn, counts toward the open space total but typically does not count toward the specific green or plantation percentage unless a meaningful share of the surface is actual soil and vegetation rather than concrete blocks with grass creeping through the joints. Interlocking concrete pavers laid dry over a sand bed, even though they allow some water percolation, are treated by most sanctioning reviewers as paved open space, useful for satisfying the general open space ratio but not the greenery sub-requirement. A car porch, however light the structure or however open its sides, is treated as covered area the moment it has a roof over it, and that area gets deducted from your open space total regardless of whether the floor beneath it is left as bare earth.
Water bodies and ornamental ponds, where a client wants a small feature pond near the entrance, are generally counted as part of the open space total on New Town plots, though we always confirm the specific treatment with the sanctioning engineer before finalising a design that leans on this, because interpretation can vary slightly between reviewing officers. Vertical greenery, meaning planted walls or trellised creepers along a boundary wall, look wonderful and we specify them often, but they do not substitute for the ground-level plantation percentage in the sanctioned calculation, so a design that is short on genuine plantable ground cannot make up the shortfall by going vertical on paper.
Where Parking Layout Collides With the Green Requirement
The single most common design conflict we resolve for New Town clients is between the mandatory two-car (sometimes three-car, depending on plot size and built-up area) parking requirement and the mandatory green open space percentage, because both requirements are competing for the same uncovered ground floor area on a plot that is often no larger than 3 to 5 katha. A straightforward paved parking court sized for two cars, at roughly 320 to 360 square feet including manoeuvring space, can eat directly into the plantation area if it isn't planned early, and we've inherited more than one project from another consultant where the parking was drawn first, the green area was left as whatever scraps remained, and the sanction application came back with an objection.
Our approach on tight plots is to design the parking apron using permeable grass pavers wherever the sanctioning authority's local interpretation allows it to be counted partially toward open space, while keeping the actual mandatory plantation percentage on a separate, protected strip, usually along the rear or side setback, that is never treated as driveway or turning circle even informally by the household. We also favour narrow planted buffers of 2 to 3 feet along boundary walls, planted with hardy shrubs suited to Kolkata's humidity such as areca palms or hibiscus, because these strips are easy to protect from encroachment by parked cars or stored construction material during a later renovation, unlike a large open lawn that inevitably becomes informal parking overflow within a year or two of occupancy.
Why the Shortfall Shows Up Years Later, Not at Sanction Stage
A pattern we've flagged to more than a few repeat clients over the years is that the sanctioned plan on paper often does satisfy the open space and greenery percentage, but the green area quietly disappears in the years after possession, paved over for a second car, covered by a tin shed for storage, or simply neglected until it's bare compacted earth that no longer functions as permeable ground. NKDA can and does flag this during renewal of trade licences for ground floor commercial use, or when a subsequent addition or alteration plan is submitted for the same plot, at which point the owner discovers that the original margin between sanctioned coverage and actual coverage has evaporated. We now advise clients at handover, in writing, on which specific strips of their plot are the protected green area under their sanctioned plan, precisely so this doesn't become a compliance problem when they come back to us five years later wanting to add a garage or extend a room.
If you're deciding whether your New Town plot is under HIDCO's original leasehold terms or has already gone through conversion, that status can affect what else the authority scrutinises alongside open space at sanction stage, which we cover in detail in Lease-to-Freehold Conversion for HIDCO Plots: What It Changes for Your Building Plan. Open space compliance also sits right next to another New Town requirement that catches owners off guard at the same sanction stage, which is the mandatory rainwater harvesting pit, and we've written a dedicated compliance walkthrough on that in Rainwater Harvesting Is Mandatory in New Town: The Design Rules Most Owners Skip. And if you're comparing New Town's newer, more codified open space rules against how older Salt Lake plots were laid out, our piece on What to Inspect Before Buying an Older House in Salt Lake's CB, CE and CD Blocks is a useful companion, since the open space allowances on those older plots were governed differently and that difference matters if you're buying rather than building fresh.
Get Your Open Space Numbers Right Before You Submit
If you're at the plot-planning stage in New Town and unsure whether your intended parking layout, boundary treatment, and landscaping plan will actually add up to the open space and greenery percentage your plot size demands, we'd rather work through the numbers with you before your architect submits a plan that comes back with objections. Our team handles NKDA-empanelled submissions routinely and can map out exactly how much of your plot needs to stay planted, paved-but-open, or genuinely green, and where each of those zones should sit relative to your parking and setbacks. Reach out to us with your plot dimensions and we'll walk you through what a compliant, livable layout looks like for your specific site.