








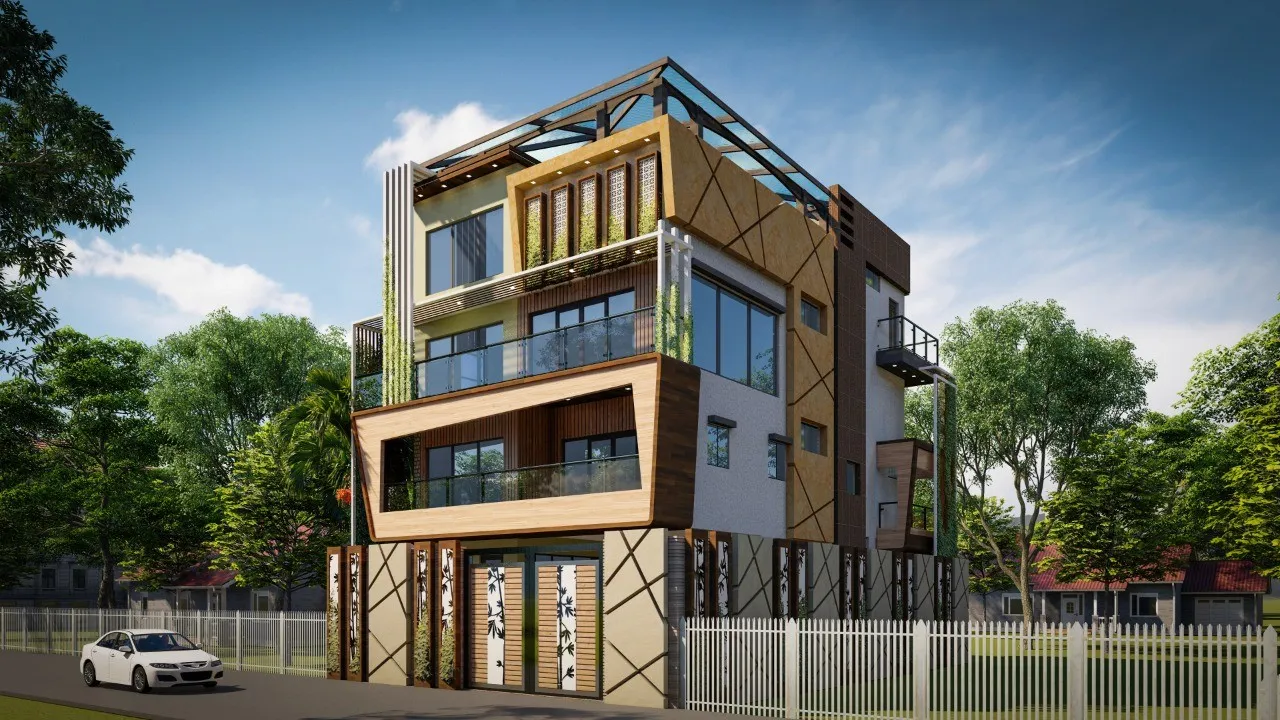
Choosing between New Town and Salt Lake is one of the most common questions we hear from Kolkata families who are ready to build or buy their first real home. Both neighbourhoods sit east of the city, both have good schools and hospitals nearby, and both attract a similar income bracket, yet the experience of living and building in each is genuinely different. Here is what we have learned from working across both areas since 2014.
Understanding the Two Neighbourhoods
Salt Lake, officially Bidhannagar, was planned in the 1960s and 1970s as a cooperative housing township. Its street grid is mature and leafy, the plots are mostly smaller and already built on, and the civic character is residential in a quiet, settled way. The authority governing building permissions here is the Bidhannagar Municipal Corporation.
New Town, governed by the New Delhi Development Authority, sorry, by NKDA (the New Town Kolkata Development Authority), is a planned township that took shape from the late 1990s onward. It has wider roads, a more open skyline, a large proportion of multi-storey projects, and a civic energy that still feels like it is arriving somewhere. Action Area I, II, and III each have their own character, from the government-institutional stretch near Eco Park to the denser residential pockets near Rajarhat.
For a family weighing where to build or renovate, the first question is not which area is "better" but which suits how you want to live and what you want to build.
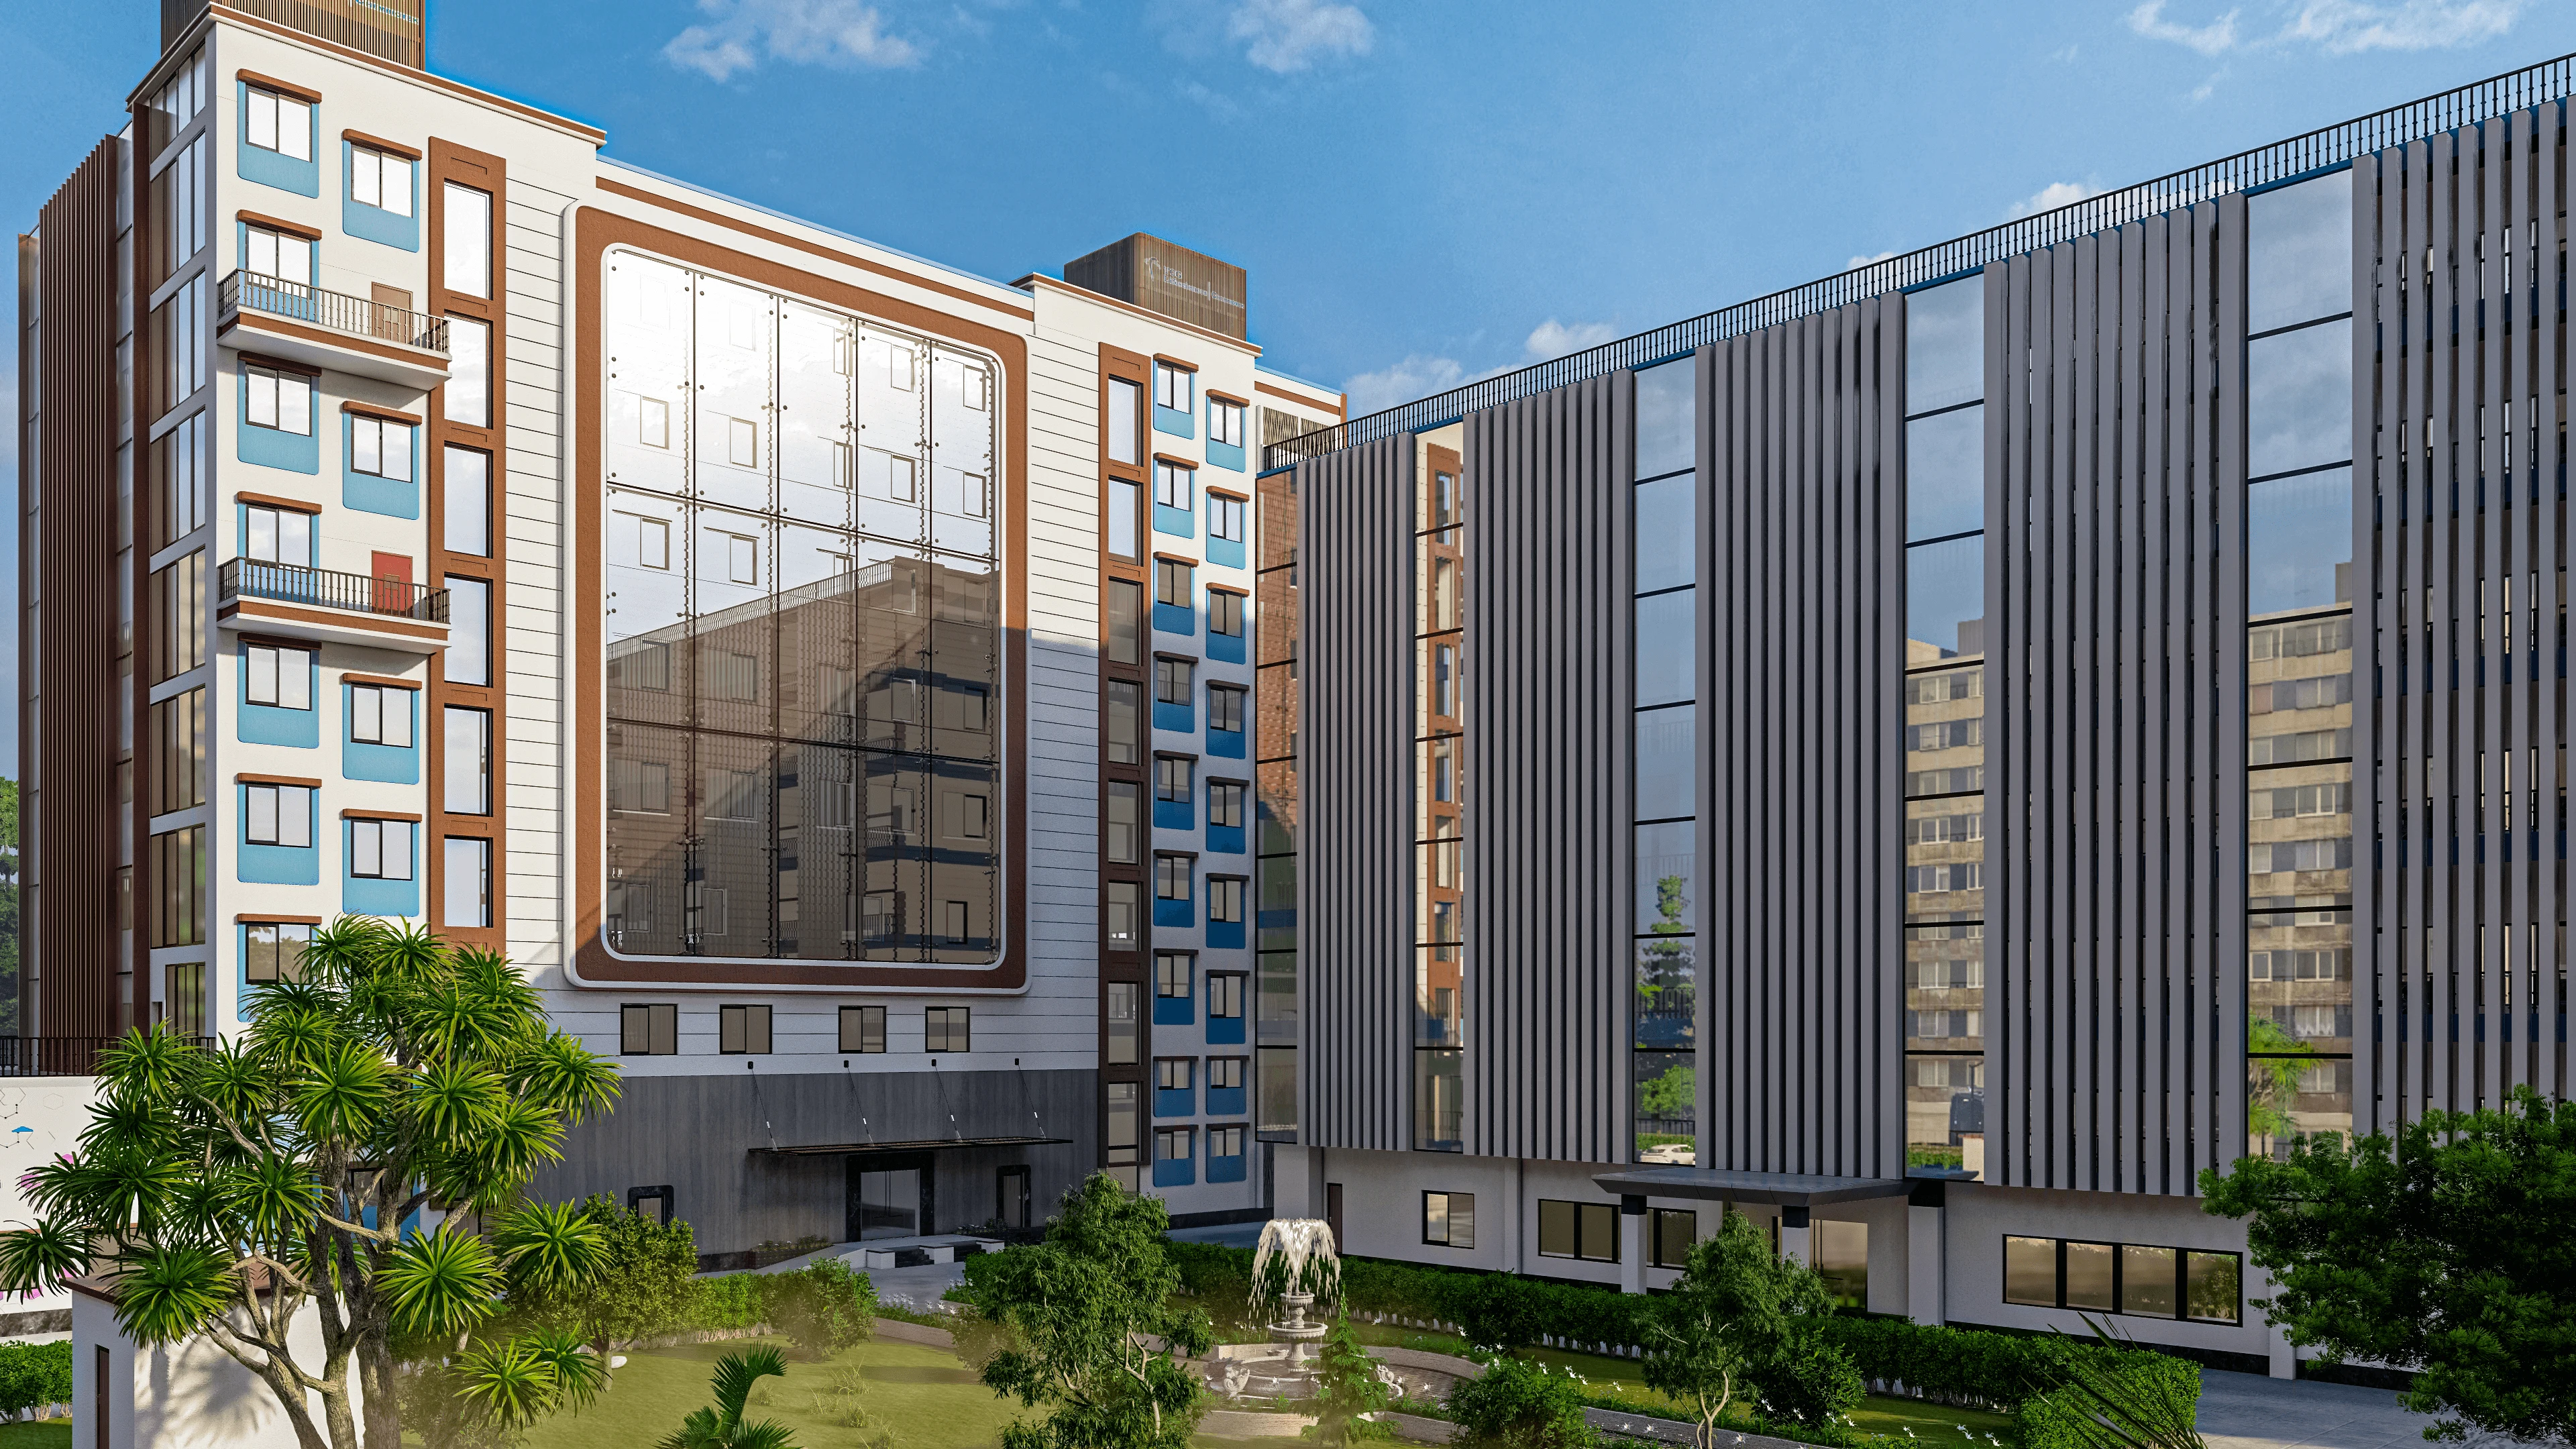
Housing Stock and What You Are Actually Buying
In Salt Lake, the majority of available plots already carry an older structure, often a G+1 or G+2 cooperative house built between the 1970s and 1990s. Buying here usually means buying an existing property and deciding whether to renovate it or demolish and rebuild. The land is scarcer, prices per square foot of land are high, and the local streetscape has a particular density that limits how dramatically you can change what sits on your plot.
New Town has more variety. You can buy a flat in a completed high-rise, a unit in an ongoing project, or in some pockets a standalone plot. The newer the township, the more likely you are to find raw land or a building young enough that its original systems, plumbing, electrical, structure, are still sound. That matters enormously for interior design budgets because the cost of gut-renovation on a 1975 structure is very different from a light refresh on a 2015 apartment.
| Salt Lake (Bidhannagar MC) | New Town (NKDA) |
|---|---|
| Older, leafy, settled | Smaller plots, mostly already built |
| Newer, open, still developing | More flat and plot options |
Regulatory Environment: How Permissions Work
This is where the two areas diverge in ways that directly affect what you can build. We handle NKDA sanctions regularly, and we also prepare applications under Bidhannagar Municipal Corporation rules, and the two systems have meaningful differences.
Under NKDA, the township has its own master plan with zoning for residential, commercial, and mixed-use purposes. FAR (Floor Area Ratio), setbacks, height limits, and lift requirements are all governed by NKDA norms, and these can differ from the West Bengal Municipal Building Rules that KMC follows. The rules also evolve, so any figures we quote today may change by the time you submit.
Under Bidhannagar Municipal Corporation, the applicable rules are closer to the broader West Bengal municipal building framework, though the corporation has its own schedule of fees and scrutiny processes.
What this means practically:
- The maximum floor area you are allowed to build on a given plot depends on the plot size, road width, and zone classification, and you must confirm these numbers with the relevant authority before finalising a design.
- Height and number of floors at which a lift becomes mandatory varies between the two systems. Confirm with your architect and the authority before you lock in a floor count.
- Compounding fees, scrutiny fees, and completion certificate charges are calculated differently under each authority, and both are updated periodically.
We always obtain a preliminary site analysis before we prepare any scheme, and we recommend every client do the same, whether they engage us or not.
Interior Budgets: How They Stretch Differently
This is something we can speak to from direct experience. The typical interior project in New Town tends to be a flat or row-house in a relatively modern building, which means the structure and MEP (mechanical, electrical, plumbing) systems are usually in reasonable shape. You can allocate most of your budget to finishes, furniture, and joinery.
In Salt Lake, a renovation project often begins with uncovering what the original construction actually looks like, and the surprises are more common: undersized drainage, old wiring that cannot take modern loads, or a slab that needs reinforcement before you can add a terrace garden. That does not make Salt Lake projects less worthwhile, but it does mean the contingency line in your budget needs to be larger.
Indicative 2026 market ranges for interior work in both areas:
- Light refresh (paint, flooring, fixtures): ₹600 to ₹900 per sqft
- Mid-range renovation (modular kitchen, wardrobes, false ceiling, lighting): ₹1,200 to ₹1,800 per sqft
- Full gut renovation or premium finish: ₹2,000 to ₹3,500 per sqft and above
These are estimates based on current contractor and material rates in the Kolkata market as of 2026. Actual costs depend on finishes chosen, structural condition, access for labour, and site-specific factors.

Lifestyle Fit: What the Two Areas Actually Feel Like
Salt Lake has a particular character that its long-term residents are deeply attached to. The tree cover is significant, the roads at residential scale are quieter, and there is a walkability to the sector markets and neighbourhood parks that New Town is still building toward. If you have children in school nearby or ageing parents who value a quiet street, Salt Lake's maturity is real.
New Town has a different energy. Eco Park, the proximity to tech parks, the newer hospitals, the wider arterial roads, and the gradual thickening of restaurants and retail in Action Area II and III all reflect a township that is actively filling in. The commute pattern matters too: if your office is in Sector V or the New Town tech corridor, living in New Town saves substantial time.
Neither is objectively better. We have clients who moved from Salt Lake to New Town for the fresh start and modern building, and clients who bought in Salt Lake specifically because their parents or in-laws live two streets away. The lifestyle decision and the construction decision are intertwined but not the same.
- Map your daily commute from both locations before deciding
- Check the school admission zone for your preferred institution
- Visit both neighbourhoods on a weekday morning and a Sunday evening
- Speak with current residents, not just agents
- Factor in your parents' or in-laws' proximity if multigenerational living matters
Build vs Renovate: The Decision Framework
If you are leaning toward a standalone plot and a ground-up build, New Town offers more options for fresh land, and the NKDA sanction process, while thorough, is relatively systematic. We can prepare a scheme that works within your plot's specific parameters and take it through sanction in a structured way.
If you are buying an existing structure in Salt Lake with a view to renovation, the design process starts with a detailed condition audit. We assess the structure, map existing MEP, identify what can be retained and what must be replaced, and only then propose a scheme. A good renovation can genuinely transform a 1980s house into a home that feels entirely contemporary while keeping what is sound.
If you are buying a flat in a completed New Town project, the interior design brief is the cleanest: the building's structure, common areas, and systems are fixed. You are designing within a defined envelope, which focuses the creative work entirely on the interior.
- 01Site analysis and condition audit
- 02Sanction preparation and submission
- 03Construction or renovation
- 04Interior fit-out and handover
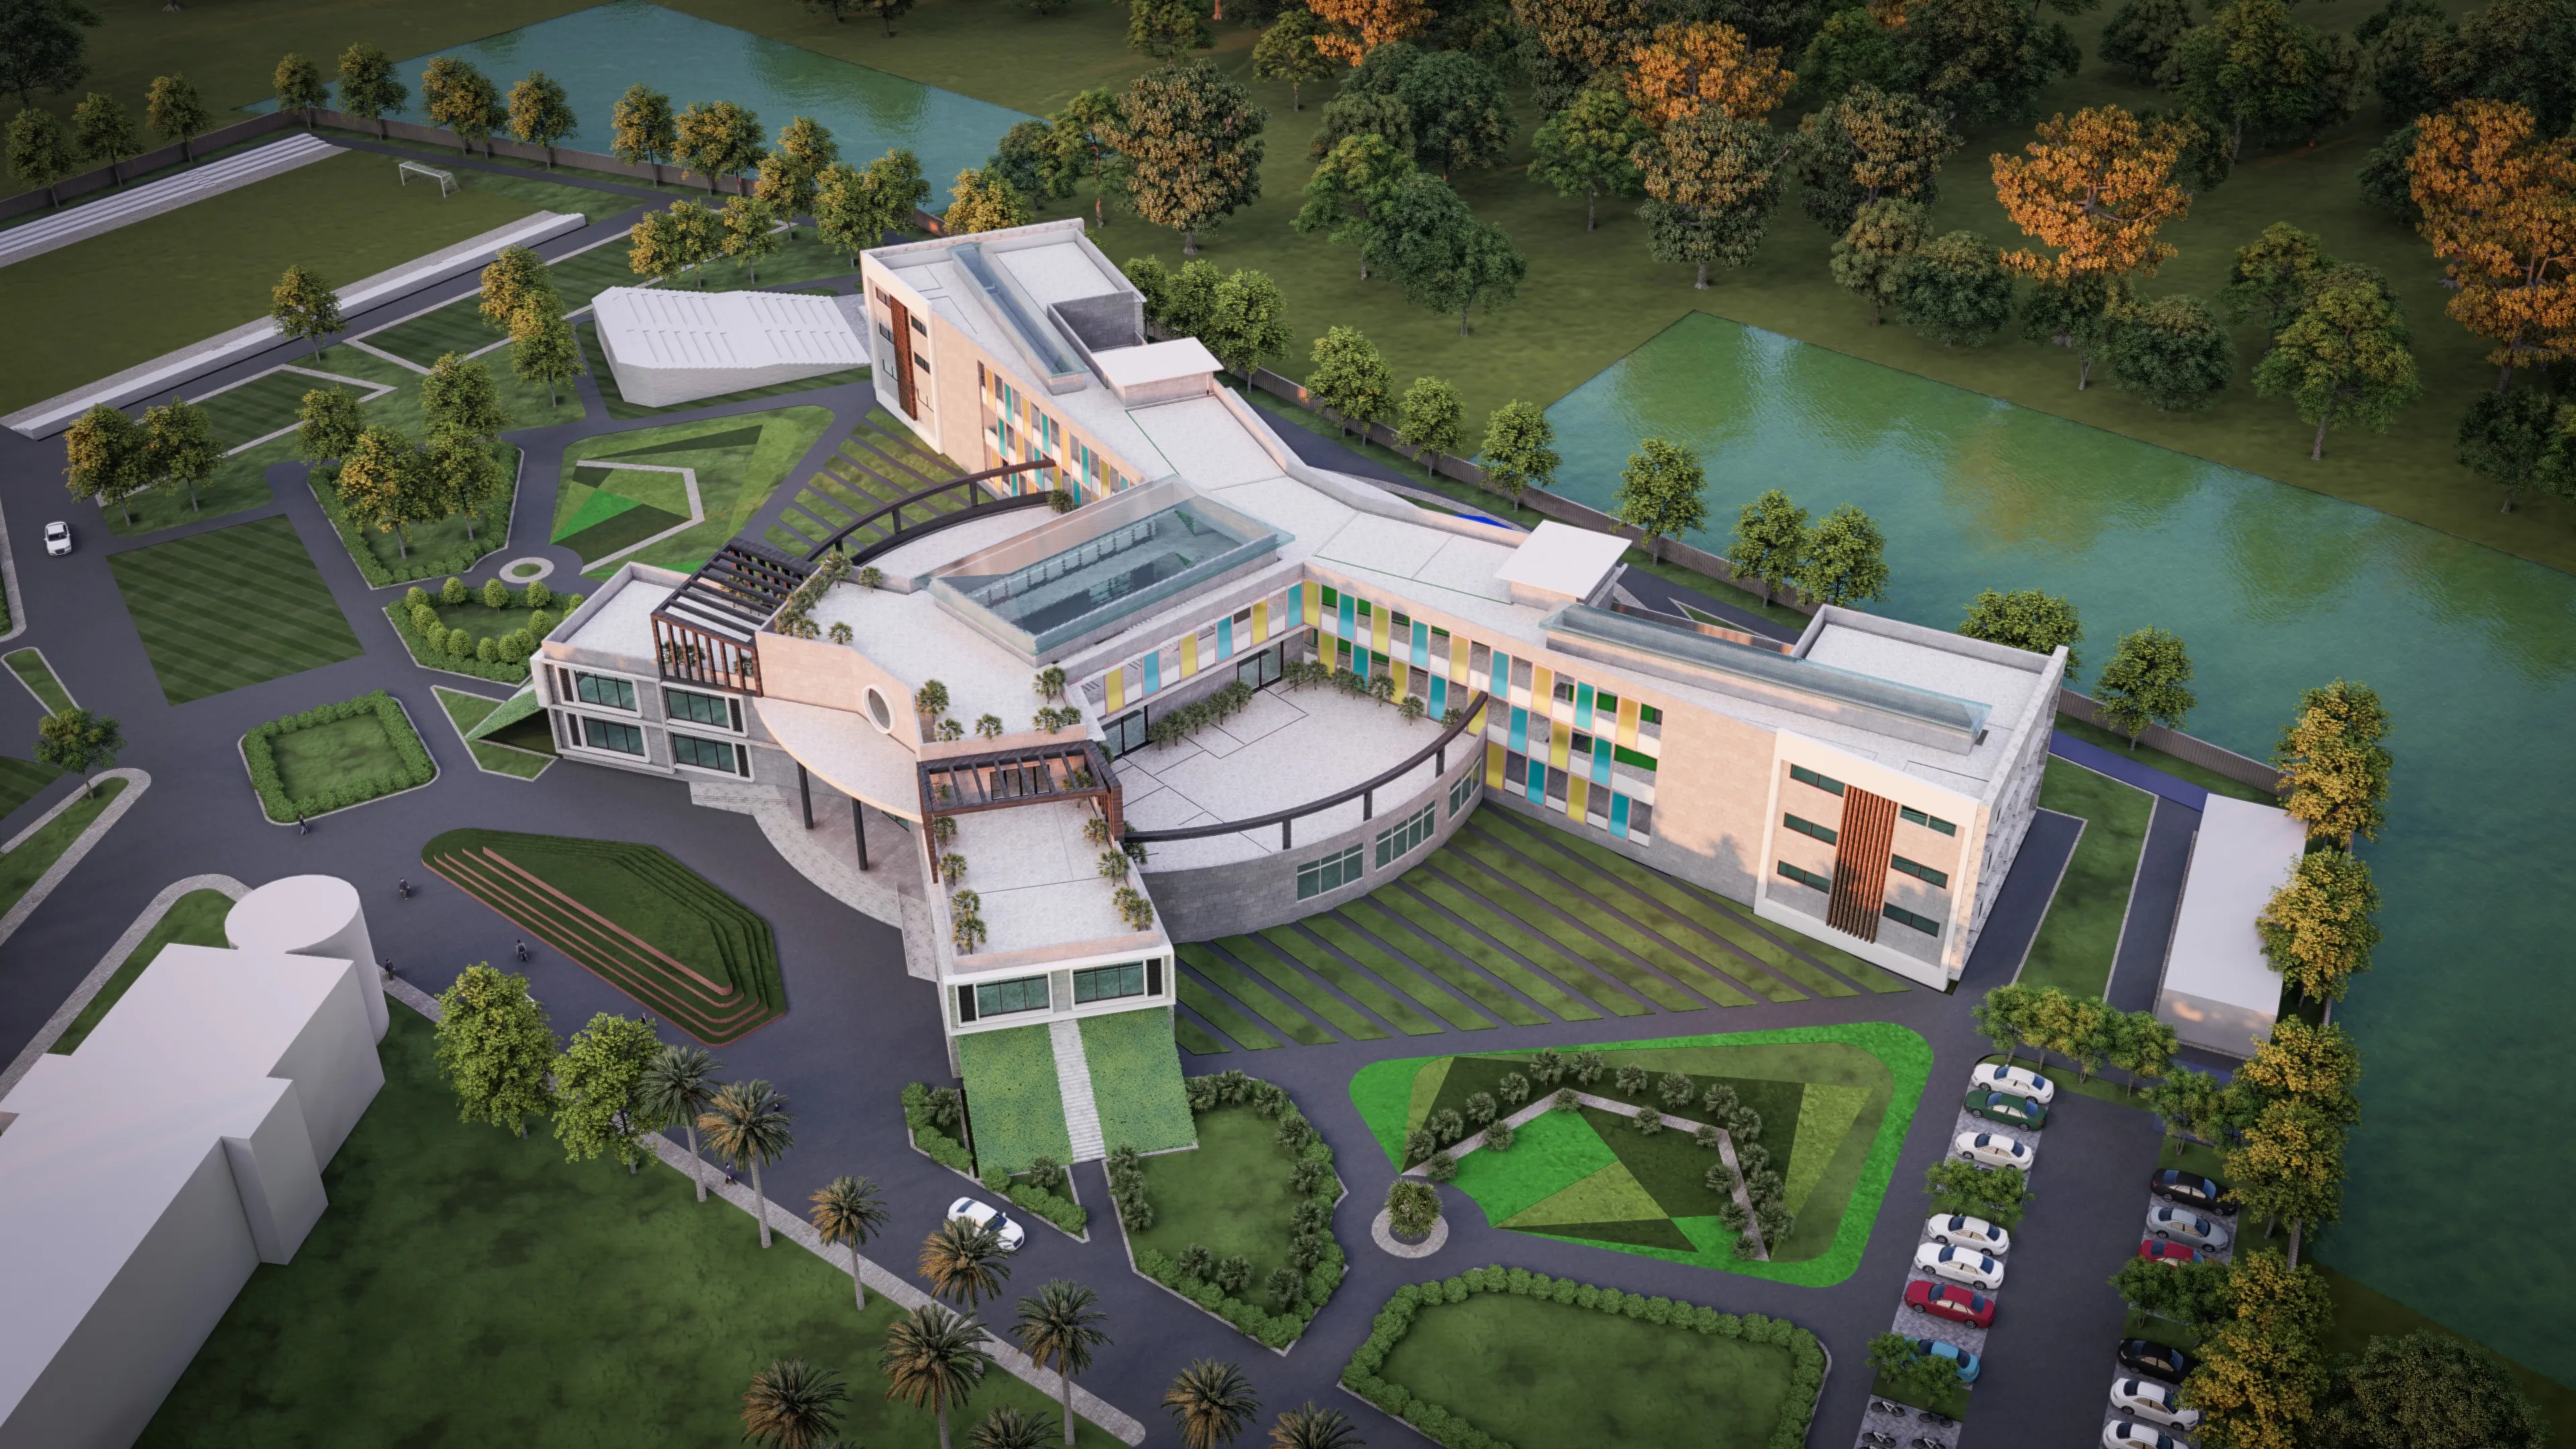
Working with Your Architect and the Relevant Authority
One consistent pattern we observe: clients who try to finalise floor plans before understanding what the authority will sanction often lose months to revisions. The right sequence is to get your site analysed, understand the governing parameters for your specific plot under NKDA or Bidhannagar MC, and then design to those parameters from the start.
We prepare all sanction documentation in-house, from the site plan and floor plan drawings to the structural certificate and the fire NOC where required. For projects in New Town, we work directly with NKDA's online submission system. For Salt Lake, the process goes through Bidhannagar Municipal Corporation. In both cases, the quality of the submitted drawings and the completeness of the application package is the single biggest factor in how smoothly the approval moves.
What We Recommend for First-Time Builders
If you are a first-time builder or buyer trying to make this decision, here is the practical advice we give our clients:
- Visit three to four completed projects in each area, not show flats but homes that families actually live in.
- Talk to an architect before you talk to a broker, so you understand what the plot you are considering can actually accommodate.
- Budget a site analysis and preliminary design consultation before you commit to a purchase, because what looks like a great deal on a plot can become complicated once you understand the zoning.
- Factor in the full cost of ownership over five years: maintenance, civic charges, and the cost of any deferred work on an older structure.
- If multigenerational living is a factor, plan for it from day one rather than retrofitting it later.
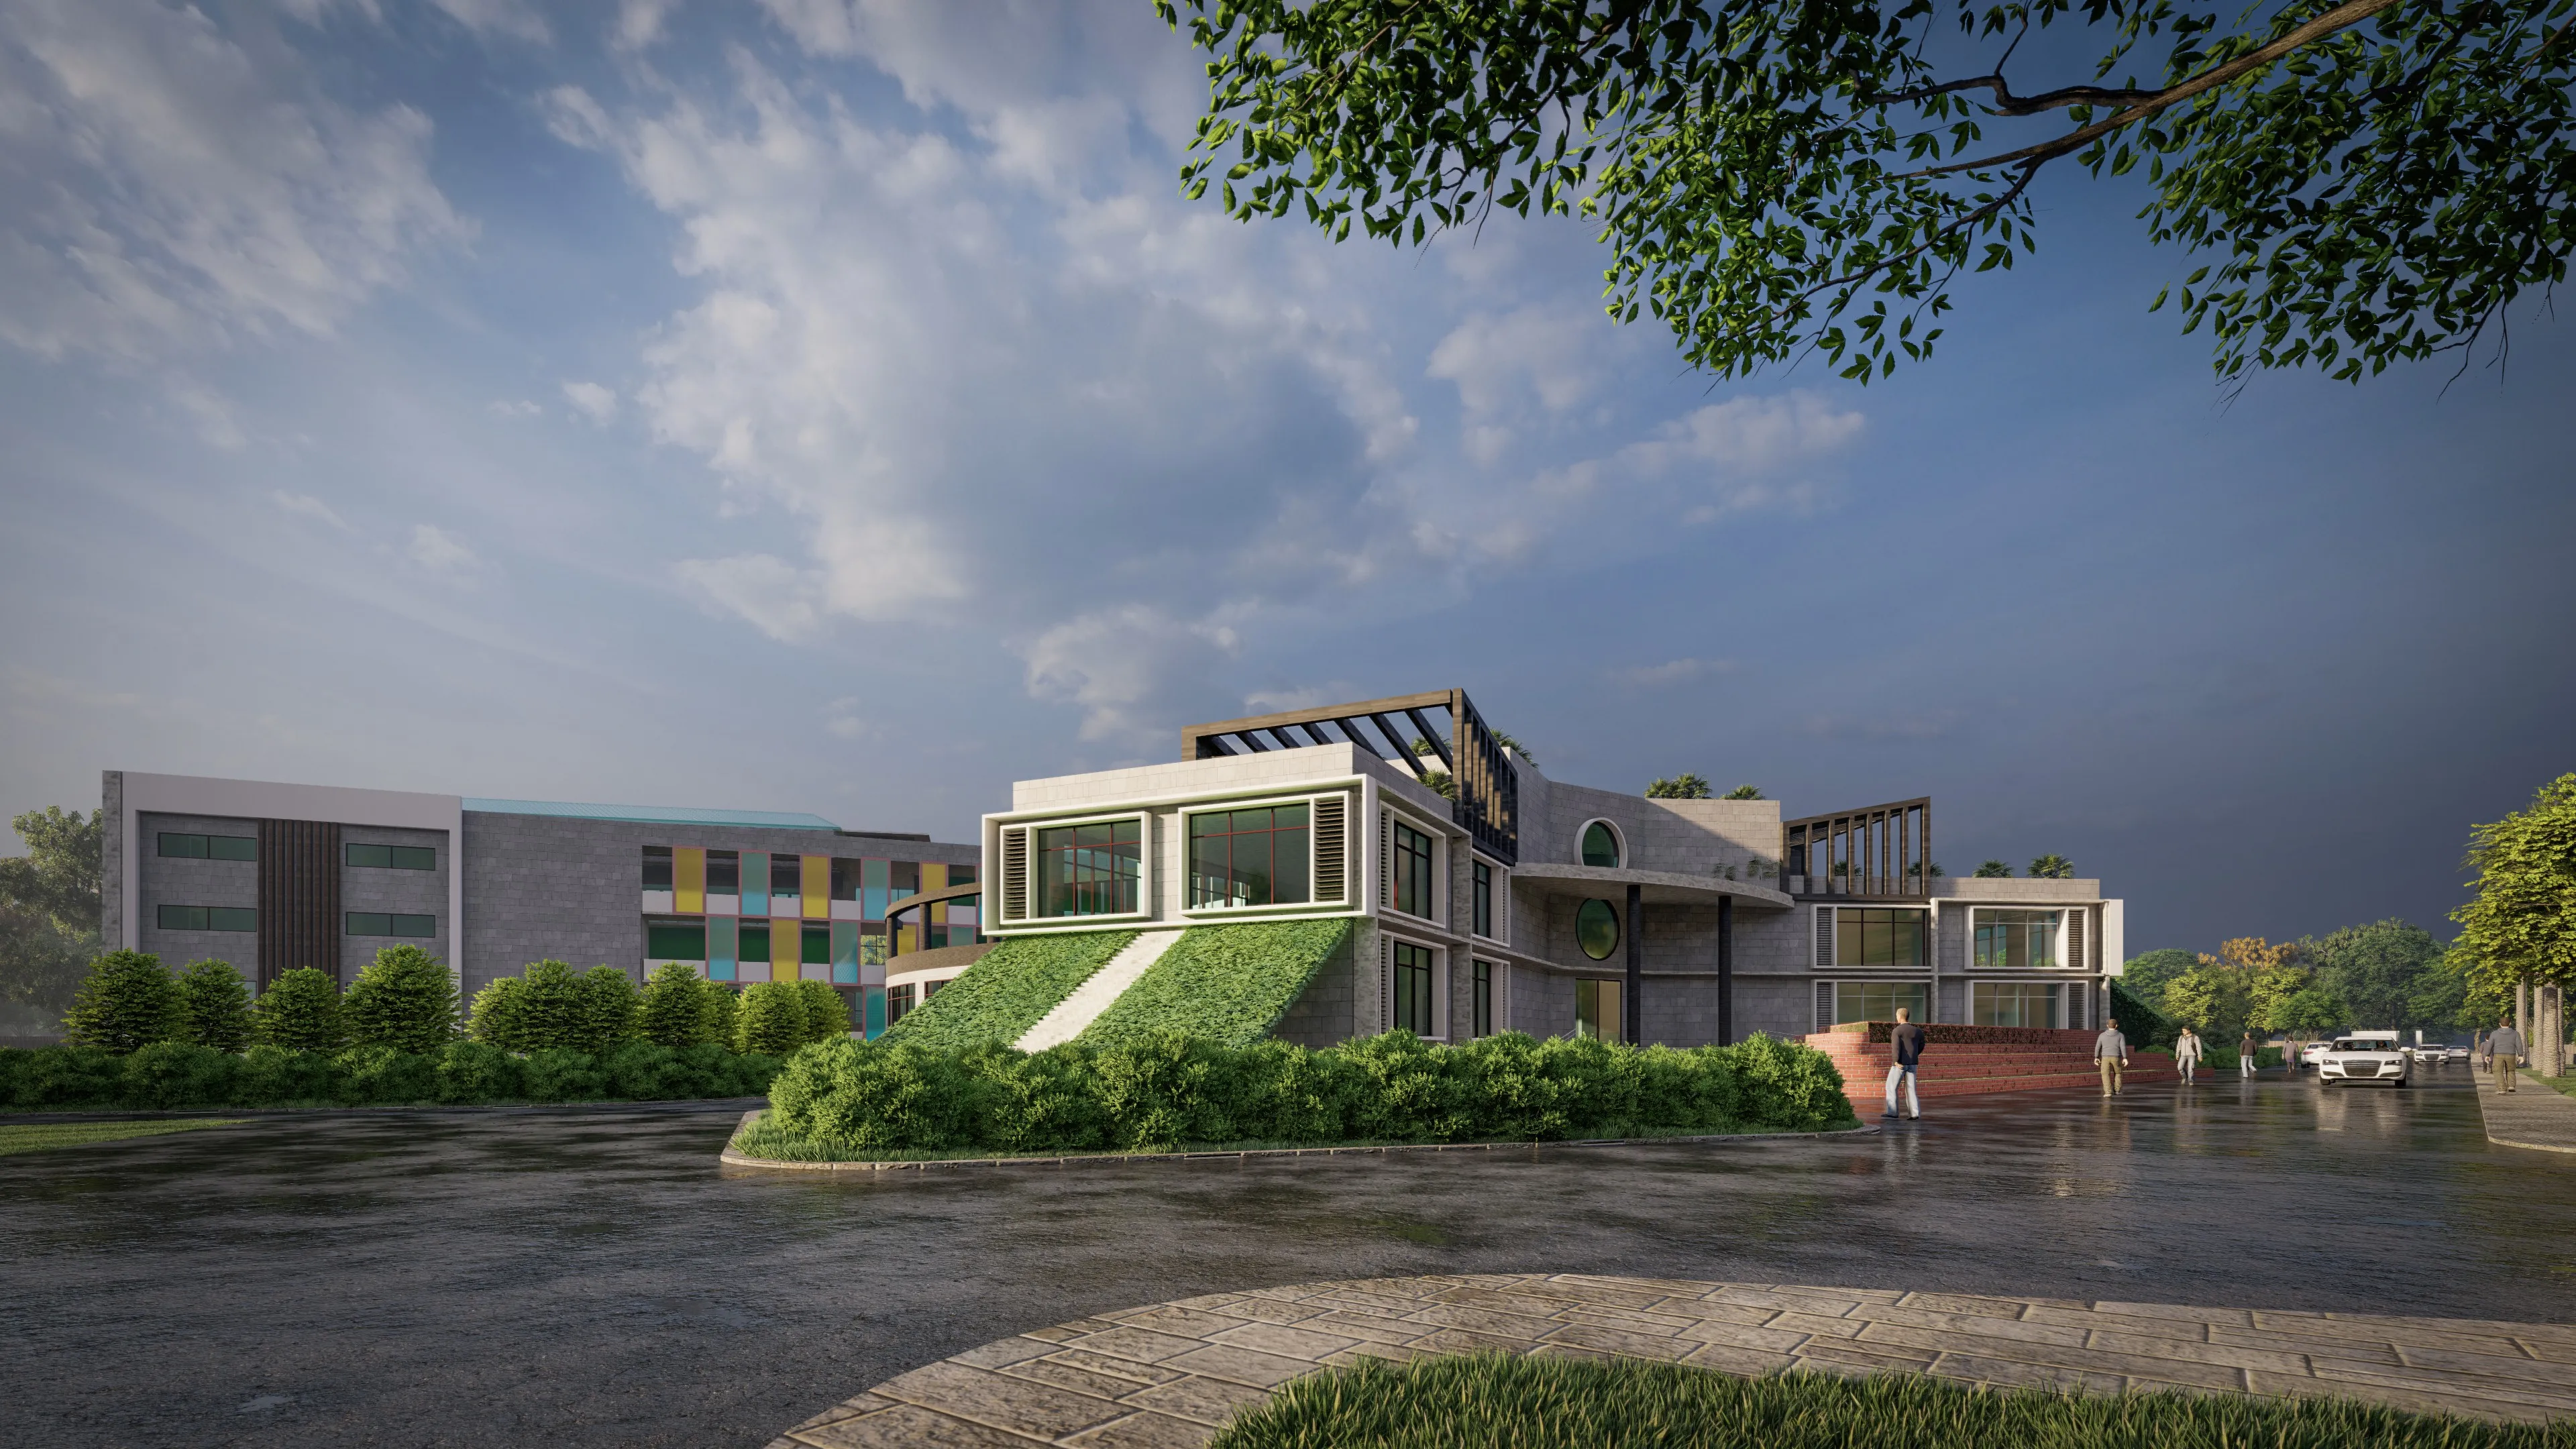
Both New Town and Salt Lake have produced beautiful homes for our clients, and we expect they will continue to. The decision between them is deeply personal and depends on your family's life, your commute, your relationship to a place, and your appetite for renovation versus fresh construction. What we can do is help you understand exactly what your site permits and what your budget realistically delivers, and then design something you will be glad to come home to.
If you are working through this decision and would like a site analysis or a preliminary conversation about what your plot or apartment can become, reach out to us at Studio Contour. We are based in New Town and have been working across both these neighbourhoods since 2014.