







Retirement Day One: Turning the Home Office Into a Hobby and Craft Room
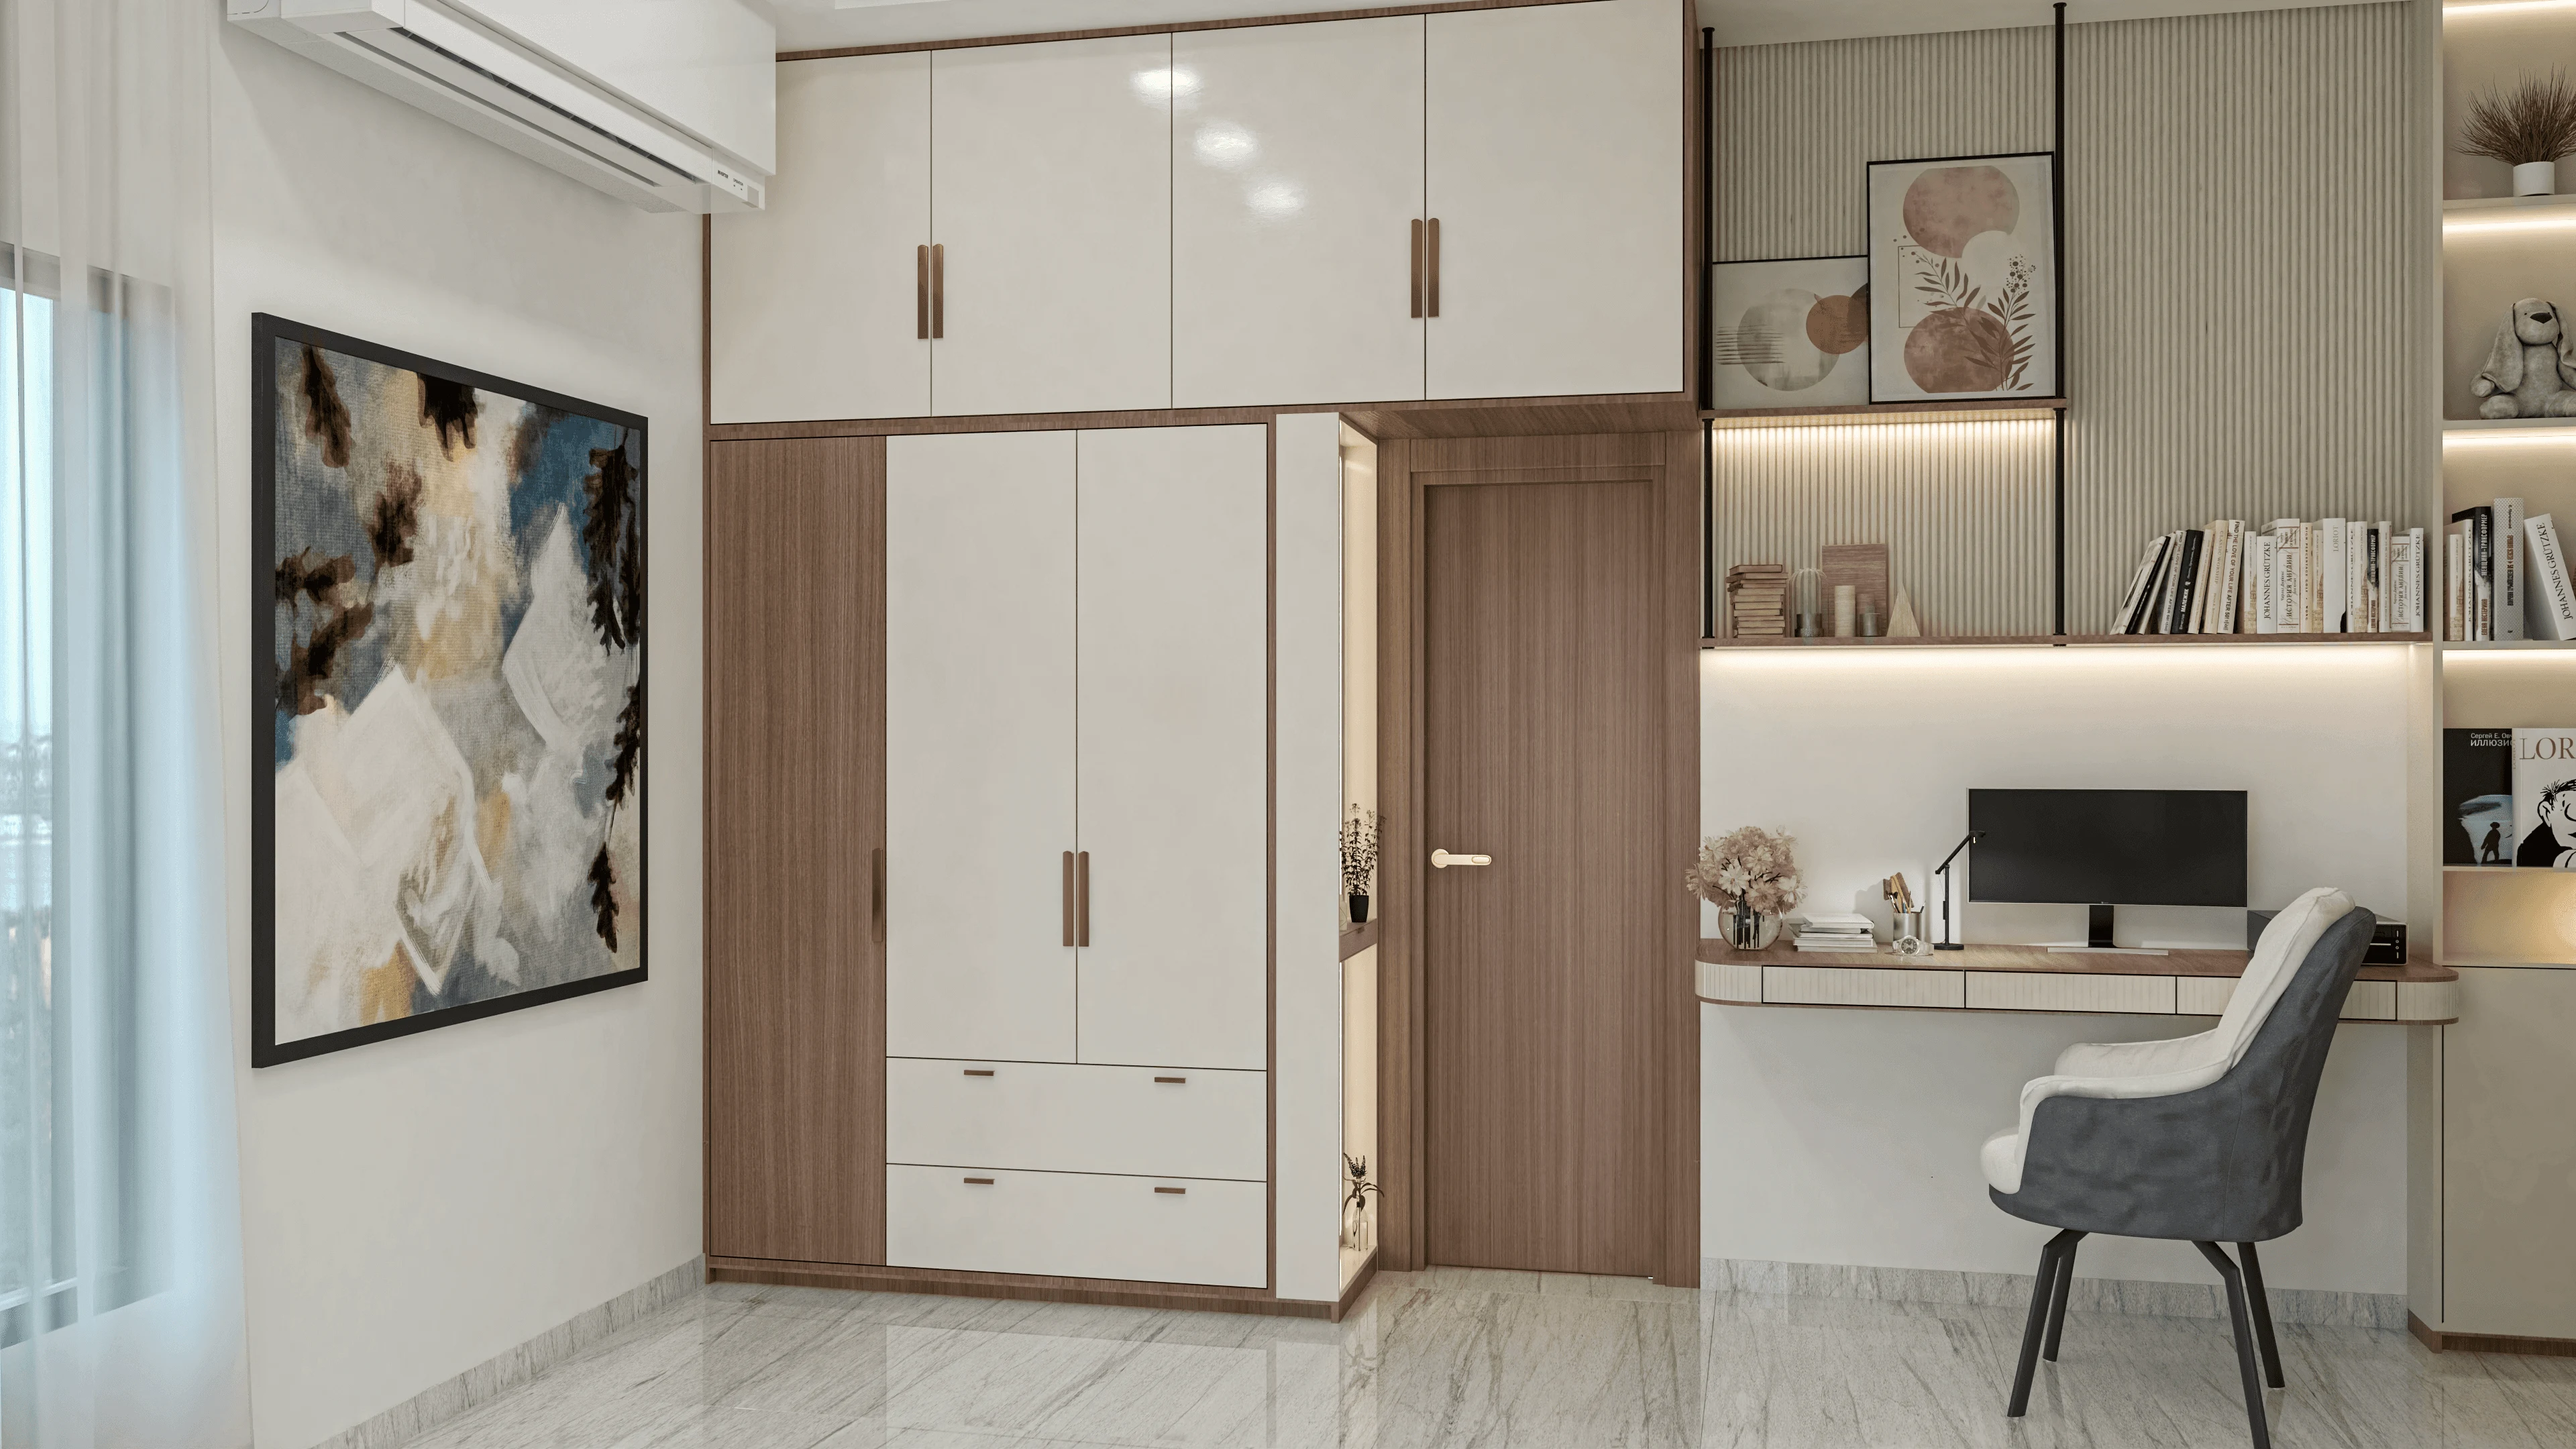
The morning after a retirement party is a strange one in most Kolkata flats, because the alarm does not go off, the laptop stays shut, and the room that has organised the household's entire rhythm for two or three decades suddenly has no job to do, which is exactly the moment several of our clients have called us and asked how to convert a home office into a hobby room after retirement rather than let it sit as an expensive, underused relic of a working life that has genuinely ended. We have handled this brief often enough in New Town and Rajarhat, usually for a couple where one or both partners has just closed out a long career, that we now treat it as its own category of redesign rather than a generic room makeover, because the emotional shift matters as much as the physical one. A study that has spent thirty years holding files, a landline, and a serious desk lamp needs to be told, quite literally, that its purpose has changed, and the fastest way we have found to make that shift feel real for a newly retired couple is to physically remove every object connected to the old job before designing a single inch of the new one.
Start by Auditing What the Office Actually Contains
Before any layout conversation, we walk the room with the couple and sort everything into three honest piles: what genuinely still gets used daily, like a laptop for banking and video calls with grandchildren abroad, what belongs to a career that is over and can be archived or given away, and what is simply furniture that happens to occupy the room. In a typical 120 to 150 sq ft study we designed for a retired schoolteacher couple in Action Area I, this audit cleared out two filing cabinets, a bulky CPU tower, and a decade of paperwork that the family had simply never gotten around to sorting, which alone freed up almost 40 sq ft of usable floor area before we touched the layout. That first pass matters because it stops the new hobby room from becoming a second storage dump for old office debris, which is the single most common failure we see when families try to do this conversion themselves without a proper plan.
Zoning for Two Different Hobbies in One Room
Retired couples almost never share a single hobby cleanly, so the room usually needs to hold two distinct activity zones without either one crowding the other. For a couple in a 1,100 sq ft flat in Salt Lake, we split their former 140 sq ft home office into a painting and sketching corner along the window wall, where natural north light is strongest through the day, and a reading and music nook on the opposite wall with a compact armchair, a side table, and a small Bluetooth speaker shelf. The dividing line between the two zones was not a physical partition but a simple area rug and a change in flooring finish, matte tile under the painting corner for easy cleanup and a warmer engineered wood laminate under the reading nook, which kept the room feeling open rather than chopped into two competing halves.

Storage That Actually Suits Craft Supplies, Not Office Files
Office storage and hobby storage solve completely different problems. A filing cabinet holds flat paper in hanging folders, while a craft or hobby practice needs open-front bins for yarn or fabric scraps, shallow drawers for paints and brushes, and often a few deep cubbies for larger items like a sewing machine, a pottery wheel, or gardening tools. We typically replace the old office storage wall with a modular unit that mixes glass-front display shelving, useful for showing off finished work rather than hiding it, with closed drawers below for messier supplies, and we always add a pull-out or fold-down worktable, usually around 600 mm deep, so the room can expand for an active project and then fold back down to a tidy state when guests visit. For a retired chartered accountant in New Town who took up model railway building, we built a dedicated 8 ft storage and display wall with adjustable shelving specifically sized for his rolling stock boxes, something a standard office bookshelf could never have accommodated properly.
Lighting Built for Close, Detailed Work
Office lighting is usually designed around a monitor and a keyboard, which is a very different brief from lighting for embroidery, painting, or reading fine print, all of which demand stronger, better-directed light as eyesight naturally changes with age. We layer three types of lighting into every conversion of this kind: a general ambient layer from the existing ceiling fixture or a new false ceiling cove, a focused task light of at least 400 to 500 lumens over each activity zone, usually an adjustable LED desk lamp or a swing-arm wall light near the painting or sewing table, and where the room allows it, we maximise whatever natural daylight is available by swapping heavy curtains for sheer or adjustable blinds, since daylight remains the best light source for colour-accurate work like painting or fabric matching.
- 01Room Audit and Decluttering
- 02Zoning and Layout Planning
- 03Storage and Furniture Selection
- 04Lighting and Electrical Rework
- 05Fit-Out and Styling
- 06Handover
Furniture That Supports Hobbies, Not Deskbound Posture
A standard ergonomic office chair, built for eight hours of typing, is often the wrong seat for two hours of standing at an easel or bending over embroidery, so we usually replace it entirely rather than try to repurpose it. A painting or craft corner works better with an adjustable-height stool that lets someone sit or stand as the task demands, while a reading nook benefits from a proper armchair with real back support rather than the office chair the room has been living with for years. If gardening is part of the plan, and we see this often in ground-floor flats and independent houses around Rajarhat with even a small balcony or terrace attached, we build in a low potting bench with a washable surface just inside the door, so soil and mess never travel past that one zone into the rest of the room.
- Clear out career-specific furniture and files before planning the new layout
- Zone the room for at least two distinct hobby activities with a visual or material divider
- Choose open, sorted storage suited to craft supplies rather than repurposed filing cabinets
- Layer ambient, task, and natural light specifically for close detailed work
- Replace the desk chair with seating suited to the actual hobby, not the old job
What Comes Before and After This Room
This conversion rarely happens in isolation. If the room you are converting is the same one we describe in our guide to setting up a work-from-home office in a Kolkata flat, it is worth revisiting that original brief so you know exactly which built-in elements, the desk niche, the cable routing, are worth keeping and which ones need to go. And because retirement is rarely a single renovation moment but the start of a longer relationship with a home, several of our retired clients later come back to us about broader safety questions, which we cover in depth in our piece on safety-first redesigns for senior couples whose children live abroad, while others find that a spare room freed up by grown children moving out gets a completely different life, closer to what we describe in our piece on shared nursery design for twins in a Salt Lake flat, if grandchildren start staying over for extended visits. If your building's stilt parking floor is part of a larger renovation conversation, our note on whether a stilt parking floor counts in FAR under NKDA rules is worth a read before you finalise any structural changes elsewhere in the flat.
A Room That Finally Belongs to You Again
Thirty-odd years of showing up for a job earns a room that does something you actually chose, not something a career required of you, and turning that former office into a space for painting, reading, model-building, or whatever else has been waiting in the wings is one of the more genuinely enjoyable projects our studio takes on, because the brief is finally about pleasure rather than productivity. If you have just retired, or you are planning ahead for the day you do, and you want that room reimagined properly rather than just rearranged, reach out to our team through the contact page or write to us directly at studiocontour.mail@gmail.com, and we will help you turn thirty years of desk space into whatever comes next.