








How Long Does NKDA Building Sanction Take in New Town?
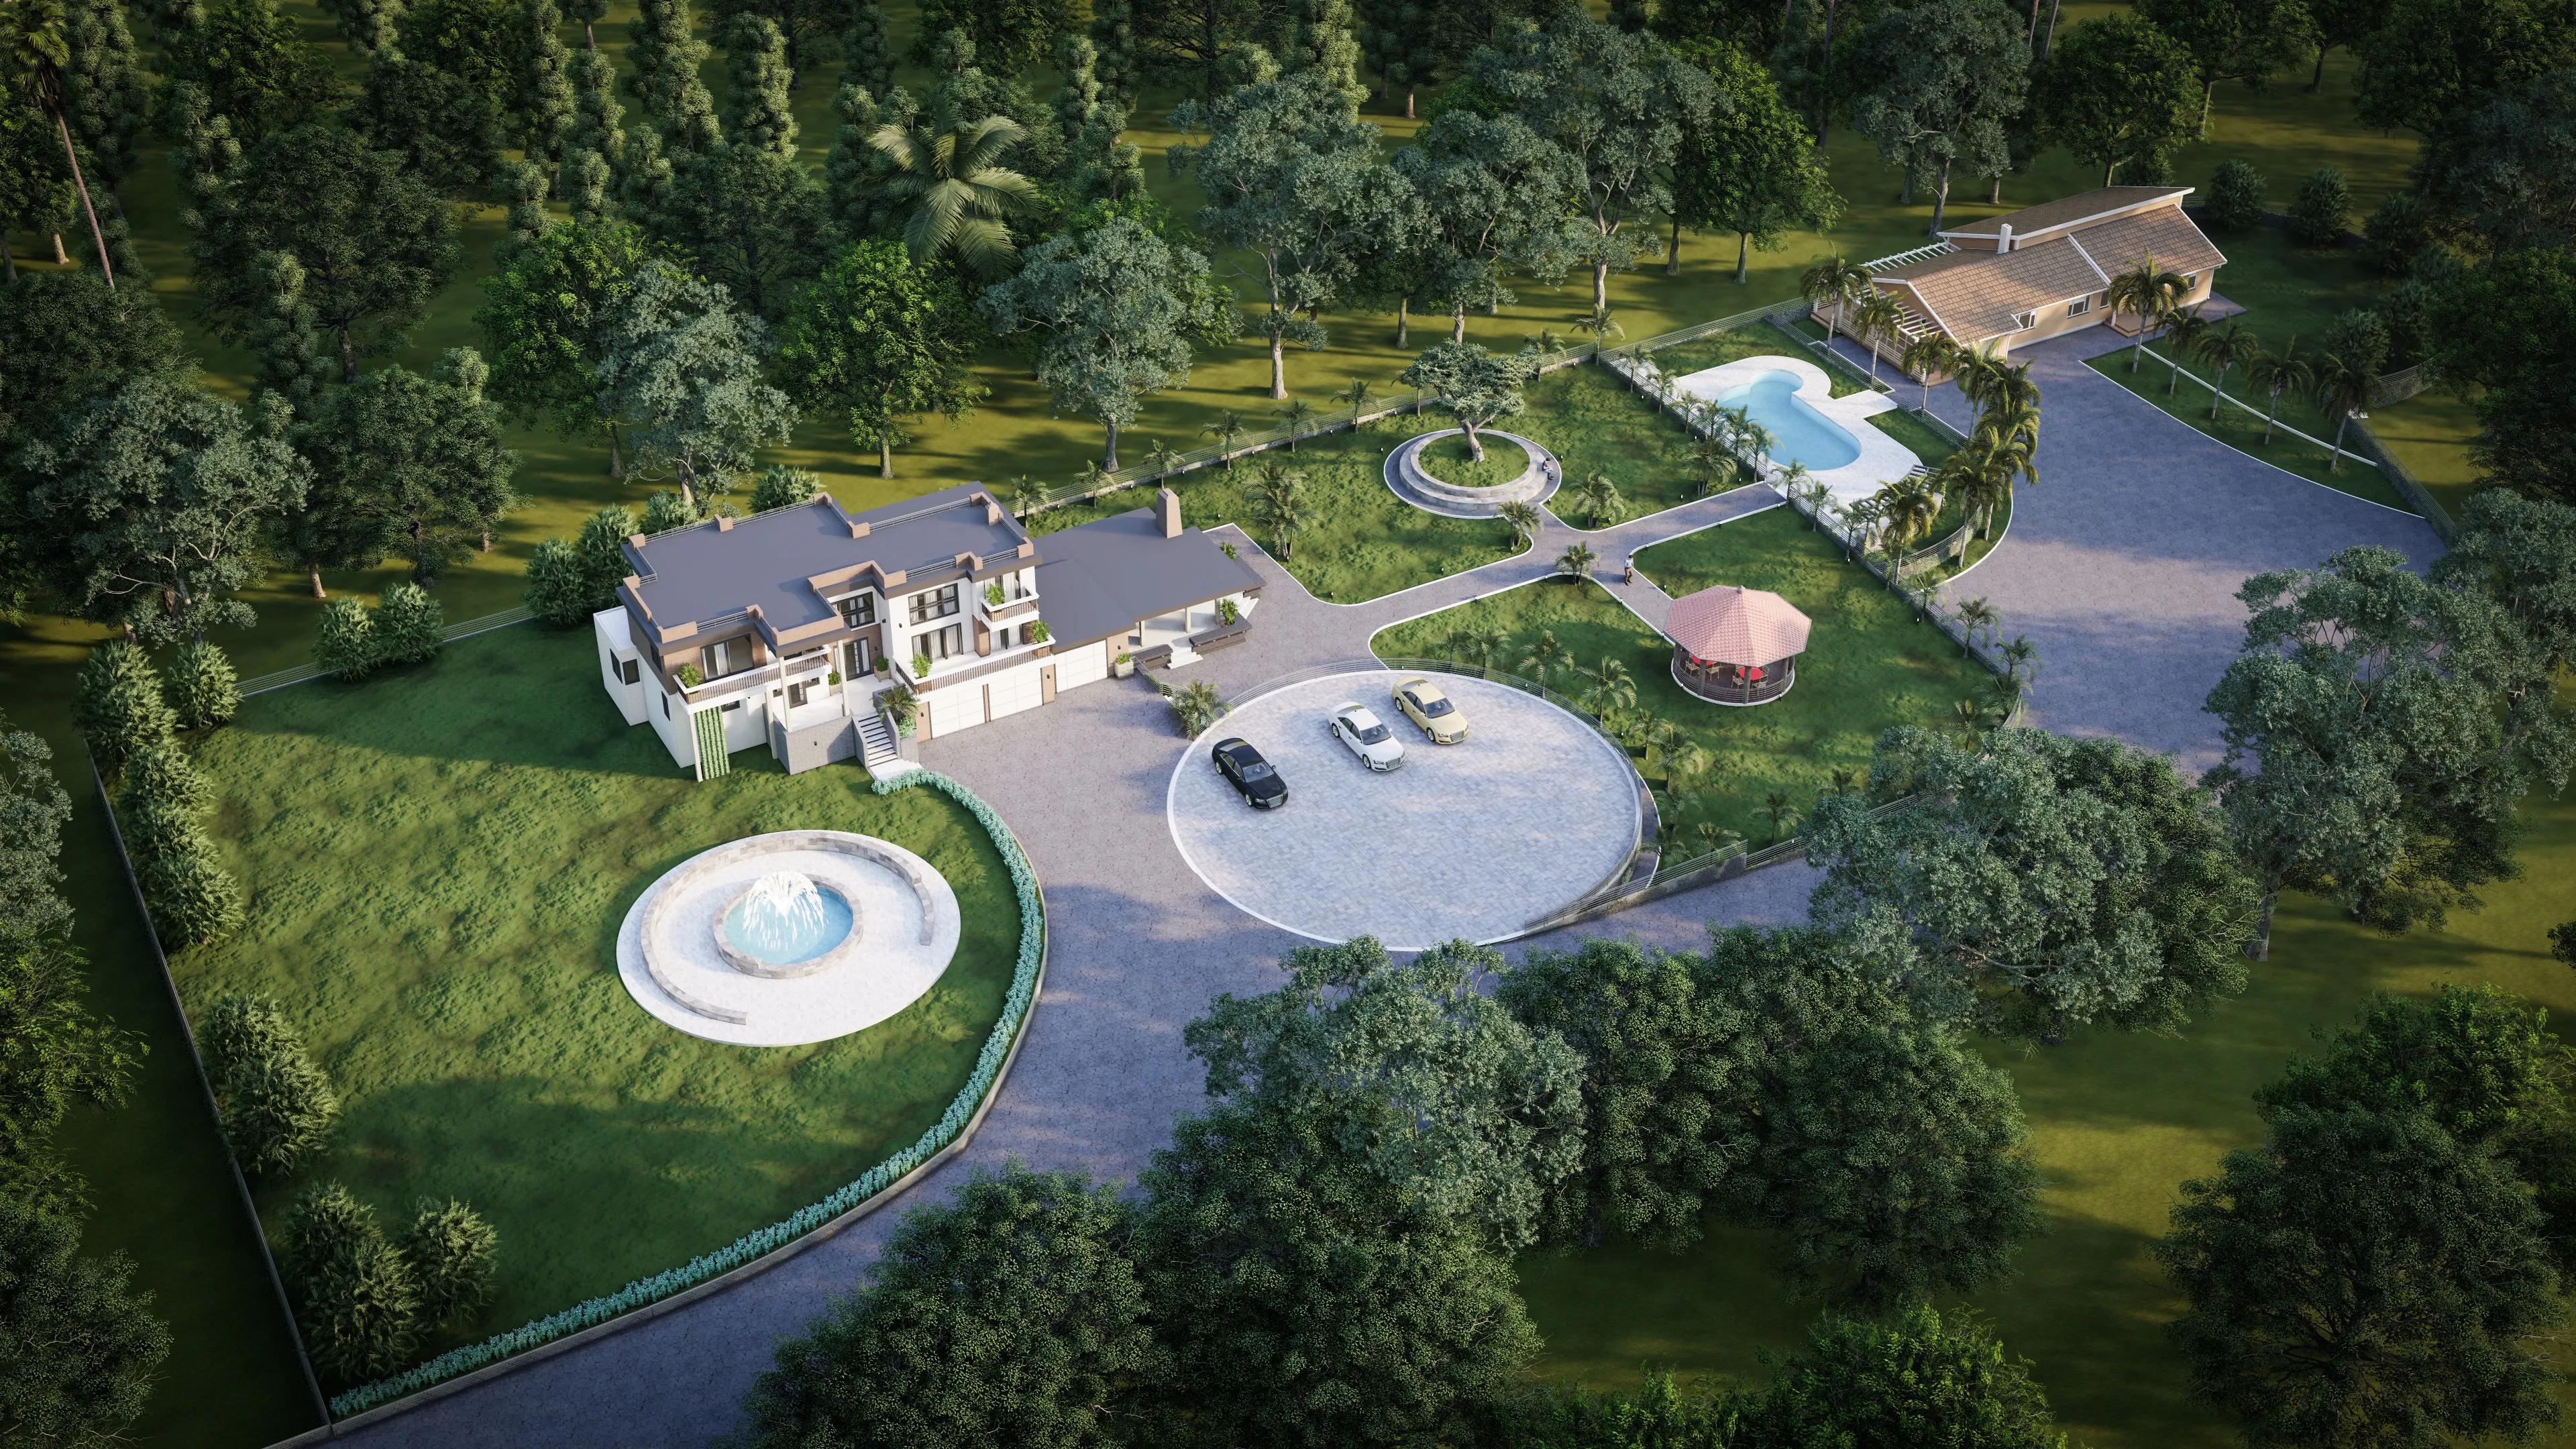
When clients come to us excited about building in New Town, the first question after budget is almost always the same: how long will the NKDA sanction actually take? The honest answer is that it depends more on preparation and drawing quality than on any fixed calendar, and understanding what drives that timeline is the first real step toward a smooth project.
Why There Is No Single Fixed Timeline
NKDA, the New Town Kolkata Development Authority, processes building plan sanctions through a structured internal review. The authority does publish processing norms, but what clients rarely realise is that the clock on those norms runs from the date of a complete submission, not the date you hand in your first set of drawings.
If your application comes back with a query, the timeline pauses. You respond to the query, resubmit, and the review restarts or continues from a fresh count. A project with two or three query rounds can easily take twice as long as a project where the first submission was clean. This is the single biggest variable in the entire process, and it is largely within your control as the building owner and your architect's control as the drawing preparer.
Stage One: Preparation Before You Submit
In our experience across 100-plus projects in and around New Town, the preparation phase is where most delays are quietly born. This stage includes getting your plot documents in order, confirming the current building regulations with NKDA for your specific zone and plot category, and preparing drawings that comply with the current FAR, setback, height, and coverage norms.
We always advise clients not to assume last year's numbers still apply. FAR values, setback requirements, and the thresholds at which a lift or fire compliance certificate become mandatory are subject to revision. Confirm the current applicable figures directly with NKDA for your plot before we finalise the design.
The documents typically needed at submission include, but are not limited to:
- Registered deed or title documents for the plot
- Mutation certificate and khatian
- Up-to-date land tax receipt
- Conversion certificate if the land use has changed
- NOC from relevant utility providers where applicable
- Certified copy of the approved layout plan for the pocket or sector
Getting even one of these wrong or missing at submission means a query round before the review even begins.

- Confirm current FAR and setbacks for your plot zone with NKDA
- Gather all title documents, mutation certificate, and tax receipts
- Prepare structural drawings signed by a licensed structural engineer
- Check whether your building height or floor count requires a lift NOC
- Obtain fire NOC early if your building falls in the category that requires it
- Verify road-facing setback against the actual road width in front of your plot
Stage Two: Drawing Preparation and Checking
This is where we spend the most time as architects, because a drawing error at this stage becomes a query round later. The drawings required for a sanction typically include architectural plans at all floors, elevations and sections, a site plan showing setbacks from all boundaries, and structural drawings. Depending on the nature of your project you may also need electrical, plumbing, and fire-system drawings.
What triggers query rounds most often, in our observation, is a mismatch between the stated FAR consumption and the actual built-up area shown in the plans, errors in the setback dimensions on the site plan, missing signatures from the licensed engineer or architect, and documents that do not match the current name on the plot title.
- 01Gather documents and confirm regulations
- 02Prepare full drawing set with engineer co-sign
- 03Submit application with fees
- 04NKDA primary scrutiny
- 05Query response if needed
- 06Sanction order issued
The drawing fee and scrutiny fee at NKDA are calculated based on the nature and scale of the project. As a 2026 estimate, plan to budget somewhere in the range of ₹15,000 to ₹60,000 or more for government fees alone on a mid-size residential project, but confirm the current fee schedule with NKDA directly because these are revised periodically and the exact figure depends on plot area and built-up area.
Stage Three: Submission and Primary Scrutiny
Once you submit a complete application, NKDA's scrutiny team reviews the drawings against the applicable regulations for your plot. This is not a passive queue, it is an active technical check, so the quality of your drawings directly affects how quickly it clears.
A clean, fully compliant set typically moves through primary scrutiny in a matter of weeks. Projects that require site inspection, additional NOCs from external departments, or review by a higher authority for specific approvals can take longer.
What Triggers a Query Round
A query from NKDA is a formal request for clarification or correction. Each query round adds time, often two to four weeks or more depending on how quickly you can respond and resubmit. Common reasons queries are raised include:
- Setback shown in the drawing does not match the regulation for that plot
- Total built-up area exceeds the permissible FAR for the plot
- Structural drawings missing or not signed by a licensed structural engineer
- Discrepancy between the plot area in the deed and the area shown in the site plan
- Required NOC not attached, for example from the electricity board or fire department
- Building height or floor count is in a category that requires additional clearance
The most effective way to avoid query rounds is to have a thorough pre-submission check done by an architect familiar with NKDA's current requirements. We run our own internal compliance check before every submission, cross-referencing the drawings against the latest applicable norms, and we sit with the document set the day before submission to catch anything that might be missing.
How Long in Practice: What to Plan For
If everything is in order, a residential building plan sanction in New Town can move through in roughly six to twelve weeks from a clean, complete submission. That is the best-case scenario when drawings are fully compliant, all documents are complete, no external NOC is pending, and no query is raised.
In practice, most projects see at least one query round, which adds four to six weeks. Projects that require fire NOC, structural safety certificates for taller buildings, or coordination with external agencies can take longer, sometimes four to six months from the start of document preparation to sanction in hand.
| Feature | Clean first submission | Submission with queries |
|---|---|---|
| No query rounds, fastest path | Adds 2-3 query cycles, each 4-6 weeks | Typically 6-12 weeks to sanction |
| Can extend to 4-6+ months | Requires complete documents at day one | Often caused by missing docs or drawing errors |
| Best outcome with experienced architect | Common when drawings are self-prepared |
This is why we always ask clients to build buffer time into their project schedule. If you are planning to start construction in a particular season, work backward from that date and account for sanction time realistically.
What We Do Differently at Studio Contour
We have been working in and around New Town since 2014, and a significant part of that work has been residential and commercial projects that require NKDA sanction. Over the years we have built an internal checklist that mirrors NKDA's scrutiny process as closely as we can, so that by the time we submit, the drawing set is as close to query-proof as possible.
We also stay current on regulation changes. FAR norms, setback requirements, and the categories for mandatory lift or fire compliance do shift, and it matters whether your architect knows the current version. Whenever there is any ambiguity, we make a pre-submission visit to NKDA to seek clarification before finalising drawings, because a ten-minute conversation at the counter is far cheaper than a query round that delays your project by six weeks.
| Phase | Typical Duration | Key Variable | |
|---|---|---|---|
| Document collection | 2-6 weeks | Mutation and title document speed | |
| Drawing preparation | 3-6 weeks | Complexity and plot regulations | |
| Primary NKDA scrutiny | 4-8 weeks | Drawing quality and completeness | |
| Query response cycle (if raised) | 4-6 weeks per round | Correction complexity | |
| Total (clean submission) | 6-12 weeks | No queries | all docs ready |
| Total (with one query round) | 12-20 weeks | Typical for first-time builders | |
Talking to Studio Contour Before You Start
If you have a plot in New Town and you are trying to understand what your specific building can look like and how long the sanction will realistically take, the best starting point is a conversation with us before you make any assumptions. We can look at your plot documents, check the current applicable zone regulations with NKDA, and give you a realistic picture of the timeline and what the sanction process will involve for your project.
There are no shortcuts to a good sanction, but there is a right way to prepare for it. Reach out to us at Studio Contour and we will walk you through the process from the first document check to the day you have sanction in hand.