








Rooftop and Terrace Rules for New Town Homes
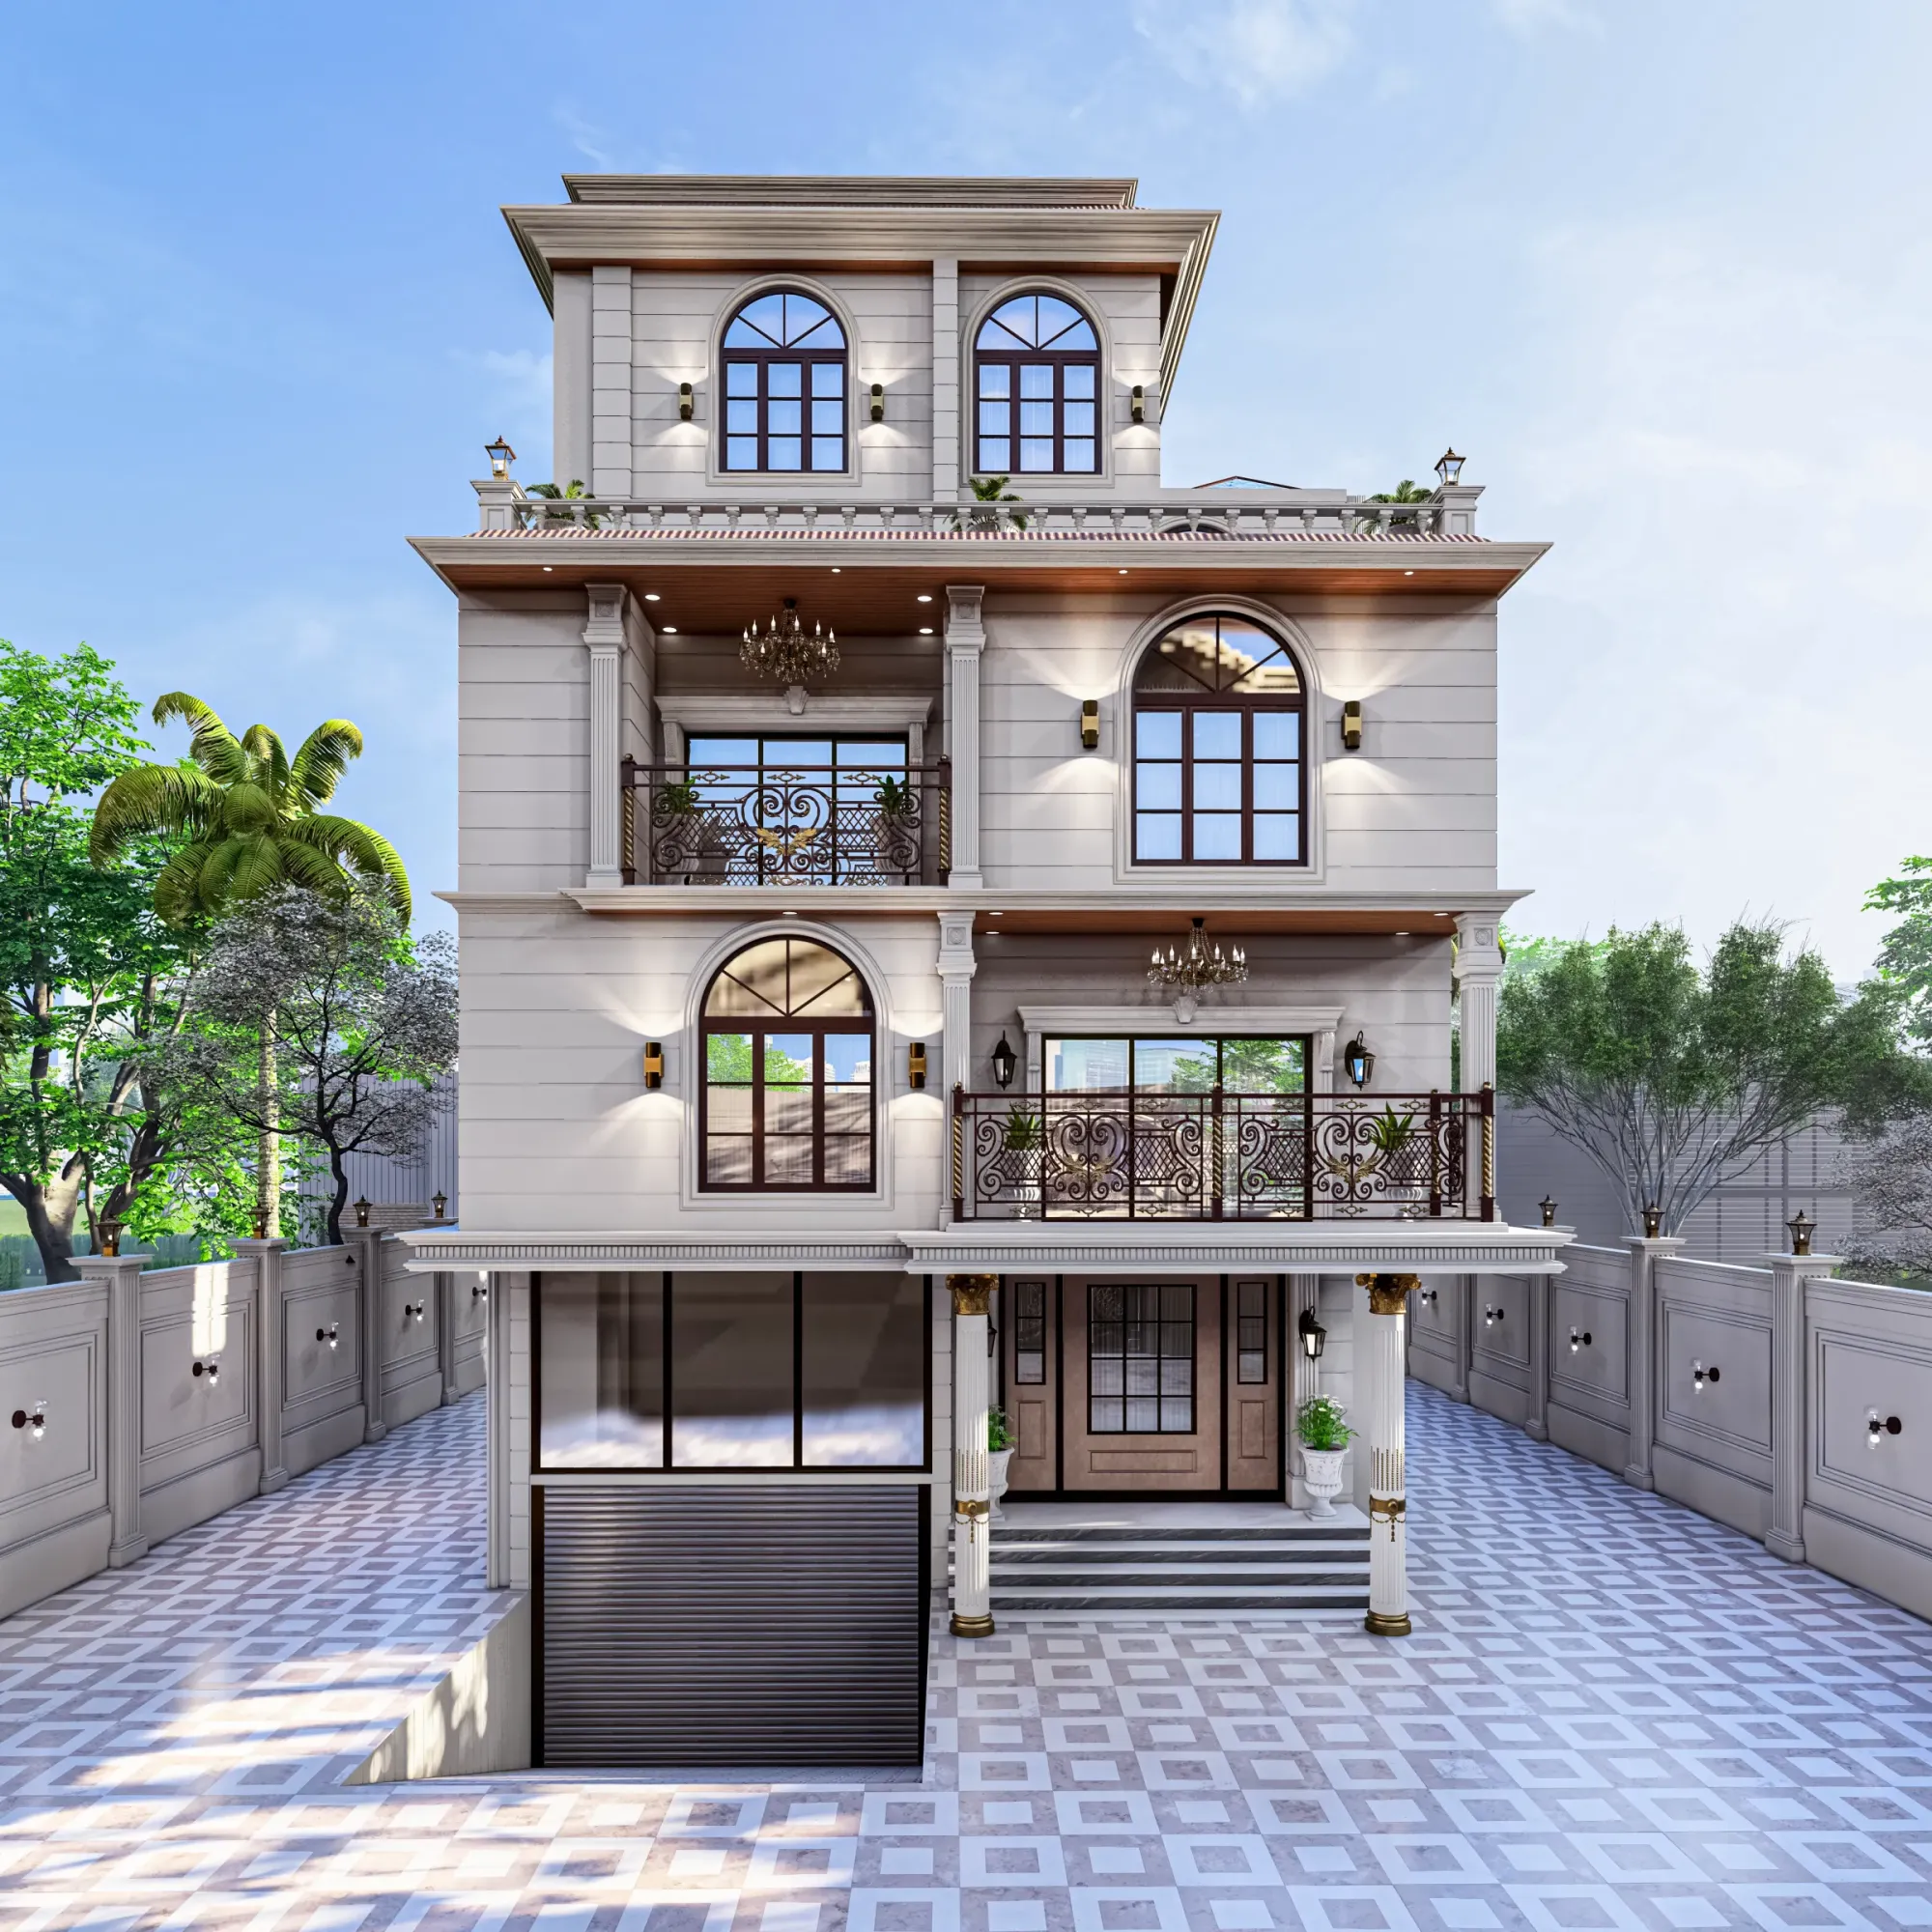
A rooftop in New Town can be a garden, a lounge, a utility hub, or a mix of all three, and homeowners ask us about this more than almost any other topic. The rules around what you can build up there, how high you can go, and what counts against your Floor Area Ratio are genuinely layered, so we want to walk you through how they work before you start planning.
What the Rules Are Actually Trying to Do
The New Town Kolkata Development Authority governs construction in Action Area I, II, and III, and the regulations that cover rooftops are designed to protect skyline consistency, structural integrity, fire egress, and your neighbours' light and ventilation. When we read a sanction plan with a client, we look at the rooftop as a continuation of the building envelope, not a free zone above it. The NKDA building rules set limits on total permissible height, on what projections can sit above the roof slab, and on which rooftop structures are treated as enclosed floor area and which are not. Understanding the difference between those two categories determines a lot of what you can and cannot build.
Roof Rights and What They Mean for Flat Owners
If you live in a multi-storey apartment building in New Town, the first question is who actually owns the roof. In most co-operative housing schemes and registered apartment buildings, the roof is common property. The registered deed of apartment and the association bylaws govern whether an individual owner on the top floor can make exclusive use of the terrace above their unit. We see a surprising number of clients who assume they have a right to the roof simply because their apartment is the topmost, and then discover during the sanction process that the association needs to pass a resolution first, or that the original sanction plan designated the roof as common.
If you are building a new standalone house or a villa in New Town, roof rights sit with the owner, but the sanction plan must show exactly what sits above the roof slab. Nothing can be added after occupation without a separate amendment.
- Verify roof ownership in the registered sale deed
- Check the original sanction plan for what is shown above the roof slab
- Confirm association approval if applicable
- Hire a licensed architect to read the current NKDA rules for your plot category
Mumty, Parapet, and Water Tank Rules
A mumty is the small enclosed staircase head that brings your staircase up to terrace level. NKDA rules permit a mumty of a specified height above the roof slab, but it cannot exceed the permitted dimensions or it starts to be treated as additional floor area. If your staircase head is too large or if it has habitable-looking finishes and ventilation openings that look like a room rather than a passage, the plan scrutiny team will ask you to revise it.
Parapets are mandatory around all accessible rooftops for safety, and the rules prescribe a minimum height. The parapet itself does not count as floor area, but if you build a solid wall above parapet height to create a rooftop room enclosure, that element may well attract FAR implications. The line between a safety parapet and a room wall is where many clients run into trouble.
Water tanks and service equipment such as solar panels, inverter battery banks, and overhead pipes are generally exempt from the height calculations as long as they sit within permitted projections above the roof. Again, the specific clearances need to be confirmed plot by plot, because NKDA has updated its rules over the years and older sanctions may have different annotations.
- 01Check roof ownership and original sanction
- 02Get current NKDA rules for your plot
- 03Design mumty, parapet, and services within permitted limits
- 04Submit amended plan or new sanction
- 05Proceed with construction
What Counts Against Your FAR
FAR, or Floor Area Ratio, is the ratio of total built-up floor area to the plot area, and NKDA sets a ceiling for each plot category. The reason rooftop additions are regulated so carefully is that any enclosed usable space above the roof slab can be counted as additional floor area if it meets certain criteria. A covered terrace with walls on three sides and a proper ceiling will almost certainly attract FAR calculation. An open-to-sky seating area with only a low parapet will generally not.
The practical design question we answer for clients is: how much of the rooftop can be used and covered without triggering additional FAR? The answer depends on your remaining FAR headroom after the lower floors are built, and on how the covering is designed. A pergola with open lattice, a tensile fabric shade structure, or an aluminium louvre roof may be treated differently from a concrete or metal deck roof with walls beneath it. Every case needs an architect to read the current rules and run the numbers.
Designing a Usable Terrace Within the Rules
Once we know what the rules permit for a specific project, we approach the terrace design the same way we approach any other space, starting with how the client wants to use it. The most common programmes we work with are:
- Seating and lounge areas with outdoor furniture, planter boxes, and a shaded corner for the evenings
- Kitchen garden or terrace garden with raised planters, drip lines, and a small potting bench
- Utility zone for drying, storage, and equipment access with a screened mumty entry
- Combined use where one end is green and one end is paved and social
The flooring choice affects the structural load and the waterproofing layer below it. Terracotta tiles on a proper waterproofing membrane are a reliable and affordable option in Kolkata's climate. Natural stone is heavier and needs load confirmation from the structural engineer. Composite wood decking is popular for the visual warmth but needs good drainage underneath so the substrate does not stay wet.
Waterproofing deserves more attention than it usually gets. Kolkata's monsoon is long and aggressive, and a terrace that is tiled without proper membrane treatment will leak into the top floor within two or three seasons. We specify a minimum of two layers of polymer-modified waterproofing with a proper slope-to-drain design before any floor finish goes down. The cost feels significant at the time, but it is far less than fixing a structural leak after the tiles are laid.
Heights, Lifts, and Additional Floors
New Town plots come under different categories, and the permissible number of floors and overall building height varies by category. If a client has a ground-plus-two structure and wants to add another floor before accessing the terrace, they need to check whether the plot category and remaining FAR permit an additional floor at all. There are also provisions in the rules around when a building requires a lift, and adding a floor can sometimes trigger that requirement even if the original plan did not include one.
We always run a complete check of permissible height, FAR usage, ground coverage, and setbacks before advising a client on whether a vertical addition is possible. The NKDA office processes plan scrutiny fees and sanctions, and the timeline for an amended sanction has typically been in the range of six to twelve weeks for straightforward cases in our experience, though this can vary.

| Open Terrace | Covered Terrace |
|---|---|
| FAR impact: None if open-to-sky | FAR impact: Counted if enclosed with walls |
| Cost: Lower | Cost: Higher due to structure |
| Regulation: Only parapet and waterproofing | Regulation: Sanction amendment likely needed |
| Best for: Garden and social use | Best for: Year-round climate-protected use |
The Process We Follow at Studio Contour
When a client comes to us with a terrace project in New Town, the first thing we do is pull the original sanction plan and check what was approved above the roof slab. Then we sit with the current NKDA building rules and note the limits for their specific plot. Only after that do we have a detailed brief conversation with the client about how they want to use the space, because the design possibilities vary quite a bit depending on how much room the rules leave.
For projects that require a sanction amendment, we prepare the architectural drawings, structural certificate, and application documents and guide the client through the submission process at NKDA. We have done this many times and we know what the plan scrutiny team typically flags, so we build those responses into the drawings from the start rather than going through multiple rounds of revision.
A Note on Bidhannagar and Action Area Boundaries
New Town sits within the NKDA jurisdiction but certain stretches, particularly older plots near the Bidhannagar Municipal Corporation boundary, may fall under a different authority. Bidhannagar Municipal Corporation has its own building rules and sanction process, and the rules around rooftop additions and FAR calculation are not identical to NKDA's. If your plot address mentions Salt Lake sectors or the older Bidhannagar layouts rather than Action Area I, II, or III, you need to confirm the applicable authority first. We deal with both jurisdictions regularly and can help identify which rules apply to your plot.
Whether you are planning a simple terrace garden, a shaded lounge, or a more ambitious rooftop addition with an enclosed structure, the starting point is always the same: get the rules read properly before you start designing. We are happy to take a look at your plot and sanction documents and give you a clear picture of what is possible. Reach out to us through the Studio Contour website and we can set up a consultation.