








What Daily Life Actually Feels Like in Salt Lake: Markets, Clubs and Established Social Infrastructure
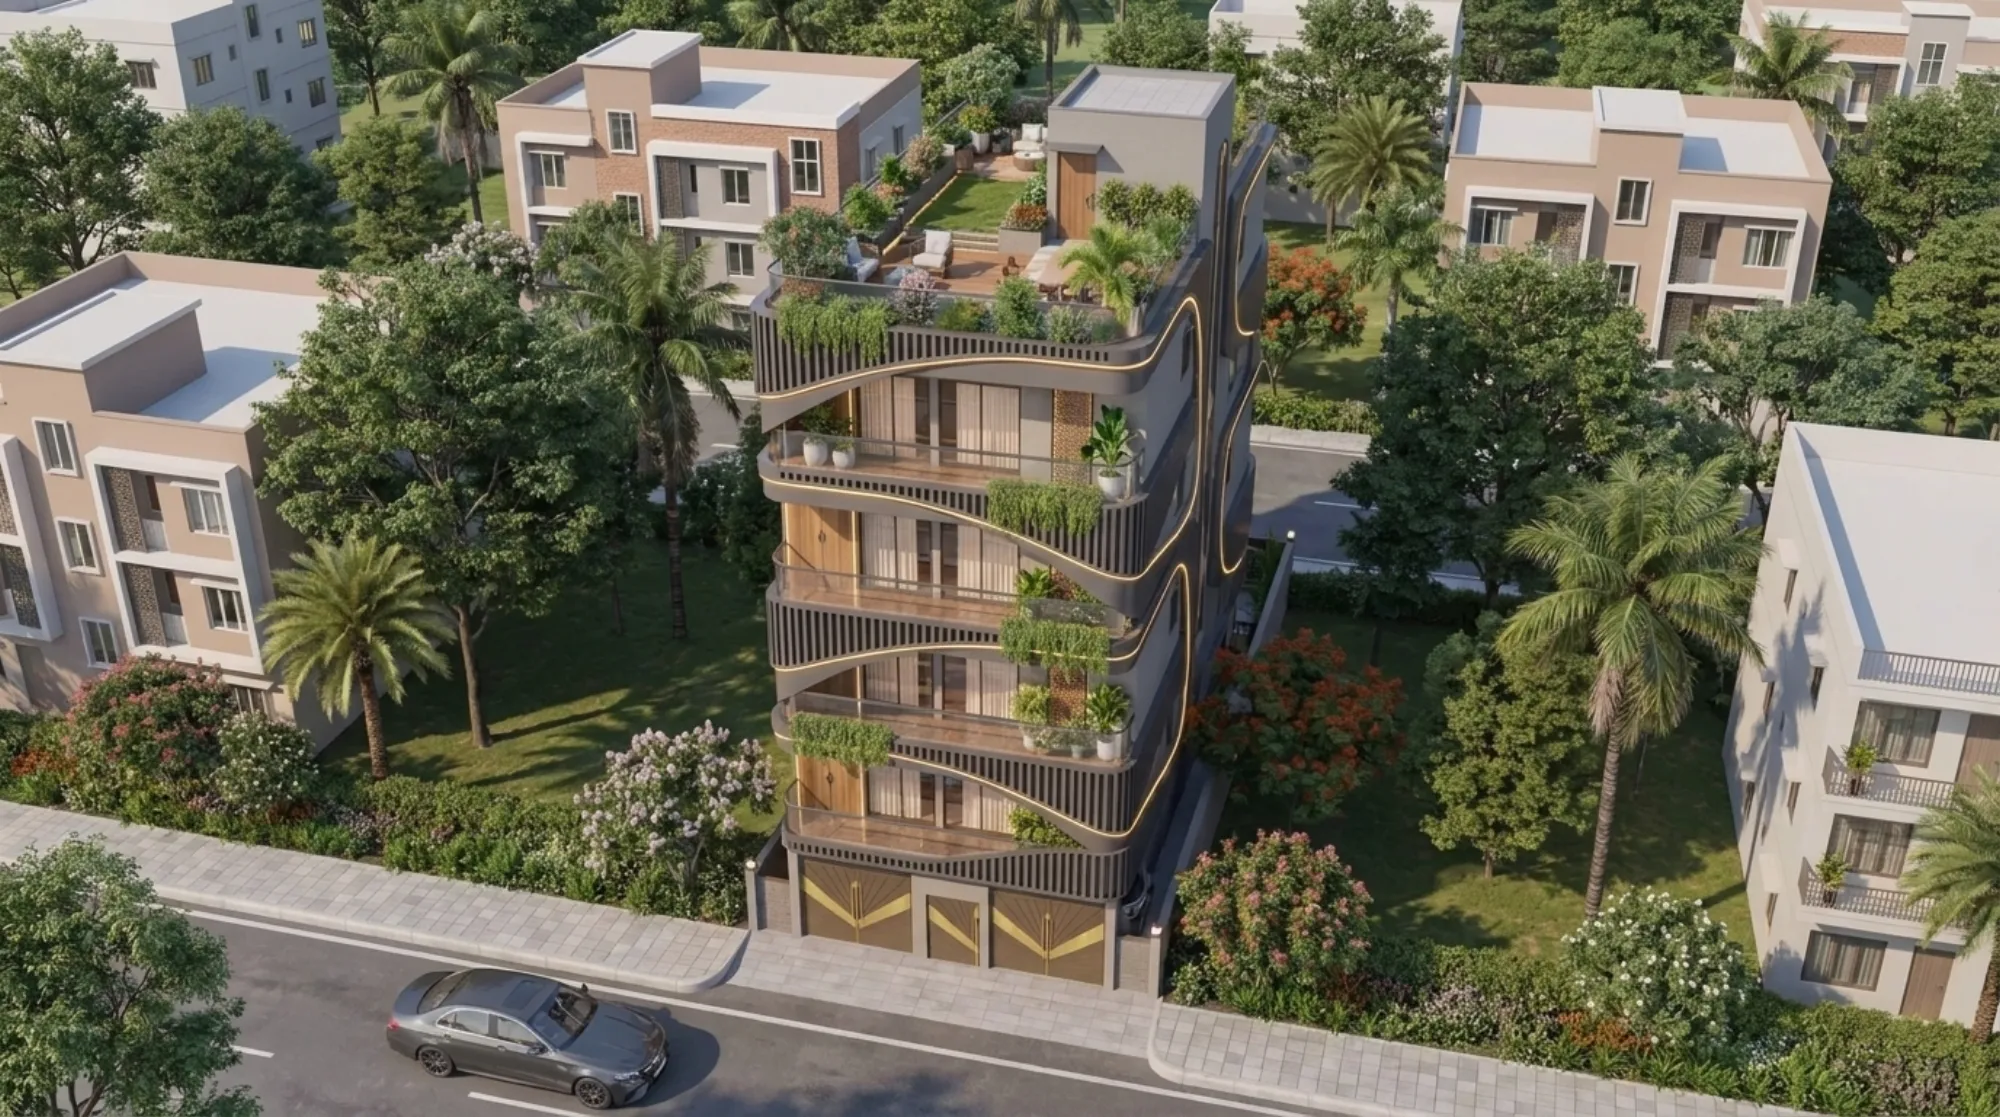
Every time we start a project brief with a family that has lived in Salt Lake for fifteen or twenty years, the conversation drifts, almost without fail, toward the neighbourhood itself before it ever gets to floor plans, because Salt Lake is one of the few parts of greater Kolkata where the social fabric has had enough time to actually settle into something dense and dependable, and that changes what a home needs to do for the people living in it. We have designed interiors across Sector I through Sector V, in blocks like FD, CK, BD and AE, and in almost every one of those homes the client's relationship with the neighbourhood, the club they have been members of since their children were small, the bazaar where the same fish seller has known their preferences for a decade, and the walking circle of retired neighbours who meet on the same stretch of pavement every evening, ends up mattering as much to the design brief as the number of bedrooms.
The markets that anchor the week
Salt Lake's markets are not an afterthought bolted on after the housing blocks went up, they were planned into the township from the start, and that planning shows in how naturally they have become fixed points in a resident's week. Karunamoyee market remains the reference point for most Sector II and Sector III households for daily vegetables, fish and the kind of small hardware errand that would otherwise mean a trip across town, and its layout, cramped and chaotic as it can feel on a Saturday morning, is exactly the kind of walkable, five-minute-from-home convenience that a lot of newer developments in the city are still trying to recreate. CD market and the smaller block-level markets scattered through Sectors I and V serve the same function at a more intimate scale, often literally at the base of a residential block, meaning a resident can step out in slippers, buy what is needed for lunch, exchange a few minutes of conversation with a shopkeeper who has watched their children grow up, and be back inside within fifteen minutes. We mention this not as trivia but because it directly affects how we think about entryway design, storage for daily marketing bags, and even where we place a utility counter near the kitchen, because in a neighbourhood where marketing is a daily ritual rather than a weekly supermarket run, the transition zone between the front door and the kitchen carries real functional weight.
Clubs as the backbone of community life
If the markets handle the daily rhythm, Salt Lake's clubs handle everything else, and this is where the neighbourhood's maturity becomes most visible. Institutions like the Salt Lake Club on the edge of the central business district, along with the network of smaller block and sector clubs that dot every part of Bidhannagar, function as genuine social infrastructure in a way that is difficult to manufacture quickly. Membership in many of these clubs has been inherited across two generations in the households we work with, meaning a client in their fifties might have joined as a teenager when their parents first got the flat allotted in the 1970s or 1980s, and their own adult children now use the same swimming pool, the same badminton courts, the same Durga Puja pandal committee that has run continuously for forty-plus years in some Sector blocks. This kind of continuity produces a specific texture of daily life, evening walks that turn into forty-minute conversations with three different sets of neighbours, children who grow up with a genuinely wide bench of adults looking out for them, and elderly residents who are rarely truly isolated because the club, the morning walkers' group, or the para itself absorbs them into its rhythm almost automatically.
What this maturity means for design decisions
We bring this up because it is not simply pleasant background colour, it has concrete implications for how we approach a Salt Lake project compared to one in a newer part of the city. When a family tells us their evenings are genuinely social, that neighbours drop in without much notice, that grandchildren visiting from other cities expect to be taken to the club pool within a day of arriving, we design differently than we would for a household that keeps largely to itself. We tend to push harder for a proper sit-out or a semi-formal drawing room near the entrance that can absorb an unannounced guest without the rest of the home needing to be presentable, we think more carefully about acoustic separation between a living area that might see frequent visitors and bedrooms where an elderly parent naps in the afternoon, and we often recommend slightly more generous shoe and umbrella storage near the door simply because Salt Lake residents are, on average, walking in and out of their flats more times a day than residents of car-dependent, gated townships further out. None of this is guesswork on our part, it comes directly from more than a decade of sitting in Salt Lake living rooms and hearing how families actually use their days.
The contrast with New Town's still-forming community
The reason this maturity is worth naming explicitly is that it stands in real contrast to what we see across the water body in New Town, where most of our clients are the first generation to occupy their flats or plots, where the clubs and resident associations are often only three, five, or eight years old, and where the sense of "everyone here has known everyone for decades" simply has not had time to form yet. That is not a criticism of New Town, which has its own real advantages in space and infrastructure planning, but it does mean the design brief for a New Town home often needs to work harder to manufacture the social connective tissue that a Salt Lake home can simply lean on. We have written more specifically about how this difference plays out in daily commute patterns and life-stage planning in Salt Lake vs New Town: What the Daily Commute Actually Looks Like by Life Stage, which is worth reading alongside this piece if you are actively choosing between the two areas rather than already settled in Salt Lake.
Designing for a neighbourhood you are not leaving
Because so many of our Salt Lake clients are renovating a flat they intend to stay in for the rest of their working lives, and often the rest of their lives altogether, the design conversation is rarely about resale optics and much more about how the home should function for genuine long-term daily use within an already-dense social context. This shows up in small but telling ways, families asking for a dedicated spot near the door for the morning newspaper and the milk packet, kitchens designed around the reality of daily fresh marketing rather than weekly bulk shopping, and balconies treated as genuine transitional space where a resident might have a cup of tea while watching the evening walkers pass below, a use case so common in Salt Lake that it also intersects with a regulatory question we field constantly, namely what is and is not allowed when a client wants to enclose that balcony for weather protection, which we cover in detail in Enclosing a Balcony in Your Salt Lake Flat: What BMC Permits and What Counts as Unauthorized Construction.
Jurisdiction quietly shapes what you can build
One more practical note worth folding into any Salt Lake lifestyle discussion is that the neighbourhood's administrative maturity extends to its governance too, Salt Lake falls squarely under the Bidhannagar Municipal Corporation, and unlike some of the newer or fringe pockets of greater Kolkata where residents genuinely struggle to determine which authority governs their plot, Salt Lake owners rarely have ambiguity about who to approach for permits, sanctions, or NOCs. That clarity is itself part of what makes the area's social and administrative fabric feel settled rather than provisional, and if you want to understand just how confusing this question can get in areas without that clarity, our piece on Is Your Plot Under NKDA or KMC? Why Kolkata's Jurisdiction Boundaries Get Confused lays out exactly why that confusion happens elsewhere and why Salt Lake residents are largely spared it.
Bring us your Salt Lake home, not just your floor plan
If you are sitting in a Salt Lake flat that has served your family well for two or three decades and are now thinking about reworking it, whether that means opening up a kitchen that was designed for a smaller household, adding a proper space for ageing parents, or simply making the interiors feel as considered as the neighbourhood around them already is, we would genuinely like to hear about the life you are designing for, not just the square footage you are working with, and the easiest way to start that conversation is through our contact page.