








How to Solve a Storage Crunch in a Small 2BHK New Town Flat
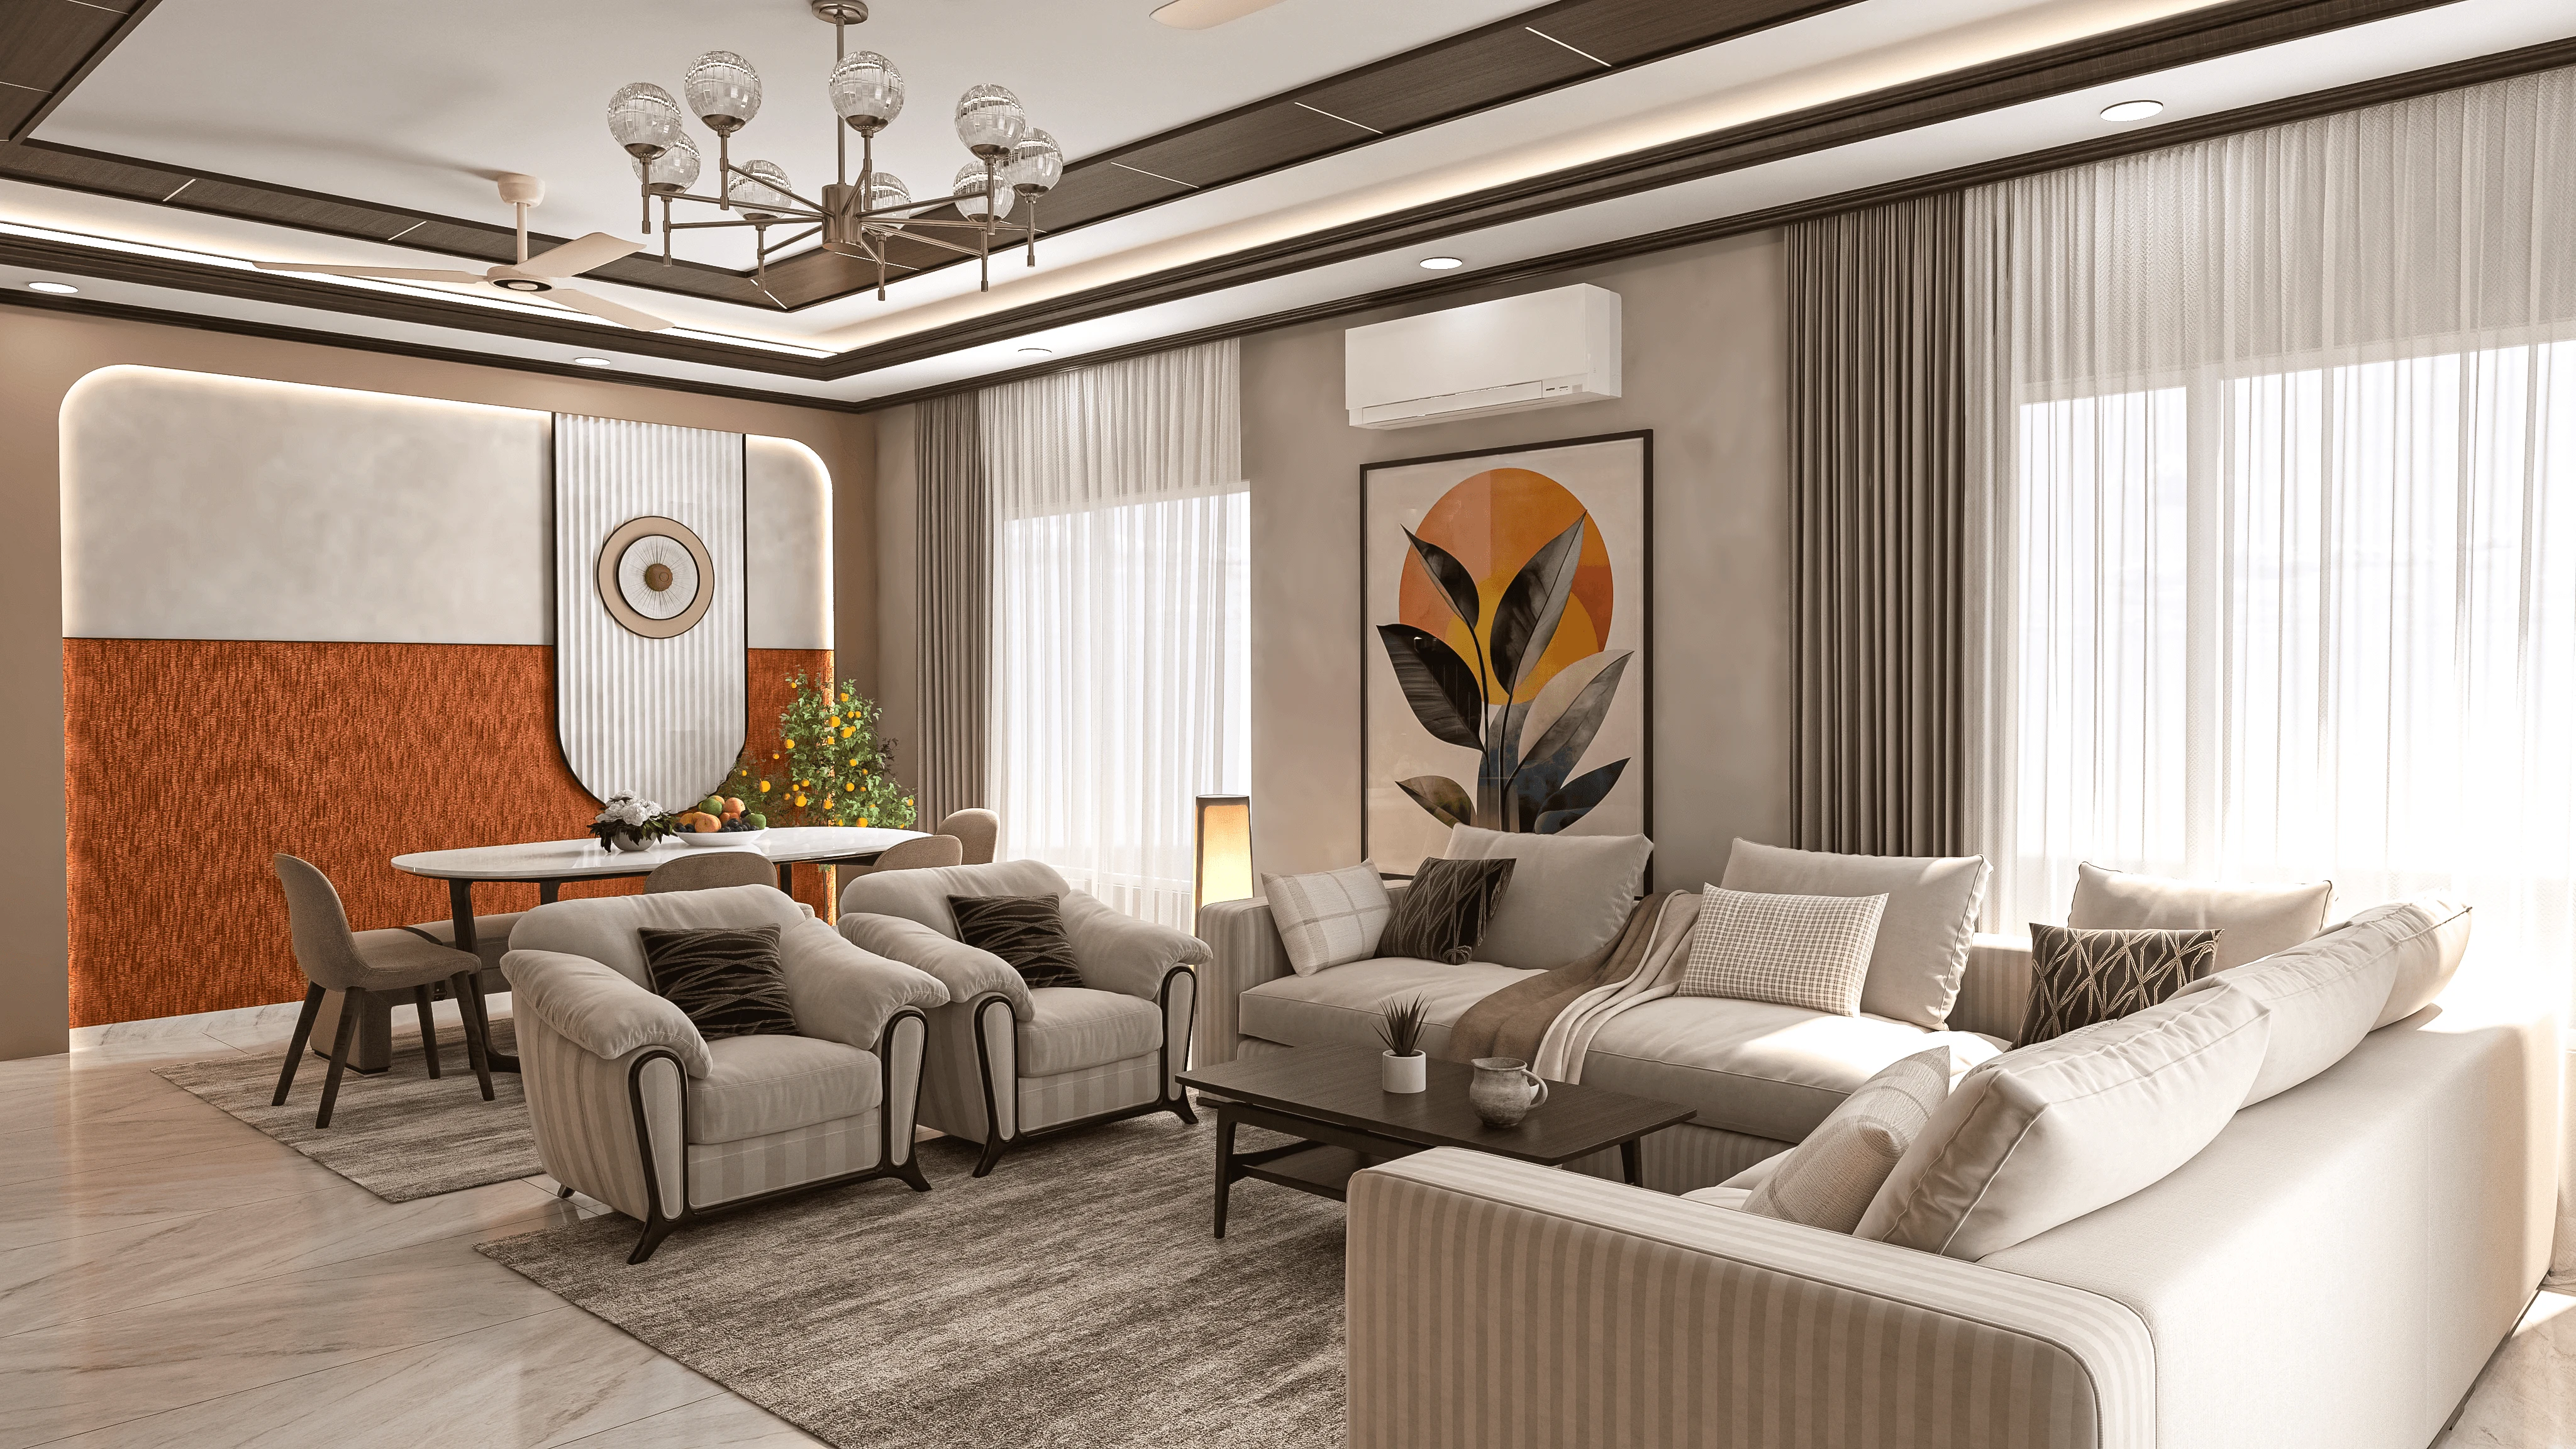
If you moved into a New Town 2BHK and within a few months found yourself with suitcases stacked in a corner, kitchen items spilling onto the counter because the loft above the platform is already full, and nowhere obvious to put the vacuum cleaner or the folding drying rack, you are living the single most common complaint we hear from clients in this exact flat size, and the honest reason is that builder handover in a typical 850 to 950 square foot New Town 2BHK includes almost no dedicated storage beyond two bare wardrobe niches and a shallow kitchen loft, leaving every other storage need for the owner to solve after possession.
What Builder Handover Actually Gives You, and What It Leaves Out
Most New Town 2BHK projects we have worked in, across Action Area I, II and III, hand over units in the 850 to 950 square foot range with two bedroom wardrobe niches, typically 7 to 8 feet wide and roughly 2 feet deep, a single kitchen loft running above the platform that is often only 18 to 20 inches tall and barely deep enough for large steel containers, and absolutely nothing in the living room, dining area, foyer or utility balcony. That gap is not a builder oversight so much as a cost decision, since carcass wardrobes and lofts across every room would add a meaningful amount to the base sale price, and most developers leave that scope entirely to the buyer, which means the storage crunch you are feeling right now is a completely normal and predictable stage of owning a flat this size rather than something wrong with your specific unit.
Loft Storage: The Cheapest Cubic Footage You Own
The single highest value storage retrofit in almost every 2BHK we work on is extending loft storage across every wardrobe and, wherever slab height allows, across kitchen and utility walls as well, because a 9 to 9.5 foot clear ceiling height leaves roughly 2 to 2.5 feet of usable vertical space above a standard 7 foot wardrobe carcass that most builder handovers simply leave empty. Adding a loft band across a 7 foot wide bedroom wardrobe typically recovers close to 14 to 17 cubic feet of enclosed storage, enough for out of season quilts, suitcases and the boxes of documents every household accumulates, and because loft construction uses the same laminate shutter and carcass material as the wardrobe below it, the cost per running foot for loft addition, generally in the range of 900 to 1400 per running foot depending on the shutter finish, is meaningfully lower than almost any other storage retrofit per cubic foot gained.
Under-Bed Storage That Does Not Feel Like a Hospital Bed
For the second bedroom especially, which in most 2BHK layouts runs somewhere between 90 and 110 square feet and rarely has room for a dedicated storage unit alongside the bed, wardrobe and a study table, we lean heavily on hydraulic lift storage beds, where the mattress platform lifts on a gas strut to reveal a full storage cavity beneath, typically recovering 25 to 30 cubic feet in a standard queen size frame without adding a single inch to the room's footprint. The mechanism itself, sourced from any reasonable modular furniture vendor, adds somewhere around 8,000 to 15,000 to the cost of a standard bed depending on size and the hinge hardware quality, and in a room where floor space is already tight, that is consistently one of the best value additions we recommend, because it converts dead volume under the bed frame into usable storage without competing for a single square foot of walking space.
| Standard Bed Frame | Hydraulic Storage Bed |
|---|---|
| Wastes 25 to 30 cubic feet of dead space under the mattress | Converts that same space into full accessible storage |
| Needs a separate storage unit elsewhere in the room | Often removes the need for a second storage piece entirely |
| Slightly lower upfront cost | 8,000 to 15,000 more, recovered in space savings |
| Common in most builder furniture packages | Requires specifying at the time of ordering |

Vertical Storage in the Kitchen and a Real Foyer Unit
Kitchens in this flat size, generally running an L shaped or parallel layout across 45 to 60 square feet, get the most functional benefit from taking cabinetry all the way to the ceiling rather than stopping at a standard 24 inch wall unit height, since the vertical run above the wall cabinets, if boxed and shuttered rather than left as an open gap collecting dust, adds another 12 to 18 inches of genuinely usable pantry storage across the full run of the kitchen. A tall pull-out pantry unit, typically 300 to 450 millimetres wide and running the full height of the kitchen, is the single fixture we install most often in 2BHK kitchens specifically for this reason, since it holds a surprising volume of dry goods in a footprint most kitchens can spare along one end wall. In the foyer, which most New Town 2BHKs treat as pure circulation space with zero storage, a shallow 12 to 14 inch deep shoe and utility cabinet running along one wall, sized to clear the door swing, is a retrofit we now build into nearly every project in this flat size, because it intercepts shoes, umbrellas and door keys before they ever reach the living room.
| Storage Zone | Typical Recovery | Approx Cost |
|---|---|---|
| Wardrobe loft extension | 14-17 cu ft per 7 ft run | 900-1400 per running ft |
| Hydraulic storage bed | 25-30 cu ft under mattress | 8000-15000 over standard bed |
| Kitchen ceiling-height cabinetry | 12-18 inch extra pantry run | 1100-1600 per running ft |
| Foyer shoe and utility unit | 6-8 cu ft in circulation space | 15000-28000 per unit |
Utility Balcony and the Overlooked Vertical Wall
The utility balcony attached to most 2BHK kitchens, usually a narrow 3 to 4 foot deep strip meant for the washing machine and drying, is one of the most underused storage zones we see, largely because owners treat it purely as machine space and leave the wall above the machine bare. A slim wall mounted rack or a shallow overhead cabinet fitted above a front load washing machine, kept to roughly 10 to 12 inches deep so it does not interfere with loading the machine, comfortably holds detergent, cleaning supplies and the mop and bucket that otherwise end up wedged into a bathroom or kitchen corner, and because this is exterior facing space, we always specify a waterproof laminate or WPC board for this particular cabinet given how much monsoon humidity this zone sees through the year.
- Measure actual usable slab height above every wardrobe before finalising loft depth
- Decide on a hydraulic storage bed before the bedroom furniture order is placed, not after
- Take kitchen cabinetry to the ceiling rather than stopping at standard wall unit height
- Add a foyer shoe unit sized to clear the door swing before flooring work is finalised
- Fit a waterproof overhead cabinet above the utility balcony washing machine
Storage Decisions Are Easier Before You Buy, Not After
If you are still choosing between neighbourhoods and flat sizes rather than already living with a storage crunch, our comparison of buying a flat in Salt Lake against New Town is worth reading before you finalise a unit, since floor plan generosity varies more between specific projects than people expect going in. For readers already dealing with a New Town flat that also feels shorter on ceiling height than it should, our guide to fixing low headroom after false ceiling and AC ducting work covers a related coordination problem that often surfaces in the same renovation. And once storage is sorted, kitchen finish decisions tend to be the next question clients bring us, which our piece on matte laminate against glossy laminate for kitchen shutters in Kolkata's climate walks through in detail. Our custom furniture design work is built almost entirely around solving exactly this kind of dimension constrained storage problem for compact flats.
Let Us Measure Your Flat and Show You Where the Storage Is Hiding
Every 2BHK loses its storage to a slightly different combination of wardrobe depth, ceiling height and layout quirks, so a genuinely useful storage plan has to start from your actual room measurements rather than a generic loft and under-bed checklist applied blind. If your New Town flat is running out of places to put things, reach out to our team with your floor plan, and we will walk your rooms and show you exactly how much storage is sitting unused in the space you already have.