








Transitional-Style Study Room Ideas for a New Town 2BHK
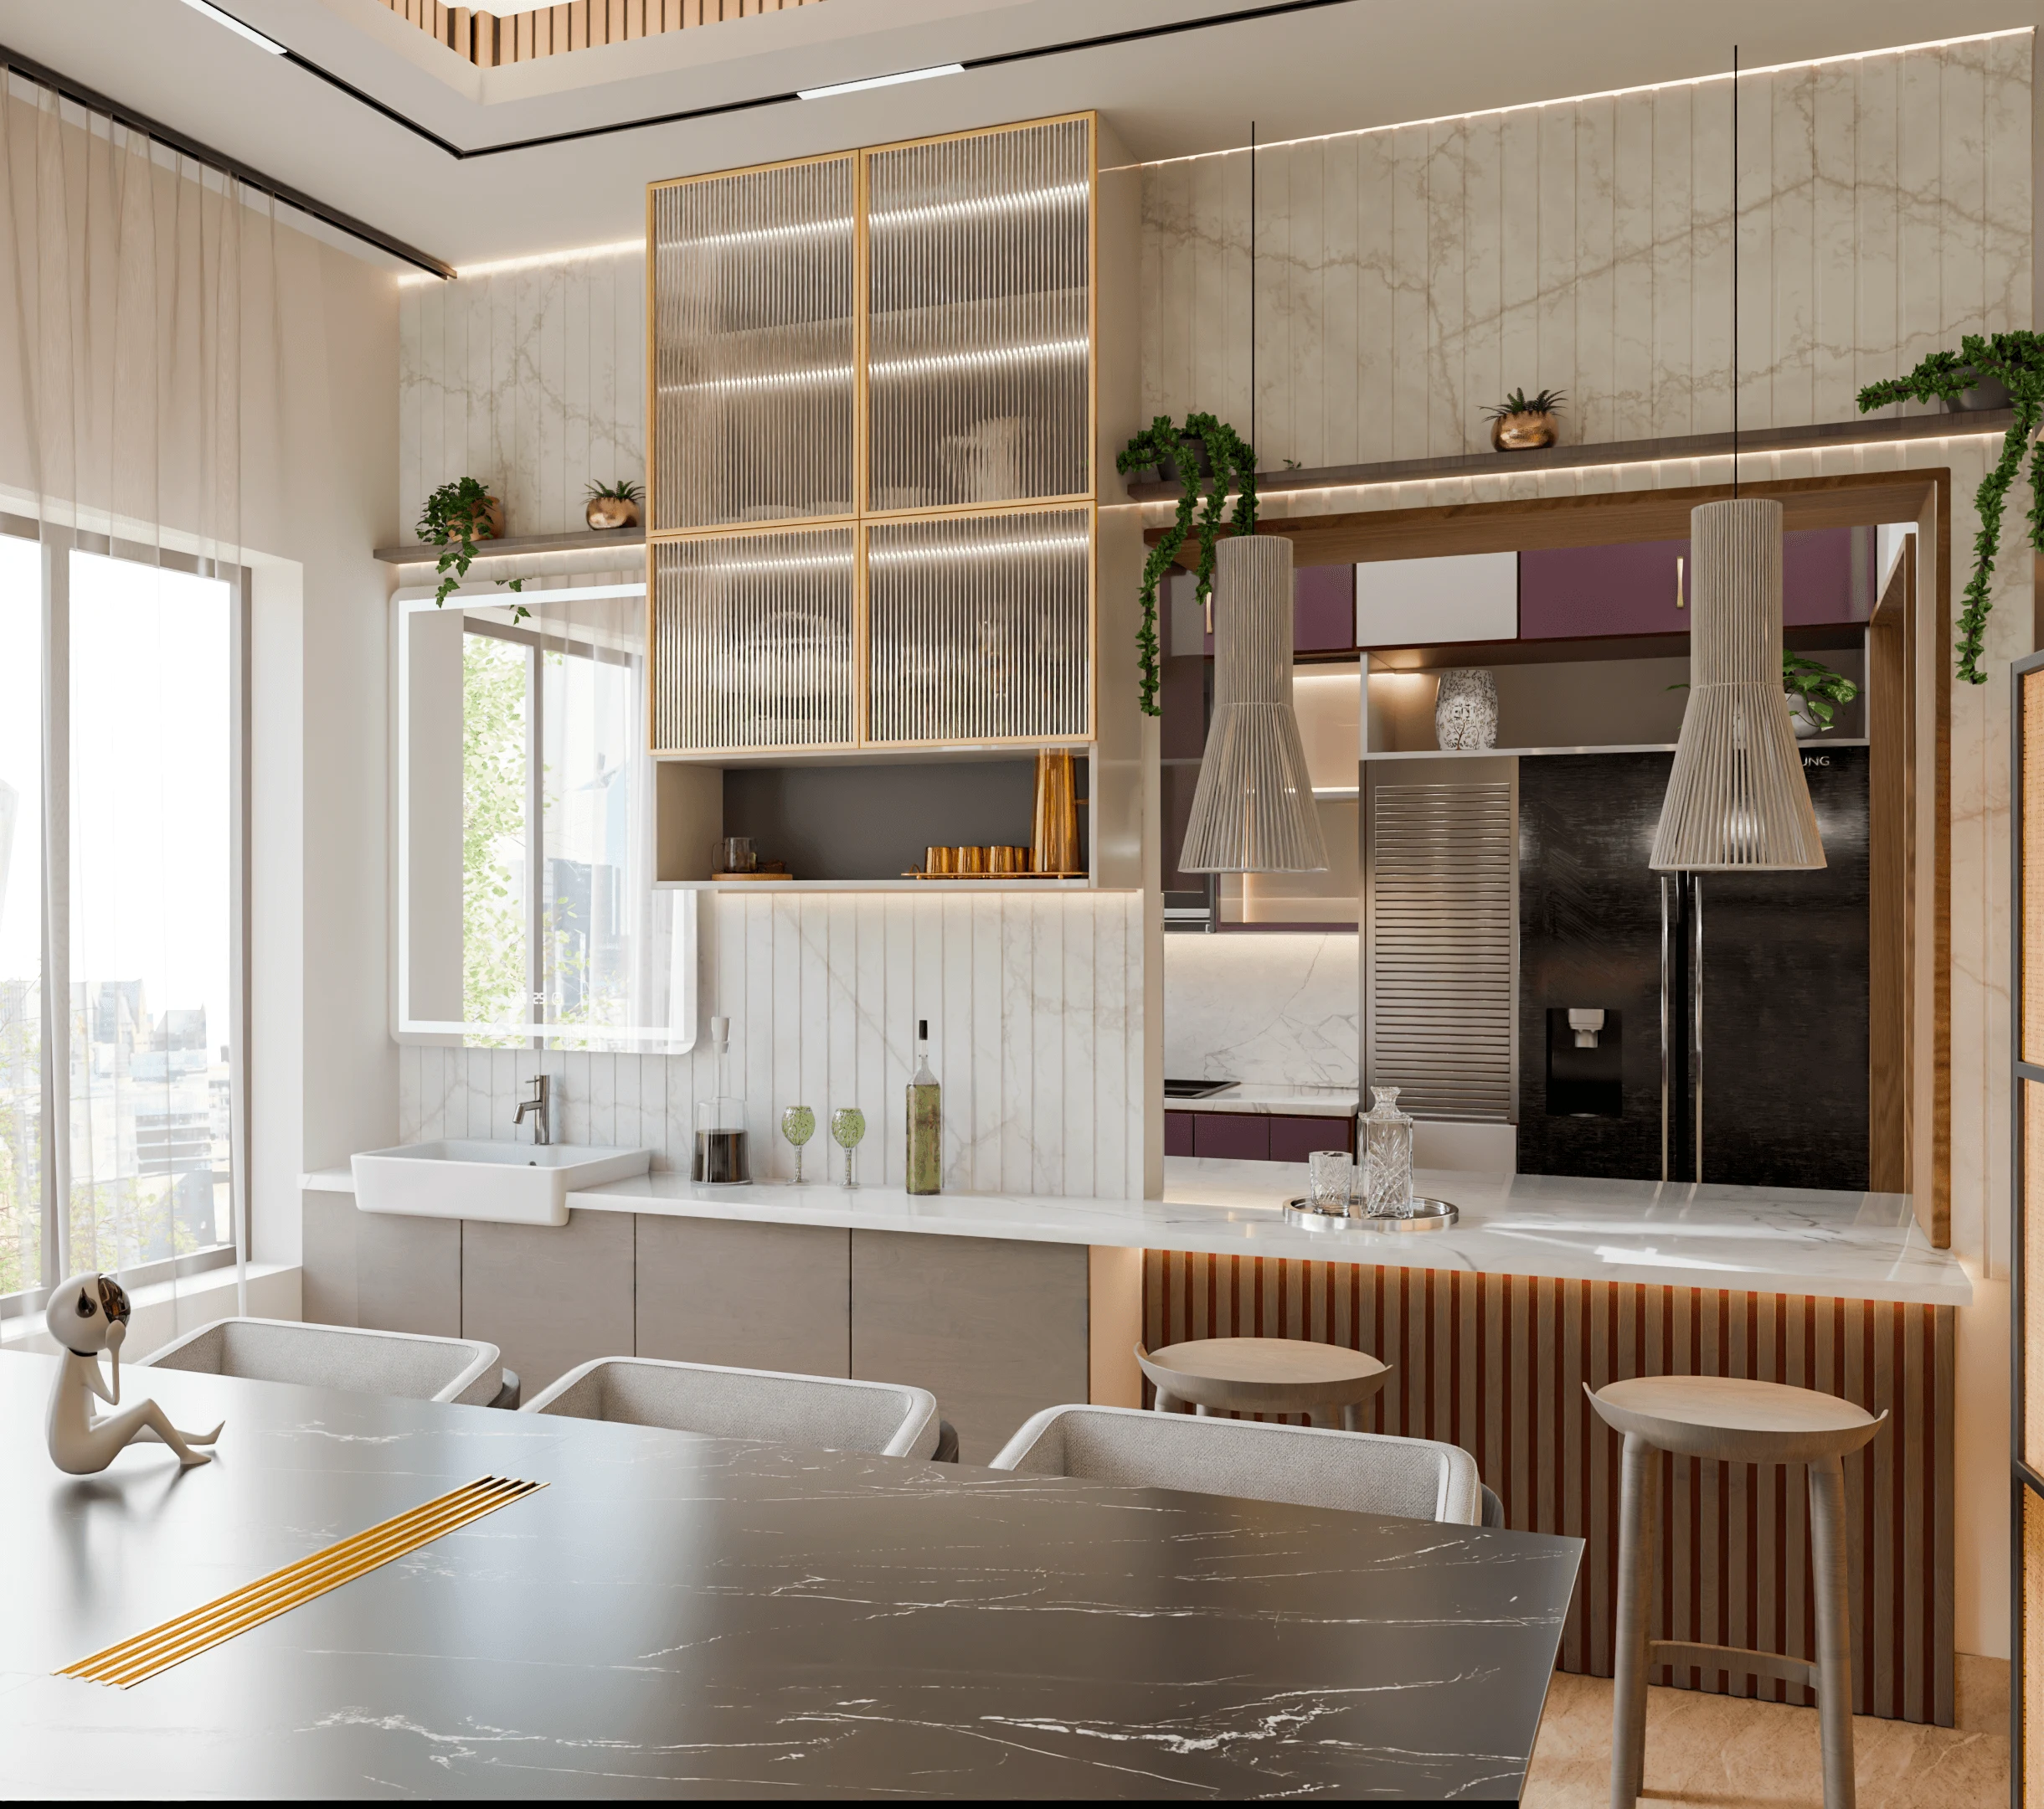
A 2BHK in New Town rarely has a spare room to dedicate purely to a study, so almost every transitional-style study room we have designed here has been carved out of the second bedroom, usually the eight by ten or nine by eleven foot room that started life as a guest bedroom and slowly turned into wherever the laptop, the printer and the children's homework books all ended up living. Transitional design suits this kind of carved-out study corner particularly well because it sits deliberately between two extremes, borrowing the panelled, symmetrical furniture lines of a classic study while pairing them with the cleaner hardware, lighter finishes and more efficient storage of contemporary furniture, so the space feels considered and a little formal without tipping into either a stiff colonial-style library or a stark modern workstation. For a New Town flat where the second bedroom often has to double as a guest room, a reading nook and a workspace all at once, that middle ground genuinely earns its keep.
Why Transitional Works Better Than Purely Modern for a Shared Room
We often get asked why we do not simply recommend a fully contemporary built-in desk system for these rooms, since that is the faster and sometimes cheaper route, and the honest answer is that a room this small carries too many competing functions for a single-note modern language to feel comfortable in every use. A purely contemporary study can feel cold when a guest is sleeping in it overnight, while a purely traditional study with heavy panelled wood can feel oppressive in a room that is realistically only 80 to 100 square feet. Transitional furniture solves this by using classic proportions, a raised panel on a wardrobe shutter, a turned wooden leg on a side table, a moulded cornice on a bookshelf, but executing them in lighter woods, matte lacquer finishes and simplified hardware that reads as current rather than dated. The result is a room that photographs beautifully as a study during the day and still feels genuinely restful when it needs to function as a guest bedroom for a weekend.
Planning the Layout Around a Standard New Town Second Bedroom
Most of the second bedrooms we work with in New Town 2BHKs measure somewhere between 90 and 120 square feet, and that footprint decides almost everything about how the study nook gets planned. Our usual approach is to place the desk against the window wall so the person working gets natural daylight without direct glare on a laptop screen, run a floor to ceiling bookshelf along one adjacent wall in a shallow 10 to 12 inch depth so it does not eat into circulation space, and reserve the remaining wall for a fold-down or wall-mounted single bed if the room still needs to serve guests occasionally. Where the room is on the smaller end, closer to 80 square feet, we lean on a Murphy-style wall bed unit that folds up flush against the wardrobe shutters, which lets the desk and shelving stay permanently set up rather than being packed away every time a guest visits.
Furniture Choices That Carry the Transitional Language
The desk itself is where the transitional identity of the room comes through most clearly, and our go-to solution is a writing desk with clean, straight legs in a matte lacquer or veneer finish, paired with one or two drawers that use a simple reeded or fluted front rather than either a fully plain modern panel or an ornately carved traditional one. That single detail, the reeding, is doing a lot of work: it references classic furniture-making without requiring heavy carving, and it catches light beautifully under a desk lamp. For seating, we usually specify a task chair with a wooden frame and a fabric or leather seat pad rather than an all-mesh ergonomic chair, since the wood frame ties back into the room's palette even though the chair still needs to function properly for a full working day.
Storage is the other major decision, and here we lean toward open shelving above a run of closed cabinetry, which gives the room a library-like display quality for books and personal objects while keeping paperwork, cables and printer supplies out of sight. A shallow display ledge, six to eight inches deep, running along the top third of the bookshelf works well for framed photographs, a small potted plant or a stack of hardcover books, and this is usually the detail that makes the whole room feel curated rather than purely functional.
| Fully Modern Study | Transitional Study |
|---|---|
| Handleless flat-front cabinetry throughout | Reeded or fluted drawer fronts with simple brass or matte black pulls |
| Cool-toned laminates and glass | Warm veneer or matte lacquer with a light wood tone |
| Feels efficient but can read as sterile in a shared guest room | Feels considered and comfortable in both a working and a resting role |
| Lower upfront joinery cost in most cases | Slightly higher cost for detailing, generally 8 to 12 percent more on the joinery line |
Lighting a Study Room for Long Working Hours
Lighting matters more in a study than almost any other room in the flat, since the person using it is often sitting under the same fixture for six or eight hours at a stretch, and getting this wrong shows up quickly as eye strain and headaches rather than just an aesthetic complaint. We specify a layered approach: a recessed cove or a slim linear LED strip along the bookshelf for ambient light, a dedicated task lamp on the desk itself with a colour temperature around 4000K for focused work, and where the ceiling height allows, a single decorative pendant or a pair of wall sconces in an antique brass or aged bronze finish, which is one of the more reliable ways to bring the transitional character into the lighting scheme without it looking like a period piece.
Colour and Material Palette for a Calm Working Corner
A transitional study room reads best against a fairly restrained palette, and we generally recommend keeping wall colour to a soft off-white, a warm greige or a muted sage rather than anything saturated, since the furniture detailing and the brass or bronze hardware are already carrying most of the visual interest in the room. Where a client wants a stronger accent, we introduce it through a single upholstered element, a chair cushion or a window seat pad in a deep teal or burgundy, rather than through paint, because fabric is easier and cheaper to change later if tastes shift. Flooring usually stays consistent with the rest of the flat, but if the second bedroom currently has a different tile from the living areas, a warm wood-look vitrified tile or an engineered wood plank in a mid-brown tone ties the room back into a more traditional, library-adjacent feel far better than a cool grey stone would.
Making the Room Work as Both Study and Guest Space
Because so few New Town 2BHKs have room to spare, we design almost every one of these study nooks with the guest function built in from the start rather than treated as an afterthought. A wall bed unit that folds away behind matching panelled shutters, a desk chair that can be tucked fully under the desk when not in use, and a bedside surface that doubles as extra desk storage all help the room shift between its two identities without feeling makeshift in either mode. We have applied a similar dual-purpose thinking in other compact New Town projects, including an eclectic-style living room for a Baguiati apartment where the seating had to flex between everyday family use and hosting guests, and even in commercial work like a 200 square foot bakery counter and storage layout, where every inch had to earn its place in the plan. If you are still weighing which New Town project or building suits a layout like this, our broader guide to the best apartments in New Town, Kolkata is a useful starting point before the interior planning even begins.
- Decide upfront whether the room needs a fold-away guest bed
- Choose a desk depth suited to your actual monitor setup
- Pick one detailing language, reeded, fluted or panelled, and repeat it consistently
- Layer ambient, task and accent lighting rather than relying on one ceiling fixture
- Keep wall colour muted so the furniture detailing stays the visual focus
- Add one upholstered accent piece for colour that can be changed later
Start Planning Your Study Corner With Us
If the second bedroom in your New Town 2BHK has become a catch-all for whatever does not have another home yet, we would be glad to walk through the space with you and work out a transitional-style layout that genuinely earns its square footage, whether that means a full built-in desk and bookshelf system or a lighter touch that still needs to accommodate the occasional guest. Every room we design starts with an actual site measurement rather than a template, so get in touch through our contact page and we can arrange a visit.