








Bed Facing the Bedroom Door? Vastu Direction Fixes for New Town Flats
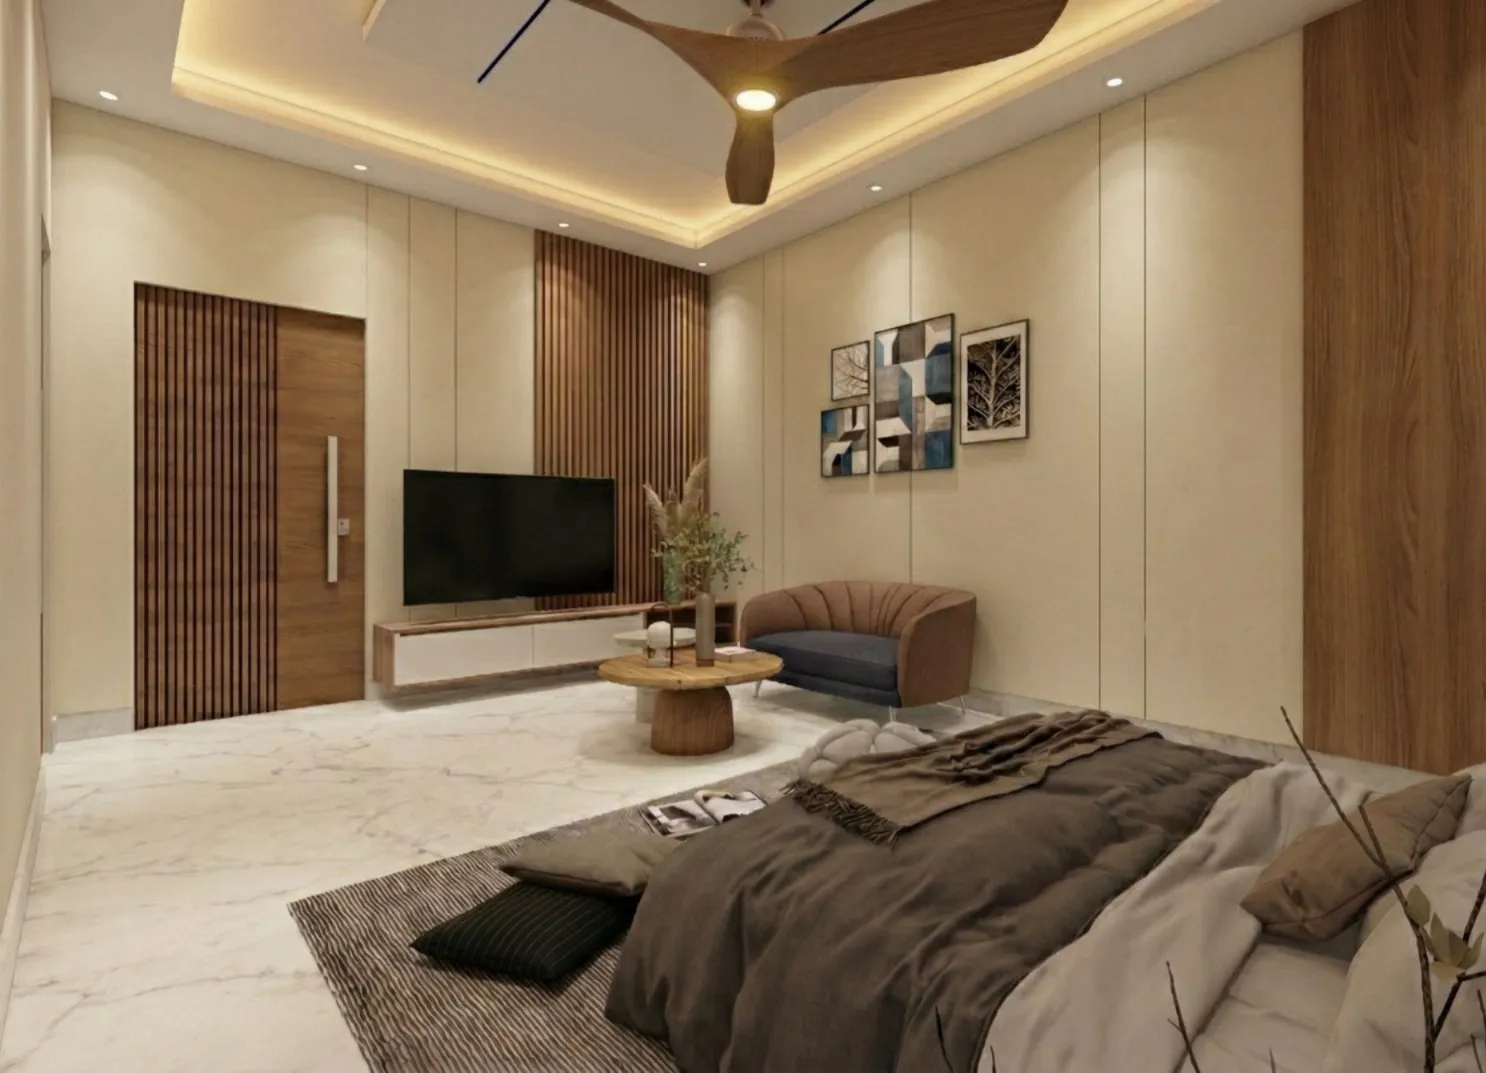
If you've laid down on your bed in a New Town flat and noticed that your feet point straight out through the bedroom door, or that the door swings open directly toward the foot of the mattress, you're describing one of the most frequently flagged vastu concerns we hear on site visits across Action Area I, Action Area II, and the AA-III blocks where a large share of our residential projects sit. This isn't a vague worry about bad energy that we wave away with a general disclaimer, it's a specific geometric problem with a specific set of furniture-based fixes, and over a decade of practice we've solved it in bedrooms as narrow as 9 feet by 11 feet without asking a single client to break, shift, or reframe a wall.
Why New Town's Narrow Rectangular Bedrooms Create This Exact Problem So Often
Most 2BHK and 3BHK units built across New Town over the last ten years, whether in the Action Area I towers along the Major Arterial Road or the newer Rajarhat-facing blocks, use a fairly standard bedroom footprint of somewhere between 100 and 130 square feet, laid out as a narrow rectangle rather than a near-square room, because that shape is the most efficient way for a developer to fit two or three bedrooms plus a shared bathroom stack onto a compact floor plate. In a rectangular room like that, there are usually only two or three walls long enough to comfortably hold a queen or king bed, and in the majority of cases the door is punched into the short wall directly opposite one of those candidate walls, so the most obvious, laziest placement, pushing the bed against the far wall facing the door head-on, puts the foot of the bed on a direct sightline to the doorway. We see this exact layout on nearly every second bedroom-planning brief that comes through our studio, which is part of why we've built a fairly reliable playbook for it rather than treating each case as a one-off puzzle.
What "Bed Facing the Door" Actually Means, and Why the Foot Position Matters Specifically
In classical vastu practice, as Wikipedia's overview of vastu shastra describes in the context of traditional Indian architectural and design conventions, the concern isn't simply that a bed and a door exist in the same room together, it's specifically that a straight, unbroken line from the door opening to the sleeping person's feet is considered to leave the sleeper in a vulnerable, exposed position, sometimes described in the more literal folk explanations older family members pass down as leaving the sleeper "facing the exit" even in their sleep. What clients actually describe to us on site is almost always this foot-end version of the problem rather than a head-end version, because in a narrow room the door tends to sit at one short end and the logical resting wall at the other, so the fix we're usually working toward is breaking that direct foot-to-door sightline, more than chasing a textbook-perfect compass direction for the whole bed.
The Furniture Shifts That Fix It Without Touching a Single Wall
The single most reliable fix we use, and the one that works in probably eight out of ten narrow New Town bedrooms we've adjusted, is angling the bed diagonally into a corner rather than keeping it flush against the wall opposite the door, which breaks the direct sightline entirely while usually still leaving 2 to 2.5 feet of walking clearance around the foot of the bed, enough for a compact bedside table on the open side. Where the room genuinely can't spare the floor area a diagonal placement eats up, typically anything under 100 square feet, we shift the bed sideways along the same wall so the headboard sits against a side wall instead of the wall directly facing the door, which changes the sleeper's orientation by 90 degrees and takes the feet out of the door's direct line even though the bed technically stays on the same wall. A third option we use less often but which works well in slightly larger rooms is introducing a low, open-backed console or a slim bookshelf, generally not taller than 3.5 feet so it doesn't block window light, positioned to interrupt the visual line between the door and the foot of the bed without physically enclosing the space the way a full partition wall would.
- Measure the exact door swing arc before planning a diagonal placement
- Confirm at least 2 feet of clearance remains for wardrobe doors to open fully
- Check that the headboard's new position doesn't back onto the shared bathroom wall
- Recheck window and AC unit positions since a diagonal bed shifts the usable wall space

When the Room Genuinely Has Only One Wall Long Enough for the Bed
Not every bedroom gives us three workable wall options, and in some of the tighter secondary bedrooms we've worked with, closer to 90 or 95 square feet, there's really only one wall the bed physically fits against, and that's usually the wall facing the door because it's the longest uninterrupted run in the room. In that specific situation we stop trying to solve the problem purely through bed placement and instead work the fix into the door and the immediate threshold area itself, and the comparison below sets out the two directions we generally take depending on how much flexibility the room allows.
| Diagonal or Side-Wall Shift | Door and Threshold Remedy |
|---|---|
| Works when the room has more than one usable wall, roughly 100 sq ft or above | Works when the bed genuinely has only one wall it can sit against |
| Solves the sightline at the furniture level, no ongoing maintenance needed | Requires a low wooden threshold strip and a door kept mostly closed at night |
| Costs nothing beyond moving existing furniture | Adds a modest threshold and hardware cost, usually a few thousand rupees |
| Our first choice whenever the room allows it | A workable fallback when space genuinely won't allow repositioning |
Small Adjustments That Reinforce Whichever Fix You Choose
Once the bed itself is repositioned, we usually layer in one or two smaller adjustments that reinforce the correction rather than leaving it to the furniture alone, and the two we recommend most often are keeping the bedroom door mostly closed at night rather than left ajar, since an open door re-establishes some of the original sightline even after the bed has moved, and avoiding a large mirror positioned where it would reflect the bed back toward the door, since a mirrored reflection of the sleeping position is treated with the same caution as the direct alignment in most of the vastu guidance our clients' family consultants have shared with us over the years. Neither adjustment costs anything to implement, and both take less than an afternoon to check and correct in an existing bedroom.
If the Bed Isn't the Only Vastu Question in Your Flat
Bedroom alignment rarely comes up in isolation, and on the same site visit where we're working out a bed placement fix, we're often also fielding questions about a bathroom tucked under a staircase in a duplex unit, which we've written about separately in our piece on whether a toilet under the staircase is vastu-compliant in Kolkata duplexes, or about where the washing machine should sit within a compact utility balcony, which we cover in our guide to vastu direction for washing machine placement in a Kolkata flat. If your existing bathroom layout itself is the concern rather than the bedroom, our broader bathroom vastu direction rules piece walks through the placement logic room by room. And if the bedroom in question is actually a shared nursery you're planning rather than a couple's room, our Salt Lake twin nursery design piece covers a related but distinct set of layout constraints. Where custom joinery is part of the solution, whether that's a low console to break a sightline or a headboard unit built to fit an angled corner placement exactly, our custom furniture design service is built around solving exactly this kind of dimensionally specific problem rather than working from stock sizes.
Get Your Bedroom's Exact Layout Checked Before You Move a Single Piece of Furniture
Every narrow bedroom carries its own combination of door position, window placement, and wall length, so the diagonal shift that solves the problem cleanly in one New Town flat can leave another flat's wardrobe doors jammed against the bed frame, and that's exactly the kind of measurement-first checking we do on a site visit before recommending anything. If you'd like us to walk your specific bedroom and work out the furniture arrangement that actually breaks the door-to-bed sightline for your floor plan, reach out to our team through the contact page and we'll take it from there.