








Vastu Seating Direction for the Dining Table in a New Town Flat
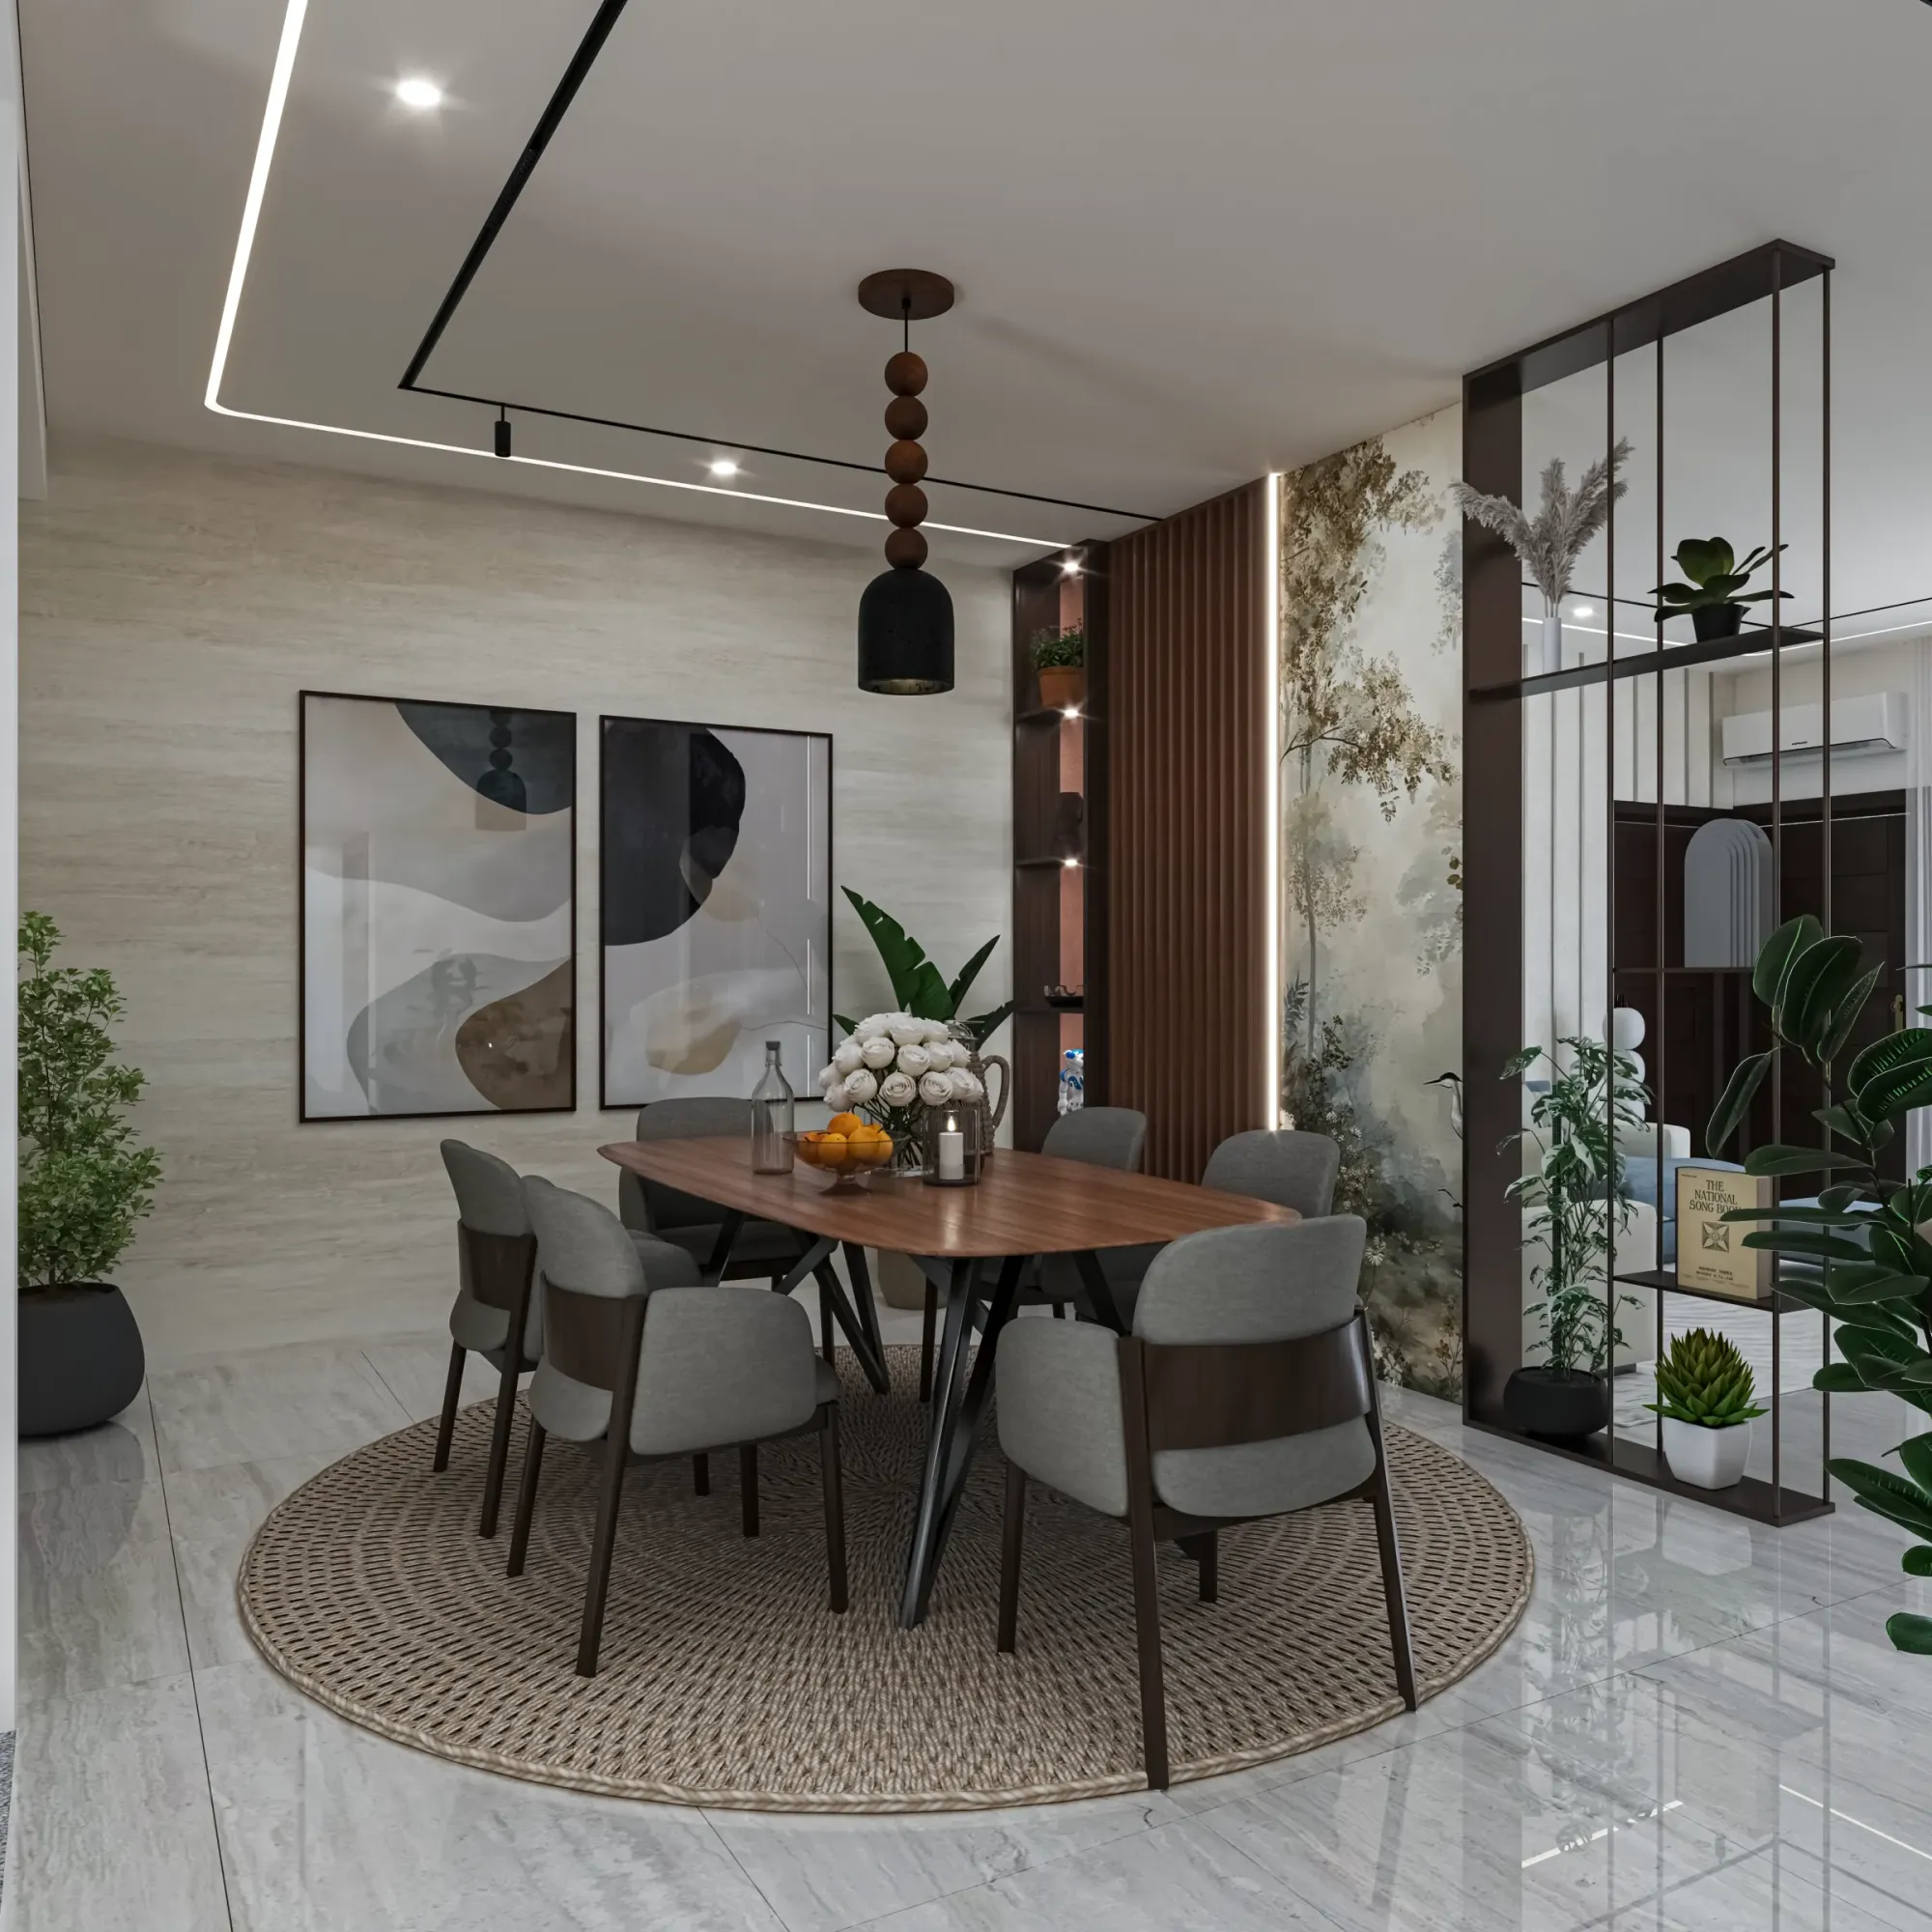
If you are finalising an open plan dining nook in a New Town flat and want a straight answer to which wall the dining table should sit against and which direction your family should face while eating, the guidance we work from at Studio Contour is specific rather than vague, place the table along the west wall of the dining zone wherever the floor plan allows it, and seat the household, especially whoever heads the family, facing east while the meal is underway. We get asked this question on its own far more often than clients expect, usually once a builder's open plan living and dining space is handed over as one continuous rectangle and the family is trying to work out exactly where within that rectangle the table itself should land, and this piece stays deliberately narrow, covering only the table's wall and the seating direction that goes with it, not table shape and not how close it needs to sit to the kitchen, both of which are separate questions with their own considerations we are happy to walk through separately if your layout raises them.
Why the West Wall and an East Facing Seat
Vastu shastra, the traditional Indian framework for architecture and space planning that assigns each compass direction an elemental and symbolic role, treats the west as a stable, grounding direction well suited to the daily, repeated act of eating, which is why the tradition generally favours a dining table positioned against or near the west wall of a room over any of the other three walls, a piece of the broader compass logic explained further on the Vastu shastra reference page for anyone wanting the fuller elemental reasoning behind it. Facing while eating carries its own separate rule layered on top of the table's wall, and east is the direction Vastu considers most beneficial for the person eating, believed to support better digestion and a calmer state of mind during the meal, with west treated as an acceptable second choice and south generally discouraged, particularly for whoever is considered the head of the household or the family's primary earner, a detail enough of our clients ask about that we now mention it upfront rather than waiting to be asked.
| Facing East While Eating | Facing South While Eating |
|---|---|
| Considered the most beneficial direction in Vastu, associated with better digestion and a calmer meal | Generally discouraged, particularly for the household's primary earner or head of family |
| Pairs naturally with a table placed against the west wall of the room | Often the accidental result of a table pushed against whichever wall was left over in an open plan layout |
| The direction we default to when seating an open plan dining zone from scratch | A direction we actively rework seating around when a family's existing layout has fallen into it by accident |
Making This Work in a Real Open Plan Flat
The practical difficulty almost every New Town client runs into is that a builder's open plan living, dining, and sometimes kitchen space arrives as one continuous footprint with no internal wall to anchor a dining table against in the first place, which is exactly the situation in the majority of the 1,100 to 1,800 sq ft three and four bedroom flats we plan across New Town, Rajarhat, and Action Area I, so the west wall we are describing is often more of a zone within the open plan than a literal wall the table touches. In these layouts we treat the western third of the combined living dining footprint as the dining zone's anchor point regardless of whether a physical wall runs there, positioning the table so that the family's seating, and specifically the chair the household head uses most consistently, faces east toward the room's centre or its brightest window, which in a north or east facing New Town tower usually means the dining table ends up close to the balcony side of the layout rather than tucked against the entry wall, a placement that also tends to catch better daylight through the afternoon than a dining space pushed deep into the flat's interior.

When the West Wall Genuinely Isn't Available
Some floor plans simply do not offer a usable west wall for the dining zone, most often because that side of the flat is occupied by the kitchen, a service balcony, or a shared wall with the neighbouring unit that leaves no clearance for a table and six chairs, and in those cases we do not force the issue structurally, we instead hold onto the seating direction as the priority over the wall itself, positioning the table wherever the floor plan genuinely allows while still turning the seating arrangement so the family faces east or, failing that, north, which Vastu treats as acceptable for guests and less senior family members even where it is not the first preference for the household head. This same trade off comes up constantly in the compact 650 to 950 sq ft one and two bedroom flats we furnish across Sector 5 and the Dum Dum and Lake Town corridor, where a dining table sometimes has to share footprint with a home entry zone or a small study corner, and getting the seating direction right within a tight floor plan usually matters more to our clients than insisting on a wall position the room simply cannot offer.
A Few Adjoining Details Worth Getting Right at the Same Time
Because the dining table sits at the centre of so much daily household activity, a handful of related decisions tend to surface in the same conversation, and it is worth mentioning them briefly even though they sit just outside this piece's narrow focus. The television wall on the opposite side of an open plan living dining space pulls toward a different compass direction entirely, a decision we walk through in detail in our piece on which wall the TV unit should go on in New Town living rooms, and getting both directions settled together before furniture is ordered saves a family from discovering midway through a fit out that the two zones are pulling seating in conflicting directions. Many of the open plan flats we furnish also place a guest bathroom or an attached powder room just a few steps from the dining zone, and if that space is being finished at the same time, the wash basin's own wall placement carries a separate set of rules worth getting right before the plumber roughs in the lines, covered fully in our piece on Vastu placement for the wash basin wall in an attached bathroom and in our broader bathroom Vastu direction rules for Kolkata flats. And because a household bringing home a new puppy usually ends up rethinking furniture placement across the entire ground floor of the flat regardless of Vastu, including where a feeding station sits relative to the dining table, that is a subject we cover on its own in our piece on pet friendly apartment design changes for first time dog owners in New Town.
Get Your Dining Zone's Direction Right Before the Table Is Ordered
A dining table is not furniture most families reposition casually once it has been delivered, the room built around it, and the chairs pushed in against a wall that seemed fine at the time, so if you are working out where within an open plan New Town flat your dining zone should sit and which way the seating should face, we would rather look at your actual floor plan and its true compass orientation with you than hand out a rule that assumes a layout different from yours. Reach out through Studio Contour's contact page with your plan and we will confirm the wall, the seating direction, and a table size that genuinely fits before you commit to an order.