








Vastu Rules for Mezzanine and Loft Spaces in Duplex Apartments
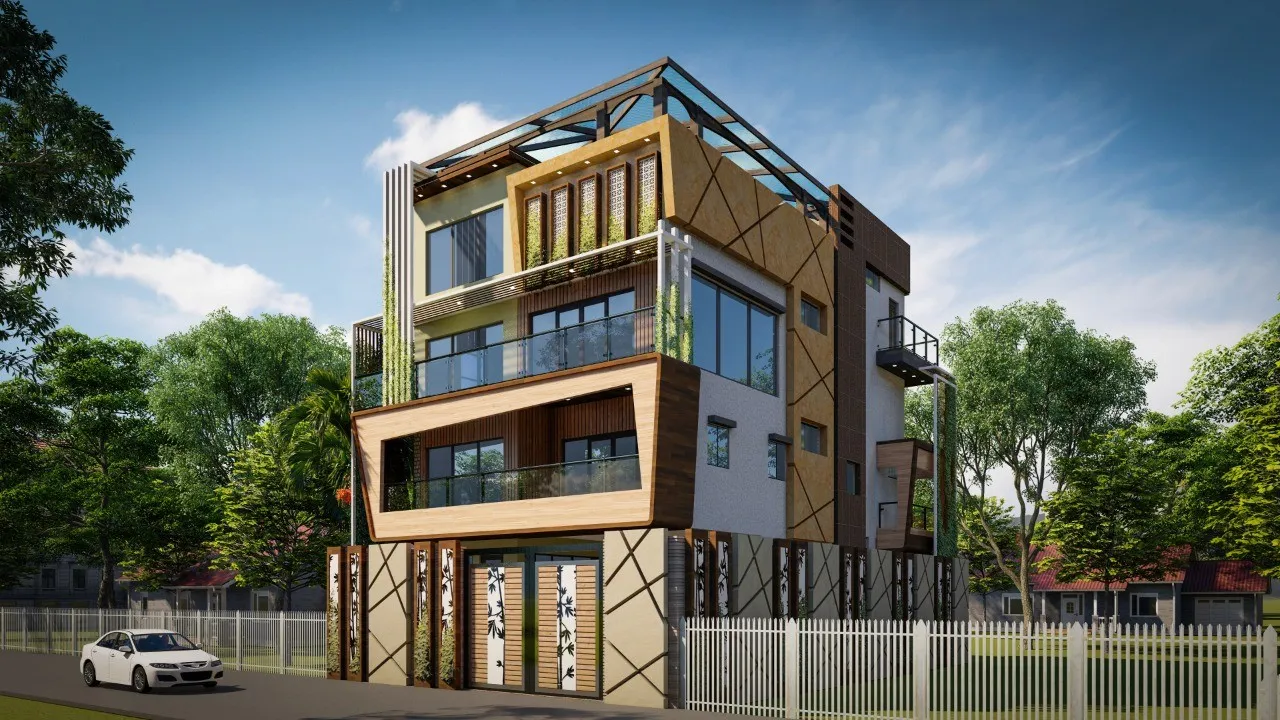
A particular apartment typology has become common enough across New Town's newer towers, especially in developments along Action Area I and II, that we now field Vastu questions about it on a near-weekly basis, and that is the duplex unit with a double-height living area topped by a mezzanine or loft level, usually accessed by an internal staircase and often used as a study nook, a guest sleeping platform, or overflow storage. These units are popular with young families and professionals who want the drama of a tall ceiling without committing to a full second floor, and builders have leaned into the format because it photographs beautifully in a sales brochure. What almost none of those brochures address, and what almost none of the generic Vastu content circulating online addresses either, is that a mezzanine sitting inside a double-height volume is a genuinely different spatial problem from a normal second floor, because it is partial, it is open on at least one side to the floor below, and it usually occupies only a portion of the plan rather than the whole footprint, and classical Vastu guidance, written for conventional multi-storey construction, does not translate onto that geometry without real interpretation.
Why a Mezzanine Behaves Differently From a Standard Upper Floor in Vastu Terms
The starting point for any Vastu assessment of a duplex is the same principle that governs single-storey homes, which is that the south-west zone of the plan should carry the greatest mass, weight, and height, while the north-east should stay light, open, and low. In a conventional two-storey house this is straightforward to apply because the upper floor sits over the entire footprint uniformly. A mezzanine breaks that uniformity by definition, since it only covers part of the plan, typically somewhere between 30 and 55 percent of the total floor area in the duplex units we have worked on across New Town, which means the question is not simply "should there be an upper level" but specifically "which portion of the plan should carry that upper mass." Our answer, consistent with the broader Vastu principle, is that the mezzanine should be positioned toward the south, the south-west, or the west of the double-height volume, so that the added structural weight and height reinforces the zone Vastu already wants heaviest, while the north-east portion of the double-height space is left open all the way up, uninterrupted by the loft slab, allowing light and the sense of the sky-facing element to reach that corner freely.
We designed a duplex unit for a client in a New Town tower off the Newtown-Rajarhat connector two years ago where the builder's original layout had positioned the mezzanine slab running along the north and north-east edge of the double-height living room, purely because that was where the ceiling coordination with the neighbouring unit's slab made construction simplest. We worked with the client and the site engineer to flip that mezzanine to the south-west corner instead, which required adjusting the staircase location and one structural beam, adding a modest cost to the fit-out but resolving what would otherwise have been a fairly serious Vastu compromise sitting right at the heart of the home's main living volume. The lesson we take from that project, and repeat to nearly every duplex client now, is that mezzanine orientation is far easier to correct at the design development stage, before the RCC slab for the loft is cast, than afterward, so this is a conversation worth having in your very first meeting with your architect rather than something you raise once the shell is up.
What Function Actually Belongs on the Loft Level
Once direction is settled, the second question every client asks is what the mezzanine should actually be used for, and here Vastu gives fairly specific guidance depending on the function under consideration. A study or home office is one of the best-suited uses for a south or south-west mezzanine, because Vastu associates the south-west with stability, focus, and sustained effort, qualities that suit concentrated work reasonably well, and the elevated, slightly separated feel of a loft study also has the practical benefit of removing it acoustically and visually from the double-height living space below, something we discuss in more detail from a pure cost and construction standpoint in what soundproofing a home office or music room actually costs in Kolkata, since several of our duplex clients end up wanting acoustic treatment on the mezzanine railing and floor build-up specifically because sound from a ground-floor gathering travels straight up an open double-height volume.
Storage is the other function that suits a south or south-west loft extremely well, and honestly for many of our clients turns out to be the most practical use of the space once the initial ambition of a glamorous mezzanine lounge meets the reality of a Kolkata household's actual storage needs, given how few duplex units come with dedicated storerooms. A guest sleeping platform is workable on a mezzanine too, though we generally recommend it sit toward the west or south-west rather than the south-east, since the south-east in Vastu is the fire and energy zone best left for kitchen-adjacent or high-activity functions rather than rest, and a loft over a kitchen block specifically is something we try to avoid altogether in our layouts regardless of which direction it falls in, simply because heat and cooking odour rising into an occupied sleeping loft is a poor outcome by any measure, Vastu or otherwise.
What we actively steer clients away from is placing a pooja or worship corner on the mezzanine level, a request that comes up more often than you might expect because families like the idea of an elevated, slightly separate space for it. Vastu strongly prefers the pooja space at ground level, ideally in the north-east of the home's main floor, precisely because that zone should remain the lightest, most open, most accessible part of the house, and stacking any mass, sacred or otherwise, above or adjacent to it on a mezzanine level undermines the very openness the north-east is meant to preserve. If a duplex client's north-east corner on the ground floor is already compromised by a shared wall, a scenario we cover from the flat-numbering angle in does your flat number matter, Vastu, numerology, and New Town addresses, the mezzanine is not the place to compensate for that; the fix belongs on the ground floor, through repositioning fixtures, mirrors, or the pooja unit itself within the available north-east footprint, not by relocating the function upward.
Railing, Staircase Direction, and the Double-Height Volume as a Whole
Two more specific elements deserve mention because they come up in nearly every duplex Vastu consultation we run. The staircase leading up to the mezzanine should ideally rise from the south, south-west, or west of the plan and should avoid spiralling directly out of the exact centre of the home, the Brahmasthan, which Vastu treats as a zone that should stay open and unobstructed on both levels of a duplex, not just the ground floor. We have had to redesign staircase footings on at least two projects where the builder's stock layout ran the stair up through that central zone, and in both cases relocating the stair to the south-west corner solved the Vastu concern and, as a pleasant side effect, opened up a better sightline across the ground-floor living room.
The mezzanine railing and balustrade design also matters more than clients expect, not for any mystical reason but because an open-balustrade mezzanine keeps the double-height volume feeling genuinely open to the sky-facing light source above, which reinforces the airy, uncluttered quality Vastu wants in general circulation, while a solid, heavy parapet-style mezzanine wall visually closes off the lower level in a way that works against that same principle, so we default to slim metal or glass balustrades on mezzanine edges in the vast majority of our duplex projects, particularly on the north and east-facing sides of the loft where we want maximum light penetration to continue reaching the floor below.
Bringing a Duplex Brief to Us Before the Mezzanine Slab Is Cast
If you have bought or are planning a duplex unit with a double-height volume anywhere in New Town, Rajarhat, or the wider Salt Lake belt, the mezzanine is one of the few structural decisions in your home where getting the Vastu direction right costs you nothing extra if it happens before the loft slab is poured, and quite a bit if it happens after. We have guided enough of these duplex layouts since 2014 to know exactly which corner of your double-height space wants the extra weight and which wants to stay open, and we would rather have that conversation with you at the floor plan stage than after your staircase is already built in the wrong place. Reach out through our contact page with your unit's layout and we will map out where your loft, your study, and your storage should actually sit.