








Vastu for Stilt Parking and Basement Levels in New Town Apartment Buildings
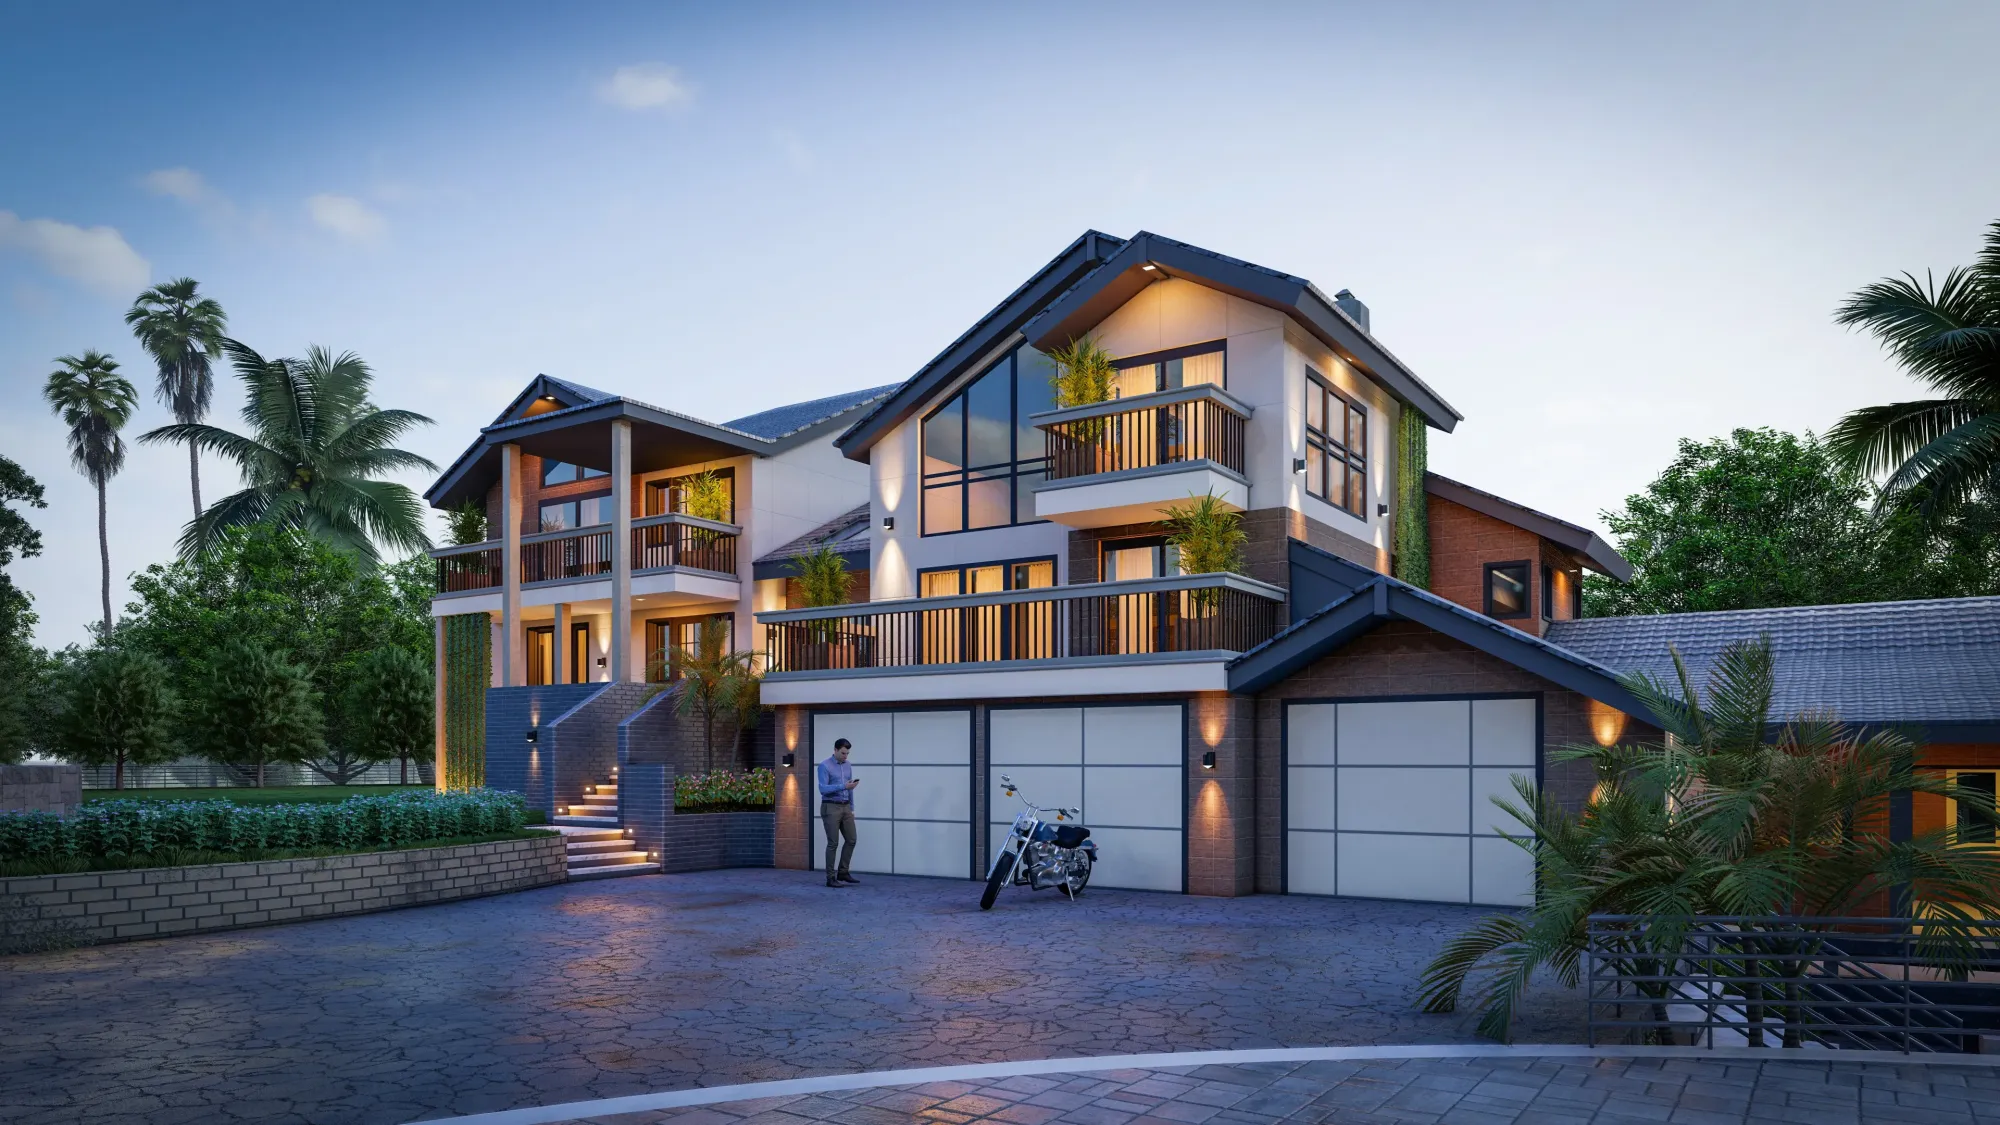
Most of the Vastu conversations we have with clients happen at the scale of a single flat, a single kitchen, a single bedroom, but a meaningful share of our work in New Town involves a different kind of client entirely: developers and their appointed architects sitting down with us before a single column has been poured, trying to work out how a stilt or basement parking level, now standard in nearly every mid-rise and high-rise building going up along Action Area I, II, and III, should be oriented on the plot to avoid creating a Vastu liability that every future unit owner inherits whether they asked for it or not. This is a genuinely different conversation from anything we cover in our unit-level Vastu guidance, because a stilt or basement level is a building-wide structural decision made once at the design stage, and unlike a kitchen or a bedroom that an individual owner can eventually renovate, a badly oriented parking level is effectively permanent once the foundation is cast. We want to walk through how we actually approach this with developer clients, because the New Town high-rise typology, tall towers on relatively compact footprints with basement or stilt parking absorbing the ground level, creates a specific and recurring set of Vastu questions that do not map cleanly onto the general guidance most homeowners find online.
Why Stilt and Basement Levels Became the Default in New Town
Before getting into the Vastu specifics, it is worth grounding why this typology dominates New Town's newer construction in the first place, because the reasoning shapes what flexibility a developer actually has when we get involved. Land in New Town's better-located pockets, particularly along the stretches closer to Eco Park and the Action Area I core, now commands enough of a premium that ground-floor footprint given over entirely to open parking is a poor use of buildable area, so the near-universal solution has become either a stilt floor, where the ground level is left open on columns for parking with residential floors starting above it, or a full basement level excavated below grade, sometimes both in combination for buildings that need to fit 40 to 60 cars or more for a tower of 60 to 100 units. NKDA's building bye-laws also factor into this, since parking provision ratios tied to unit count push developers toward maximising below-grade or stilt capacity rather than surface lots that eat into the plot's open space requirements. The upshot is that by the time we are consulted, the decision to include a stilt or basement level is almost never still on the table, what is still genuinely open is how that level is oriented, where its ramp enters, and how its mass is distributed across the plot's directional quadrants, and that is where our input actually changes the outcome.
The South-West Principle Applied to an Entire Building
The single Vastu principle that governs almost every other decision in this piece is the treatment of the south-west zone as the direction that should carry the greatest structural mass and the least void, a rule that applies at the scale of a single room just as much as it applies at the scale of an entire multi-storey building, and it is the first thing we check on any site plan a developer brings us. A basement or stilt parking level, by its nature, creates a large open or excavated void, and Vastu treats a significant void or excavation concentrated in the south-west portion of a plot as structurally and energetically unfavourable, associated with instability for the building as a whole rather than any single unit within it. What this means in practice for a New Town tower is that we push developers to concentrate the heavier structural elements, meaning the core, the lift shafts, the stairwells, and where possible the solid, less-excavated portion of a basement's footprint, toward the south-west and west of the plot, while allowing the parking void itself, the open stilt bays or the more lightly loaded basement sections, to sit toward the north, north-east, or east, which Vastu treats as directions that tolerate openness and lower mass far more comfortably. On a compact plot, and a great many New Town parcels developed over the last decade run somewhere between 8 and 15 kattha, achieving a clean version of this split is rarely possible without some compromise, so our actual recommendation to developers is almost always a matter of degree, shifting the core and heaviest columns as far south-west as the structural engineer's grid allows rather than achieving textbook perfection.
Ramp Direction and Entry Point
The vehicle ramp connecting a stilt or basement level to the road is the single element within this whole discussion that a developer has the most genuine freedom to control, since unlike the core or the column grid, which structural engineering constraints pin down early, a ramp's entry point and direction of descent can usually be adjusted relatively late in the design process without major cost implications. Vastu guidance for a descending ramp or entry into an underground or below-grade space favours a north or east-facing entry point, treating these as directions that allow easier and more auspicious access into a space that is, by definition, oriented downward and enclosed, while a south or south-west facing ramp entry is generally discouraged, seen as compounding the already heavy character that quadrant carries. We have had this conversation with developer clients where the site's only practical road frontage sits on the southern edge of the plot, which genuinely limits where a ramp can physically go, and in those cases our recommendation shifts to controlling the ramp's internal direction of travel rather than its entry point alone, angling the descent so that a vehicle entering from the south still curves toward a north or east-oriented run once inside the structure, which is a workable compromise we have implemented on at least a handful of New Town sites where frontage left no other option.
Column Grid, Ceiling Height, and Ventilation
A structural detail that often gets treated as purely an engineering decision but that we flag as carrying real Vastu weight too is the regularity of the column grid supporting the levels above a stilt or basement floor, since Vastu favours a symmetrical, evenly spaced structural grid over an irregular one, treating a chaotic or unevenly loaded column arrangement as a source of instability that echoes upward through the building regardless of how sound the engineering itself is. For basement levels specifically, adequate ceiling height and cross-ventilation carry practical weight well beyond Vastu, since a basement parking level in Kolkata's climate needs a minimum clear height of around 2.4 to 2.6 metres and genuinely effective mechanical ventilation to avoid the moisture and air-quality problems that monsoon-season water tables in this part of Bengal make a real and recurring risk, a concern we take just as seriously as the directional guidance because a basement that floods or stagnates is a liability no amount of correct orientation will offset. Where a basement's excavation depth allows it, we also push for at least partial natural light and ventilation wells positioned toward the building's north or east edge, which serves the dual purpose of satisfying the Vastu preference for lightness in those directions and giving the parking level genuine cross-ventilation rather than relying entirely on mechanical extraction.
How This Affects the Units Sitting Above
Developers understandably want to know whether getting the parking level's orientation right actually changes anything meaningful for the residential units stacked above it, and our honest answer is that it matters more than most people assume, because Vastu treats a building as a single continuous structure from foundation to roof rather than as independent floors, which means a basement's directional imbalance is considered to influence the units above it rather than being contained at ground level. A tower where the heaviest structural mass sits correctly in the south-west from the basement upward gives every unit owner above a meaningfully better starting position for their own in-flat Vastu planning, whereas a tower where the core and heavy columns land in the north-east because that was the only place the structural grid allowed it creates a compromised foundation that individual owners cannot fully correct no matter how carefully they later plan their kitchen or their main door. This is really the core argument we make to developers considering skipping this consultation to save time in the design phase, that the marginal cost of involving a Vastu-literate architect at the site-planning stage is trivial compared to fielding a stream of individual unit-owner complaints and remedy requests after the building is occupied and every structural decision is locked in concrete.
Multi-Level Parking and Split Basements
A growing number of the larger New Town developments we consult on now go beyond a single stilt or basement level into two-level or even three-level below-grade parking, particularly for the bigger residential-cum-commercial developments along the wider Action Area II corridor where land value justifies the extra excavation cost, and this compounds every principle above rather than introducing fundamentally new ones. Our approach with multi-level parking is to apply the same south-west mass, north-east lightness logic consistently through every level rather than treating each basement floor as its own independent design problem, since a Vastu-literate structural stack should read as one coherent gradient from the deepest level up through the ground floor stilt and into the residential tower, and inconsistency between levels, a heavy core in the south-west of level one that shifts to the north-east on level two because of a parking-count optimisation, is worse for the building's overall Vastu profile than a consistently moderate compromise carried through every floor.
Where This Leaves Individual Unit Owners
If you already own or are buying into a New Town unit where the building's stilt or basement level was designed without any of this consideration, which describes a real share of the stock built over the last ten to fifteen years before this kind of consultation became more common, the honest position we take with owners is that very little of what is covered in this piece can be retrofitted after the fact, since ramp direction and column grids are structural facts you inherit rather than choices you get to revisit. What remains fully within an individual owner's control is everything inside their own unit, and that is where our unit-level guidance, covering everything from dining table orientation to plant placement to bedroom beam treatment, becomes the more useful reading for anyone past the point of influencing the building itself. It is also worth knowing, separately from Vastu entirely, that a building's parking and structural typology has a real bearing on what a comparable interior package ends up costing across different parts of Bengal, a comparison we have laid out in detail for clients weighing a New Town purchase against options further out.
Planning a New Town Development? Let's Get the Foundation Right
If you are a developer or an architect at the site-planning stage for a New Town or greater Kolkata project with stilt or basement parking on the drawing board, this is exactly the point in the process where a Vastu-literate design review pays for itself many times over compared to retrofitting complaints after occupancy, and we have run this consultation for enough towers now to know where the real trade-offs sit between structural engineering, NKDA compliance, and directional principle. Get in touch through Studio Contour's contact page with your site plan and column grid at whatever stage you are currently at, even a rough concept layout, and we will walk through what is genuinely achievable on your specific plot before your foundation design is finalised.