








Vastu Kitchen Direction vs Modular Layout Efficiency: Making Both Work in a Kolkata Apartment
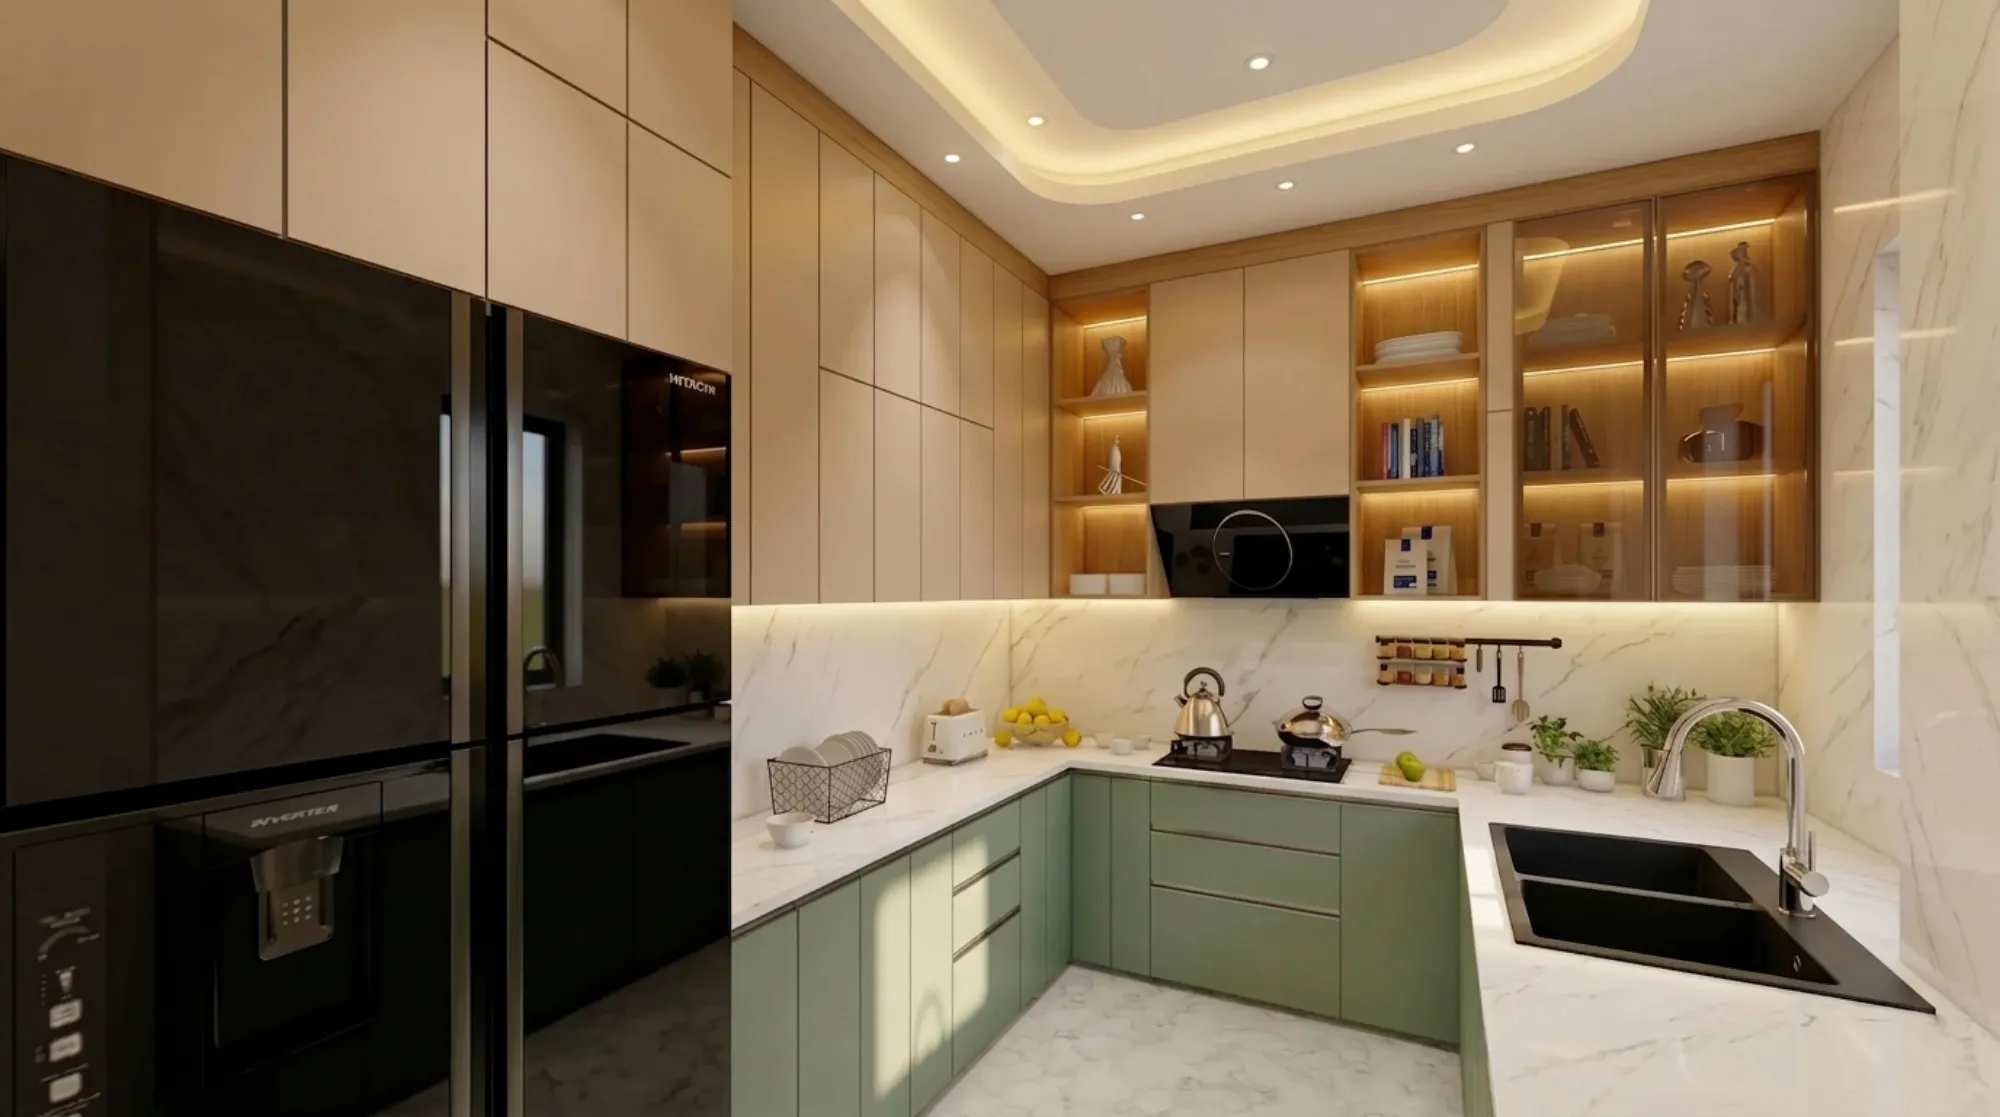
Of every Vastu consultation we run for clients across New Town, Salt Lake, and Rajarhat, the kitchen is the room that causes the most genuine friction between what tradition asks for and what a modern floor plan actually gives you, and it is worth being upfront about why that friction exists before we get into how to resolve it. Vastu Shastra assigns the south-east corner, called Agneya Kon, to the fire element and treats it as the correct home for the kitchen, since Agni, the fire deity, governs cooking and the transformation of raw food, and a kitchen placed here is considered to support the health and prosperity of everyone eating from it. The trouble is that Kolkata's builder-grade apartment layouts, particularly in the mid-size 2BHK and 3BHK towers that make up most of what we work on in New Town and along the VIP Road corridor, are drawn up around plumbing stacks, ventilation shafts, and structural columns first, and Vastu compliance comes a distant second if it is considered at all. We have walked into more finished flats than we can count where the kitchen sits in the north-west, the north-east, or worst of all the south-west, and the client's real question is never "should I follow Vastu," it is "can I actually get both a Vastu-sound kitchen and a kitchen that functions well for someone who cooks in it daily." The answer, in the large majority of cases we have handled, is yes, and this piece walks through exactly how.
Why the South-East Rule Exists and What It Actually Asks For
Beyond the symbolic fire association, the south-east placement has a practical logic that predates modern floor planning: in the northern hemisphere, the south-east quadrant of a building typically receives strong morning and midday sun, which historically helped keep a wood or coal-fired kitchen naturally ventilated and reduced moisture buildup, both genuinely useful properties in a kitchen. Classical Vastu guidance for a south-east kitchen goes further than just the corner, specifying that the cook should ideally face east while working at the stove, that the stove itself should not sit directly beneath a beam or opposite the main door, and that the sink, which carries the water element, should be positioned away from the stove, ideally in the north-east portion of the kitchen itself, so that fire and water are not placed in direct opposition to one another. That last detail, the internal fire-versus-water separation within the kitchen, is actually the rule that collides hardest with modern modular design, because L-shaped and parallel kitchen layouts, which are by far the most common configurations we install in Kolkata flats given typical room dimensions of 8 by 10 feet up to about 10 by 12 feet, often place the sink and hob on either end of the same counter run purely for plumbing and ventilation efficiency, without much regard for which compass direction that counter happens to face.
The Real Conflict: Work Triangle Efficiency vs Directional Rules
A well-designed modular kitchen is built around what designers call the work triangle, the relationship between the stove, the sink, and the refrigerator, and the goal is to keep the total walking distance between these three points somewhere between roughly 12 and 26 feet so that meal preparation does not turn into a constant back-and-forth trek across the room. In an L-shaped layout, which we specify for the majority of our Kolkata clients because it suits the typical narrow-and-long kitchen footprint in New Town apartments, the hob usually sits on one arm of the L and the sink on the other, with the fridge often placed near the entry for easy access without walking through the whole cooking zone. When we are handed a floor plan where the kitchen's plumbing point, meaning the drain and water supply for the sink, has already been fixed by the builder in a spot that puts the sink in the south-east rather than the stove, we are immediately working against the classical rule, and simply flipping the layout to force the stove into the south-east instead often means fighting the existing plumbing stack, which can add ₹15,000 to ₹40,000 or more to a renovation budget depending on how far the lines need to be rerouted and whether the slab needs to be broken to do it.
Our Resolution Approach: Prioritise the Stove, Then Work Backward
After running this exact negotiation for dozens of Kolkata kitchens, the approach we have settled into treats the stove position as the non-negotiable Vastu element and treats everything else as flexible around it, because the stove and the cook's facing direction carry the heaviest symbolic weight in the tradition, while the sink's exact position is a secondary rule that is easier to offset with a remedy. Concretely, this means that if your kitchen's plumbing and layout genuinely cannot support a south-east stove without expensive rerouting, our first fallback is the north-west corner, which Vastu treats as an acceptable secondary placement for the kitchen, associated with air and considered far preferable to a south-west or north-east placement, both of which are flagged as the weakest options since south-west belongs to the earth element and heavy fire activity there is considered to work against the stability that corner is meant to hold, and north-east, being the water and clarity corner we cover in our piece on north-east facing flats in New Town, is considered actively poor for a fire element like cooking. Once we have settled the stove into either south-east or, as the workable alternative, north-west, we then design the rest of the modular layout, sink placement, counter runs, and appliance zones, purely around work triangle efficiency, because at that point the primary Vastu requirement has been satisfied and the remaining decisions are functional rather than directional.
Practical Remedies When the Kitchen Is Stuck in the Wrong Direction
For the flats we take on as renovation projects rather than fresh builds, and this is a large share of our commercial and residential work across Salt Lake and greater Kolkata, the kitchen's location is usually fixed by the building's structure and cannot be moved without disproportionate cost, so remedies become the realistic path rather than repositioning the room itself. If your kitchen sits in the south-west, which is the placement we flag as needing the most attention, we typically recommend keeping the stove positioned so the cook faces east rather than west while cooking, using a freestanding or built-in partition to visually and energetically separate the cooking zone from the rest of the room, and avoiding heavy overhead cabinetry directly above the hob, since Vastu treats an overloaded south-west with excess fire activity as a source of instability rather than strength. If the kitchen falls in the north-east, the more manageable fix is to keep the actual cooking flame confined to the smallest practical footprint in that zone, push the sink and prep counters, which carry the water element the north-east already favours, toward that corner instead, and locate the stove itself toward the southern or eastern edge of the room's available footprint wherever the layout allows even a foot or two of adjustment. None of these remedies require breaking a slab or moving plumbing, which is exactly why they are the tool we reach for first with existing owners rather than pre-construction clients who still have layout freedom.
Ventilation and Lighting Choices That Reinforce the Fix
Because a compromised kitchen direction cannot always be fully corrected through layout alone, we lean on lighting and ventilation as a secondary layer of adjustment that also happens to improve the room functionally regardless of what Vastu principle is in play. A south-west or north-east kitchen benefits noticeably from a stronger exhaust setup directly above the hob, both to manage the fire element practically through better smoke and heat extraction and to prevent the kind of grease buildup that Kolkata's humidity makes worse in a poorly ventilated cooking zone, and we typically spec a chimney with at least 1,200 cubic metres per hour suction for a standard 100 to 130 square foot kitchen in this climate. Warm-toned task lighting focused directly over the counter and hob area, rather than a single flush ceiling fixture, also does double duty, since Vastu treats a bright, well-lit cooking zone as compensating somewhat for a directional shortfall, and it is simply better design practice regardless of the philosophy behind it. If your renovation also involves reworking the ceiling for this kind of targeted lighting, the trade-offs around cove lighting, false ceiling depth, and fixture placement are worth understanding on their own terms before you commit to a plan.
Kitchens Inside Open-Plan Layouts
A growing number of our New Town and Rajarhat clients are asking for open kitchens that flow directly into the living and dining area, which is a layout trend that adds its own wrinkle to this whole discussion, because an open kitchen means the fire element is no longer contained within four walls and its directional placement effectively influences the energy of the adjoining rooms too. We treat this as an extension of the same stove-first logic described above, just applied across a larger footprint, and if you are weighing whether an open floor plan can be made Vastu compliant at all, that is a big enough question that we have written about it separately rather than trying to compress it into this piece.
Bedrooms and the Rest of the Home Still Matter
Getting the kitchen right solves one piece of a much larger puzzle, and we regularly see clients who have nailed the kitchen direction only to have a master bedroom sitting in a compromised corner of the same flat, which is its own significant Vastu question with its own set of practical remedies, covered in depth in our guide on why the master bedroom always goes south-west, and what to do if yours doesn't. A home is a single connected system in Vastu terms, and we always encourage clients to think about the kitchen fix alongside the rest of the layout rather than in isolation.
What This Costs in a Typical Kolkata Renovation
To put real numbers against this, a full modular kitchen renovation that includes correcting stove orientation, upgrading the work triangle layout, and adding proper ventilation for a standard 100 to 130 square foot Kolkata kitchen typically runs ₹2.5 lakhs to ₹5.5 lakhs depending on finish level, cabinet material, and whether plumbing needs to move, and the Vastu-driven adjustments described here, primarily stove repositioning and partition work rather than full plumbing relocation, usually add somewhere between 8% and 15% to that base cost rather than doubling it, which is a manageable premium for the peace of mind it buys most families.
Let Us Design a Kitchen That Works Both Ways
If your Kolkata flat has a kitchen sitting in a direction you are not happy with, or you are still finalising a floor plan and want the stove and sink positioned correctly from the very first drawing, we would rather walk through your actual plumbing points and room dimensions with you than give you generic advice that falls apart against your building's real constraints. Get in touch with our team through Studio Contour's contact page and bring your floor plan, and we will tell you plainly what is achievable within your kitchen's footprint and what a fair remedy looks like if a full directional fix is not realistic.