








Can an Open-Plan Living-Dining-Kitchen Ever Be Vastu Compliant?
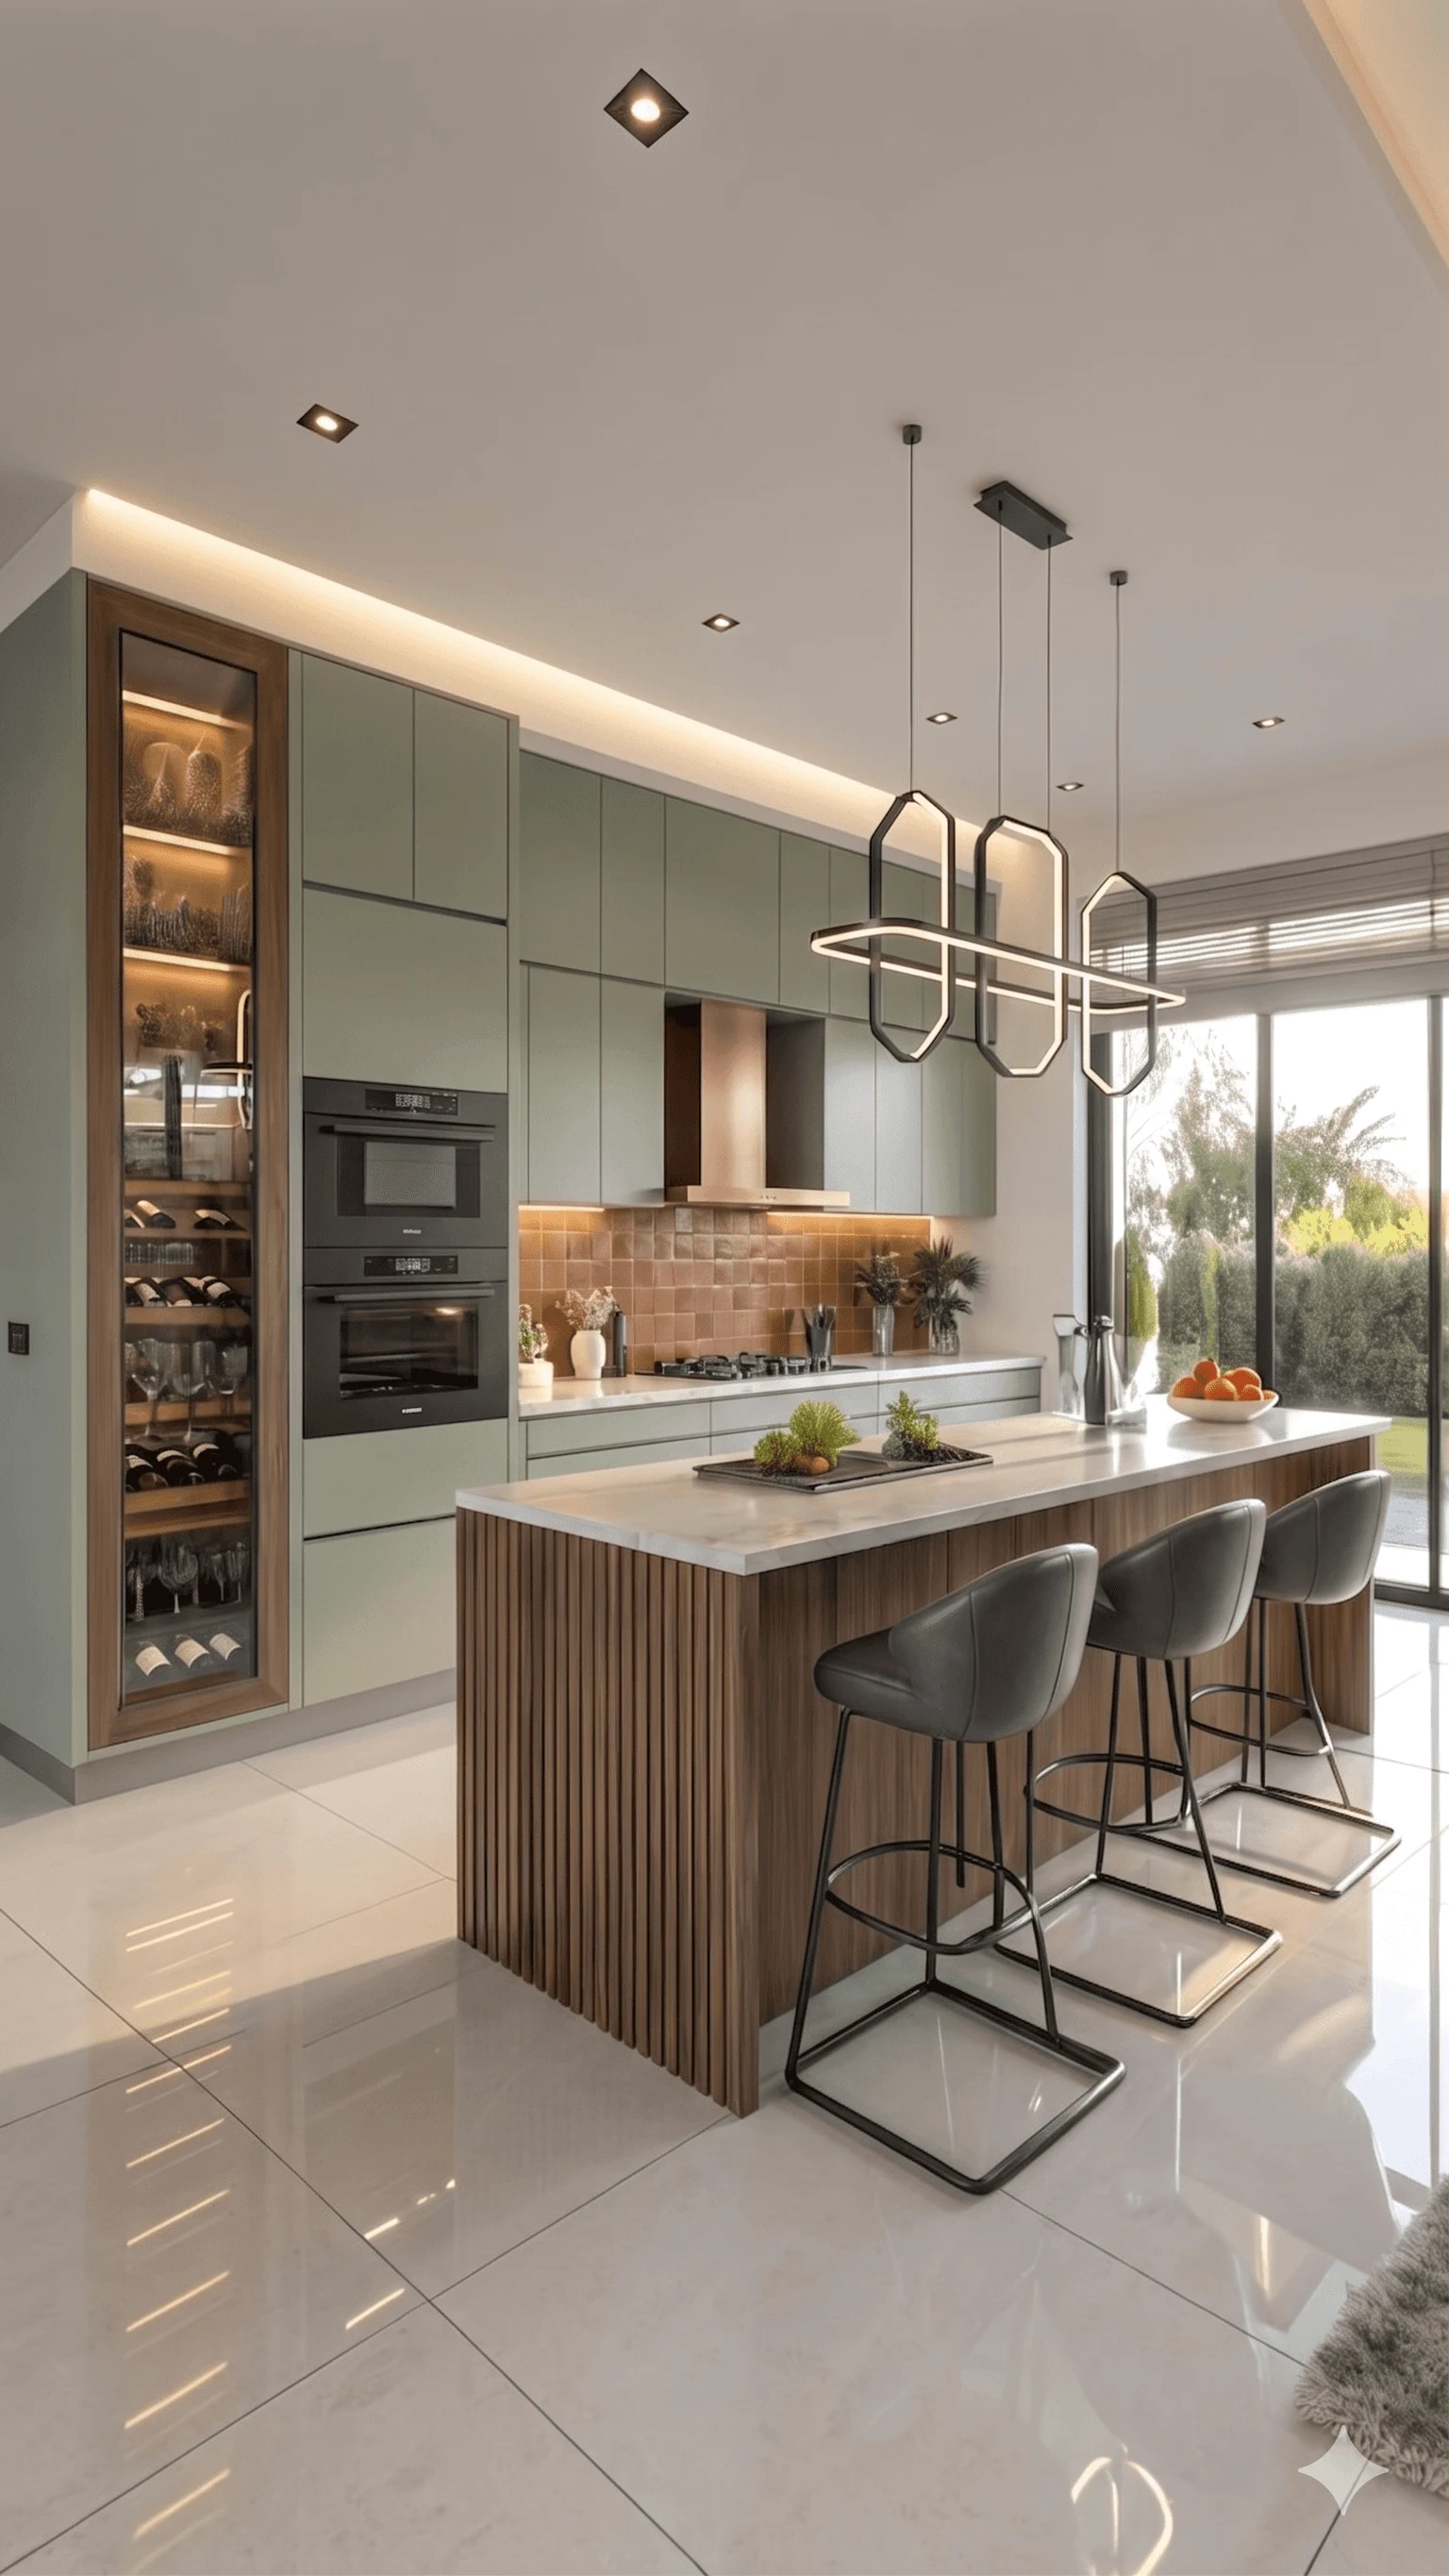
Over the last three or four years, we have noticed a very specific pattern in almost every design brief that lands on our desk for a New Town apartment above 1400 square feet, and it is this: the client wants the living room, dining area, and kitchen to flow into one continuous space with no wall breaking the sightline from the entrance to the balcony, and in the same breath they ask us whether that layout can still be Vastu compliant. It is a fair question and a genuinely difficult one, because classical Vastu Shastra was codified for a world of load-bearing masonry rooms, each with its own four walls and its own designated direction, and an open floor plan by definition erases the very walls that traditional zoning relies on. We are not going to pretend this tension does not exist, and we are also not going to tell you that open living is simply incompatible with Vastu, because in our decade of practice across New Town, Rajarhat, and Salt Lake we have built well over a dozen open-plan homes that pass a serious Vastu review, and the method we use every time is zoning by material, level, and furniture placement rather than by wall.
Why the Open Great Room Became the Default Ask
Before we get into the remedies, it is worth understanding why this brief keeps recurring. Most 3BHK and 4BHK apartments being sold in New Town's newer towers now ship with the living-dining-kitchen already combined as a single carpet area on the builder's floor plan, often somewhere between 450 and 650 square feet of continuous space, because developers have learned that buyers respond to the sense of volume and light that an unbroken room delivers, especially in apartments where the balcony faces greenery or the Action Area water bodies. On top of that, clients who have travelled or watched enough home renovation content abroad have absorbed the aesthetic logic of the open kitchen, where the person cooking is never cut off from family conversation happening ten feet away in the living zone. When we then bring up the classical Vastu preference for a kitchen tucked firmly into the southeast corner behind its own wall, with the living room oriented toward the north or east and functioning as a semi-public zone distinct from the family's everyday gathering space, the two briefs collide immediately, and the client is usually the one caught in the middle, wanting both the openness and the blessing of tradition.
The Core Vastu Logic Behind Room Separation
To find a genuine compromise rather than a cosmetic one, we think it helps to understand what the wall was actually doing in classical planning, beyond just holding up the roof. Vastu treats each of the eight directions as carrying a distinct elemental and functional charge, so the southeast (Agni corner) is assigned to fire and by extension cooking, the northeast (Ishaan corner) is kept light and open for morning energy and often reserved for a pooja space or entrance foyer, the southwest is the heaviest and most stable zone reserved for the master bedroom (a topic we go into in detail in Why the Master Bedroom Always Goes Southwest, And What To Do If Yours Doesn't), and the living or drawing room traditionally sits toward the north, east, or the northwest, functioning as a transitional, more public zone. The wall's job in the old system was to prevent the elemental energies of adjacent zones from bleeding into each other, so a kitchen's fire energy would not directly clash with a dining area's more settled, nourishing energy, and a living room's active social energy would not spill uncontrolled into a bedroom's restful one. Once you understand the wall as an energy boundary rather than a structural necessity, the path to an open-plan remedy becomes much clearer, because a boundary can be recreated by other means as long as it still reads as a boundary to the space and, we would argue, to the people living in it.
Zoning by Flooring Material Instead of Walls
The single most effective substitute we use, and the one we would recommend leading with in almost any open New Town layout, is a deliberate change in flooring material or pattern at the exact point where one functional zone should end and the next begin. In a recent 1650 square foot 3BHK we completed in Rajarhat, we transitioned from a large-format 800x800mm vitrified tile in the living zone to a warmer, smaller-format 600x600mm tile with a contrasting grout line running in the dining zone, and then to a full run of anti-skid vitrified tile in the kitchen working area, so that even though there is no wall or step anywhere in the 540 square foot open stretch, your feet and your eyes both register three distinct rooms as you walk through it. This is not decoration for its own sake, it is doing the same job the missing wall used to do, which is telling both the household and, from a Vastu perspective, the flow of energy where one zone's influence ends. We often reinforce the material transition with a subtle level change too, a plinth of 4 to 6 inches under the kitchen platform area for instance, which is common in Bengali homes anyway for practical reasons like containing water spillage, and which doubles beautifully as a Vastu-relevant threshold.
Zoning by Furniture Placement and Orientation
The second lever, and one that is almost entirely free if you are already commissioning custom furniture, is deliberate placement and orientation of the pieces that anchor each zone. A well-placed console table, an open bookshelf unit, or in several of our Salt Lake projects a slim vertical garden partition roughly 6 feet tall and 18 inches deep, can visually and energetically punctuate the space at exactly the point where classical Vastu would have placed a wall, without blocking either light or the sense of flow that made the client want an open plan in the first place. We also pay close attention to seating orientation within the living zone specifically, because even in an open layout you can still honour the principle that the head of household or primary decision maker should be able to sit facing east or north while entertaining guests, and that sofas should generally not have their backs to the main entrance door. In one 1800 square foot apartment near Eco Park that we completed last year, we used a custom low-height TV console unit, only 30 inches tall so it never blocked the sightline the client wanted, positioned precisely on the axis where the living and dining zones met, and paired it with a rug change underneath to double down on the material transition. The client's Vastu consultant, who visited before we finalised the layout, signed off on the arrangement specifically because the functional separation was legible even without drywall.
Where We Draw a Hard Line and Recommend Against Full Openness
We should be honest that there are two situations where we do not recommend pushing for a fully open plan, regardless of how clever the flooring or furniture zoning gets. The first is when the kitchen itself would have to sit in the northwest or, worse, the southwest corner of the unit due to the building's plumbing stack and shaft locations, because in that case even a change of flooring cannot correct for the kitchen occupying a directionally unsuitable zone, and we would rather retain at least a partial wall or a full-height jali screen to physically shift where the cooking heat and activity actually concentrate within the room. The second is toilets or bathrooms opening directly into or adjacent to the open dining zone, which is a genuinely different and more serious category of Vastu concern that we have written about separately in Toilet Placement Vastu Rules When You Don't Control the Building's Plumbing Stack, because unlike a kitchen's fire energy, a bathroom's downward drainage energy is considered inauspicious to place near a dining or living zone under almost any remedy, and we would rather relocate a door or add a lobby buffer than try to zone around it with tile alone.
A Practical Sequence We Follow on Every Open-Plan Brief
When a client brings us this exact request, we run through the same sequence every time regardless of the unit's size. We first map the existing directional orientation of the flat against a compass, not against the builder's marketing floor plan, because balcony orientation on brochures is frequently off by five to ten degrees from true north, which matters enormously once you are trying to zone by direction rather than by wall. We then identify where the kitchen's wet and hot zones (the sink, the hob, the main working counter) fall relative to southeast, and if the layout genuinely cannot be shifted, we discuss with the client early whether a partial wall, a breakfast counter acting as a low physical divider, or full openness with strong material zoning is the right call for their comfort level, because we have clients across the spectrum from those who want visible zoning cues even if they are not strict Vastu followers, to those who want us to satisfy a family elder's specific concerns down to the exact tile transition point. If material budget allows, we also like recommending a countertop material choice for the kitchen zone that reads visually distinct from the living room's flooring, and this is where the practical cost question inevitably comes up, which we cover in detail in Granite vs Quartz Countertops: Which Is Actually Cheaper Long-Term in Kolkata Kitchens, since the countertop surface itself becomes one more zoning device in an open plan, not just a work surface.
Getting the Balance Right for Your Own Home
If you are staring at a builder's open floor plan right now and wondering whether you have to choose between the airy, connected home you actually want to live in and the directional principles your family cares about, we would genuinely encourage you not to assume it is an either-or decision before a proper site visit, because the compass reading of your specific unit, the location of your plumbing shaft, and the elders whose comfort matters to you all shape what the right zoning strategy looks like far more than any generic rule can. We have walked dozens of New Town and Rajarhat families through exactly this compromise, and in nearly every case we have found a version of open living that both a design magazine and a Vastu consultant would be comfortable signing off on, so if you would like us to walk your own floor plan through this process, reach out to Studio Contour through our contact page and we will start with the compass, not the catalogue.