








Renovating a 1050 Sq Ft Resale 3BHK Flat in New Town: Layout Fixes
Renovating a 1050 sq ft resale 3BHK flat in New Town almost always starts with the buyer walking us through the same three complaints before we've even finished the first site measurement, that the kitchen feels sealed off and dark, that the central passage connecting the bedrooms feels narrower than it should for a flat this size, and that the third bedroom, usually meant as a study or guest room, is so tight it barely fits a single bed and a chair. These are not random quirks of one unlucky flat, they are the layout signature of a very specific construction period, roughly 2010 to 2015, when a large share of New Town's 1050 sq ft 3BHK stock was built to a template that prioritised a fully enclosed kitchen for smell containment and a compact third bedroom to keep the overall unit size down, both choices that made sense to builders a decade ago and both of which feel genuinely dated to a family renovating that same flat today. We've taken on enough of these resale units across New Town's Action Area blocks to know the fix pattern by now, and it rarely requires touching the flat's structural walls, mostly it requires correctly identifying which walls are non-structural partitions that can move and which are load-bearing and have to stay exactly where they are.
Why This Specific Vintage of Flat Shares the Same Three Mistakes
The 1050 sq ft 3BHK resale flats we see most often in New Town were built during a period when open-plan kitchens hadn't yet become the default expectation among Kolkata buyers, so builders enclosed the kitchen behind a full wall and a single door, typically giving it 55 to 70 sq ft with one small window, which worked fine for ventilation but cut the cook off entirely from the living-dining space and made the kitchen feel considerably smaller than its actual floor area. The same construction period also tended to run a central passage of only about 3 to 3.5 feet wide connecting the three bedrooms to the living area, a width that meets the bare minimum for two people to pass but feels cramped the moment a wardrobe door swings open into it, and it consistently under-allocated the third bedroom, often to just 8 by 8.5 feet, treating it as an afterthought room rather than a genuinely usable third space.
Fix One: Opening the Boxed-In Kitchen
The single highest-impact change we make in these renovations is opening the kitchen toward the living-dining space, and the first thing we check on-site, before promising anything to the client, is whether the wall between the kitchen and the living area is a structural shear wall or a non-structural block partition, because roughly seven or eight times out of ten in this flat vintage it turns out to be a non-load-bearing partition wall that can be either fully removed or opened up into a 5 to 6 foot pass-through with a breakfast counter, and only rarely does the original structural design tie a load-bearing element into that specific wall. Where full removal is viable, the kitchen effectively merges into the living-dining zone as a semi-open layout, and where a structural column or beam limits how much wall can come down, a wide pass-through opening still delivers most of the same benefit, daylight and sightlines reaching into what was previously a sealed 55 to 70 sq ft box, without touching anything load-bearing.
| Feature | Original Boxed Kitchen | Renovated Open or Pass-Through Kitchen |
|---|---|---|
| Daylight reaching the kitchen | Single small window only | Borrowed light from living-dining glazing |
| Visual connection while cooking | None, fully enclosed | Direct sightline to living or dining area |
| Perceived size | Feels like 55 to 70 sq ft | Feels considerably larger despite same footprint |
| Typical civil work involved | None, original as built | Wall removal or pass-through opening, ₹35,000 to ₹60,000 |
Fix Two: Widening the Central Passage Without Losing Room Area
A 3 to 3.5 foot central passage is technically code-compliant but feels tight in daily use, particularly once a family has lived in the flat long enough to accumulate shoe racks, a study table pushed slightly into the corridor, or a child's cycle parked against the wall, and the fix here is rarely about demolishing walls to physically widen the passage, since that would eat directly into bedroom area on either side. Instead, we look for 4 to 6 inches of recoverable width from oversized door frames or thick original masonry door jambs that were built wider than structurally necessary, and combine that with recessed wall niches for switchboards and small storage instead of surface-mounted units that project into the walkway, which together typically gain back 6 to 10 inches of usable passage width, enough to change how the corridor feels even though the underlying wall positions haven't moved.
Fix Three: Making an 8x8.5 Ft Third Bedroom Actually Work
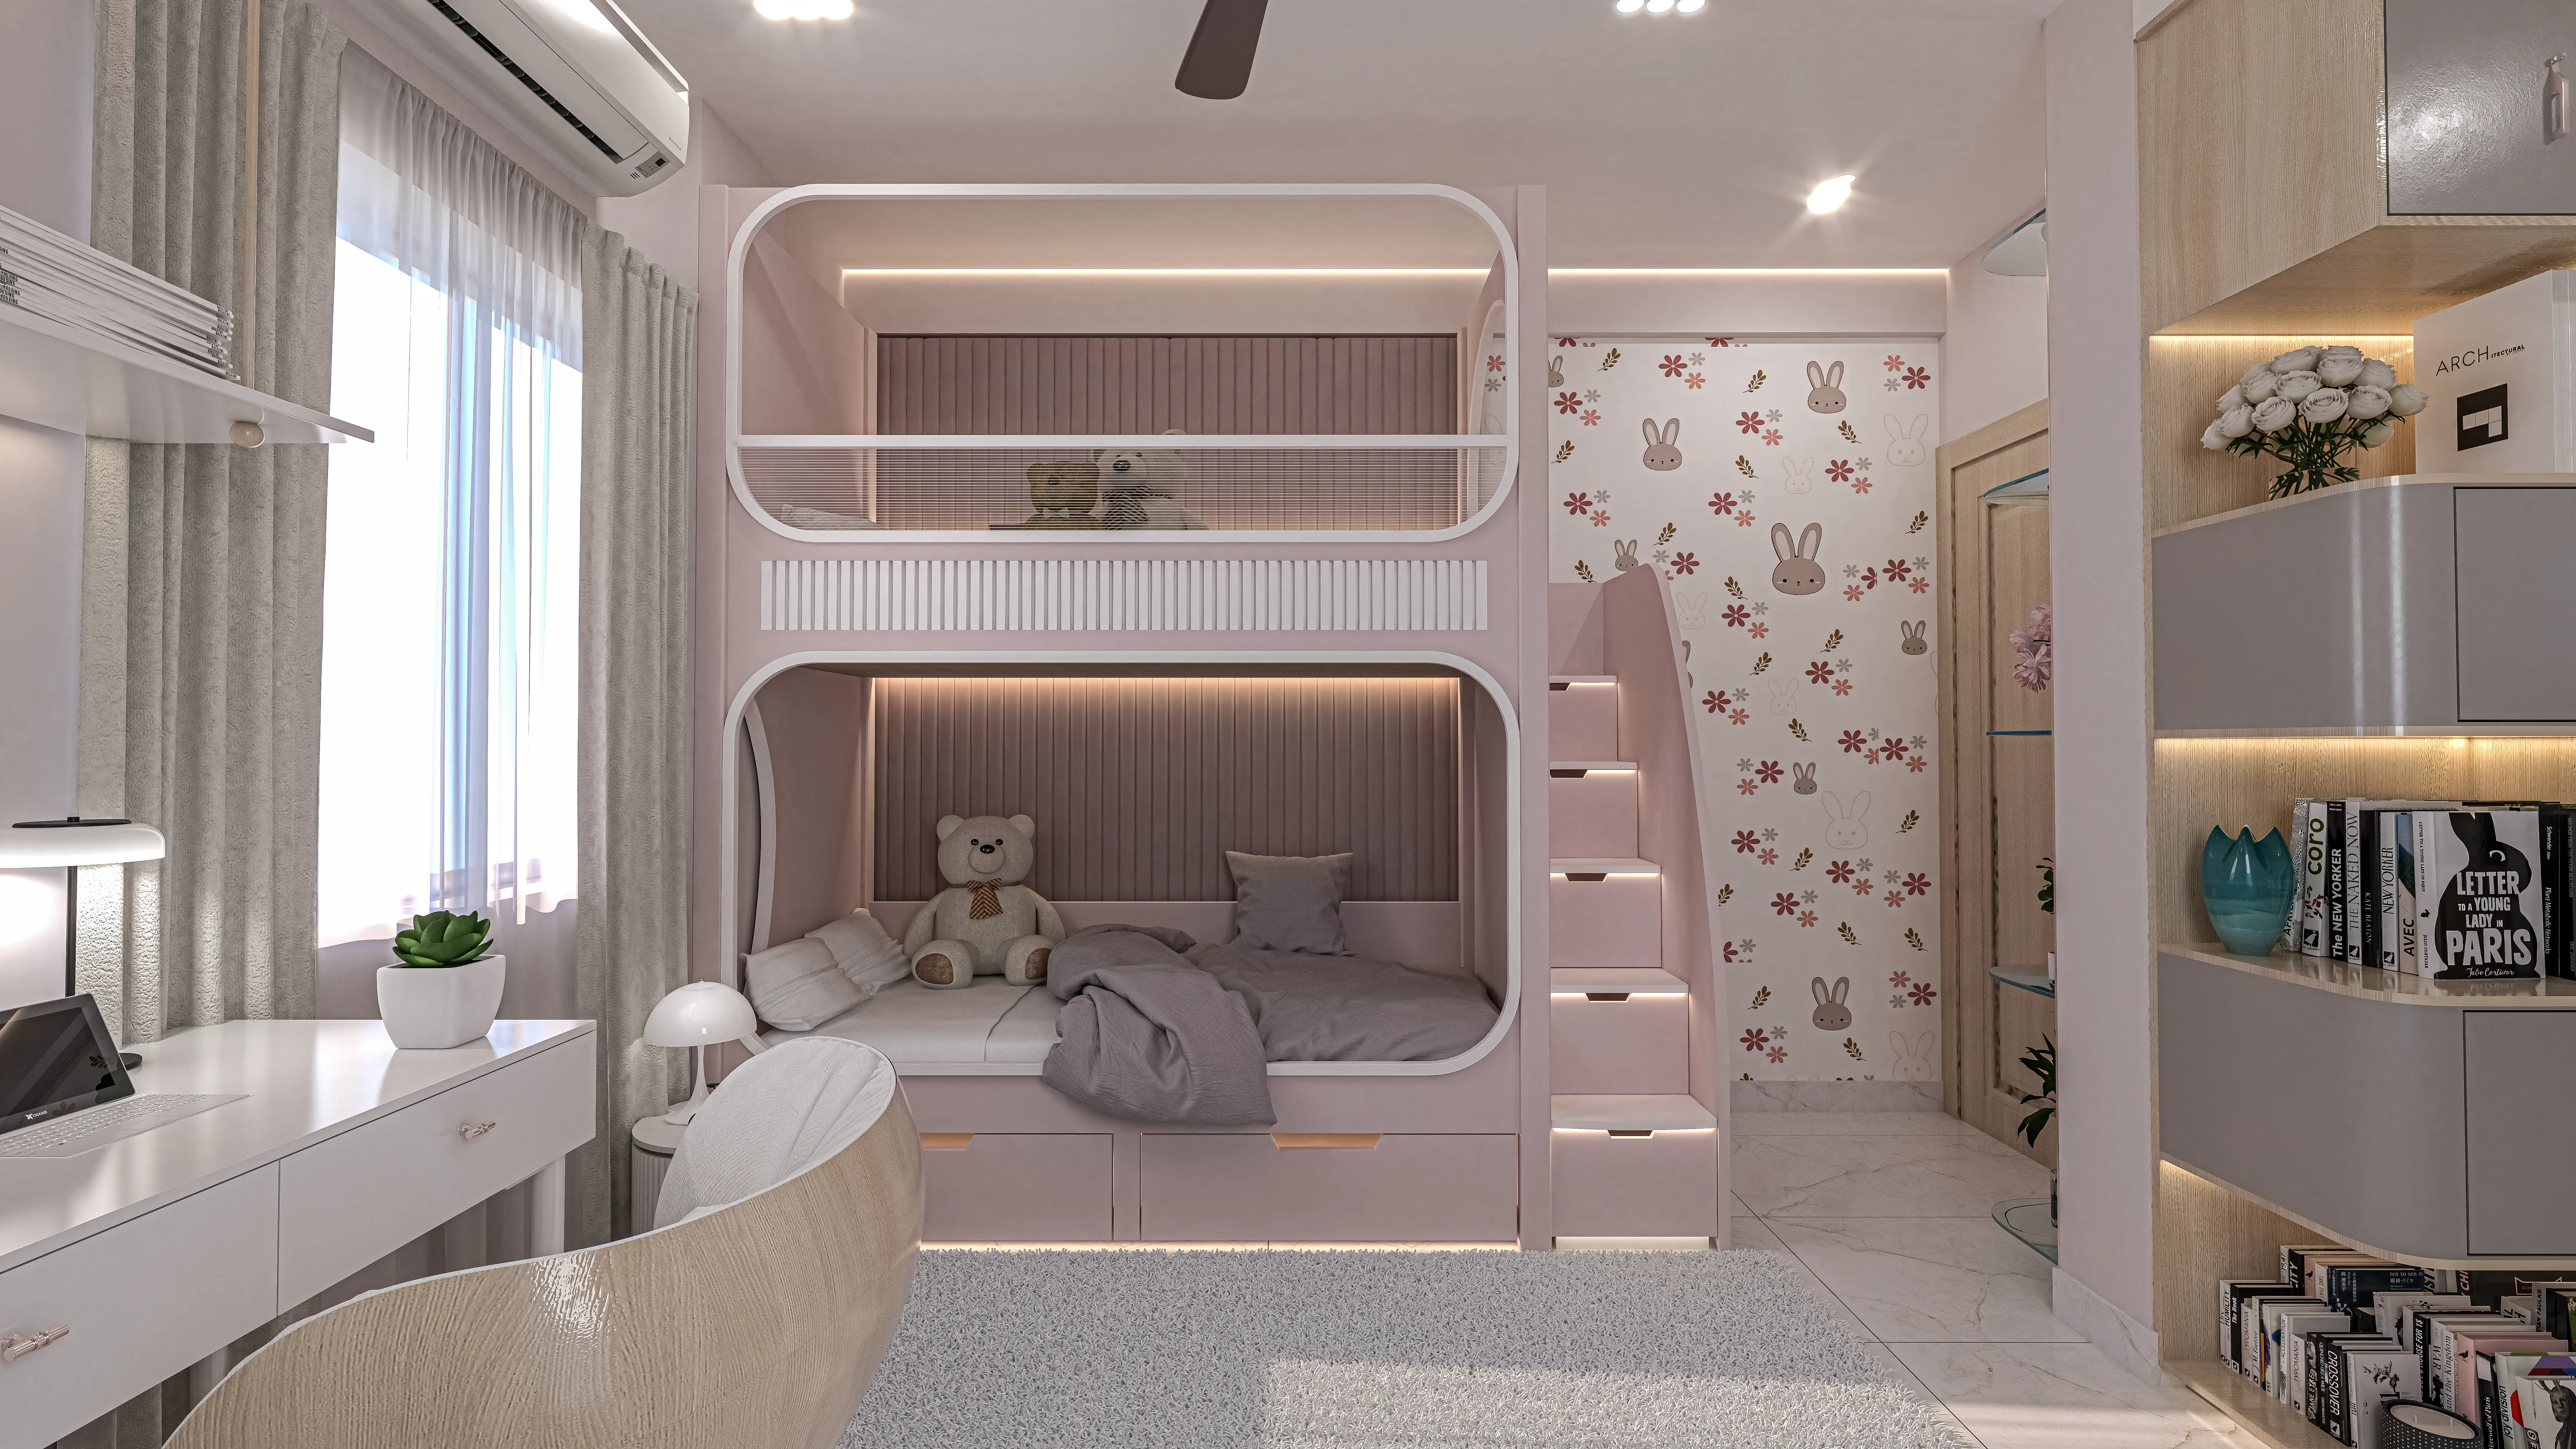
An 8 by 8.5 foot third bedroom, about 68 sq ft, is the room we get the most direct complaints about, because most families bought the flat assuming a usable third bedroom or study and instead found a space that barely fits a 4 foot bed and a narrow table once a standard hinged wardrobe is added. Our approach here leans on furniture selection rather than any structural change, a sliding-door wardrobe that saves the 2 to 2.5 feet of swing clearance a hinged door demands, a wall-mounted fold-down desk that disappears when not in use rather than a fixed table eating floor area permanently, and a bed pushed into an L-shaped corner arrangement rather than centred against a wall, which together typically make an 8x8.5 ft room function as a genuine single bedroom or a proper work-from-home study rather than the storage overflow room it tends to become by default.
- Confirm which kitchen wall is structural before promising a full open-kitchen conversion
- Check door frames and jambs for recoverable passage width before assuming the corridor can't change
- Choose sliding wardrobe doors in the third bedroom to reclaim swing clearance
- Use a wall-mounted fold-down desk instead of a fixed table in rooms under 70 sq ft
- Recess switchboards and small storage into the passage wall rather than mounting them proud
Utility Area Fixes That Come Up Alongside the Layout Work
Almost every resale flat renovation we take on in this size range also touches the utility area behind or beside the kitchen, since a decade of use tends to leave the washing machine plumbing and drainage in whatever position the original plumber found convenient rather than where it works best for the family's daily routine, and getting that placement right against the correct wall and drain line matters enough that we've written a dedicated piece on Vastu direction for placing the washing machine in a Kolkata flat's utility area that's worth reading alongside this layout work if utility zoning is part of your renovation scope too.
What a Full Layout-Focused Renovation Typically Costs
Bringing together the kitchen opening, passage width recovery, third bedroom furniture rework, plus the flooring, electrical rewiring, and painting that a decade-old resale flat usually needs regardless of layout changes, a full renovation of a 1050 sq ft resale 3BHK in New Town generally lands between ₹11,00,000 and ₹16,50,000 depending on finish grade, with the kitchen and civil work for the passage typically the largest single line items given that a decade-old flat's original wiring and plumbing usually need at least partial replacement alongside any wall changes.
Doing This Renovation Without Vacating the Flat
Most families renovating a resale flat they already own and live in ask us early on whether they need to move out entirely, and the honest answer depends heavily on which fixes from this list you're taking on, since a kitchen wall opening genuinely disrupts cooking for a stretch of days while a wardrobe swap in the third bedroom barely affects daily life at all. We've written in detail about how we sequence work zone by zone so a family can stay in residence through most of a renovation in our piece on phased renovation while living in the flat, which is worth reading before you commit to a moving-out timeline you might not actually need.
Where an Enclosed Balcony or Utility Ledge Fits Into the Sanctioned Plan
A question that comes up in almost every one of these renovations is whether an existing enclosed balcony, sometimes done informally by a previous owner, can simply be absorbed permanently into the third bedroom or kitchen to add a few more square feet, and this is one place we always slow down and check the flat's originally sanctioned plan first, because how much of a building's total covered area is enclosed space directly relates to the floor area ratio that was approved for that tower in the first place, and an unauthorised permanent absorption can create complications at resale even when the informal enclosure has stood for years without incident. Where the numbers genuinely allow it, we handle the regularisation alongside the renovation rather than treating it as a separate problem for later.
Comparing This Flat Size to What Else We Work On
If your resale flat search is still open and you're weighing a 1050 sq ft 3BHK against building fresh on a small plot instead, our piece on what you can build on a 20x30 plot in Kolkata's suburbs is a useful comparison of what a similar budget delivers as new construction rather than a renovation. And if the flat you're actually looking at is considerably smaller than 1050 sq ft, our furniture layout guide for a 400 sq ft micro-studio in New Town covers a related set of space-recovery techniques at an even tighter scale.
Getting a Layout Assessment for Your Own Resale Flat
If you've just bought or are about to close on a decade-old resale 3BHK in New Town and are already sensing the boxed kitchen, the tight passage, or the undersized third room from your first walkthrough, the fastest way to know what's genuinely fixable is a site visit where we can check the wall types before quoting anything. Reach out through our contact page with your flat's tower and approximate age, and we'll tell you honestly which of these three fixes your specific unit needs and which it might not.