








What You Can Build on a 20x30 Plot in Kolkata's Suburbs
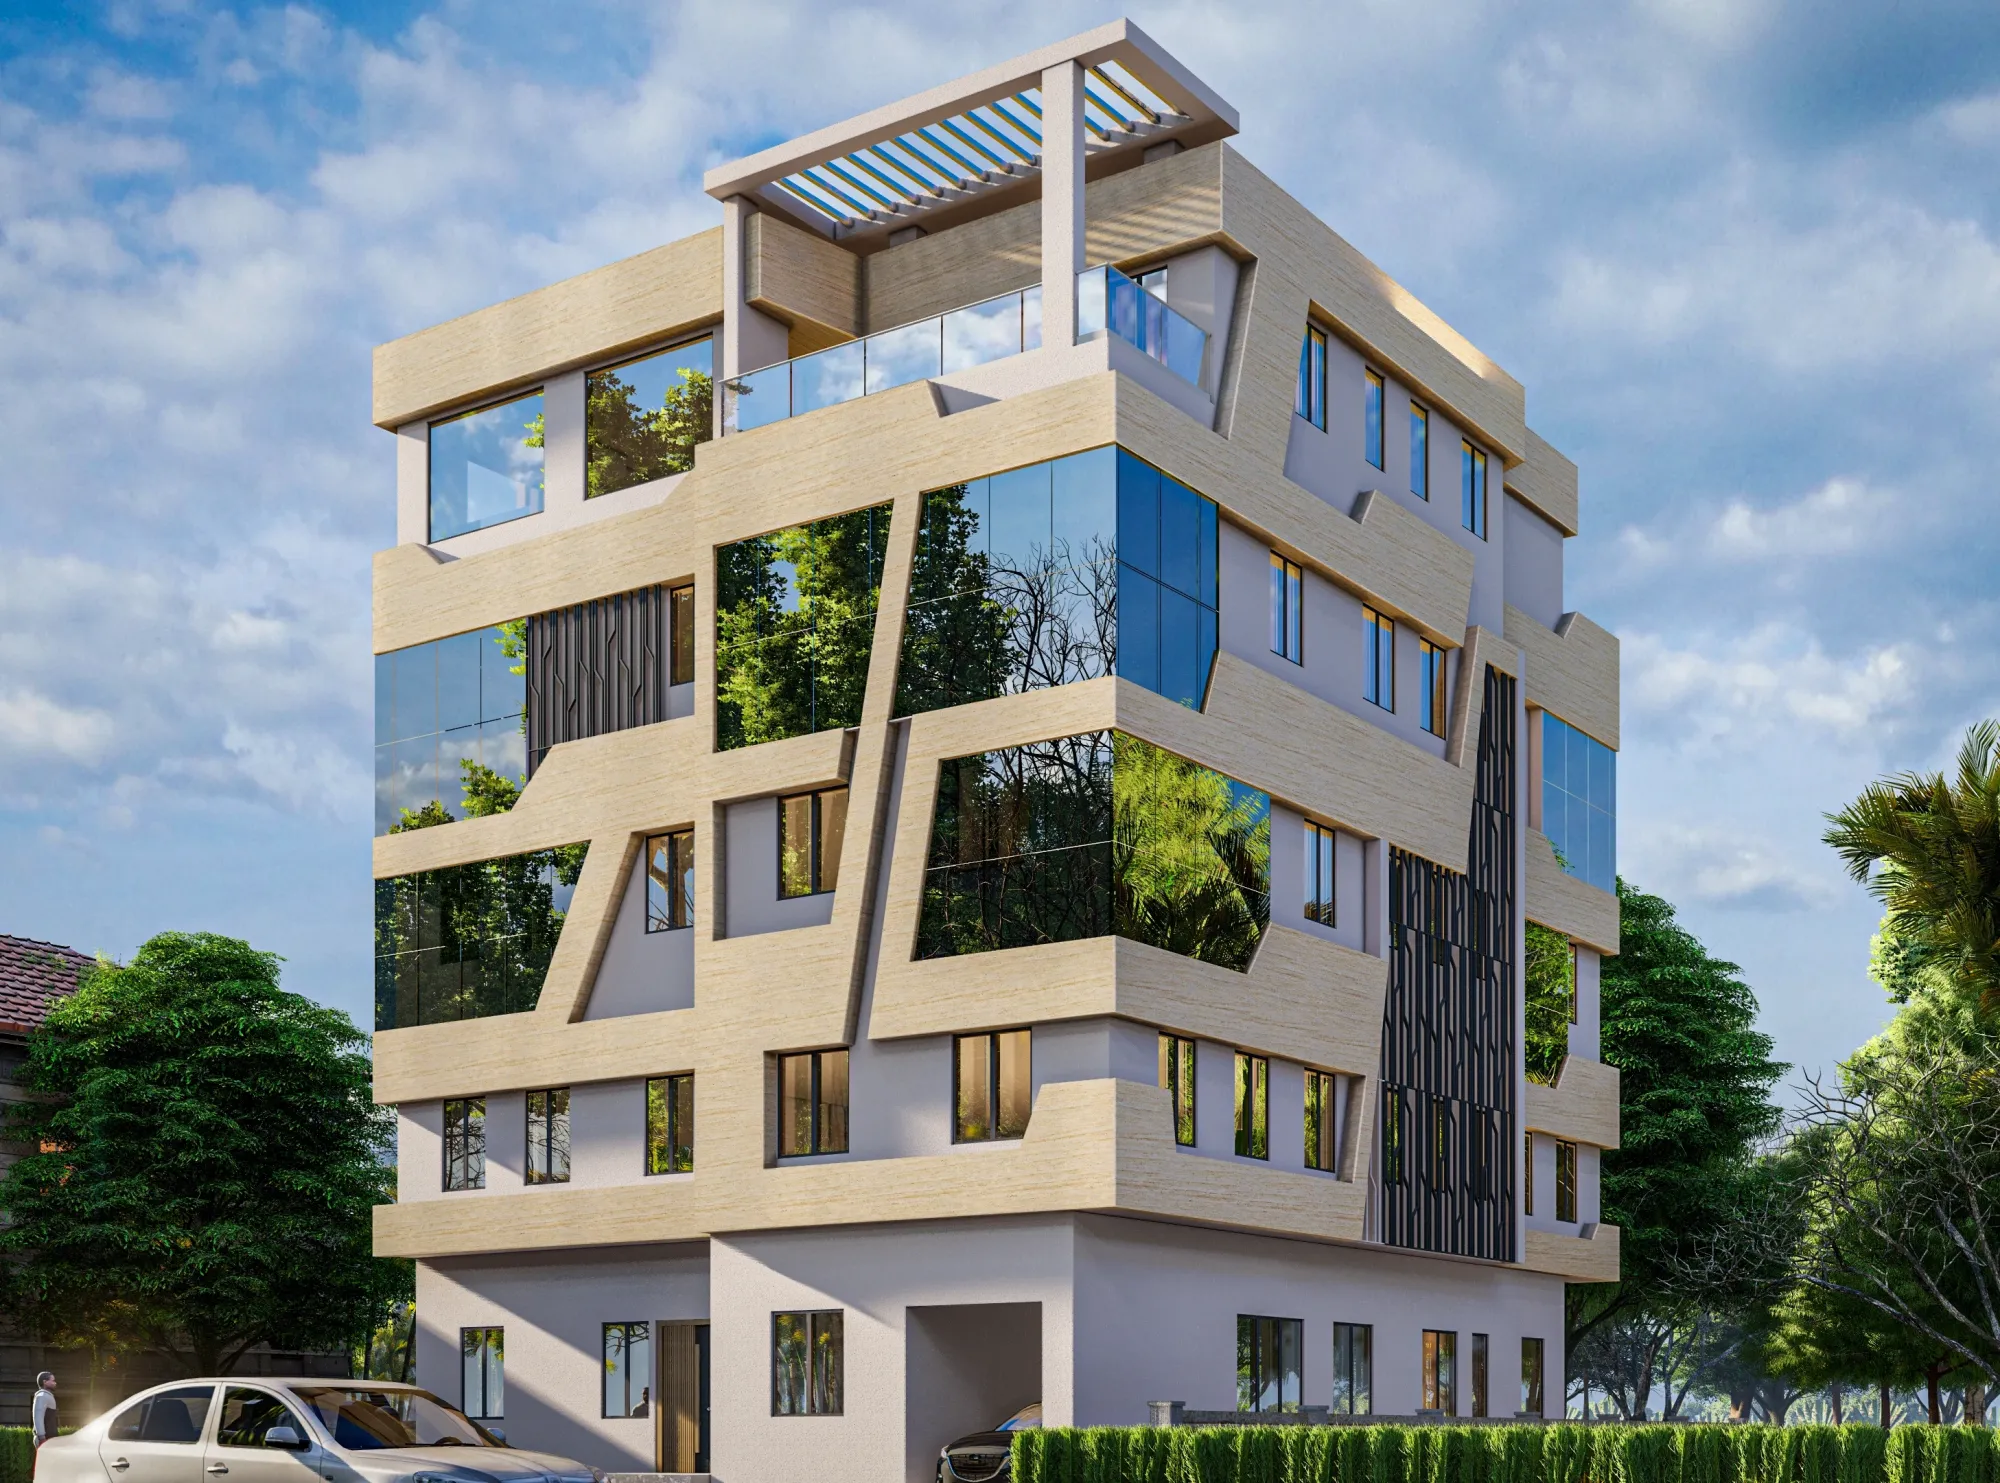
What can actually be built on a 20x30 plot in Kolkata comes down to a piece of arithmetic that most first-time plot buyers skip past too quickly, because a 20 by 30 foot plot gives you 600 sq ft of land, and land is not the same thing as buildable floor area once setbacks, staircase, and a bit of open space for light and ventilation are subtracted from that number. We get asked this question fairly often by families who have bought or inherited a compact plot in the newer pockets of New Town, Rajarhat, and the outer stretches of the KMC and Bidhannagar Municipal Corporation jurisdictions, and the honest answer we give before drawing a single line is that a 600 sq ft plot, after setbacks, realistically supports a ground-plus-one house with two bedrooms as the sensible ceiling, not the three or four bedroom house that the plot's price tag sometimes makes people assume is achievable.
The Real Math Behind a 20x30 Plot
Start with the 600 sq ft of land and subtract mandatory setbacks on all sides, and in our experience designing for compact suburban plots around Kolkata, a front setback of roughly 5 feet, a rear setback of about 3 feet, and side setbacks of 3 feet each (sometimes reduced to a shared wall arrangement on one side depending on the specific municipal norms and whether the plot is a corner plot) are typical figures we work within, though the exact numbers always need confirming against the sanctioned building rules for the specific ward and jurisdiction your plot falls under before any drawing is finalised. Working through that math on a 20 by 30 foot plot, a 5 foot front setback and 3 foot rear setback together consume 8 feet of the 30 foot depth, leaving 22 feet, and 3 foot setbacks on each side consume 6 feet of the 20 foot width, leaving 14 feet, which brings the actual buildable footprint per floor down to roughly 14 by 22 feet, or about 308 sq ft, against the 600 sq ft the plot appeared to offer on paper.
Where the First Floor's Footprint Actually Goes
On a 308 sq ft ground floor footprint, a realistic room breakdown looks like a living-cum-dining space of about 12 by 14 feet, a kitchen of roughly 6 by 8 feet tucked toward the rear near the utility area, a staircase consuming close to 3 by 10 feet along one wall (unavoidable in any G+1 or taller plan on a plot this size), and a small guest toilet of about 4 by 5 feet if the layout allows it, which together already accounts for most of the 308 sq ft before a single bedroom is placed. This is precisely why the bedrooms on a 20x30 plot almost always move to the first floor, where the staircase has already delivered you to a fresh 308 sq ft footprint that can be split into a master bedroom of about 11 by 12 feet with an attached bathroom, and a second bedroom of roughly 9 by 10 feet with access to a common bathroom, leaving a small balcony or utility ledge off one bedroom if the setback allows a projection.
Why G+1 with Two Bedrooms Is Usually the Practical Ceiling
The temptation on a plot this size is always to push for a third bedroom or a full G+2 structure, since the land itself was bought with a certain budget and expectation attached to it, but once you've allocated the 308 sq ft ground floor to living, kitchen, staircase, and a toilet, and the first floor to two properly sized bedrooms, there simply isn't enough footprint left on a 600 sq ft plot to add a genuinely usable third bedroom without shrinking every other room below a comfortable size, a bedroom under about 8 by 9 feet stops functioning as a real bedroom and starts functioning as a storage room with a bed wedged into it. A third floor is sometimes structurally and legally possible depending on the sanctioned building height for that specific plot and jurisdiction, but even where it's permitted, most families on a 20x30 plot are better served putting that additional floor toward a home office, a prayer room, or a guest suite rather than squeezing in a bedroom that will always feel undersized compared to the two below it. If a work-from-home office is the direction you're leaning, a lot of the acoustic thinking we cover in our piece on acoustic design for open-plan offices in Kolkata scales down surprisingly well to a single home office room on a compact plot, particularly around ceiling treatment and window placement facing a busy suburban road.
| Feature | G+1 with Two Bedrooms | Forcing a Third Bedroom on the Same Plot |
|---|---|---|
| Bedroom sizes | 11x12 ft master, 9x10 ft second | Third room typically drops below 8x9 ft |
| Living and kitchen space | Comfortable 12x14 ft living, 6x8 ft kitchen | Usually compressed to fit the extra room |
| Staircase and circulation | Standard 3x10 ft run | Often narrowed to reclaim floor area |
| Long-term livability | Each room functions as intended | Third room often ends up as storage with a bed |
Elevation Choices That Work for a Narrow Footprint
A 20 foot frontage is narrow enough that elevation design has to work harder than it would on a wider plot, and the choices that consistently perform well for our clients on similar footprints are a vertical massing that draws the eye upward through a taller ground floor entry portion or a projected first floor balcony rather than trying to create visual width the plot doesn't have, paired with a lighter external palette, exposed brick banding or textured plaster panels being two finishes we use often, since a narrow elevation reads as cramped fast if it's painted in a single flat dark tone edge to edge. Window placement matters just as much as the elevation treatment, and because the side setbacks are only 3 feet, we generally avoid large side-facing windows entirely and concentrate glazing on the front and rear faces where the setback gives enough clearance for both light and privacy from the neighbouring plot.

- Confirm the exact sanctioned setback figures for your ward before finalising any layout
- Treat 308 sq ft per floor as your working footprint, not the full 600 sq ft plot area
- Place bedrooms on the first floor once the ground floor has absorbed living, kitchen, and staircase
- Resist a forced third bedroom below roughly 8x9 ft, since it rarely functions as a real room
- Concentrate window glazing on front and rear faces given how narrow the 3 foot side setbacks are
Parking, the Staircase, and Other Footprint-Eaters People Forget
Beyond the setback math, two more elements quietly eat into a 20x30 plot's usable area and need accounting for at the sketch stage rather than discovered mid-construction, a car parking bay within the front setback if the family owns a vehicle, which typically needs a clear 8 by 16 feet and often has to share that front setback zone with the entry pathway, and the staircase itself, which on a plot this narrow is almost always a straight-flight or dog-leg design rather than anything more generous, since a wider or more decorative staircase run simply isn't affordable in floor area terms on a 14 foot building width. We map both of these against the setback lines before finalising a ground floor plan, because retrofitting parking or widening a staircase after the structure is up is far costlier than accounting for both at the design stage.
How Setbacks Connect to the Building's Sanctioned Floor Area
The setback and footprint math we've walked through here is really a plot-level version of a broader planning principle, the relationship between a building's covered area across all floors and the size of the plot it sits on, which municipal authorities regulate through what is generally referred to as the floor area ratio permitted for that plot and jurisdiction. On a 600 sq ft plot the ratio math works out tightly enough that every foot of setback genuinely matters, which is a large part of why we insist on confirming the sanctioned figures for a specific plot with the relevant municipal authority, whether that's KMC, Bidhannagar Municipal Corporation, or NKDA depending on where your plot falls, before committing to a floor plan on paper.
If You're Weighing a Plot Against a Flat, or Planning What Comes After
A number of families who come to us with a 20x30 plot are simultaneously weighing whether a compact independent house is really a better fit than staying in a flat, and our piece on laying out a 750 sq ft 2BHK in New Town for a young family is a useful comparison point on what a similar-sized footprint delivers as a flat instead of a standalone house. If your plot house is a resale purchase rather than new construction, our detailed walkthrough on renovating a 1050 sq ft resale 3BHK flat in New Town covers a different but related set of layout corrections you'll likely recognise. And once the two bedrooms upstairs are being furnished, the question of which direction the bed should face against the door comes up often enough that we wrote a dedicated piece on Vastu direction fixes for a bed facing the bedroom door, worth reading before the bedroom furniture layout is locked.
Getting a Feasibility Sketch for Your Own 20x30 Plot
If you own or are close to buying a 20x30 plot anywhere in Kolkata's suburbs and want to know what it will actually hold before you commit to a construction budget, a feasibility sketch grounded in your plot's exact setback rules is a far more useful starting point than a generic floor plan pulled off the internet. Get in touch through our contact page with your plot's orientation and jurisdiction, and we'll work out the real buildable footprint before you finalise anything with a contractor.