








Zoning a 1600 Sq Ft 4BHK Flat in New Town for a Joint Family
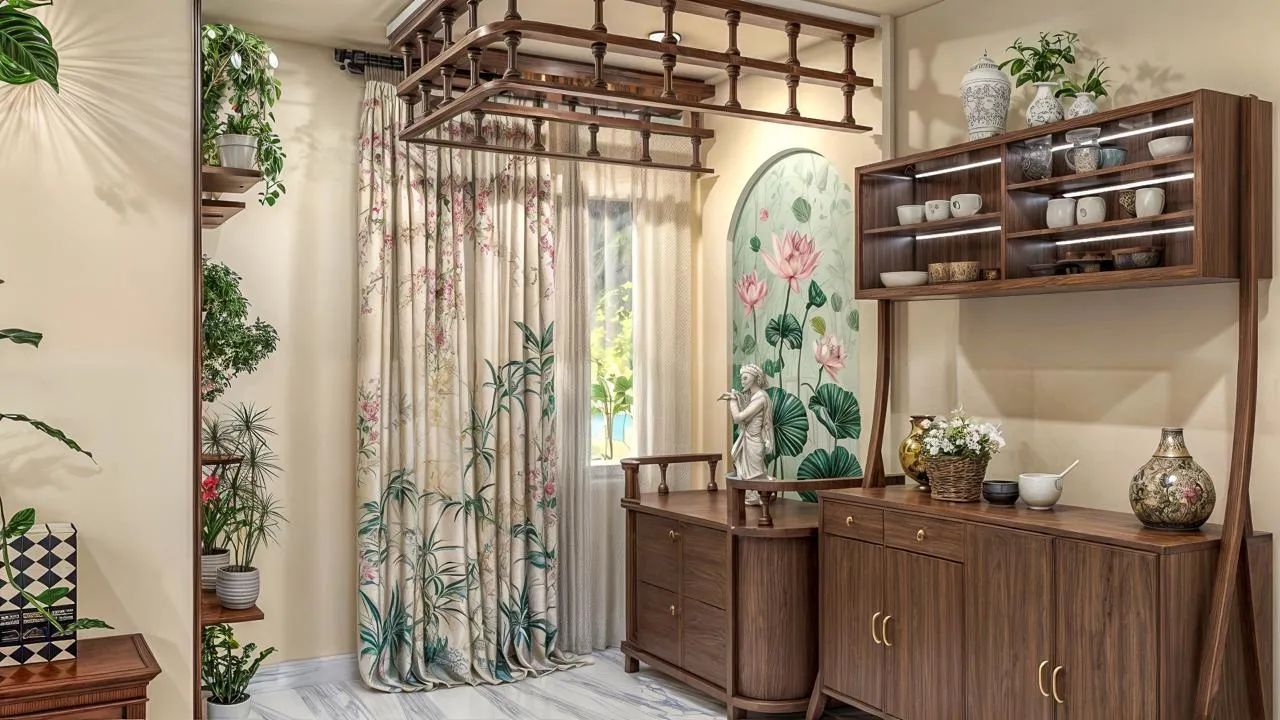
A 1600 sq ft 4BHK in New Town sounds, on paper, like more than enough room for a joint family of grandparents, parents and children to live comfortably, and it usually is, but only if the four bedrooms are actually zoned around who uses each one and when, rather than simply numbered one through four on a builder's floor plan and left for the family to sort out after possession. We have designed a good number of these layouts for extended families settling into developments along Action Area I, II and III over the past decade, and the recurring mistake we see clients walk into is treating all four bedrooms as interchangeable boxes of similar size, when the actual living patterns of a joint family, an early-rising grandparent, teenagers who study late and need quiet, and a guest room that sits empty eleven months of the year, demand a floor plan that treats each zone differently. This piece walks through how we actually zone a fixed 1600 sq ft 4BHK footprint for exactly this kind of household, with the acoustic and privacy reasoning behind each decision.
Why Zoning Matters More Than Room Count in a Joint Family Flat
The core problem with treating four bedrooms as identical units is that a joint family's daily rhythms genuinely conflict with each other inside the same footprint. Grandparents in most households we work with tend to wake by 5:30 or 6 AM and want quiet by 9 or 9:30 PM in the evening, while working parents keep a conventional 7 AM to 11 PM rhythm, and school or college-going kids frequently study or are on video calls until midnight, so a flat that puts all three generations along the same corridor with adjoining walls is setting up months of low-grade friction over noise and light bleeding under doors. Zoning, in the way we approach it, means grouping bedrooms by acoustic need and privacy requirement rather than by size alone, and it means making deliberate decisions about which walls carry plumbing or electrical risers (since those walls are naturally quieter to begin with) and which bedroom sits closest to the entrance, the kitchen, or a shared terrace where noise and footfall are unavoidable.
The Parents' Zone: Furthest From the Entrance, Closest to Quiet
For the senior-most couple in the household, whether that is grandparents or the family's parents depending on the household structure, we consistently recommend the bedroom positioned furthest from the main entrance and the living-dining zone, ideally on the side of the flat away from the lift lobby and stairwell, since those two points generate the most incidental noise from neighbours, deliveries and general building traffic throughout the day. In a typical 1600 sq ft 4BHK, this bedroom usually runs 140 to 160 sq ft, and we push for an attached bathroom here specifically to avoid a senior family member crossing a shared corridor at night, which is as much a mobility and safety consideration as a privacy one. Where the building layout allows it, we also try to place this room away from any shared wall with a lift shaft, since lift motor and cable noise, even in newer NKDA-approved buildings, tends to be more noticeable than developers' brochures suggest, and it is a detail almost no one asks about until after they have moved in and started noticing a faint hum through the wall at odd hours.
The Kids' Zone: Grouped Together, Buffered From the Living Room
For a family with two or more children or teenagers, we generally recommend placing their bedrooms adjacent to each other rather than spread across the flat, which sounds counterintuitive if your instinct is to give each child maximum separation, but in practice a shared kids' zone lets you buffer that entire section of the flat from the living-dining area with a single connecting corridor or a shared bathroom acting as a sound break, rather than having living room noise bleed directly into two separate bedrooms from two separate shared walls. We typically size these rooms at 110 to 130 sq ft each in a 1600 sq ft layout, slightly smaller than the parents' room, and we specify a study zone within or directly adjacent to this cluster, since older children studying late into the evening benefit enormously from being acoustically separated from a living room where the rest of the family might still be watching television or hosting visitors. A shared bathroom between two children's rooms, rather than two separate attached bathrooms, is also a space-efficient choice in a 1600 sq ft footprint, freeing up 25 to 35 sq ft that can go toward slightly more generous bedroom or study space instead.
| Feature | Parents' Zone | Kids' Zone |
|---|---|---|
| Position | Furthest from entrance/lift | Grouped together, mid-flat |
| Typical size | 140-160 sq ft | 110-130 sq ft per room |
| Bathroom | Attached, private | Shared between two rooms |
| Acoustic priority | Early quiet, low traffic noise | Buffered from living room noise |
| Adjacency | Away from lift shaft wall | Near study/homework zone |
The Guest Room: The One Bedroom Worth Making Flexible
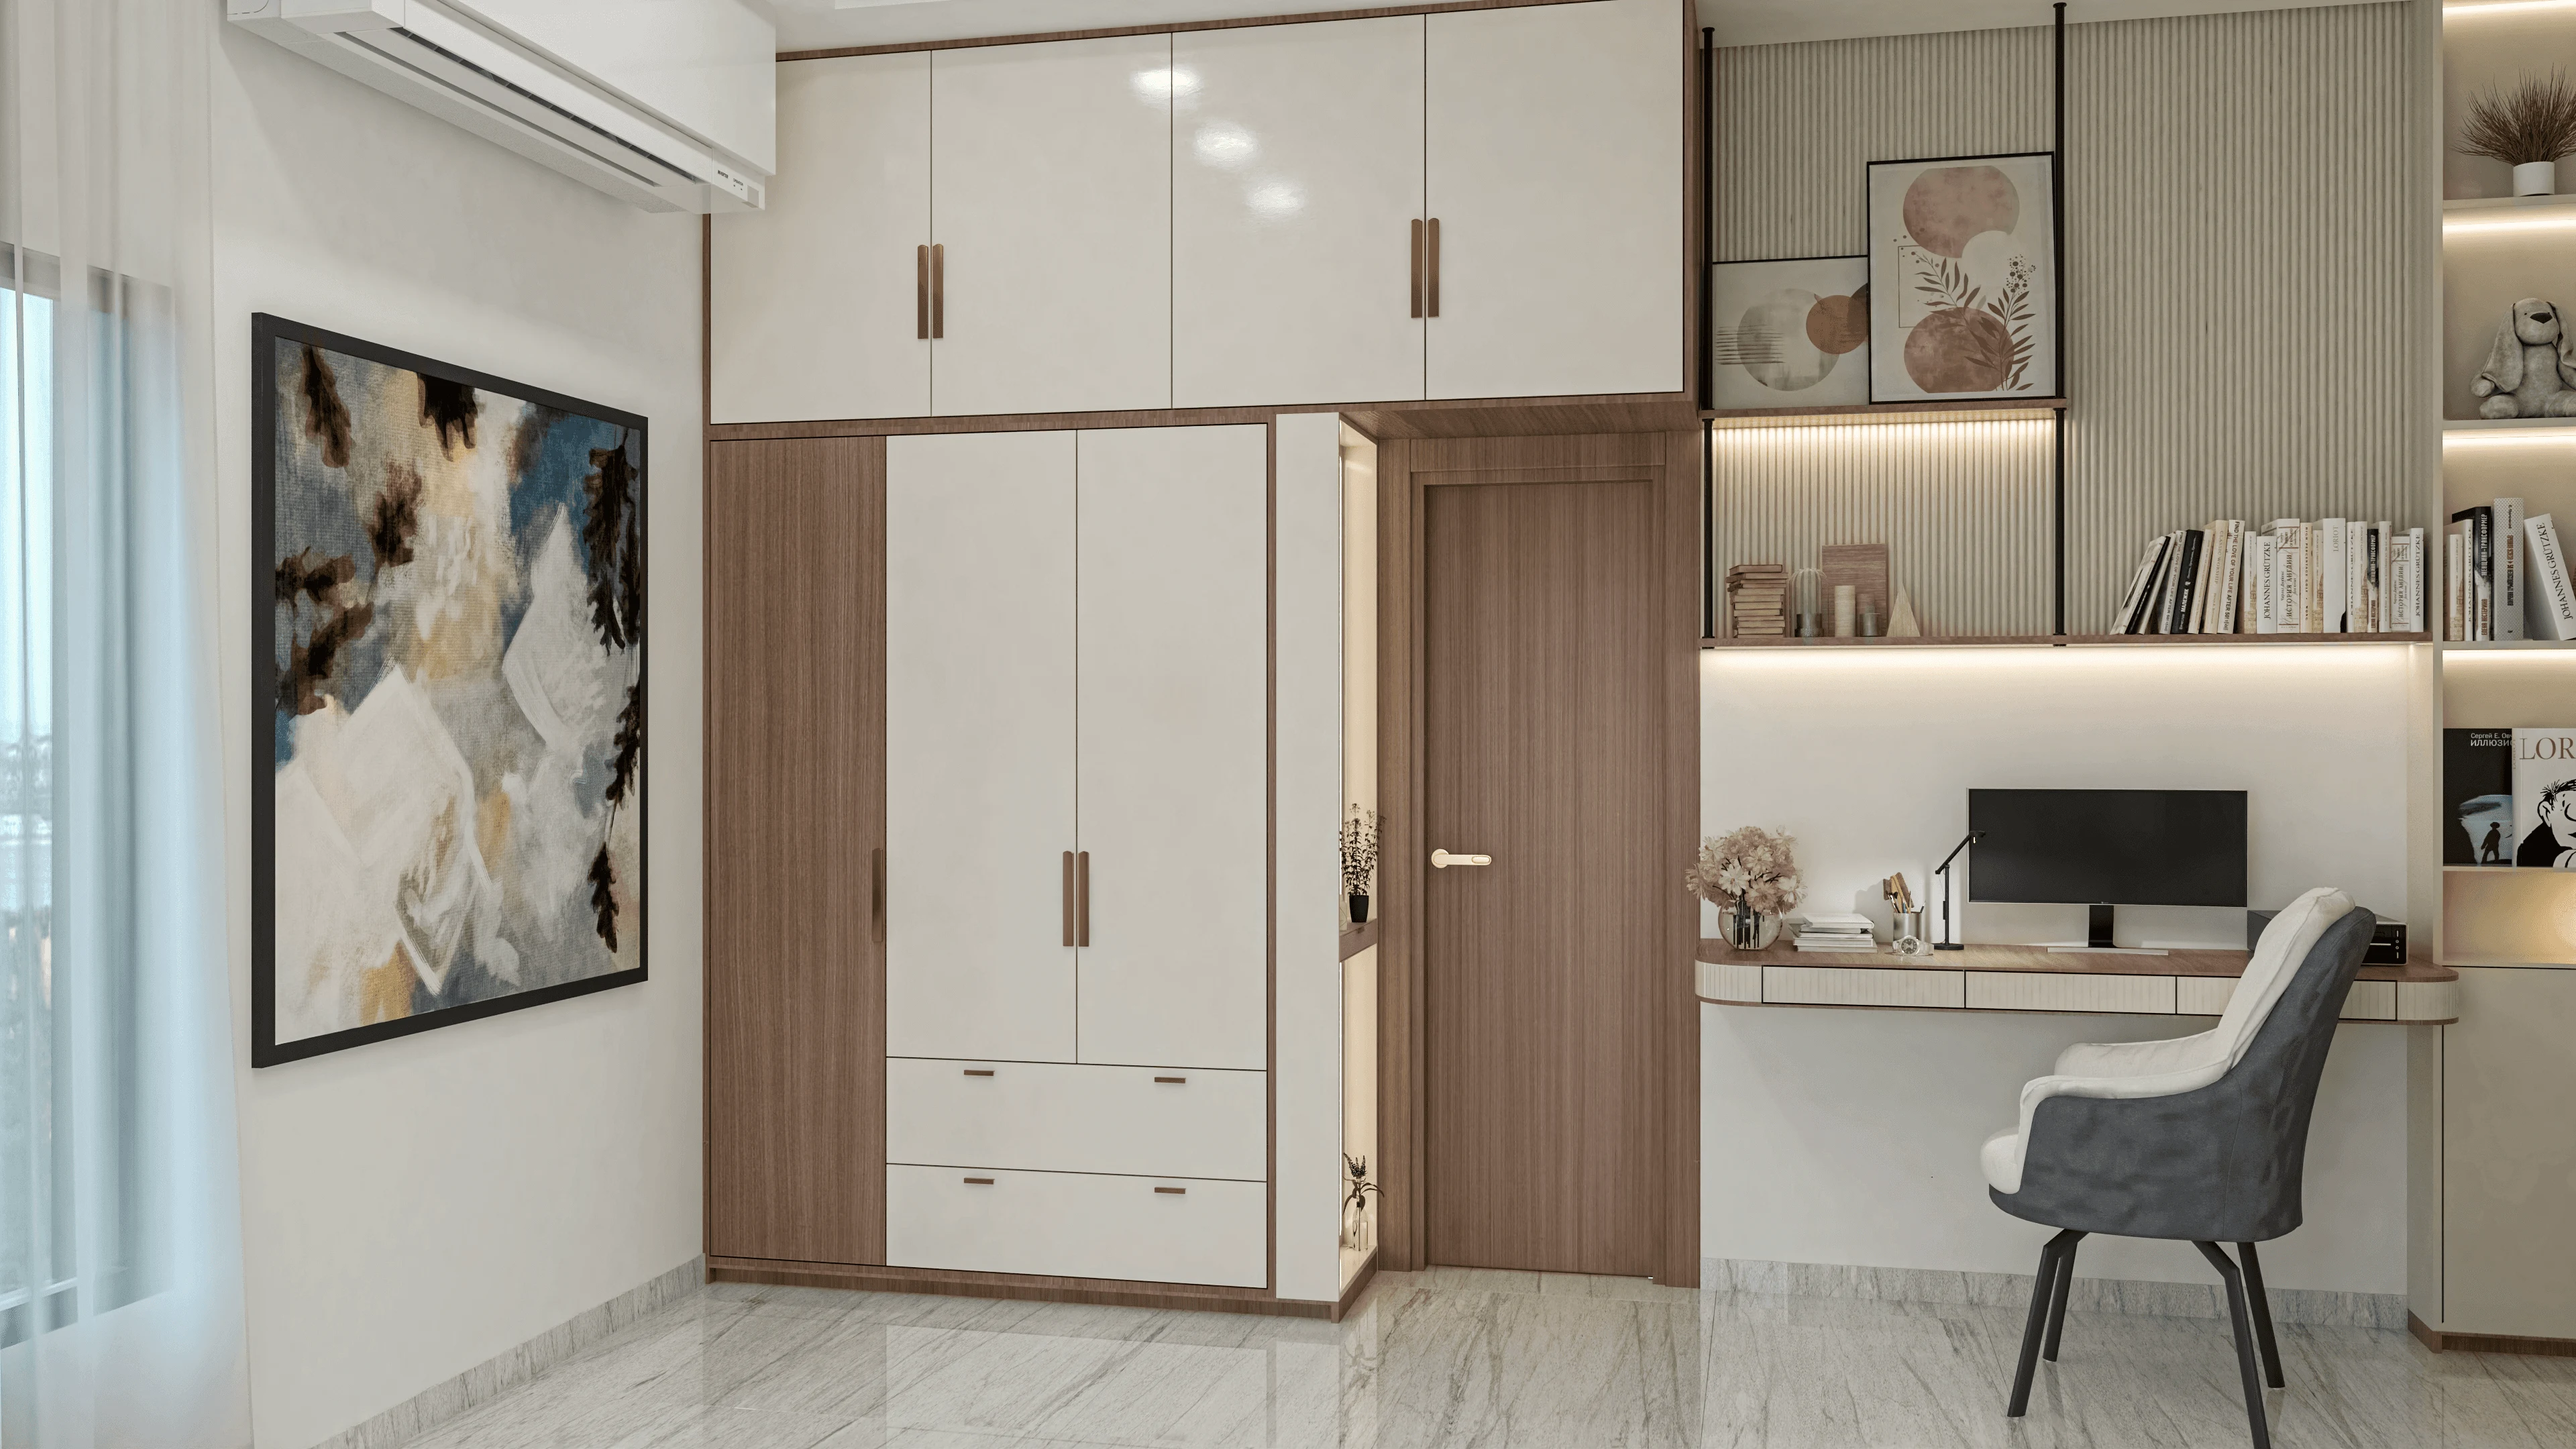
In most joint family briefs we take on, the fourth bedroom is the guest room, occupied for a handful of weeks a year around festivals, weddings or visits from relatives, and sitting empty the rest of the time, which makes it the single least efficient use of square footage in the entire flat if it is treated as a dedicated guest suite year-round. Our standard recommendation is to design this room as a convertible space from day one, fitted with a sofa-cum-bed or a daybed rather than a fixed double bed, built-in shelving that can double as a home office or prayer room setup when there are no guests, and a folding or sliding door rather than a swing door so the room can be opened up into an adjoining space when needed. This room typically runs 100 to 120 sq ft in a 1600 sq ft 4BHK, and positioning it near the entrance, rather than deep inside the flat near the family bedrooms, actually works in its favour twice over, since arriving guests do not have to walk past the family's private zones, and the room can pull double duty as a home office close to the entrance on the days it is not hosting anyone.
Shared Spaces: The Zone That Actually Determines How the Flat Feels
The living-dining-kitchen block in a 1600 sq ft 4BHK usually runs 350 to 420 sq ft combined, and how you treat the boundary between this shared zone and the bedroom clusters matters as much as the bedrooms themselves, because a joint family living well together depends heavily on having genuinely separate zones for togetherness and for retreat. We frequently recommend a lobby or transition corridor, even a modest 4 by 6 foot one, between the shared living area and the bedroom wing, since a hard architectural break here (a change in flooring material, a change in ceiling height, or simply a door that can be closed) gives the household a clear psychological line between "shared family time" spaces and "private" ones, which matters enormously in joint family living where everyone is sharing a fixed 1600 sq ft rather than each generation having its own separate home.
- 01Map generational routines and noise patterns first
- 02Assign parents' room to the quietest, furthest corner
- 03Group children's rooms with a shared bathroom buffer
- 04Design guest room as flexible, near the entrance
- 05Insert a transition zone between shared and private wings
Balancing the Numbers Across a Fixed Footprint
It is worth being upfront that a 1600 sq ft carpet area is itself the product of the floor area ratio that NKDA permits on a given plot in New Town, which is why most 4BHK units in this belt cluster around a fairly consistent 1500 to 1700 sq ft range regardless of which developer built them, and understanding that ceiling helps set realistic expectations before you start zoning, because you are working within a genuinely fixed envelope rather than one you can expand by asking your architect for "a bit more room" in any one zone. Once bedrooms, bathrooms and the shared living block are accounted for, most 1600 sq ft 4BHKs leave 60 to 90 sq ft for corridors, storage and the transition zones we described above, which is why we push hard on space-efficient decisions like the shared kids' bathroom or a compact guest room over generic "make everything bigger" requests that simply cannot be accommodated within the plot's actual permitted footprint.
- Map each family member's daily routine before assigning bedrooms
- Place the parents' or grandparents' room furthest from lift and entrance noise
- Group children's bedrooms with a shared bathroom rather than two separate ones
- Design the guest room to convert into a home office or prayer space
- Insert a flooring or ceiling change to mark the shared-to-private transition
Comparing This to a Smaller Footprint, and What Comes Next
If you are moving into a 1600 sq ft 4BHK from a smaller flat and want a sense of how much more room this zoning approach actually buys a family, our piece on furniture arrangement in a 700 sq ft 2BHK walks through the sizing constraints of a much tighter footprint, which makes the relative generosity of a 1600 sq ft layout easier to appreciate. Families choosing between New Town and its neighbouring localities for exactly this kind of multi-generational move should also read our comparison of Salt Lake versus New Town for schooling and daily commute, since where you buy affects the zoning decisions available to you just as much as the flat's internal layout does. If your family is instead building on an independent plot rather than buying into a flat, our guide to house design for a 30x40 plot in New Town covers how the same generational zoning logic plays out across multiple floors instead of a single level. And for the master bedroom specifically, once you have decided which family member occupies it, our piece on Vastu direction fixes for a mirror facing the bed is a practical follow-up read before you finalise furniture placement in that room.
Planning Your Family's Zoning Before the Layout Gets Fixed
Zoning a 1600 sq ft 4BHK correctly is genuinely easier to do on paper before possession than it is to fix after a family has already moved in and started running into friction over noise, privacy or an awkwardly placed guest room, which is why we push every joint family client to walk us through their actual household routines, not just a room count, before we sketch a single wall. If your family is weighing how to divide a 4BHK in New Town, Rajarhat or anywhere in greater Kolkata across three generations under one roof, reach out through our contact page and tell us who is moving in and how they live day to day, and we will build the zoning plan around your household rather than a generic four-bedroom template.