








Furniture Arrangement Ideas for a 700 Sq Ft 2BHK Flat in Kolkata
When a client walks into our New Town office with a floor plan for a 700 square foot 2BHK and asks how to arrange furniture so the flat does not feel like a warehouse of boxes pushed against every wall, our first move is never a mood board, it is a tape measure and a list of exact dimensions, because the honest truth about a flat this size is that most furniture arrangement problems in Kolkata's compact 2BHKs are not design problems at all, they are sizing problems, where someone has bought a three-seater sofa built for a 250 square foot living room and is now trying to force it into a 130 square foot one. Having planned furniture layouts for well over a hundred residential projects across New Town, Rajarhat and Salt Lake since 2014, including a good number of 650 to 750 square foot units in developments along Action Area I and II, we have settled on a set of sizing rules that work reliably for a 700 sq ft carpet area, and this piece walks through those rules room by room, with actual inches and feet rather than vague advice to "choose compact furniture."
Start With the Carpet Area Split, Not the Furniture Catalogue
A typical 700 sq ft 2BHK in New Town breaks down roughly into a 130 to 150 sq ft living-cum-dining zone, two bedrooms averaging 100 to 120 sq ft each, a kitchen of 45 to 60 sq ft, and two bathrooms eating up the remaining 60 to 80 sq ft between them, with the balance lost to passages, balconies and wall thickness. That living-cum-dining number is the one that surprises most clients, because showroom sofa sets are staged in far larger footprints, and a sofa that reads as "medium" on a showroom floor is frequently oversized for a room where you also need to fit a dining table, a TV unit and a walking path of at least 900mm. Before you buy a single piece, we always tell clients to draw their room to scale on paper or in a free layout app and cut out paper rectangles at true furniture dimensions, because seeing a 6-foot sofa rectangle sitting inside a 12 by 11 foot room tells you more in thirty seconds than any amount of scrolling through catalogue photos.
Living Room: Sofa Depth Is the Number That Matters Most
For a living-dining zone in the 130 to 150 sq ft range, we almost never specify a standard three-seater sofa, which typically runs 78 to 84 inches wide and 34 to 36 inches deep, because that depth alone eats a third of the usable width of a room that is commonly only 11 to 12 feet across. Instead we spec a compact three-seater or an L-shaped sofa with a shallower 30 to 32 inch depth, keeping the straight run to around 72 inches, which leaves a genuine 900mm to 1,000mm walking corridor between the sofa back and the dining table rather than the awkward sideways shuffle we see in flats where the furniture was bought before the room was measured. An L-shaped sectional works particularly well against a corner in a 700 sq ft flat because it uses wall length efficiently on two sides at once rather than floating in the middle of the room, but we only recommend it when the shorter arm of the L is 48 inches or less, since a full-size sectional with both arms over 60 inches simply does not fit the geometry of a room this size no matter how the rest of the furniture is arranged.
The coffee table in front of it should be sized to leave at least 14 to 16 inches of clearance to the sofa on one side and the same to any walking path on the other, which usually means a 40 by 20 inch rectangular table rather than the larger square or round tables that look proportionate in a bigger showroom setting. For the TV unit on the opposite wall, we keep the depth under 16 inches, mount the television itself where the wall allows it, and treat the unit as storage rather than a bulky console, because floor-standing units deeper than 18 inches visibly shrink the walking zone in a room this compact.
Dining: A Four-Seater That Actually Seats Four Without Blocking Traffic
Most 700 sq ft flats we work on genuinely only need seating for four, and trying to squeeze in a six-seater table is one of the most common oversizing mistakes we correct in client briefs. A four-seater table at 48 by 30 inches, paired with chairs rather than a bench on at least one side (a bench lets you slide it flush against the wall when not in use, effectively reclaiming 12 to 15 inches of floor width), works comfortably in a dining zone of roughly 8 by 8 feet. We push clients toward a round or rounded-corner table over a sharp rectangular one wherever the dining zone shares a tight corridor with the kitchen entry, since rounded corners remove the risk of someone catching a hip on the table edge every time they pass through, a genuinely common complaint in 700 sq ft layouts where the dining table sits close to the main circulation path between the living room and the kitchen.
| Feature | Standard Showroom Sizing | 700 Sq Ft Right-Sized |
|---|---|---|
| Sofa depth | 34-36 inches | 30-32 inches |
| Sofa width (3-seater) | 78-84 inches | 66-72 inches |
| Dining table | 6-seater, 60x36 in | 4-seater, 48x30 in |
| TV unit depth | 18-22 inches | Under 16 inches |
| Walking corridor | 600-750mm | 900-1000mm minimum |
Bedrooms: Bed Footprint Before Bed Size
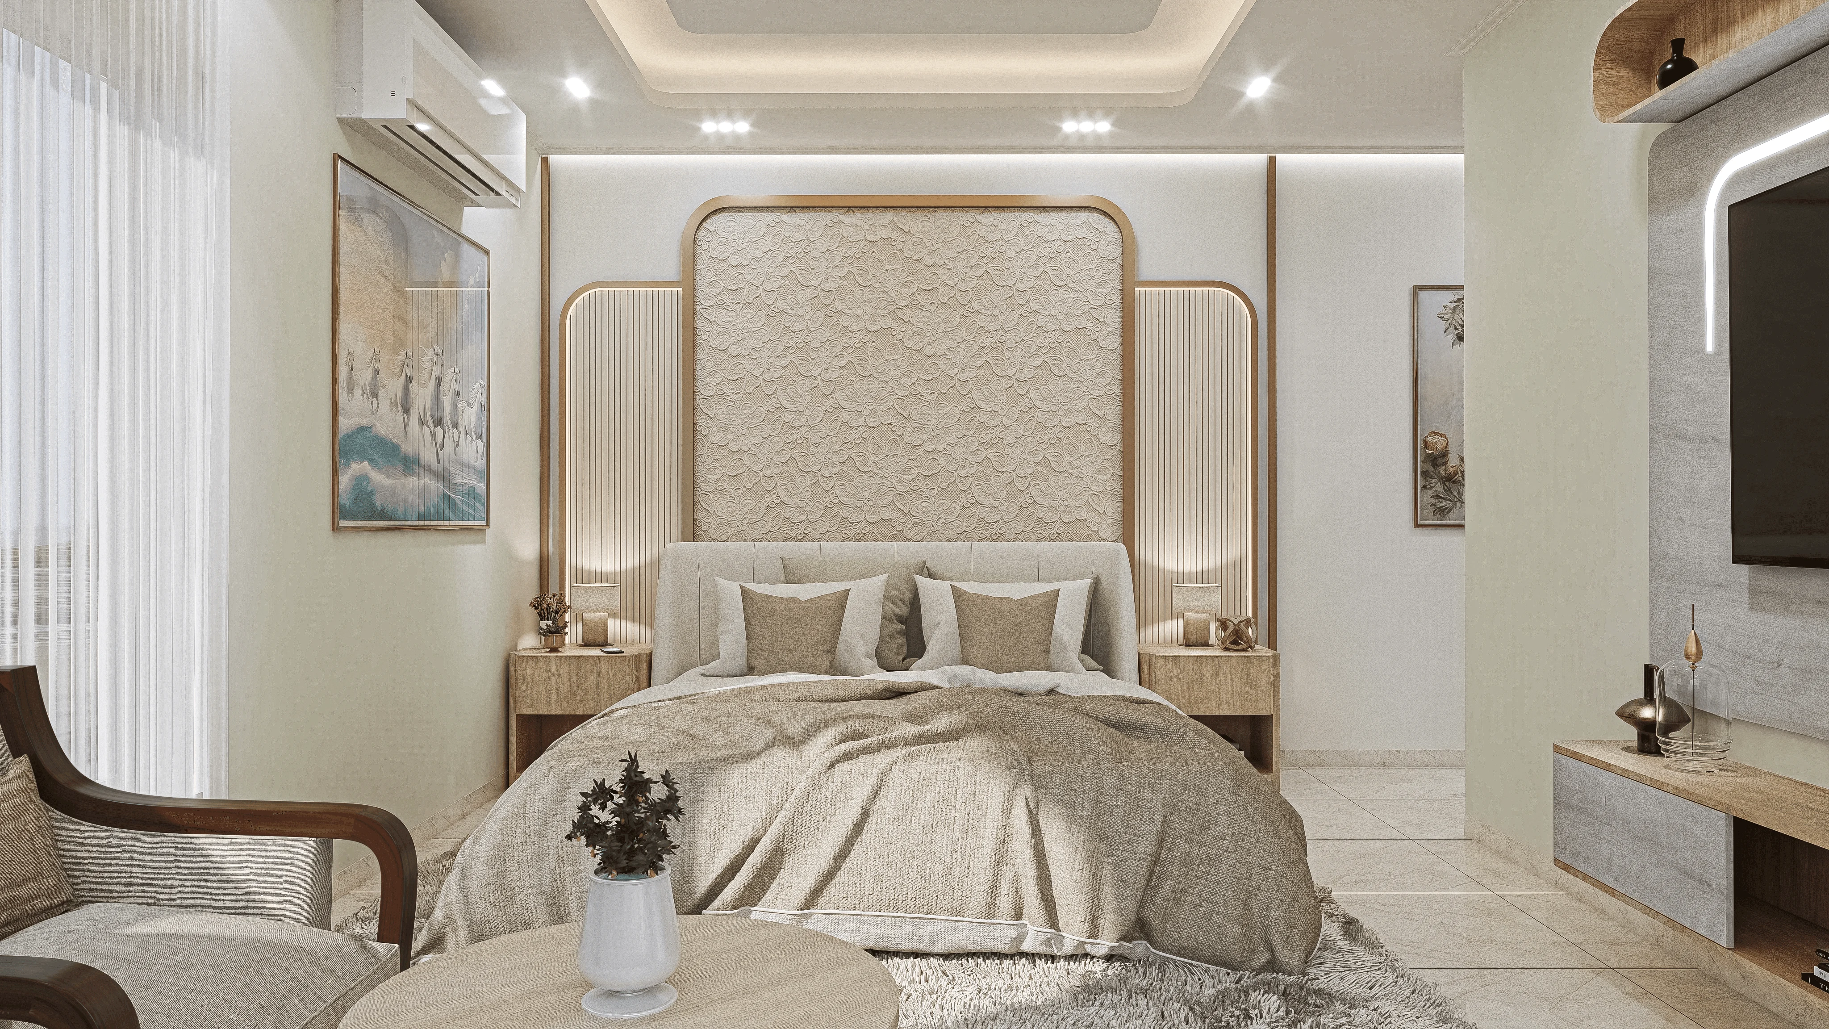
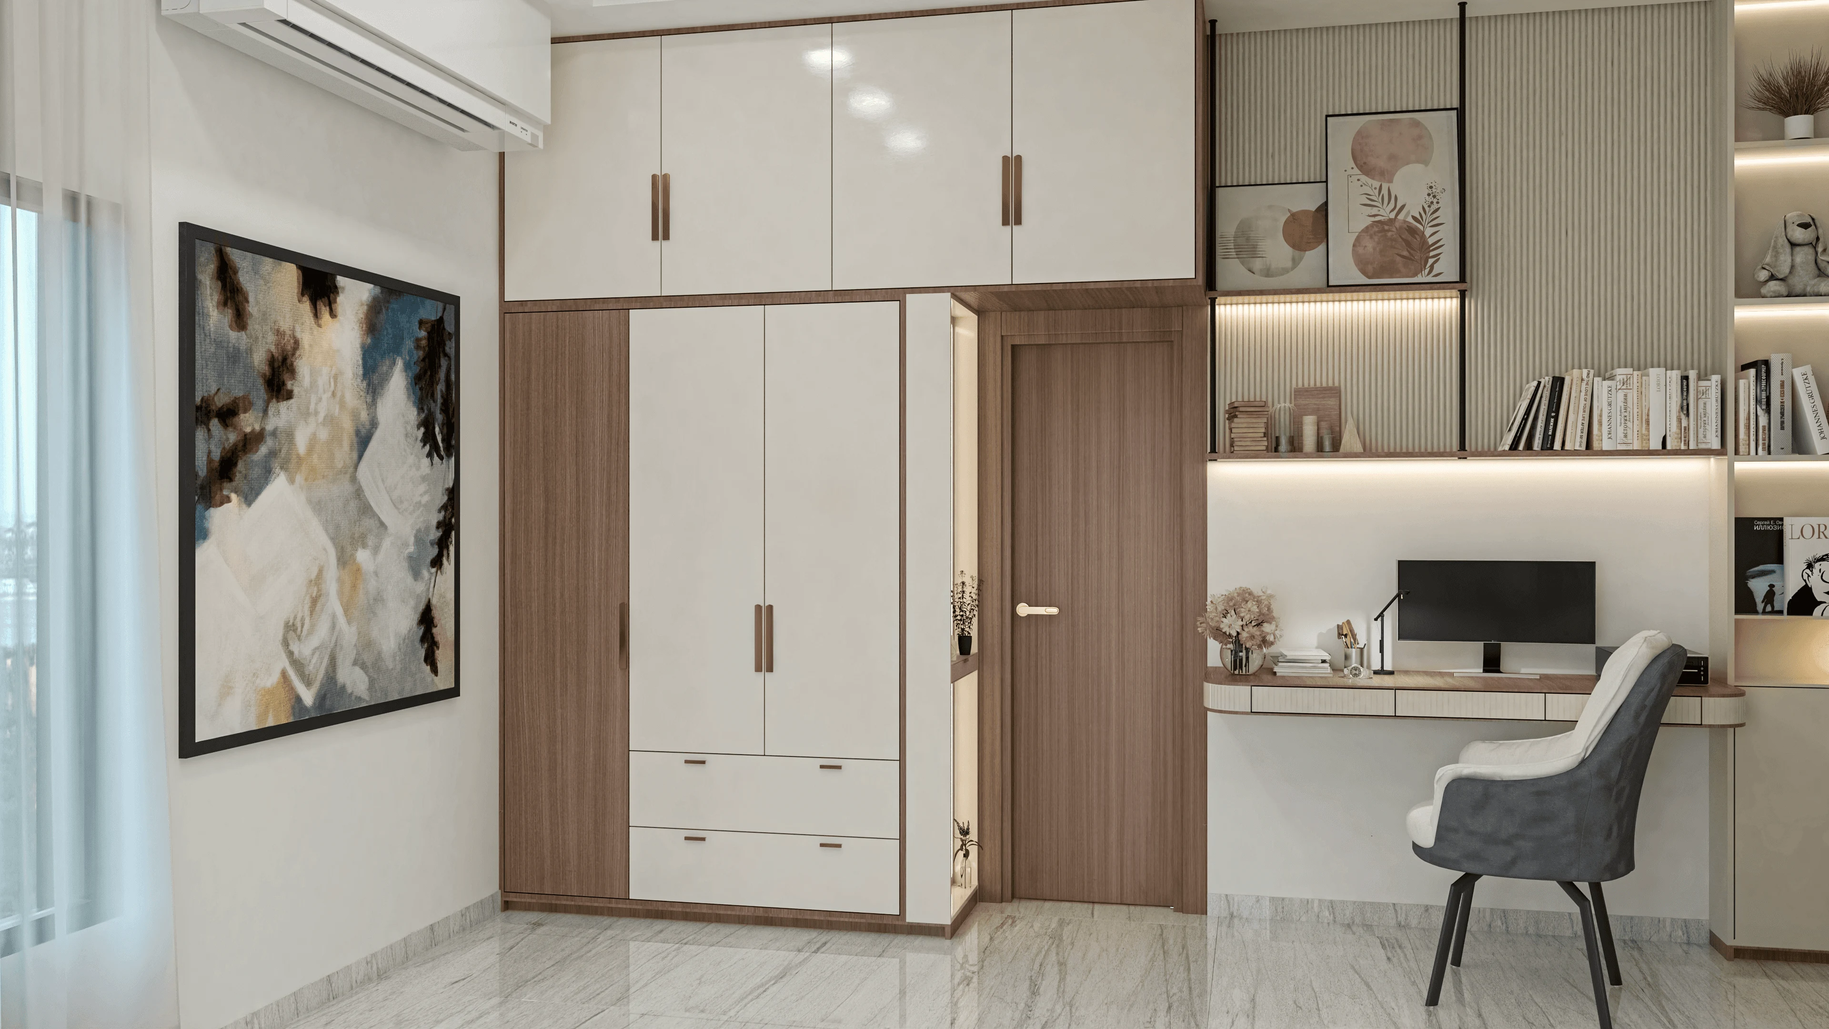
In a bedroom of 100 to 120 sq ft, which is the typical range for both the master and second bedroom in a 700 sq ft 2BHK, a queen bed at 60 by 78 inches is almost always the right call over a king at 72 by 78 inches, and the difference of a single foot in width translates directly into whether you have 24 inches or 12 inches of clearance on the side where a nightstand and walking path both need to fit. We measure this out for every client bedroom before finalising bed size: place the bed so its headboard sits against the longer wall, leave a minimum of 24 inches on at least one long side for a nightstand and walking clearance, and check that the wardrobe door swing, typically requiring 24 to 30 inches of clear floor in front of it, does not overlap the bed's footprint when both are fully open. In the second bedroom, where a study table or a child's desk often competes for the same wall as the wardrobe, we frequently drop to a smaller 48 by 75 inch bed size specifically to free up that additional floor width, and it is a trade-off worth discussing openly with your designer rather than defaulting to the largest bed the room can technically fit.
The Kitchen and the Case for a Parallel or L-Shaped Layout
A 45 to 60 sq ft kitchen in a 700 sq ft flat almost never has room for an island or a peninsula, and clients who ask for one in this footprint are usually working from a Pinterest board rather than their actual floor plan. We default to either a straight single-wall layout for kitchens under 50 sq ft, or a parallel (galley) layout with counters on two facing walls when the kitchen runs at least 6.5 feet wide, since a galley layout keeps the working triangle between stove, sink and refrigerator tight and efficient without needing extra floor area. The one dimension we insist on regardless of layout is a minimum 42 inches of clear aisle width between opposing counters or between a counter and the opposite wall, because anything narrower makes it genuinely difficult for two people to work in the kitchen at once, which matters in a flat this size where the kitchen often doubles as a quick breakfast counter too.
- Measure your actual room dimensions before ordering any furniture
- Choose sofa depth under 32 inches for rooms narrower than 12 feet
- Keep dining table to a true four-seater unless your living-dining zone exceeds 160 sq ft
- Confirm wardrobe door swing clearance against bed footprint on paper first
- Maintain at least 900mm of walking corridor through every room
Where a Floor Area Ratio Cap Shapes the Flat You Are Furnishing
It helps to understand why 700 sq ft 2BHKs are so common across New Town and Salt Lake developments in the first place, and the answer traces back to the floor area ratio that NKDA and the West Bengal building rules permit on a given plot, which caps how much built-up area a developer can construct relative to the plot size and pushes most mid-market residential projects toward compact, efficiently planned unit sizes rather than sprawling ones. Once you understand that the 700 sq ft footprint itself is a regulatory outcome rather than a design choice, it becomes easier to accept that furniture sized for a larger flat was never going to fit comfortably here, and that scaling down deliberately, rather than compromising room by room, is the more reliable path to a flat that actually feels finished rather than cramped.
If your family is outgrowing a layout like this one and weighing whether more square footage genuinely solves the problem, our piece on zoning a 1600 sq ft 4BHK flat in New Town for a joint family walks through how much more room a larger footprint actually buys you for parents, kids and guests living under one roof, and if you are furnishing a much larger duplex rather than a compact 2BHK, our interior planning checklist for a 2000 sq ft duplex in Action Area I covers the opposite end of the sizing problem, where the challenge is filling volume rather than conserving it. For clients who want a design feature that adds visual interest without eating floor area, we have also written about how curved furniture and arched openings can soften a compact room's hard corners in a way that reads as intentional rather than accidental. And if your 700 sq ft flat happens to include a bathroom on the northwest side of the plan, our guide to Vastu rules for placing a toilet in the northwest corner is worth reading before you finalise the bathroom layout, since that particular corner comes up often in compact 2BHK floor plans.
Getting Your Furniture Plan Right Before You Buy Anything
The single best thing you can do before ordering a sofa, a bed or a dining set for a 700 sq ft flat is to have someone draw the layout to scale first, because every rupee spent on furniture that does not fit the room is a rupee spent twice, once on the purchase and again on whatever you replace it with once the misfit becomes obvious. If you would rather have our team measure your specific 700 sq ft floor plan and hand you a furniture list with exact dimensions, wall placements and walking clearances marked out before you visit a single showroom, reach out through our contact page and tell us your flat's layout, and we will build the plan around the numbers your rooms actually allow.